
Views - Golf Course - Primary on Main
Address
1555 Cartpath Court, Yardley, PA
Price
$ 1,449,000
Property Attributes
- MLS#PABU2128278
- TypeSingle Family
- Listing Status ACTIVE
- CountyBUCKS
- CityYardley
- AreaLower Makefield Twp
- NeighborhoodClearview Ests
- Zip19067
- StyleColonial
- Year Built1999
- Taxes$ 16625
- Price$ 1,449,000
- Bedrooms4
- Full Bathrooms3
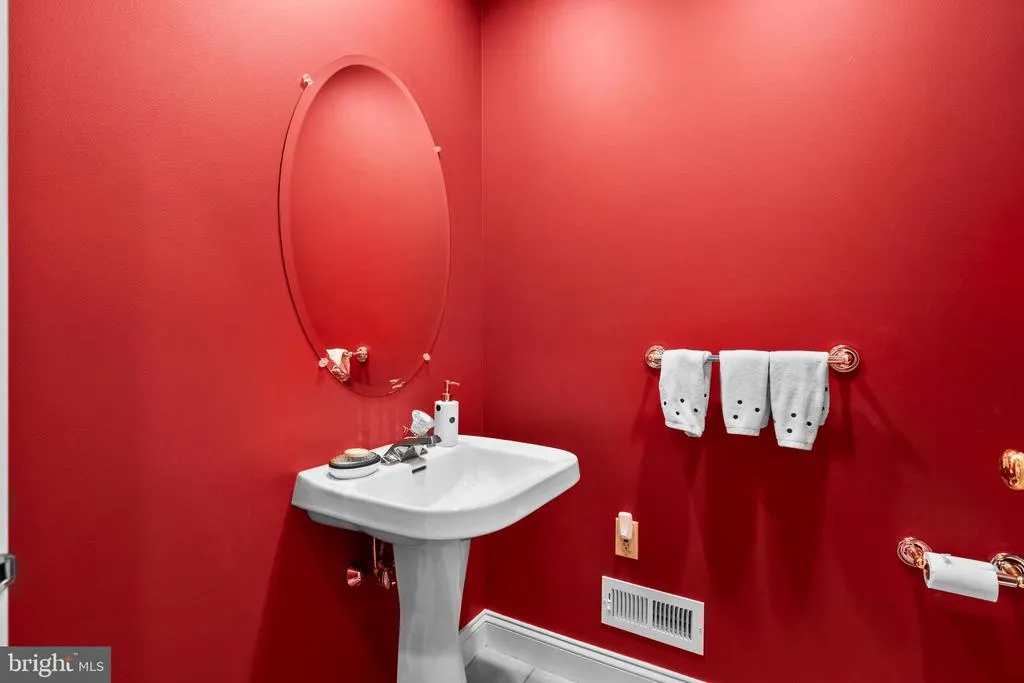
- Half Bathrooms1
- Sqr Footage5286
- Lot Size0.6 Acres
Data Source:
Bright MLS
Property Description
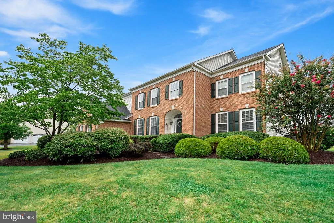
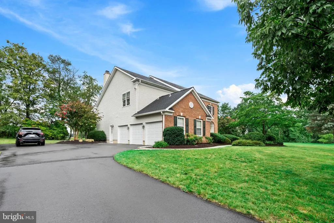
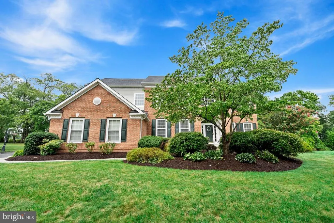
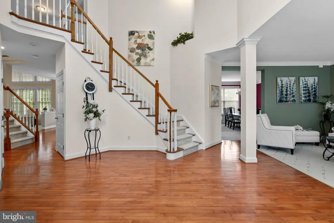
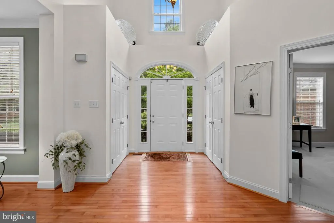
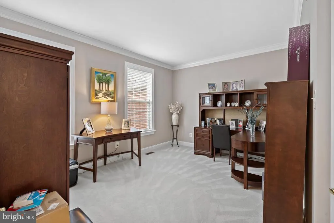
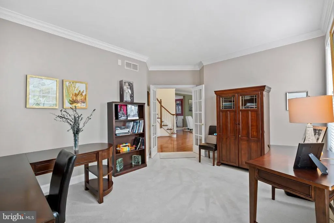
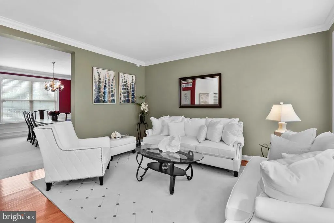
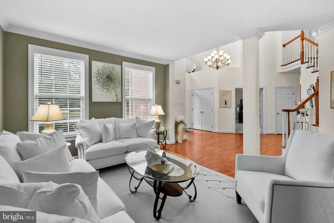
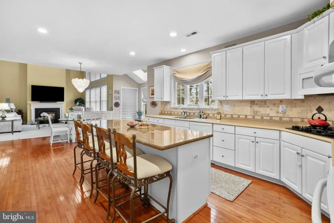
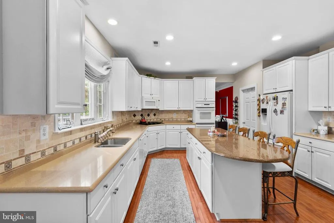
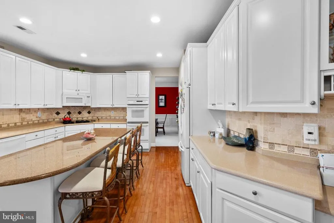
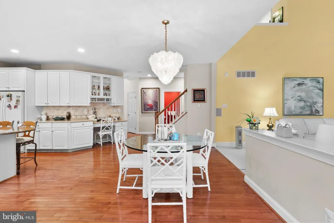
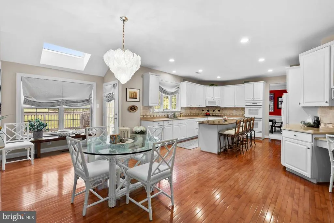
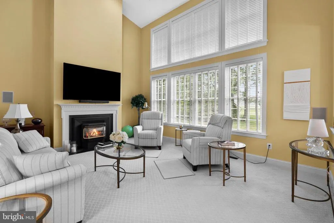
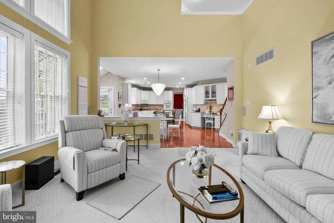
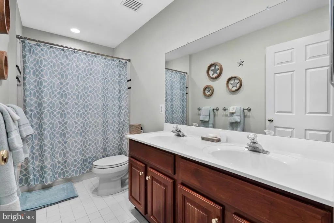
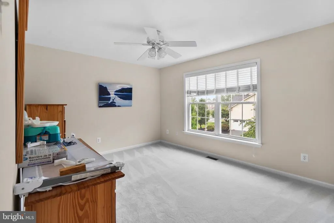
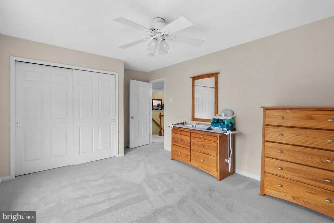
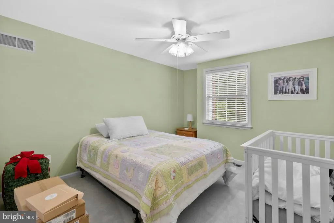
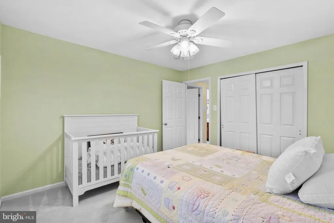
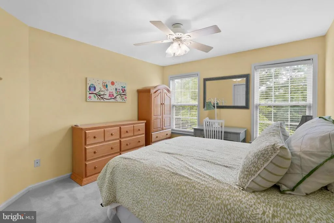
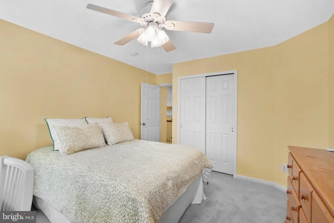
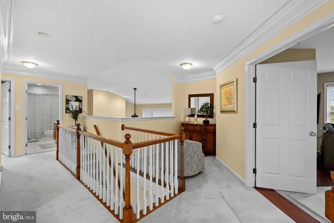
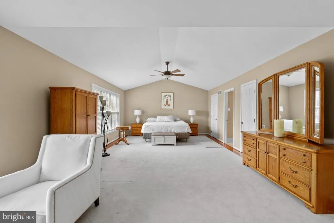
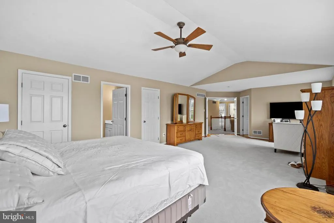
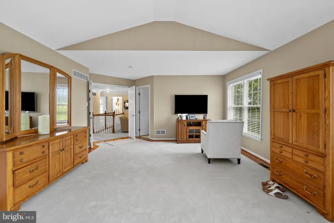
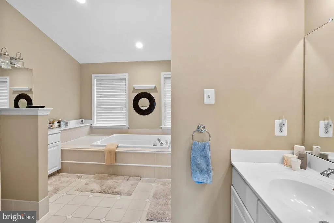
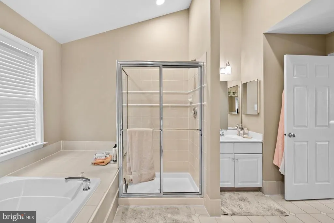
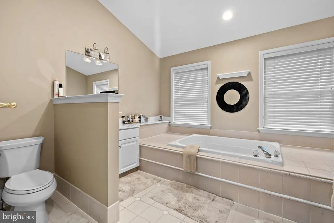
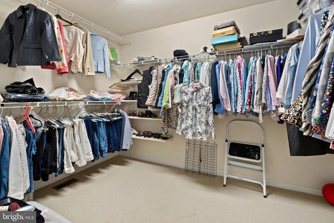
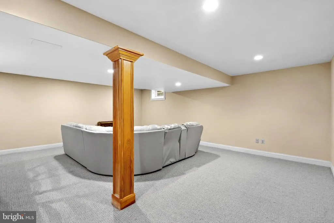
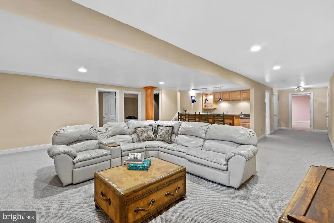
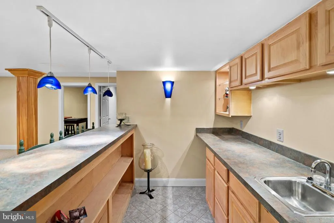
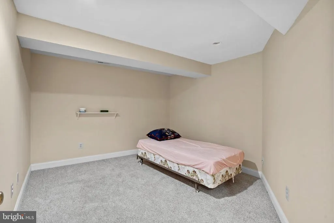
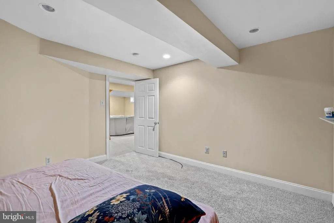
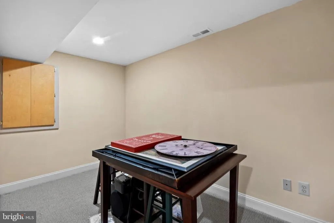
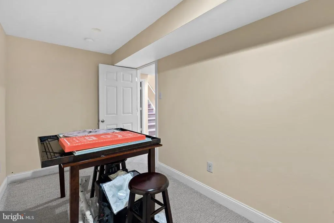
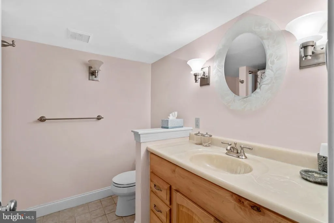
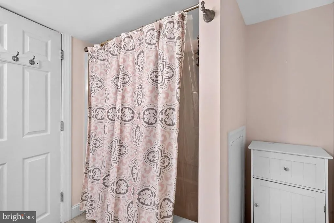
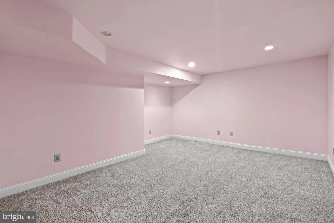
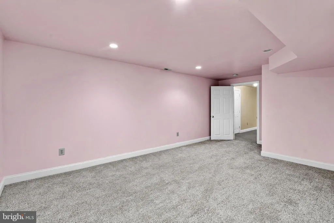
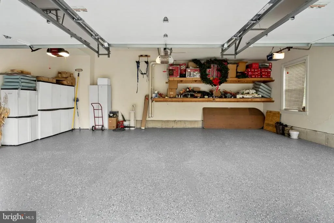
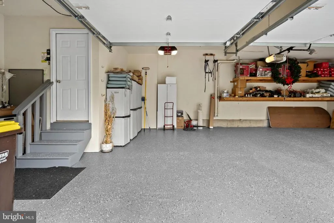
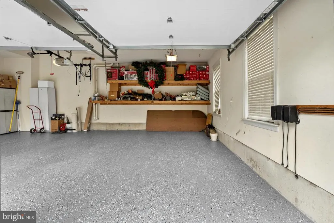
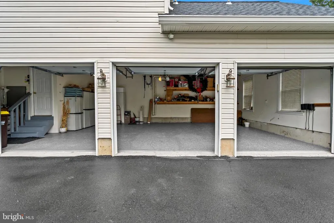
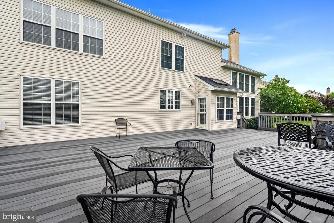
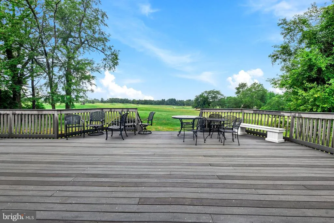
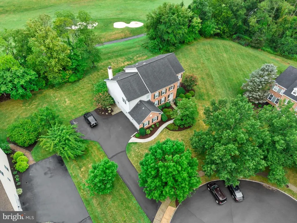
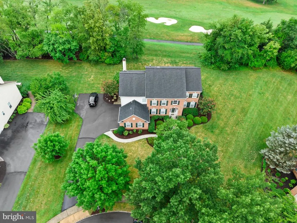
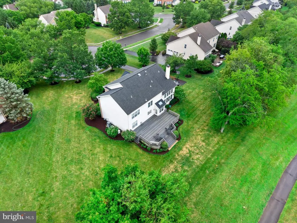
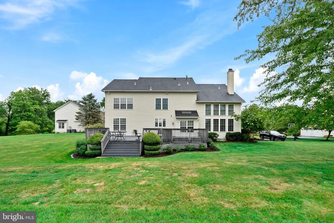
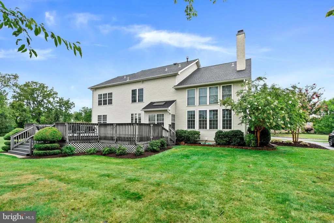
This wonderful 4-bedroom, 2.5-bath home offers the perfect blend of comfort, space, and location for todays family. Nestled on a beautiful, landscaped lot in a quiet cul-de-sac on Makefield Highlands golf course, this home offers a wonderful setting to enjoy all that Yardley has to offer. Inside, youll find a spacious and inviting layout with high ceilings and plenty of room for everyone to spread out. The large family room is perfect for movie nights, gatherings, and everyday family time, while the dedicated office provides a quiet space for working or studying. The generously sized primary bedroom offers a comfortable retreat, and the finished basement adds even more flexible space for a playroom, recreation area, gym, or hobbies. One of the home's favorite gathering spots is the beautiful back deck, overlooking the professionally landscaped yarda wonderful place for morning coffee, summer barbecues, entertaining friends, or simply relaxing with the family. The home also features a 3-car garage and, for added peace of mind, a new roof and a whole home generator. Located in the highly regarded Pennsbury School District, this home is conveniently close to I-95 North and South and nearby train stations, making commuting to Philadelphia, New York, and surrounding areas easy. With its welcoming spaces, beautiful setting, fantastic neighborhood, and convenient location, this is a home where families can truly settle in, make memories, and enjoy for years to come.
| High School |
|---|
| Pennsbury High School |
| Price History | |
|---|---|
| 8/9/2026 | Listed $1,449,000 |
General Features
| Living Area | 5286 |
|---|---|
| Sewer | Public Sewer |
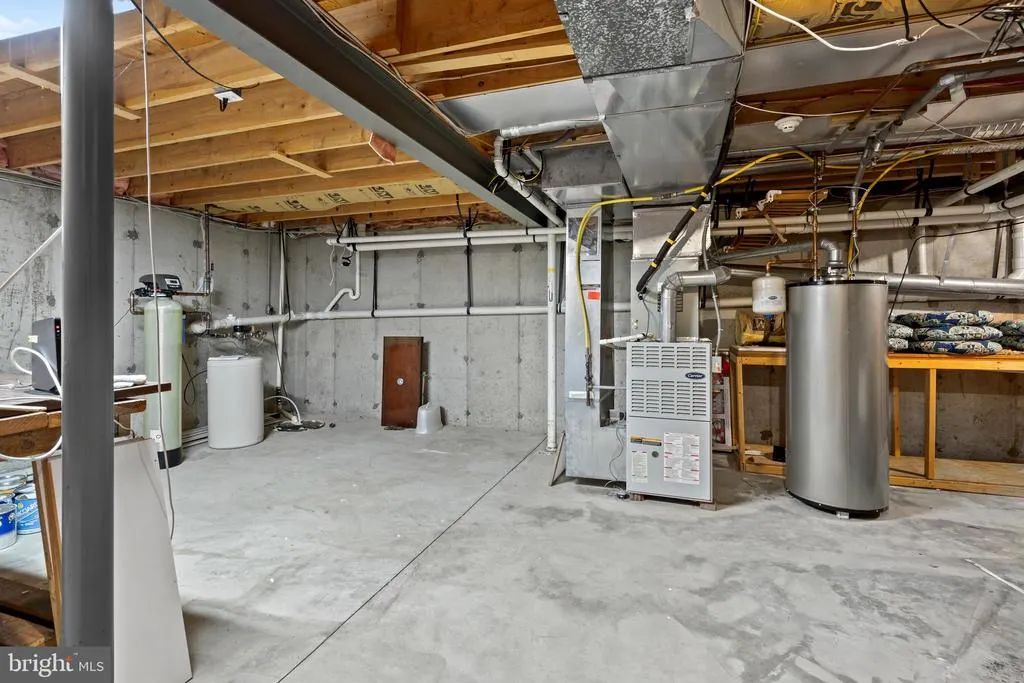
| Heating | Forced Air |
| Cooling | Central A/C |
| Utilities | Cable TV |
| Possession | 0-30 Days CD,31-60 Days CD,61-90 Days CD |
| Roof | Shingle |
| Appliances | Cooktop,Oven - Wall,Oven - Double,Oven - Self Cleaning,Dishwasher,Disposal |
| Zoning | R2 |
| Garage Spaces | 3.00 |
| Patio/Porch Features | Deck(s) |
| Architectural Style | Colonial |
| Construction Materials | Frame |
| School District | PENNSBURY |
| Year Built | 1999 |
| View | Golf Course |
| Levels | 2 |
| Tax Year | 2025 |
| Ownership | Fee Simple |
| Cool Fuel | Natural Gas |
| Accessibility | None |
| County | BUCKS |
| New Construction | No |
| Property Type | Residential |
| HOA | No |
| Subdivision Name | CLEARVIEW ESTS |
| Garage Y/N | Yes |
| Water Access Y/N | No |
| Other Structures | Above Grade,Below Grade |
| Total Rooms | 14 |
| Full Baths | 3 |
| Status | ACTIVE |
| Directions | Cartpath Ct |
| City | YARDLEY |
| Senior Community Y/N | No |
| MLS Area | Lower Makefield Twp (10120) |
| Lot Size Units | Square Feet |
| Lot Size Square Feet | 26187.00 |
| Tax Assessed Value | 64280.0 |
| Tax Annual Amount | 16625.0 |
| Structure Type | Detached |
| Condo/Coop Association fee Y/N | No |
| Bathrooms Count Main Level | 1.00 |
| Price Per Sq Ft Total AG | 382.73 |
| Acceptable Financing | Conventional |
| Vacation Rental Y/N | No |
| Virtual Tour | https://my.matterport.com/show/?m=Fdmuuj2KQaF |
| Total SQFT | 5286 |
| Standard Status | Active |
| Year Built Source | Assessor |
| Tax Lot | 136 |
Interior Features
| Interior Amenities | Primary Bath(s),Kitchen - Island,Butlers Pantry,Skylight(s),Ceiling Fan(s),Bathroom - Stall Shower,Kitchen - Eat-In |
|---|---|
| Heating Fuel | Natural Gas |
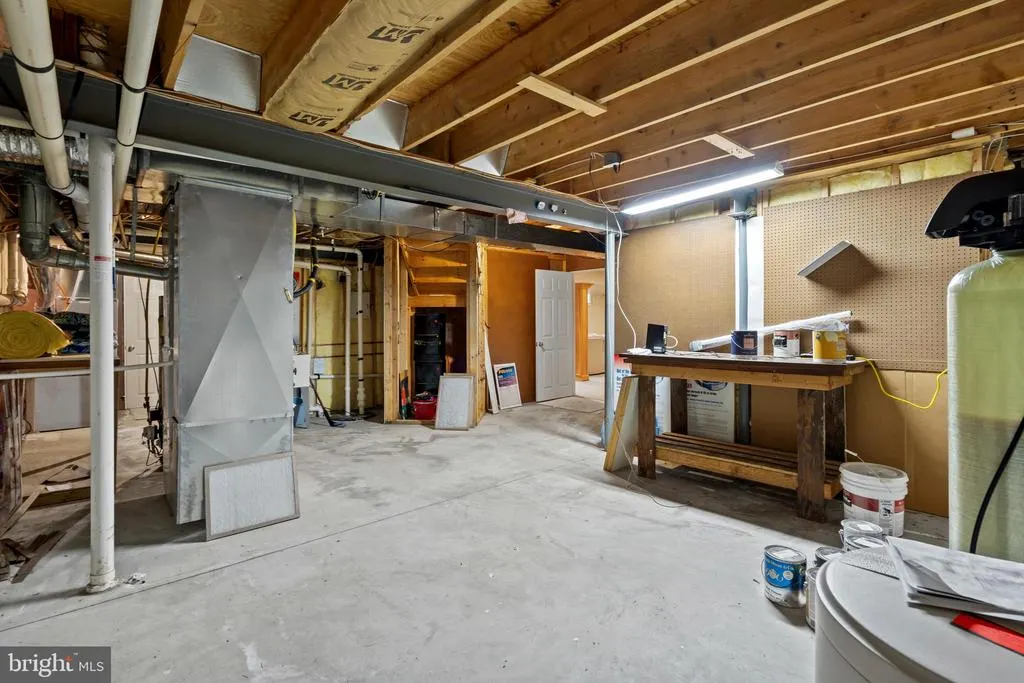
| Basement | Fully Finished,Full |
| Flooring | Wood,Fully Carpeted,Tile/Brick |
| Total Fireplaces | 1 |
| Hot Water | Natural Gas |
| Basement (Y/N) | Yes |
| Heating Y/N | Yes |
| Fireplace Y/N | Yes |
| Above Grade Finished Area | 3786 |
| Half Baths | 1 |
| Central Air Y/N | Yes |
| Total Bedrooms | 4 |
| Below Grade Finished Area | 1500 |
| Room Type | Living Room,Dining Room,Primary Bedroom,Bedroom 2,Bedroom 3,Kitchen,Family Room,Bedroom 1,Other,Attic |
| Below Grade Finished Area Unit Type | Square Feet |
| LivingAreaSource | Estimated |
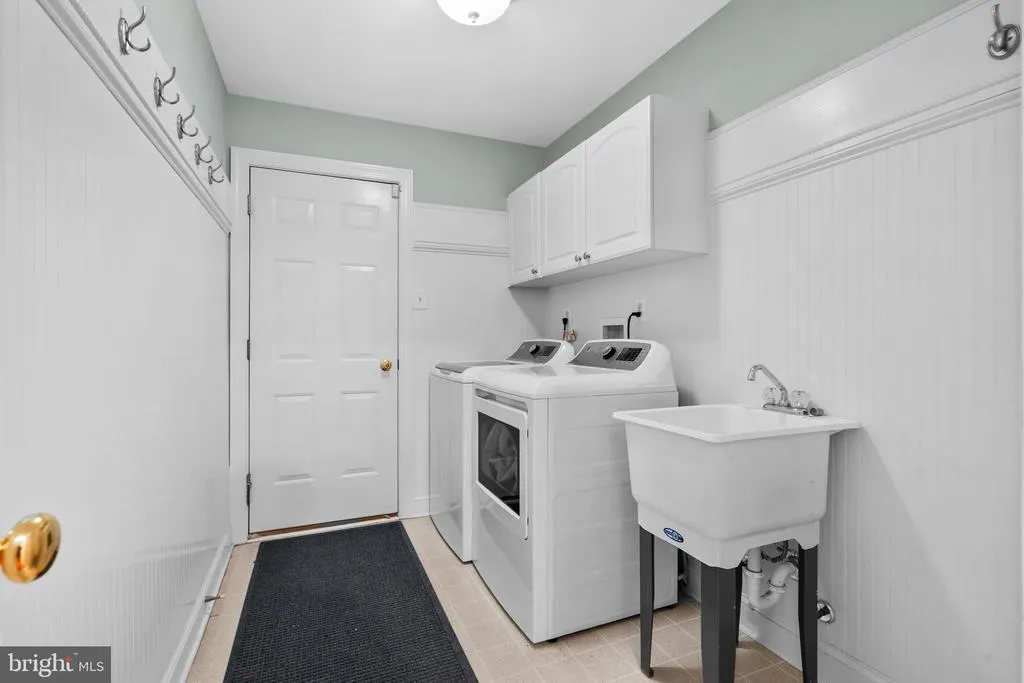
| Laundry Type | Main Floor |
| Below Grade Unfin Area Units | Square Feet |
| Below Grade Unfin SQFT Source | Assessor |
| Below Grade Finished Area Source | Estimated |
| Bedrooms Count All Upper Levels | 4 |
| Bedrooms Count Upper Level 1 | 4 |
| Bathrooms Half Main Level | 1 |
| Bathrooms Full Upper Level 1 | 2 |
| Bathrooms Full Lower Level 1 | 1 |
| Bathrooms Full All Upper Levels | 2 |
| Bathrooms Full All Lower Levels | 1 |
| Bathrooms Count Upper Level 1 | 2.00 |
| Bathrooms Count Lower Level 1 | 1.00 |
| Bathrooms Count All Upper Levels | 2 |
| Bathrooms Count All Lower Levels | 1 |
| Above Grade Finished Area Source | Assessor |
| Above Grade Finished Area Unit Type | Square Feet |
| Total Baths | 4 |
Exterior Features
| Pool | No Pool |
|---|---|
| Lot Features | Cul-de-sac,Irregular,Front Yard,Rear Yard |
| Water Source | Public |
| Inclusions | All kitchen Appliances washer & Dryer |
| Total Parking Spaces | 3 |
| Garage Features | Inside Access,Garage Door Opener |
| Type of Parking | Attached Garage,Other |
| Land Use Code | 1010 |
| Foundation Details | Concrete Perimeter |
| Water View Y/N | No |
| Lot Dimensions | 0.00 x 0.00 |
| Lot Size Acres | 0.60 |
| Lot Size Source | Estimated |
| Waterfront Y/N | No |
| Land Assessed Value | 13680.00 |
| Navigable Water Y/N | No |
| Water Oriented Y/N | No |
| # of Attached Garage Spaces | 3 |
| LotDimensionsSource | Assessor |
Room Details
| Room | Dimensions | Level | Flooring | Details |
|---|---|---|---|---|
| Attic | Unspecified | Attic - Access Panel | ||
| Bedroom 1 | 11 X 13 | Main | ||
| Bedroom 2 | 11 X 12 | Main | ||
| Bedroom 3 | 12 X 12 | Main | ||
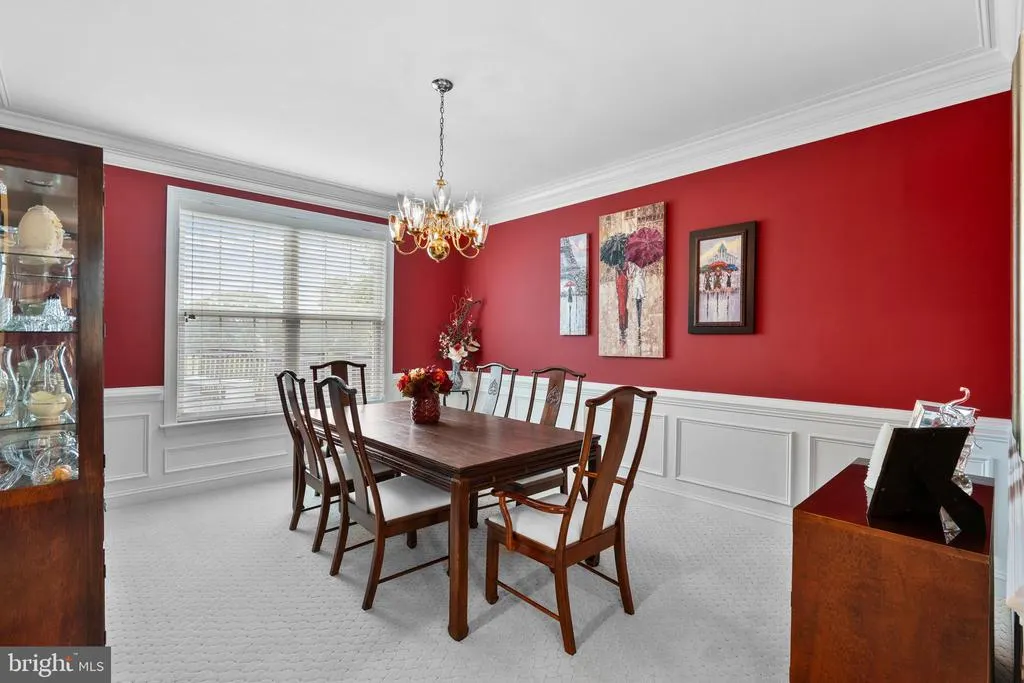
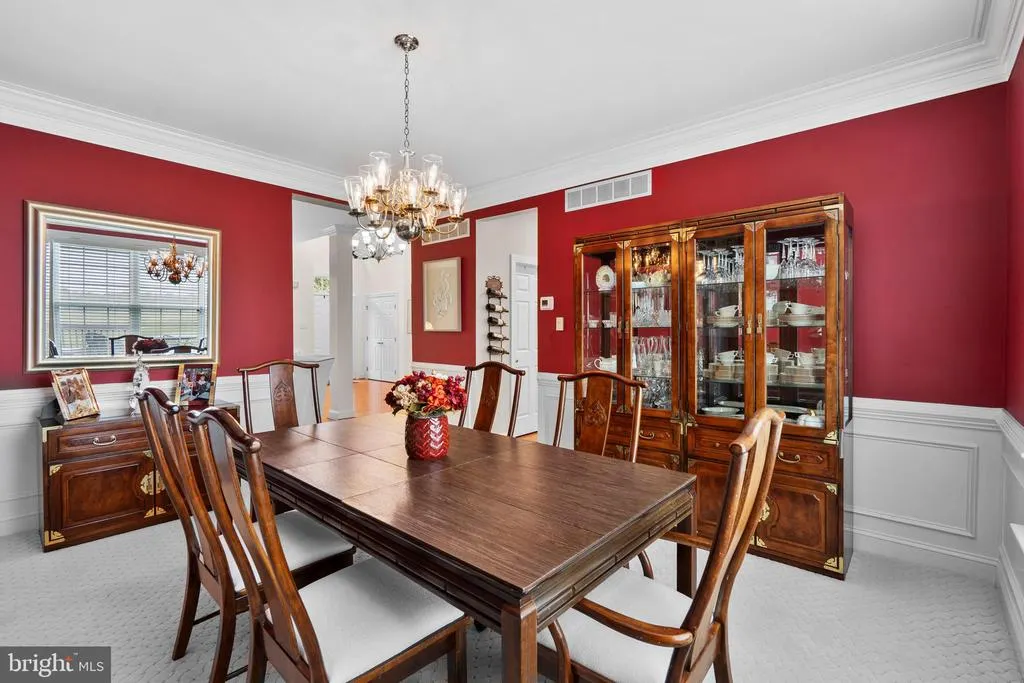
| Dining Room | 13 X 15 | Main | ||
| Family Room | 19 X 15 | Main | ||
| Kitchen | 26 X 15 | Main | Kitchen - Gas Cooking,Island,Pantry,Double Sink | |
| Living Room | 12 X 15 | Main | Fireplace - Other | |
| Other | 15 X 11 | Main | STUDY | |
| Other | 9 X 15 | Upper 1 | SITTING | |
| Primary Bedroom | Unspecified | Primary Bedroom - Sitting Area | ||
| Primary Bedroom | 20 X 15 | Main |
Amenities
- Foreclosure
- Views
- Short Sale
- New Construction
- Adult 55+
- Lease To Own
- No HOA Fees
- Furnished
- Primary On Main
- Air Conditioning
- Seller Finance
- Green
- Fixer Upper
- Horse
- Golf
- Fireplace
- Deck
- Garage
- Basement
- Pool
Property vs Single Family Average in 19067
Price
Taxes
Year Built
Visits
 © BRIGHT, All Rights Reserved
