
Eco Friendly
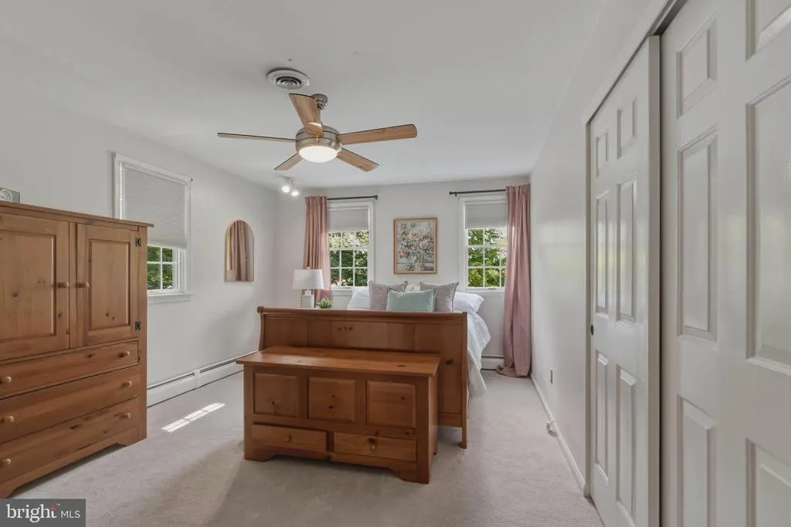
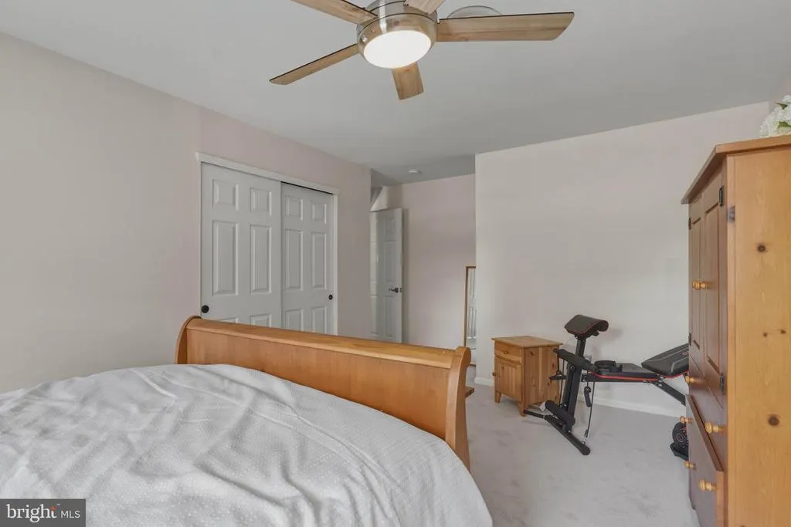
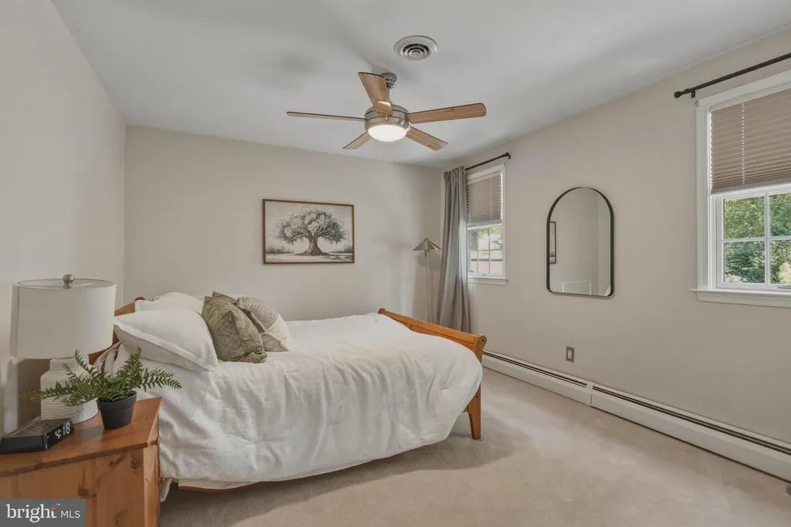
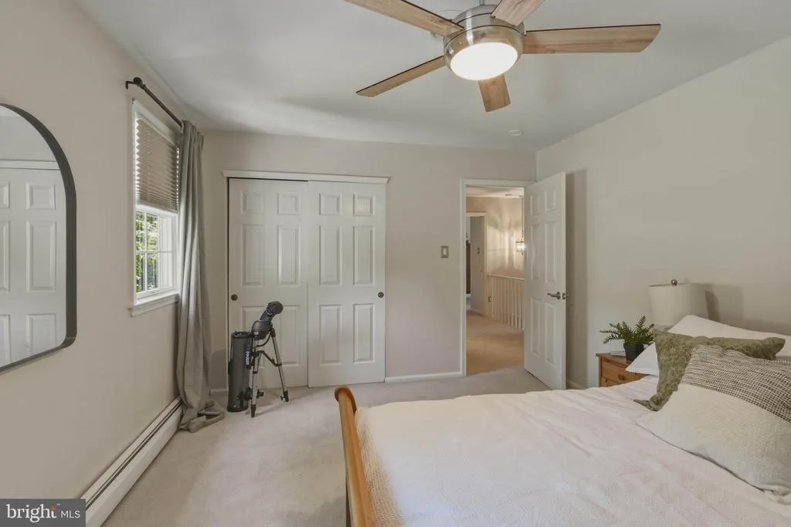
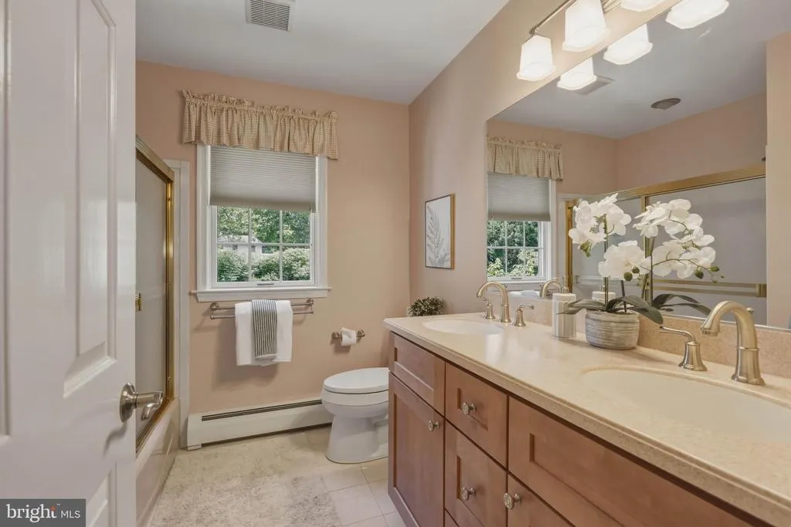
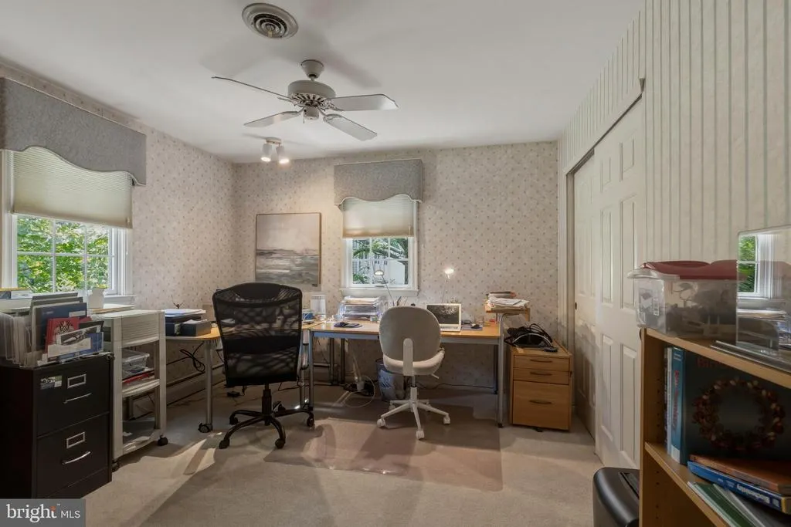
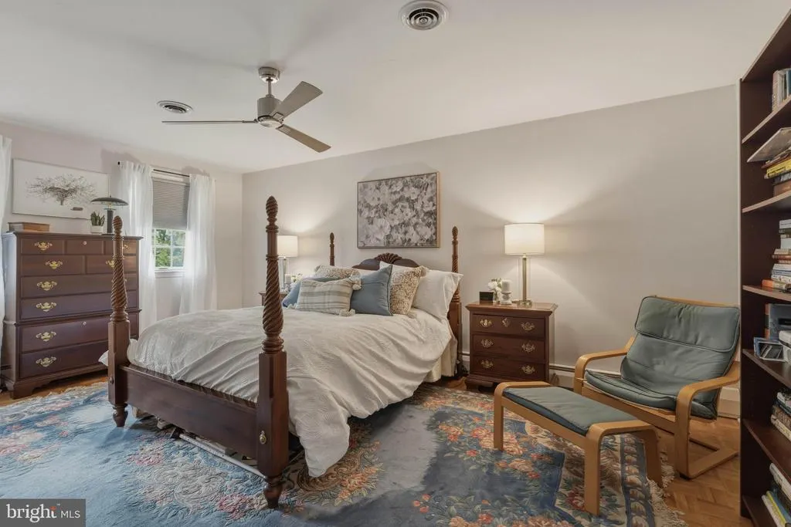
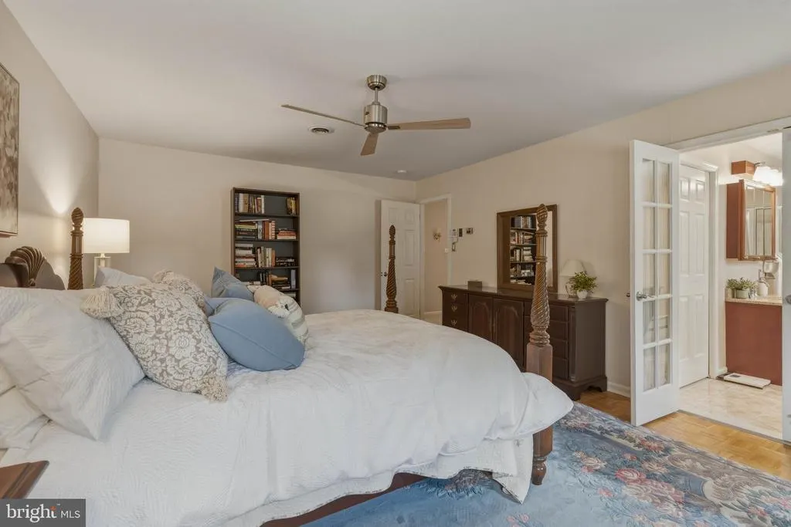
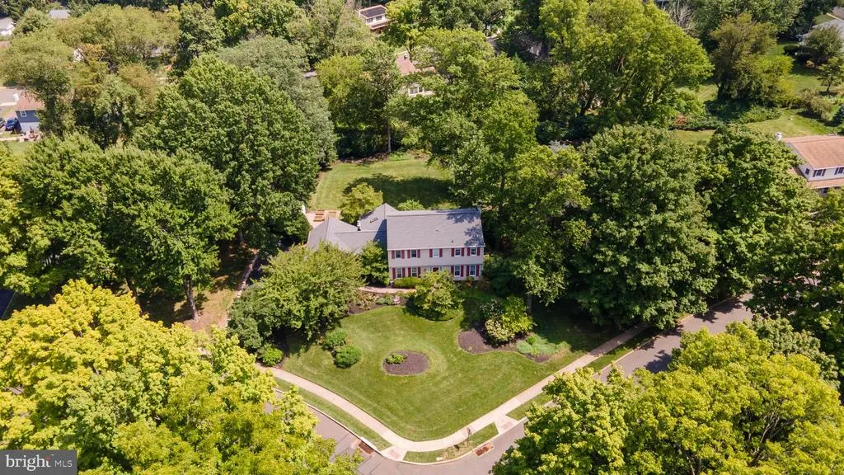
Address
1333 University Drive, Yardley, PA
Price
$ 875,000
Property Attributes
- MLS#PABU2127814
- TypeSingle Family
- Listing Status ACTIVE
- CountyBUCKS
- CityYardley
- AreaLower Makefield Twp
- NeighborhoodSandy Run
- Zip19067
- StyleColonial
- Year Built1977
- Taxes$ 13586
- Price$ 875,000
- Bedrooms4
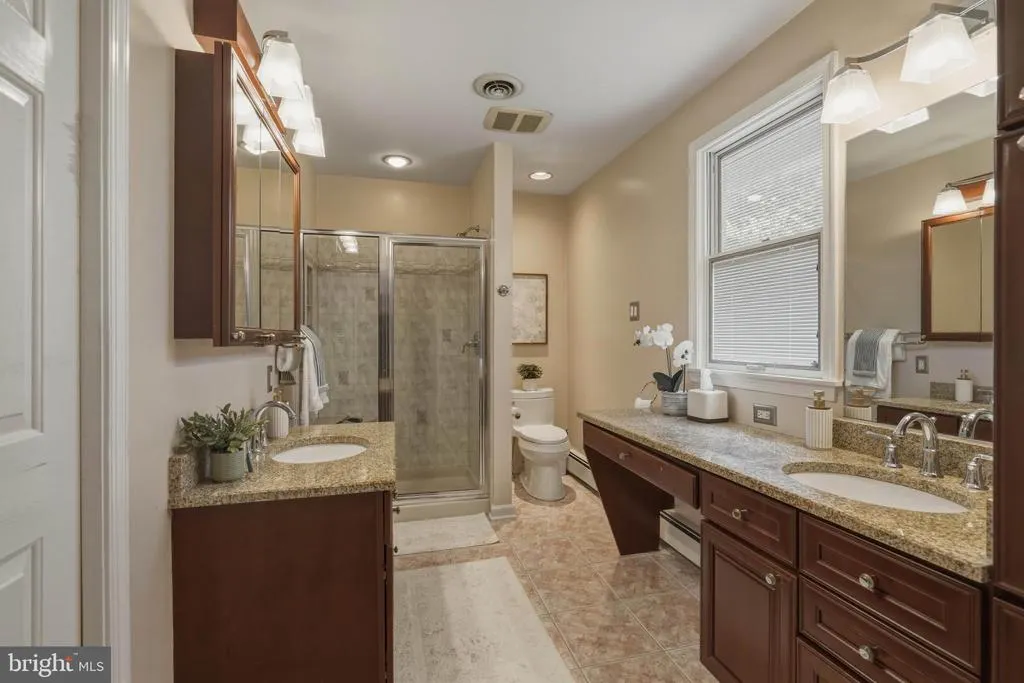
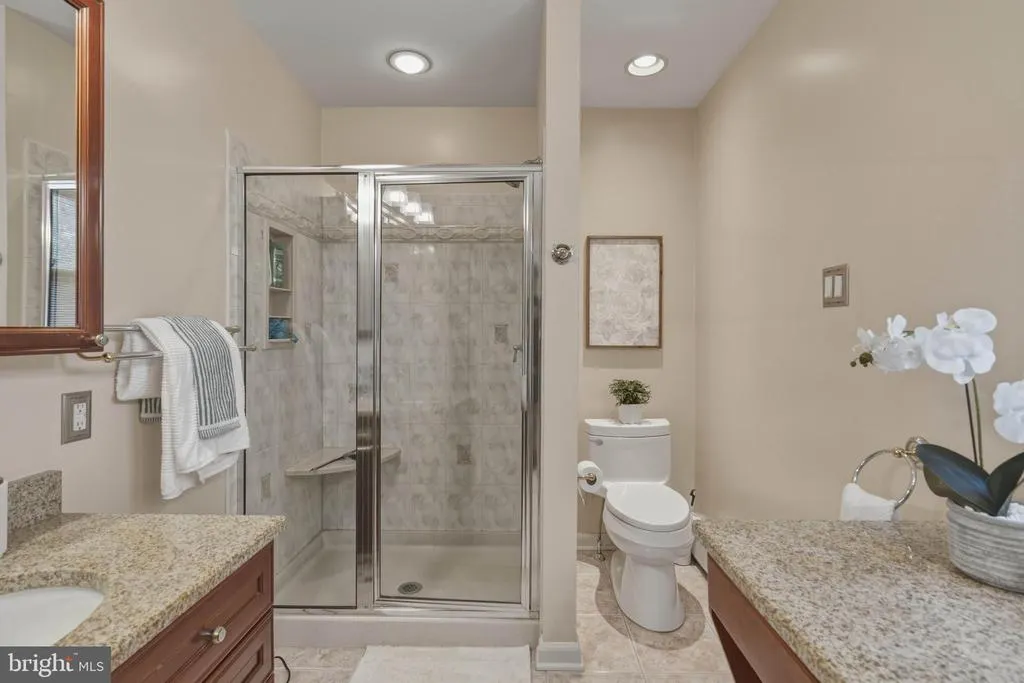
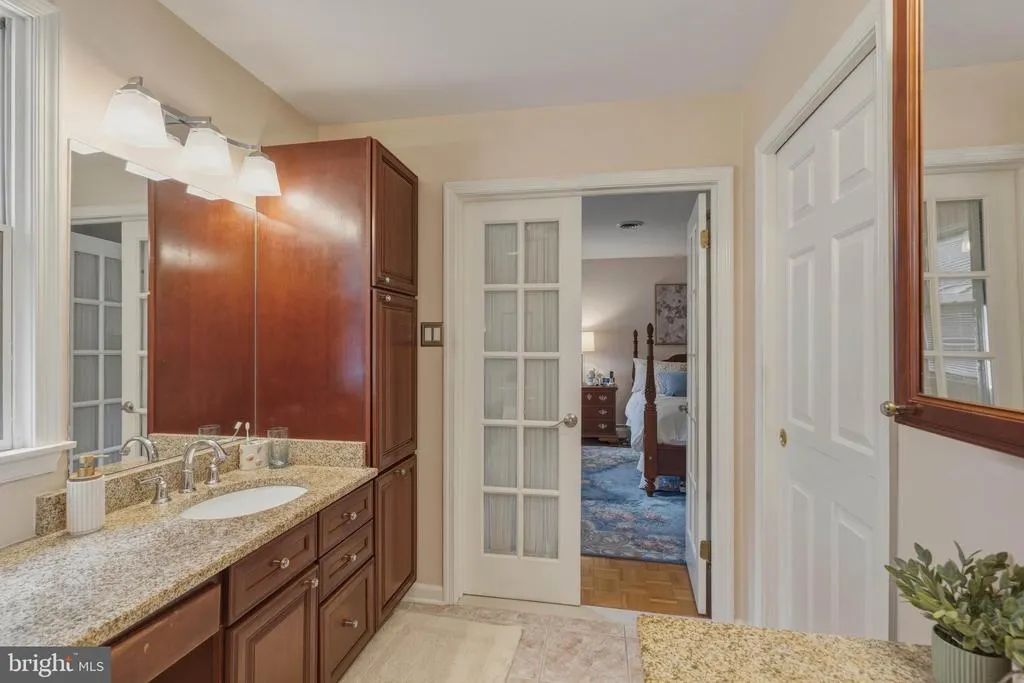
- Full Bathrooms2
- Half Bathrooms1
- Sqr Footage2556
- Lot Size0.61 Acres
Data Source:
Bright MLS
Property Description
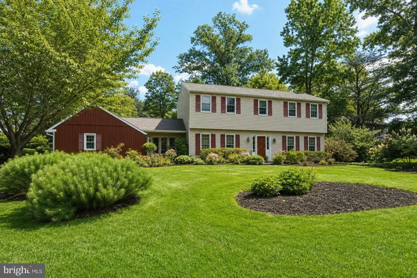
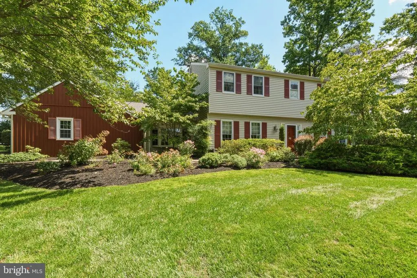
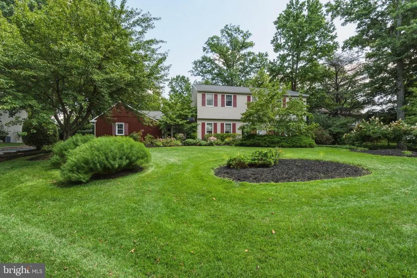
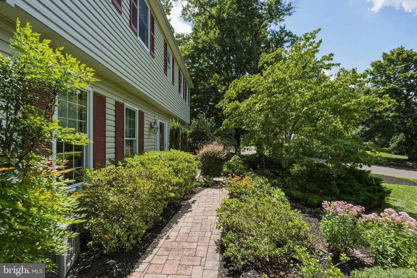
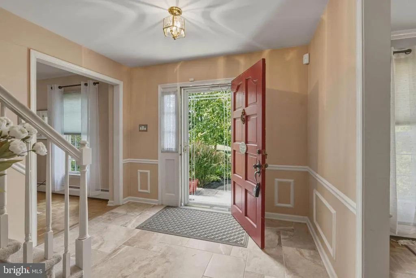
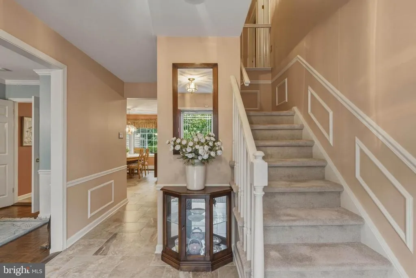
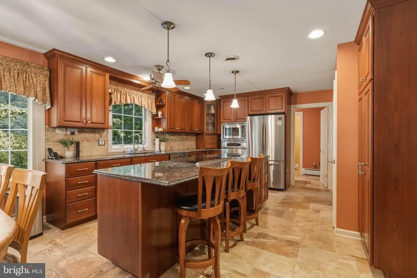
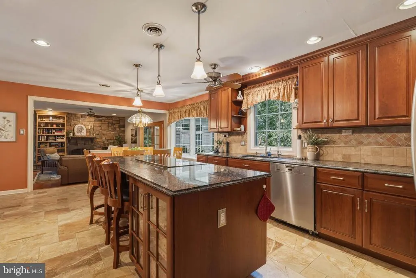
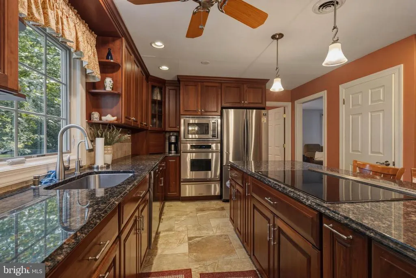
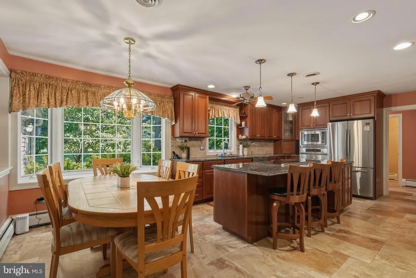
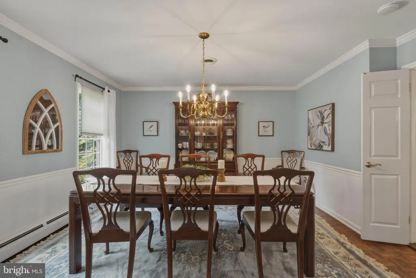
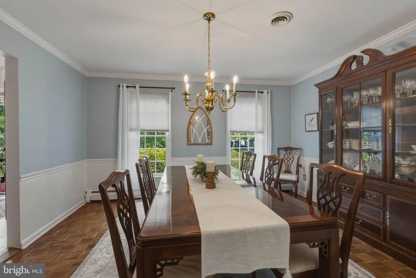
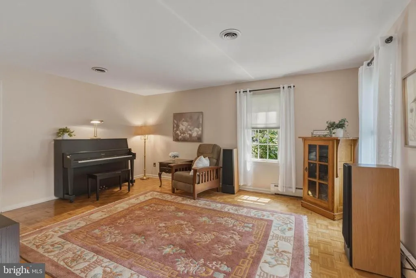
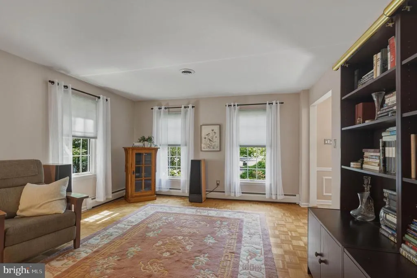
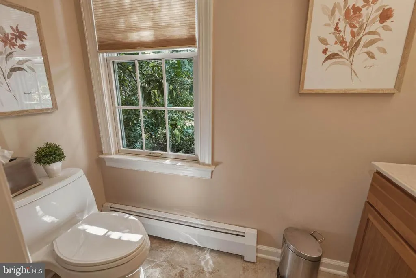
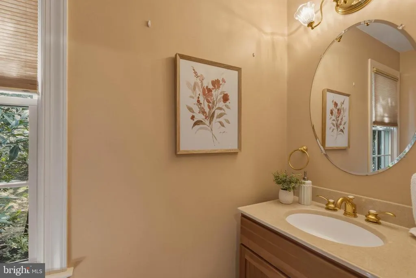
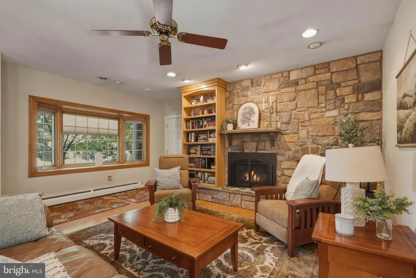
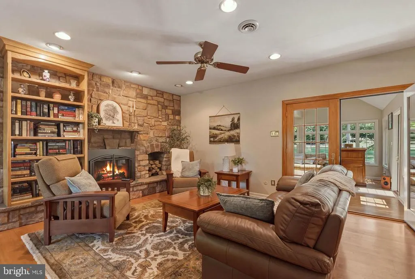
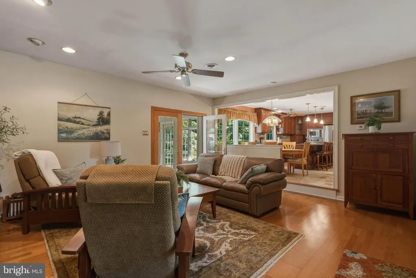
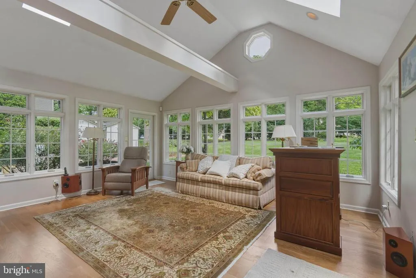
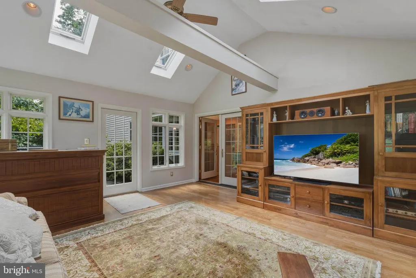
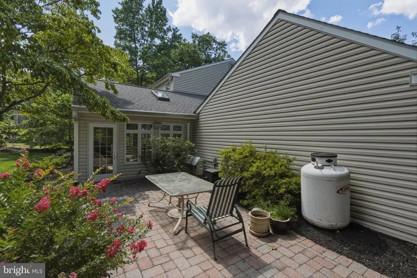
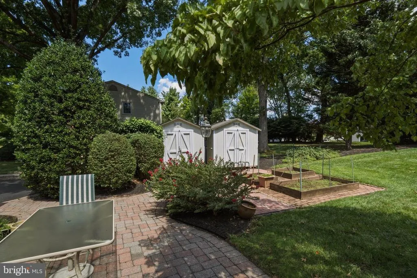
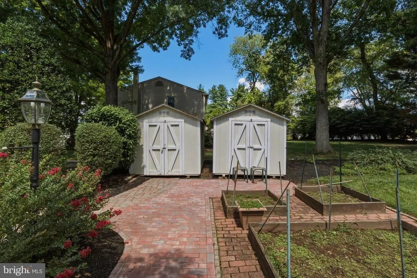
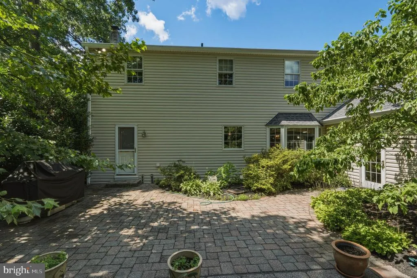
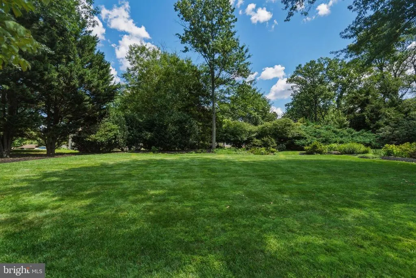
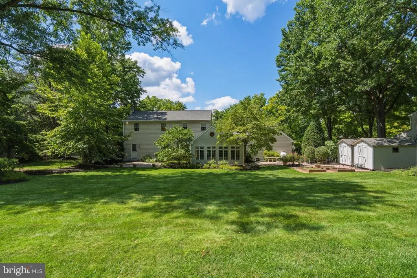
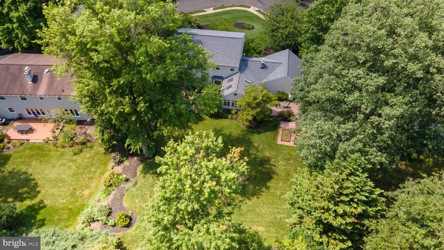
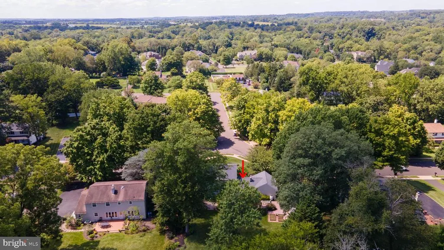
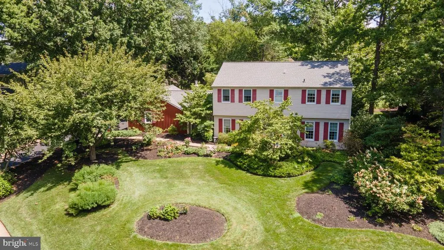
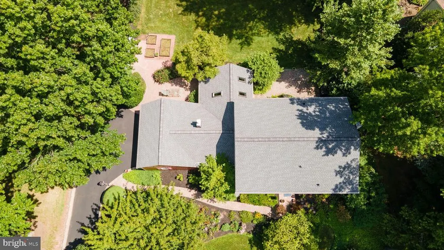
Welcome to 1333 University Drive in desirable Yardley, Pennsylvania, located in the award-winning Pennsbury School District. This beautifully maintained 4-bedroom, 2.5-bath Colonial offers timeless charm, beautiful updates, and exceptional indoor and outdoor living spaces. It is ready for you to move right in! Step inside to discover a spacious, expanded eat-in kitchen designed for everyday living, flowing into a warm and welcoming family room featuring a cozy gas fireplace. A bright and inviting sunroom overlooks the picturesque backyard, creating the perfect gathering space year-round. Pella windows throughout fill the home with natural light while enhancing energy efficiency and comfort. Significant exterior improvements, including a newer roof and siding, provide lasting value and peace of mind. Outside, enjoy two private patios surrounded by mature landscaping, creating an ideal setting for outdoor dining, entertaining, or simply relaxing in the peaceful, private yard. Nestled in a quiet, established neighborhood, this exceptional home offers the perfect balance of tranquility and convenience. Enjoy easy access to the charming shops and restaurants of Yardley Borough, as well as nearby Newtown and Langhorne, with excellent commuter access to major roadways and rail service. Don't miss this opportunity to own a beautifully updated Colonial in one of Bucks County's most sought-after communities.
| Elementary School | High School |
|---|---|
| Quarry Hill Elementary School | Pennsbury High School |
| Price History | |
|---|---|
| 8/17/2026 | Listed $875,000 |
General Features
| Living Area | 2556 |
|---|---|
| Sewer | Public Sewer |
| Heating | Forced Air |
| Cooling | Central A/C |
| Possession | 120-180 Days |
| Roof | Shingle |
| Zoning | R2 |
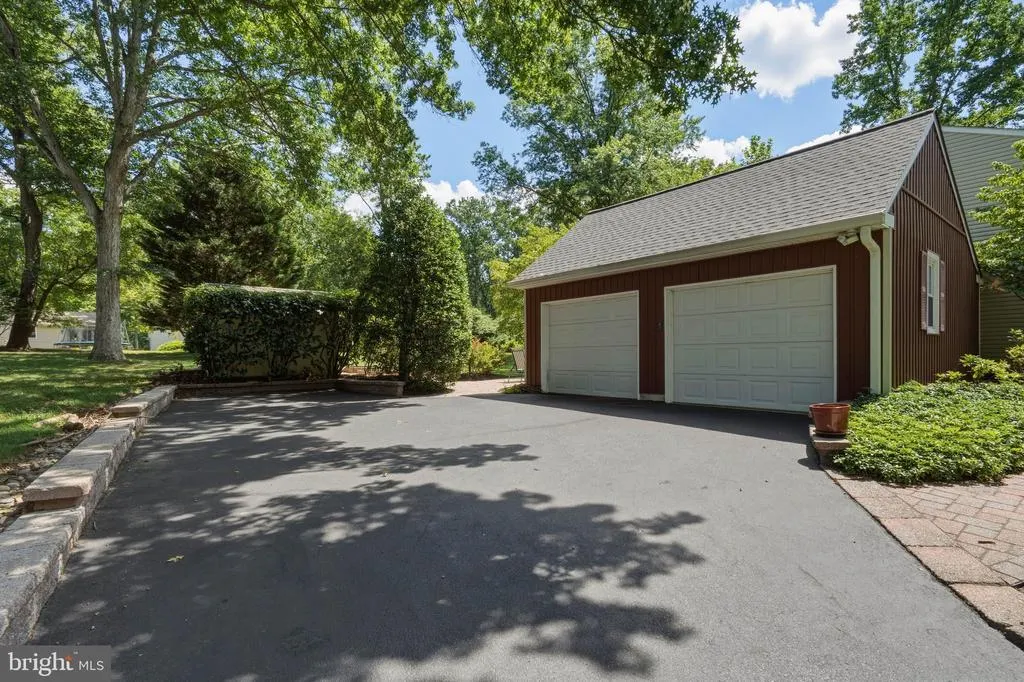
| Garage Spaces | 2.00 |
| Architectural Style | Colonial |
| Security Features | Security System |
| Construction Materials | Frame |
| School District | PENNSBURY |
| Year Built | 1977 |
| Levels | 2 |
| Tax Year | 2025 |
| Ownership | Fee Simple |
| Cool Fuel | Electric |
| Accessibility | None |
| County | BUCKS |
| New Construction | No |
| Property Type | Residential |
| HOA | No |
| Subdivision Name | SANDY RUN |
| Garage Y/N | Yes |
| Water Access Y/N | No |
| Other Structures | Above Grade,Below Grade |
| Full Baths | 2 |
| Status | ACTIVE |
| Directions | Yardley-Newtown Rd to S. Houston Rd. Right on University dr |
| City | YARDLEY |
| Senior Community Y/N | No |
| MLS Area | Lower Makefield Twp (10120) |
| Lot Size Units | Square Feet |
| Lot Size Square Feet | 26732.00 |
| Tax Assessed Value | 52530.0 |
| Tax Annual Amount | 13586.0 |
| Structure Type | Detached |
| Condo/Coop Association fee Y/N | No |
| Bathrooms Count Main Level | 1.00 |
| Price Per Sq Ft Total AG | 342.33 |
| Acceptable Financing | Cash,Conventional,FHA,VA |
| Vacation Rental Y/N | No |
| Total SQFT | 2556 |
| Standard Status | Active |
| Year Built Source | Assessor |
| Tax Lot | 158 |
| Association Recreation Fee | No |
Interior Features
| Heating Fuel | Oil |
|---|---|
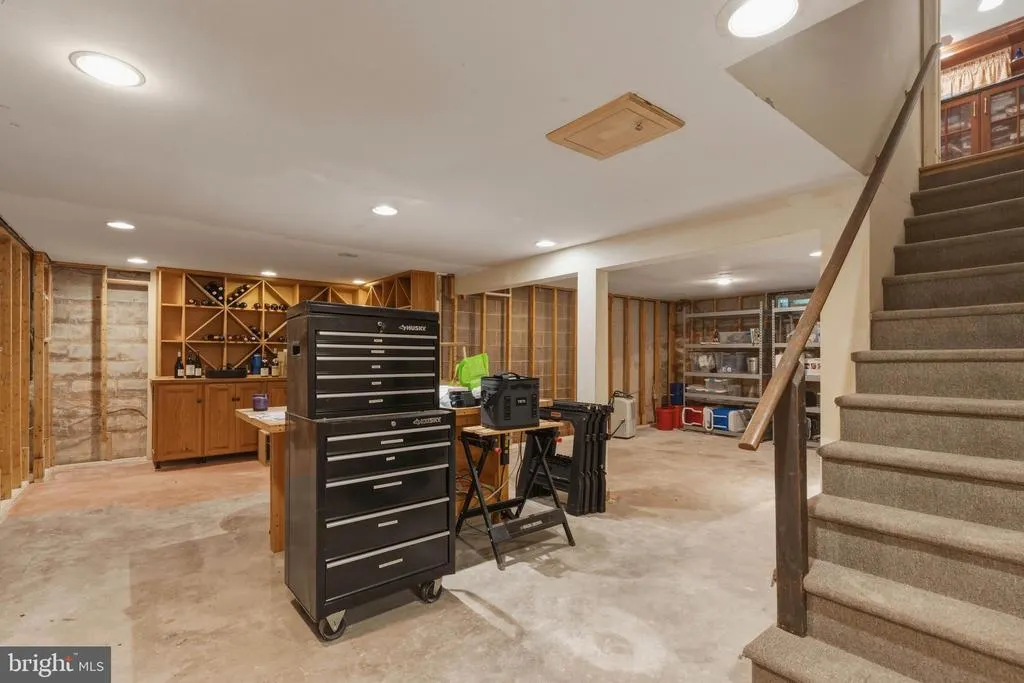
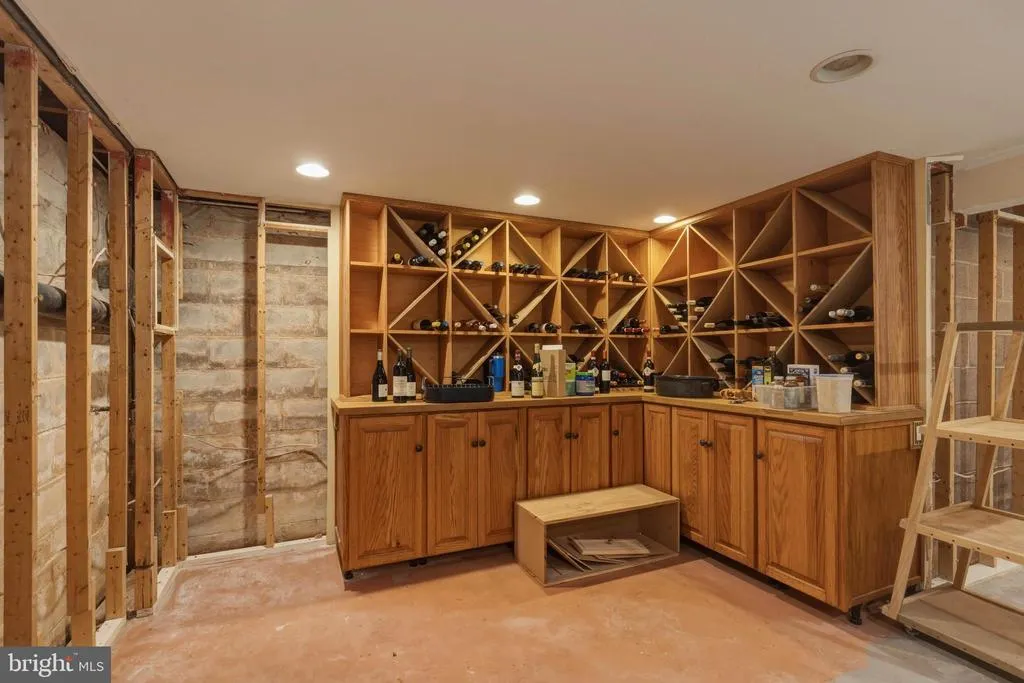
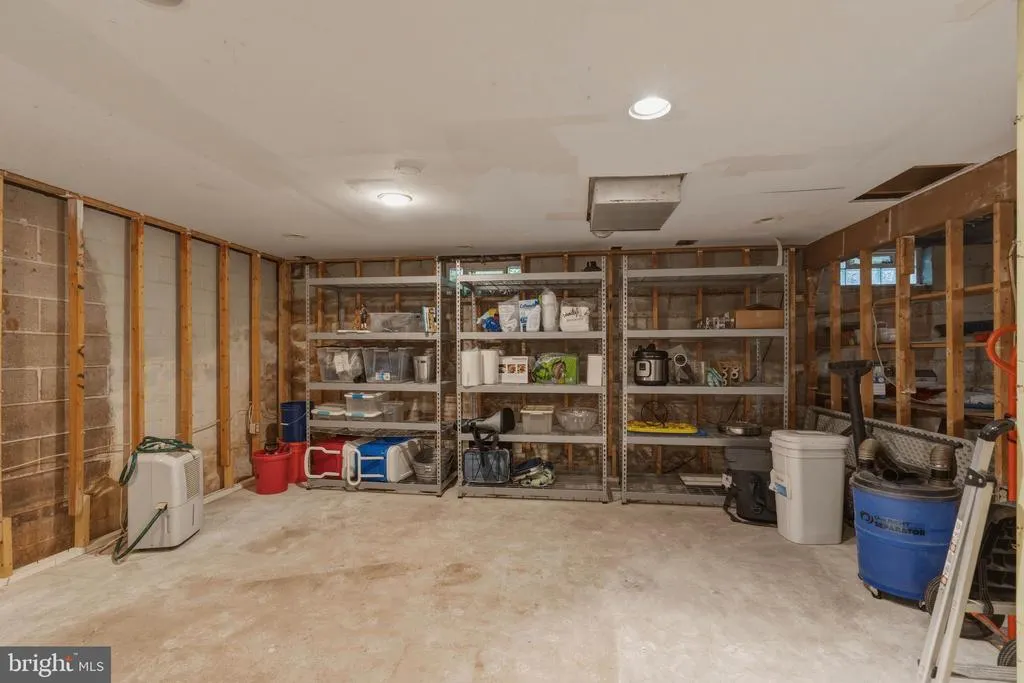
| Basement | Unfinished |
| Total Fireplaces | 1 |
| Fireplace Features | Gas/Propane |
| Hot Water | Electric |
| Basement (Y/N) | Yes |
| Heating Y/N | Yes |
| Fireplace Y/N | Yes |
| Above Grade Finished Area | 2556 |
| Half Baths | 1 |
| Central Air Y/N | Yes |
| Total Bedrooms | 4 |
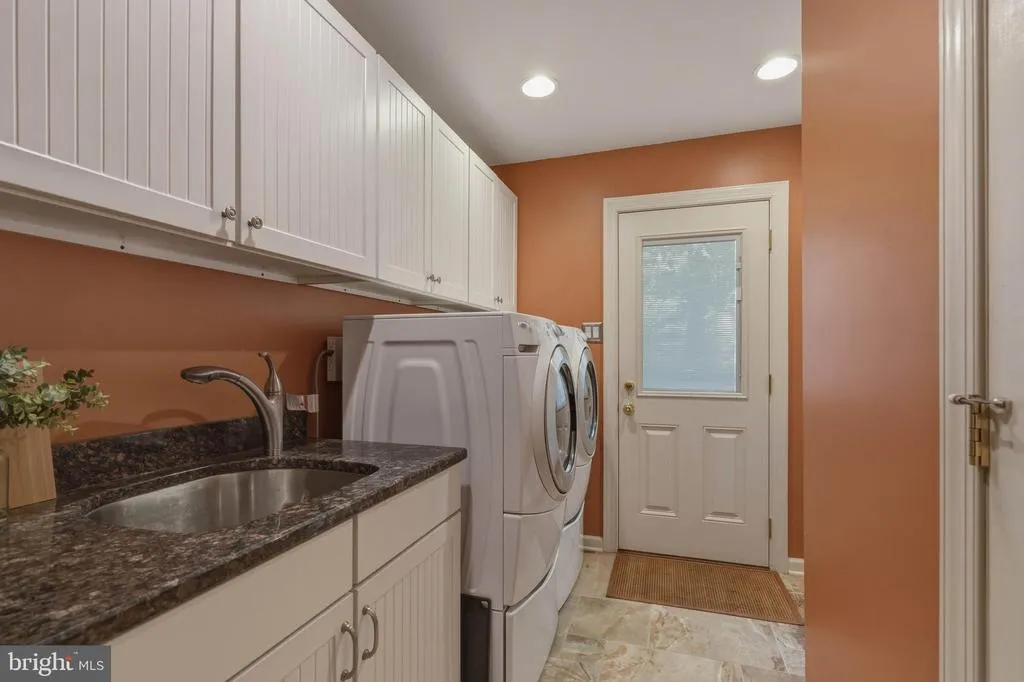
| Room Type | Laundry |
| Below Grade Finished Area Unit Type | Square Feet |
| LivingAreaSource | Assessor |
| Laundry Type | Main Floor |
| Below Grade Unfin Area Units | Square Feet |
| Below Grade Unfin SQFT Source | Assessor |
| Below Grade Finished Area Source | Assessor |
| Bedrooms Count All Upper Levels | 4 |
| Bedrooms Count Upper Level 1 | 4 |
| Bathrooms Half Main Level | 1 |
| Bathrooms Full Upper Level 1 | 2 |
| Bathrooms Full All Upper Levels | 2 |
| Bathrooms Count Upper Level 1 | 2.00 |
| Bathrooms Count All Upper Levels | 2 |
| Above Grade Finished Area Source | Assessor |
| Above Grade Finished Area Unit Type | Square Feet |
| Total Baths | 3 |
Exterior Features
| Pool | No Pool |
|---|---|
| Parking Features | Asphalt Driveway |
| Water Source | Public |
| Inclusions | Washer,dryer,and refrigerator all in as-is condition with no monetary value,wine shelves in the basement |
| Total Parking Spaces | 2 |
| Garage Features | Garage Door Opener |
| Type of Parking | Attached Garage |
| Land Use Code | 1010 |
| Foundation Details | Block |
| Water View Y/N | No |
| Lot Dimensions | 163.00 x |
| Lot Size Acres | 0.61 |
| Lot Size Source | Assessor |
| Waterfront Y/N | No |
| Land Assessed Value | 13200.00 |
| Navigable Water Y/N | No |
| Water Oriented Y/N | No |
| # of Attached Garage Spaces | 2 |
| LotDimensionsSource | Assessor |
Room Details
| Room | Dimensions | Level | Flooring | Details |
|---|---|---|---|---|
| Laundry | Main |
Amenities
- Foreclosure
- Views
- Short Sale
- New Construction
- Adult 55+
- Lease To Own
- No HOA Fees
- Furnished
- Primary On Main
- Air Conditioning
- Seller Finance
- Green
- Fixer Upper
- Horse
- Golf
- Fireplace
- Deck
- Garage
- Basement
- Pool
Property vs Single Family Average in 19067
Price
Taxes
Year Built
Visits
 © BRIGHT, All Rights Reserved
