
Primary on Main
Address
123 Holly Road, Southampton, PA
Price
$ 658,995
Property Attributes
- MLS#PABU2125090
- TypeSingle Family
- Listing Status ACTIVE
- CountyBUCKS
- CitySouthampton
- AreaUpper Southampton Twp
- NeighborhoodCasey Hills
- Zip18966
- StyleRanch/Rambler
- Year Built1953
- Taxes$ 5611
- Price$ 658,995
- Bedrooms5
- Full Bathrooms2
- Half Bathrooms0
- Sqr Footage3446
- Lot Size0.46 Acres
Data Source:
Bright MLS
Property Description
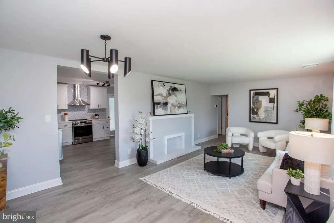
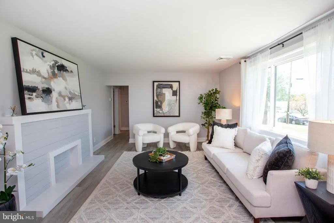
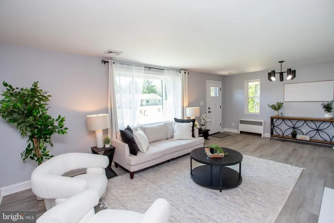
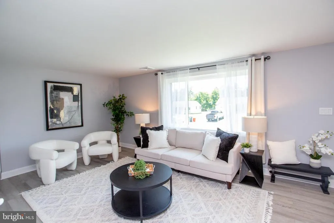
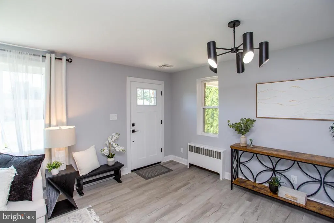
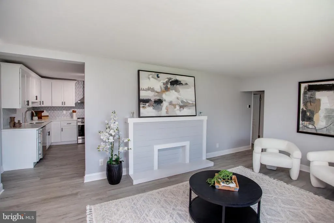
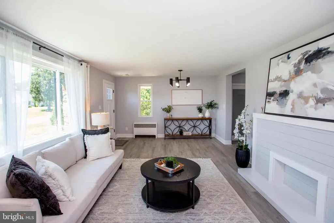
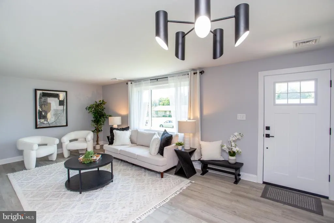
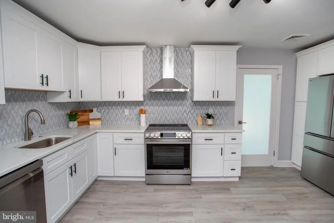
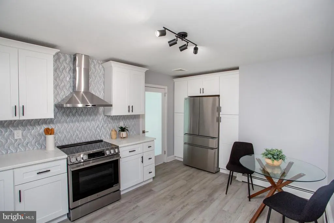
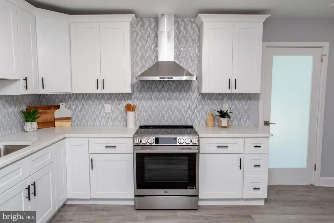
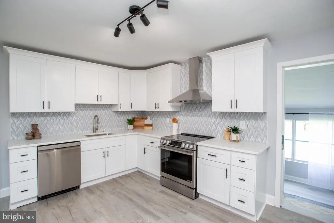
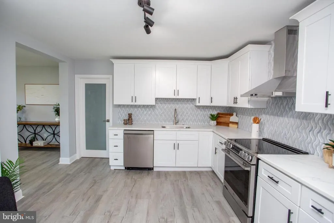
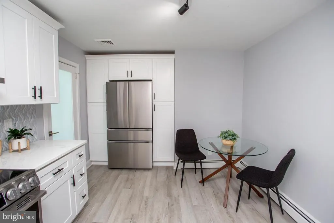
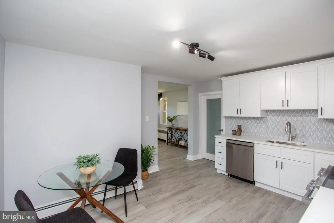
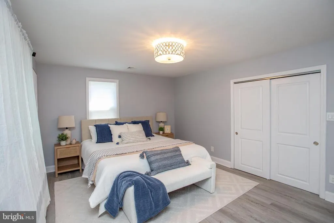
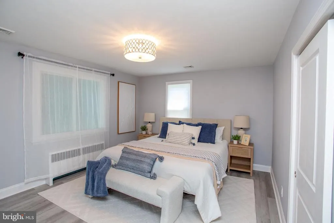
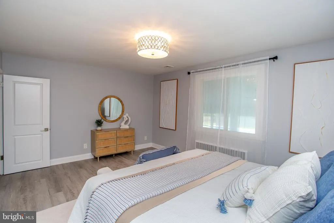
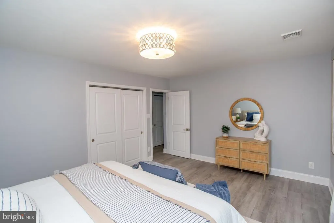
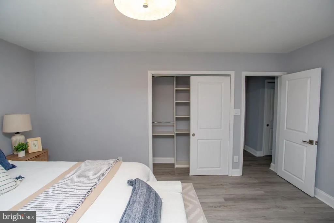
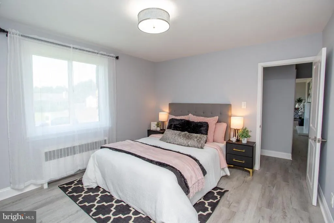
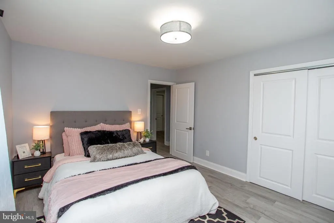
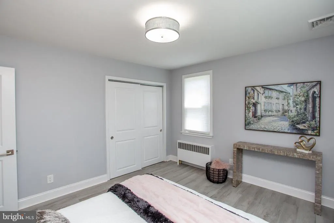
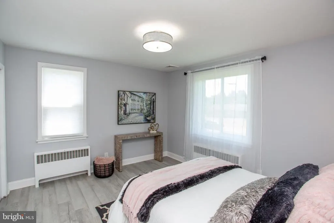
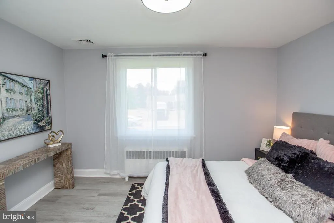
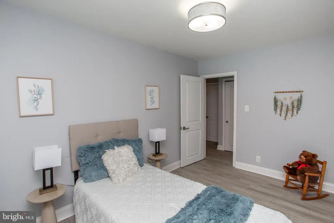
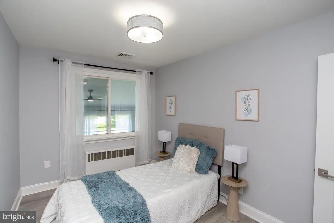
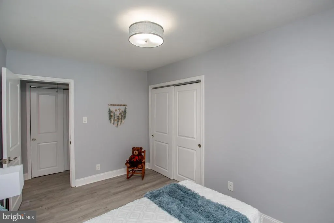
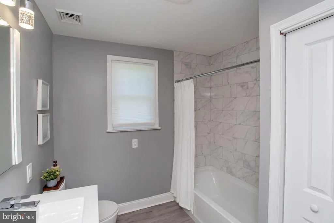
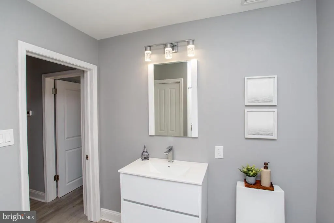
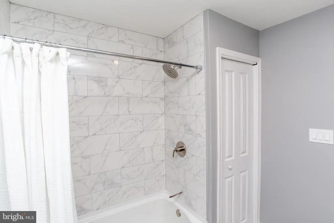
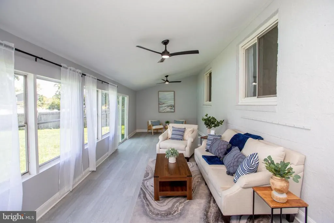
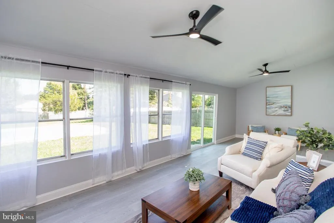
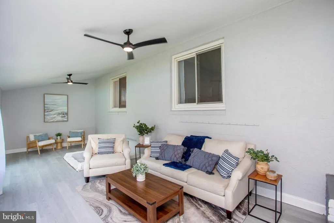
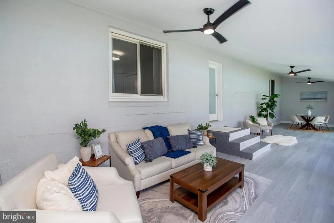
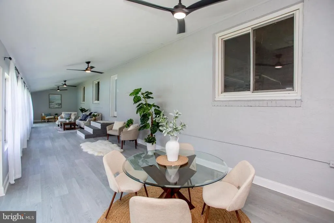
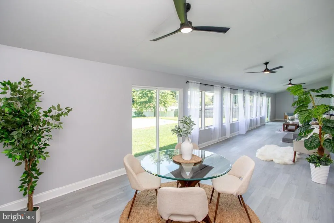
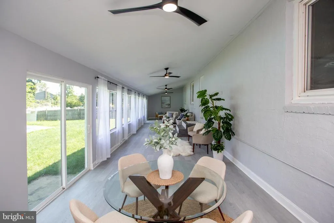
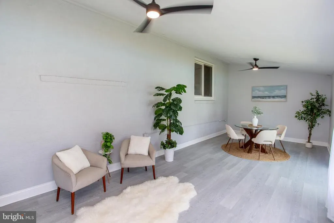
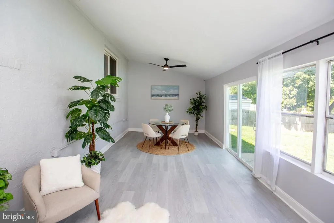
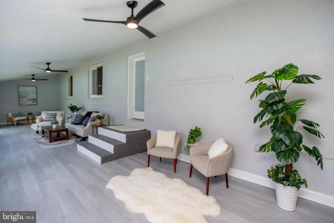
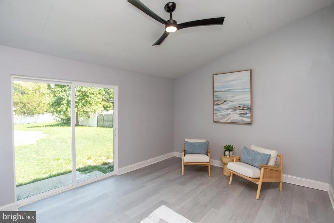
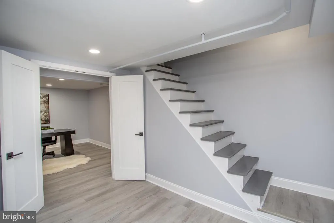
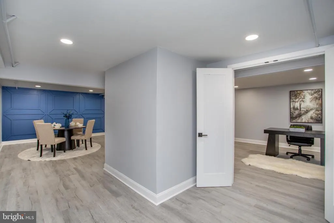
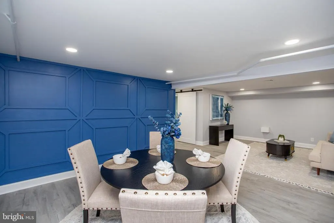

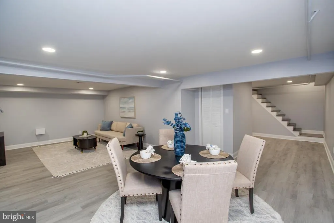
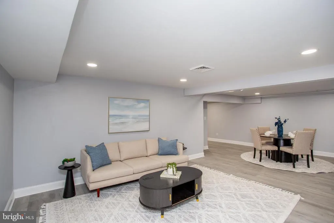
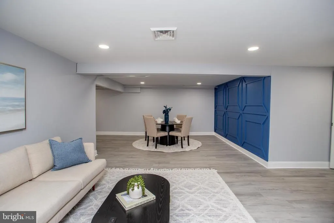
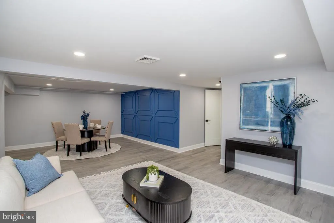
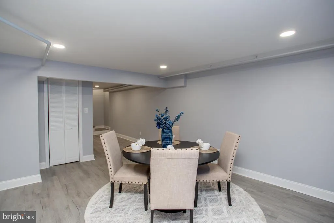
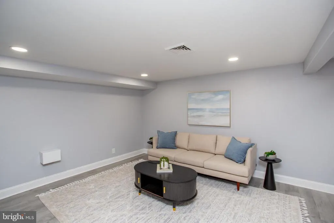
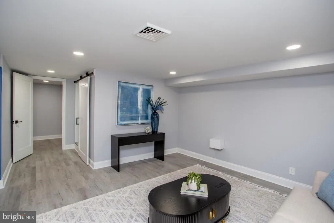
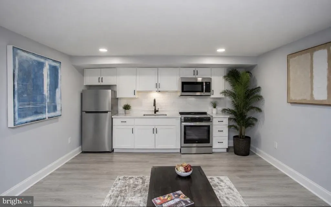
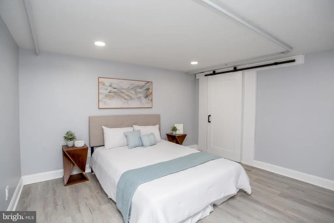
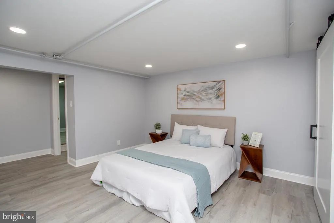
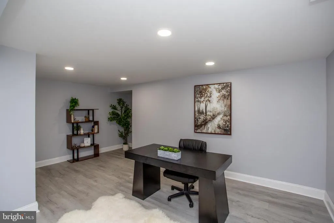
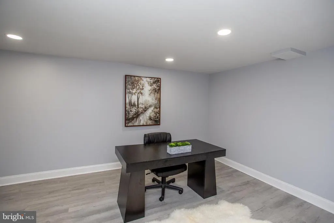
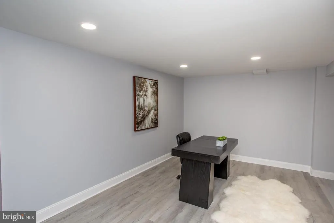
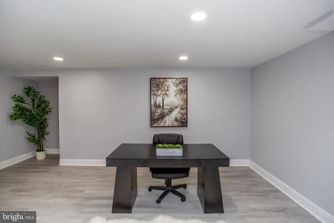
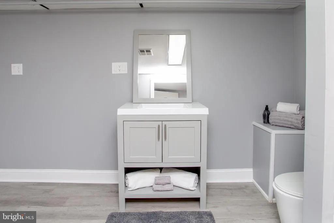
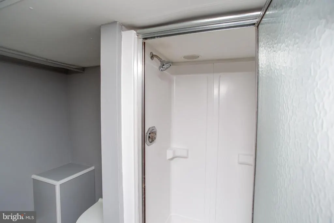
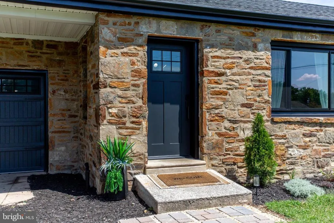
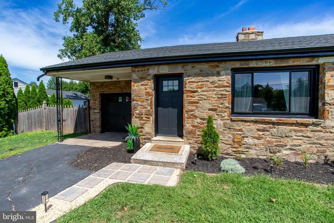
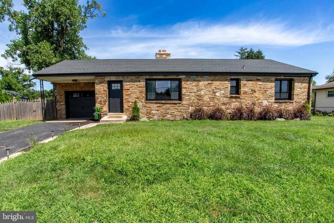
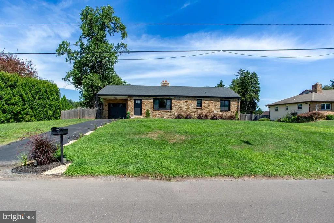
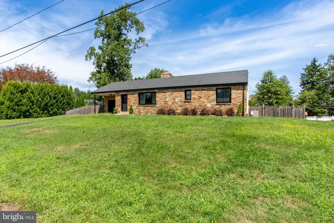
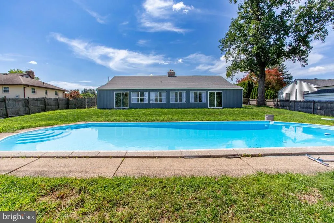
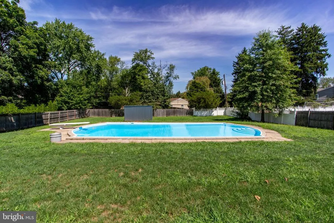
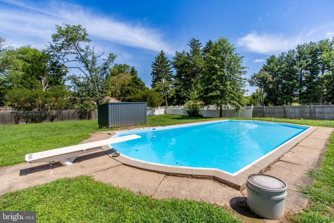
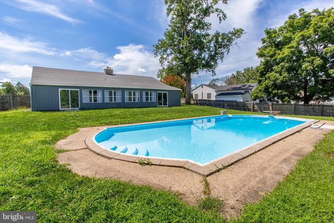
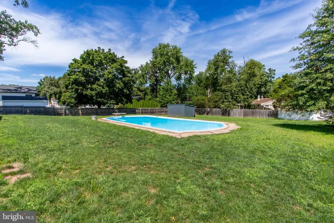
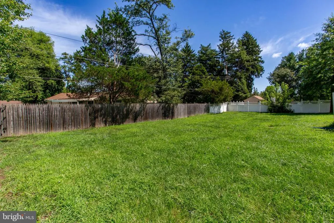
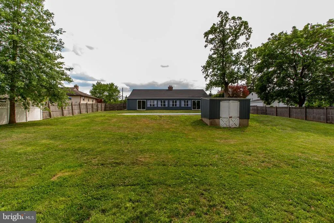
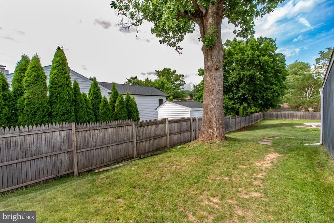
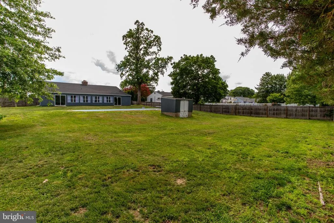
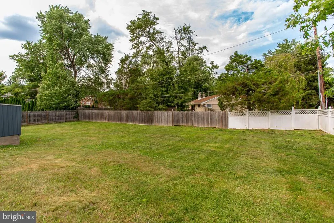
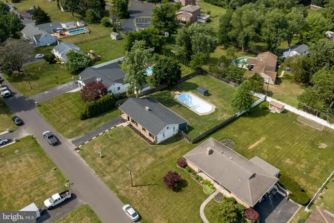
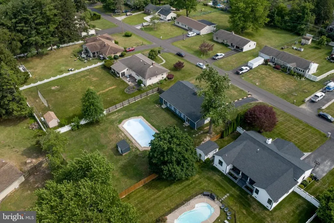
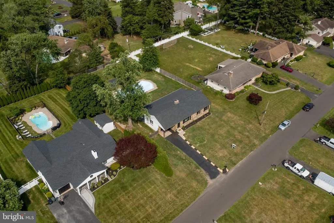
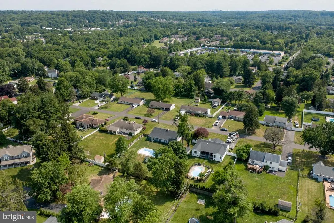
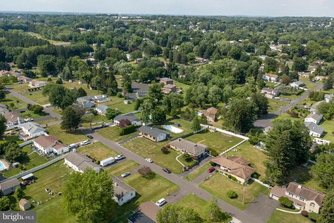
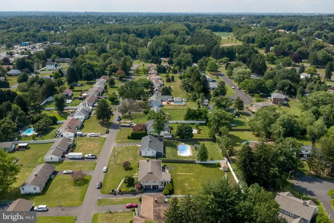
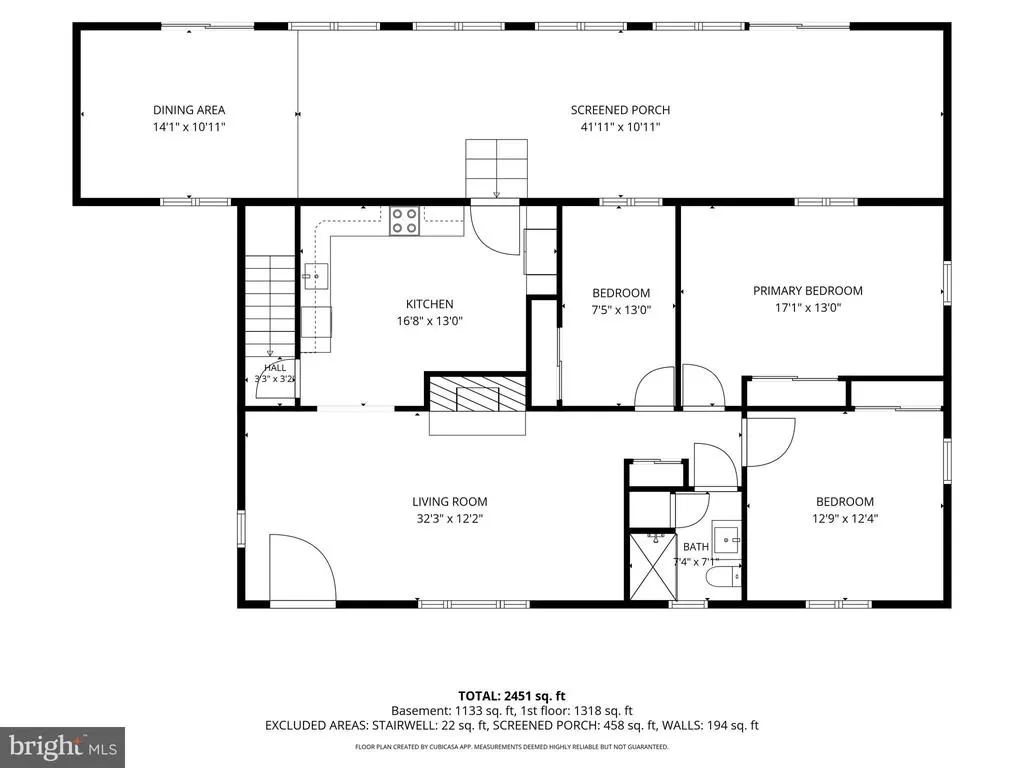
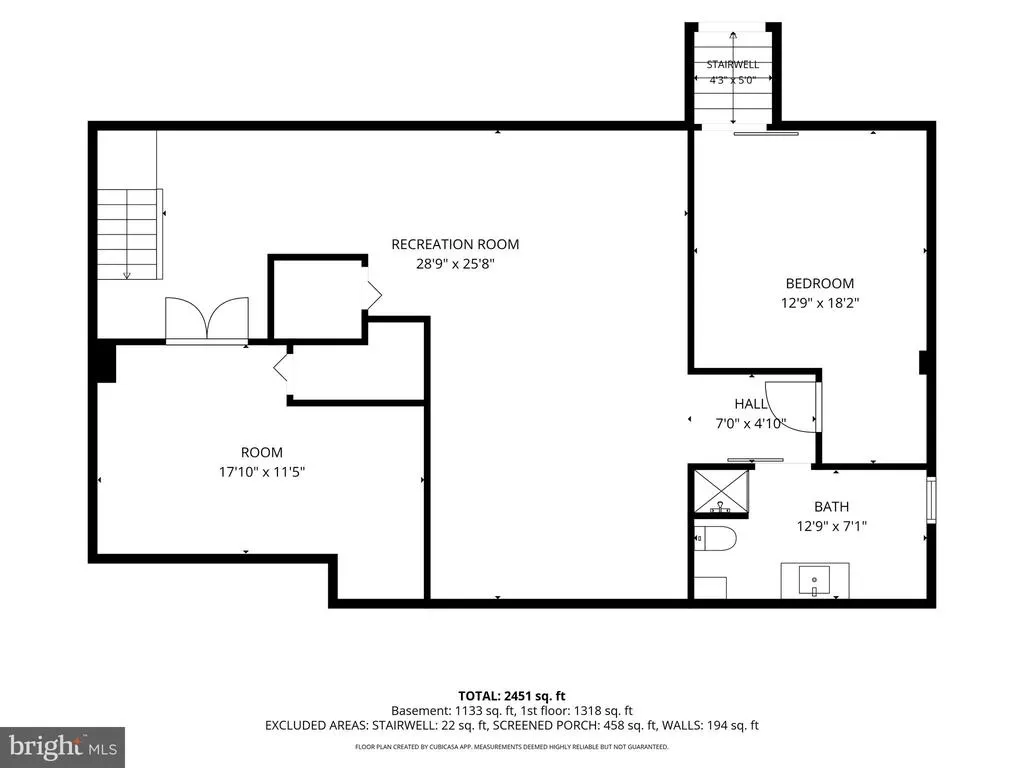
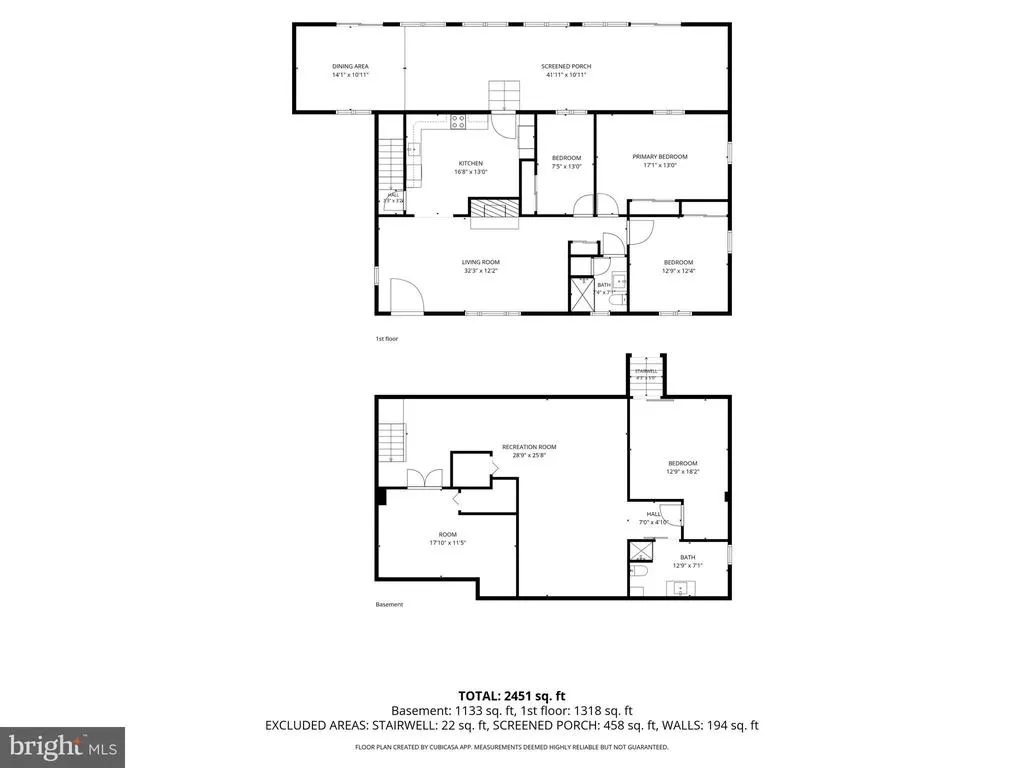
Welcome to 123 Holly Road in Southampton, where timeless charm meets modern luxury. This beautifully reimagined home offers exceptional curb appeal with all-new professional landscaping, including newly planted shrubs and trees that will continue to flourish for years to come. Thoughtfully placed landscape lighting highlights the home's stunning natural stone faade, creating an elegant nighttime presence, while updated siding around the sunroom, new windows, and tasteful exterior improvements complete the home's fresh, contemporary appeal. Inside, you'll find three spacious bedrooms and a beautifully updated full bathroom on the main level. The home offers three distinct living areas, including the main living room, a spectacular enclosed sunroom, and a fully finished basement, providing flexible space for everyday living, entertaining, or multi-generational needs. The sun-drenched enclosed sunroom features soaring vaulted ceilings and overlooks the expansive, fully fenced backyard. Step outside to enjoy the newly refinished in-ground pool, creating the perfect setting for summer gatherings, relaxation, and outdoor entertaining. The pool features new underground plumbing, skimmer, pump and filter tucked away nicely in the pool shed. The beautifully updated kitchen showcases brand-new stainless steel appliances, a striking tile backsplash, beautiful new range hood and modern finishes that blend both style and functionality. The finished basement expands the home's versatility with a large recreation/living area, two additional bonus rooms, a full bathroom with laundry, and existing plumbing within the walls that offers the potential for an in-law suite or private guest quarters. The spacious main-level bathroom features a contemporary floating vanity, while the lower-level bathroom provides generous space and added convenience. The main level is equipped with brand-new central air, with a fully insulated air handler located in the attic. The approximately 22-year-old boiler is complemented by a newer heat pump, providing an additional source of heating and year-round comfort. Located in a quiet, established neighborhood known for its welcoming atmosphere and long-time residents, this home offers the perfect balance of privacy and community. Conveniently situated near Street Road, County Line Road, shopping, dining, and major commuter routes, this exceptional property combines comfort, flexibility, and an outstanding location. Don't miss the opportunity to make this move-in-ready Southampton home your own.
| High School |
|---|
| William Tennent High School |
| Price History | |
|---|---|
| 6/27/2026 | Listed $649,000 |
General Features
| Living Area | 3446 |
|---|---|
| Sewer | Public Sewer |
| Heating | Heat Pump - Oil BackUp |
| Cooling | Central A/C |
| Possession | 0-30 Days CD |
| Zoning | R2 |
| Garage Spaces | 1.00 |
| Architectural Style | Ranch/Rambler |
| Construction Materials | Frame |
| School District | CENTENNIAL |
| Exclusions | Curtains. All Furniture and staging items |
| Year Built | 1953 |
| Levels | 1 |
| Tax Year | 2026 |
| Ownership | Fee Simple |
| Cool Fuel | Electric |
| Accessibility | None |
| County | BUCKS |
| New Construction | No |
| Property Type | Residential |
| HOA | No |
| Subdivision Name | CASEY HILLS |
| Garage Y/N | Yes |
| Water Access Y/N | No |
| Other Structures | Above Grade,Below Grade |
| Full Baths | 2 |
| Status | ACTIVE |
| Directions | County Line Road. Make Right onto Davisville Road. Make Right onto Holly Road. House is on the Left |
| City | SOUTHAMPTON |
| Senior Community Y/N | No |
| MLS Area | Upper Southampton Twp (10148) |
| Lot Size Units | Square Feet |
| Lot Size Square Feet | 20000.00 |
| Tax Assessed Value | 24400.0 |
| Tax Annual Amount | 5611.0 |
| Structure Type | Detached |
| Condo/Coop Association fee Y/N | No |
| Bathrooms Full Main Level | 1 |
| Bathrooms Count Main Level | 1.00 |
| Price Per Sq Ft Total AG | 316.37 |
| Acceptable Financing | Cash,Conventional,FHA,VA |
| Vacation Rental Y/N | No |
| Total SQFT | 3446 |
| Standard Status | Active |
| Year Built Source | Assessor |
| Tax Lot | 024 |
Interior Features
| Heating Fuel | Oil |
|---|---|
| Basement | Fully Finished |
| Hot Water | Electric |
| Basement (Y/N) | Yes |
| Heating Y/N | Yes |
| Above Grade Finished Area | 2083 |
| Central Air Y/N | Yes |
| Total Bedrooms | 5 |
| Below Grade Finished Area | 1363 |
| Main Level Bedrooms | 3 |
| Below Grade Finished Area Unit Type | Square Feet |
| LivingAreaSource | Estimated |
| Below Grade Unfin Area Units | Square Feet |
| Below Grade Unfin SQFT Source | Assessor |
| Below Grade Finished Area Source | Estimated |
| Bedrooms Count All Lower Levels | 2 |
| Bedrooms Count Lower Level 1 | 2 |
| Bathrooms Full Lower Level 1 | 1 |
| Bathrooms Full All Lower Levels | 1 |
| Bathrooms Count Lower Level 1 | 1.00 |
| Bathrooms Count All Lower Levels | 1 |
| Above Grade Finished Area Source | Estimated |
| Above Grade Finished Area Unit Type | Square Feet |
| Total Baths | 2 |
Exterior Features
| Pool | Yes - Personal |
|---|---|
| Fencing | Fully |
| Water Source | Well |
| Inclusions | Curtain Rods |
| Total Parking Spaces | 1 |
| Garage Features | Garage - Front Entry |
| Type of Parking | Attached Garage |
| Land Use Code | 1002 |
| Foundation Details | Block |
| Water View Y/N | No |
| Lot Dimensions | 100.00 x 200.00 |
| Lot Size Acres | 0.46 |
| Lot Size Source | Assessor |
| Waterfront Y/N | No |
| Land Assessed Value | 5000.00 |
| Navigable Water Y/N | No |
| Water Oriented Y/N | No |
| # of Attached Garage Spaces | 1 |
| LotDimensionsSource | Assessor |
Amenities
- Foreclosure
- Views
- Short Sale
- New Construction
- Adult 55+
- Lease To Own
- No HOA Fees
- Furnished
- Primary On Main
- Air Conditioning
- Seller Finance
- Green
- Fixer Upper
- Horse
- Golf
- Fireplace
- Deck
- Garage
- Basement
- Pool
Property vs Single Family Average in 18966
Price
Taxes
Year Built
Visits
 © BRIGHT, All Rights Reserved
