
Price Reduction - Views - New Construction - Golf Course
Address
891 Reading Avenue, Yardley, PA
Price
$ 799,900
Property Attributes
- MLS#PABU2121146
- TypeSingle Family
- Listing Status ACTIVE
- CountyBUCKS
- CityYardley
- AreaLower Makefield Twp
- NeighborhoodYardley Station
- Zip19067
- StyleTraditional
- Year Built2026
- Taxes$ 49
- Price$ 799,900
- Bedrooms4
- Full Bathrooms2
- Half Bathrooms1
- Sqr Footage2244
- Lot Size0.35 Acres
Data Source:
Bright MLS
Property Description
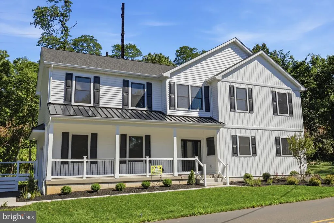
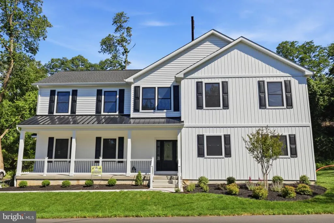
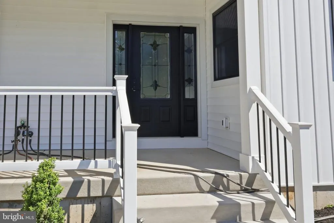
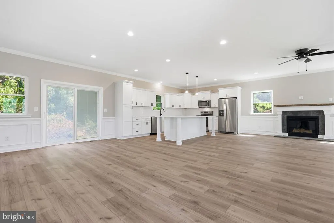
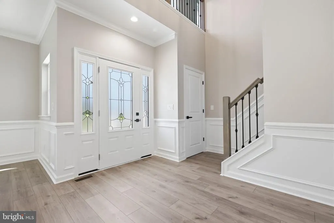
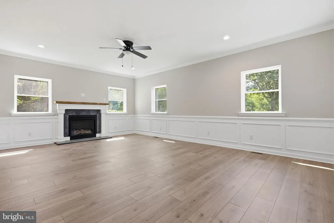
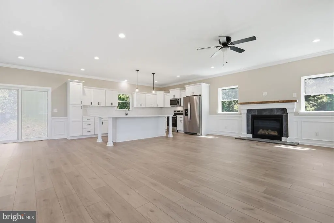
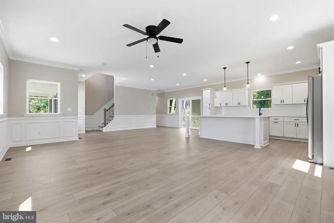
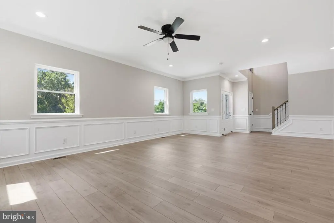
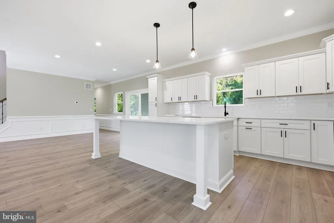
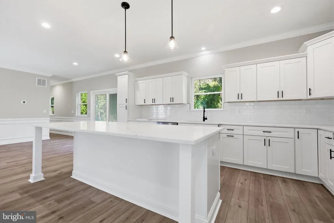
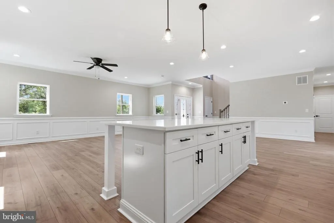
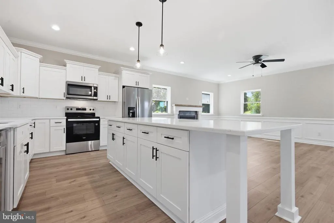
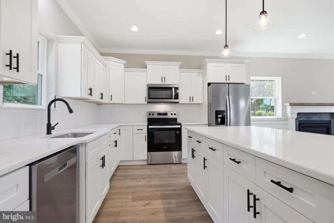
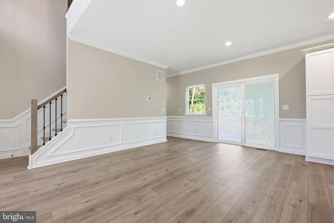
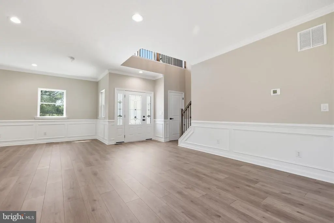
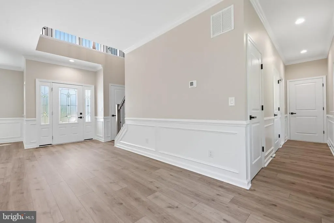
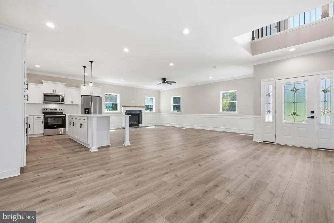
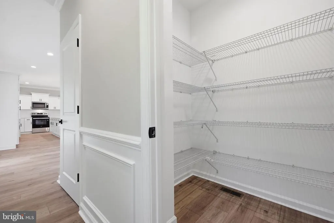
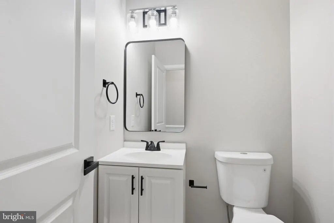
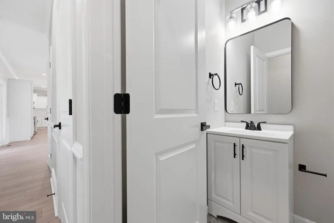
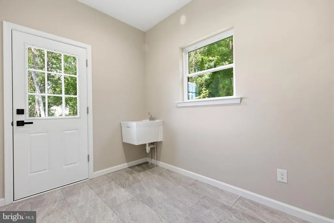
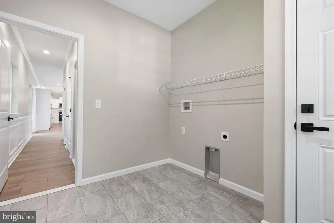
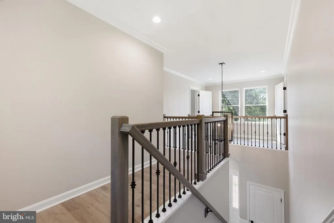
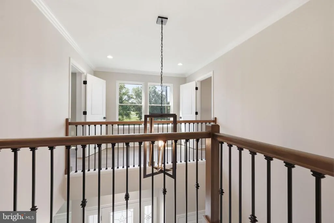
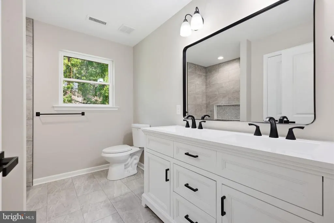
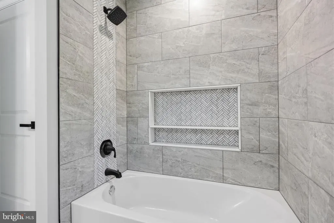
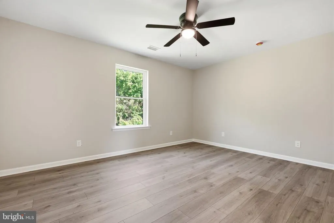
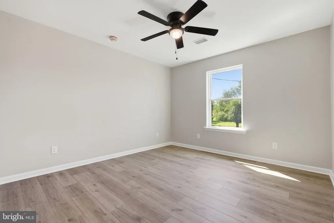
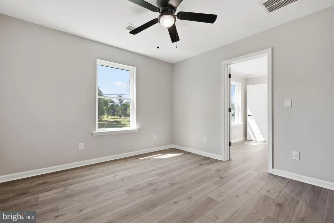
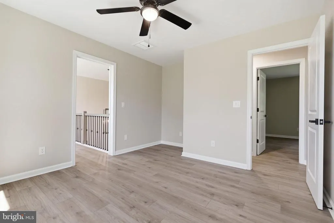
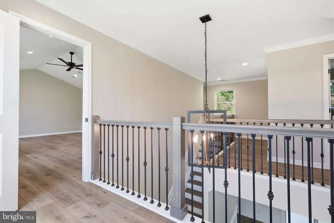
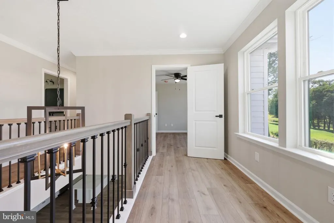
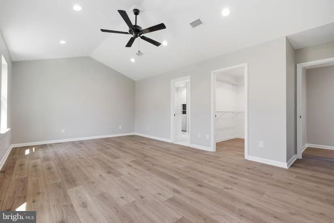
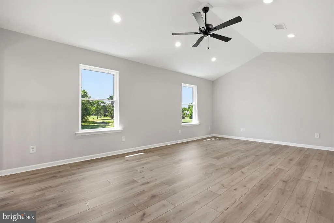
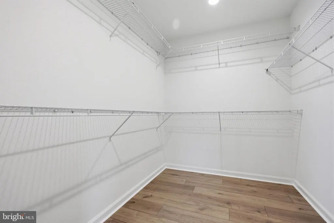
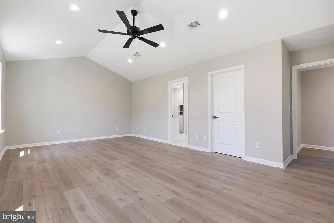
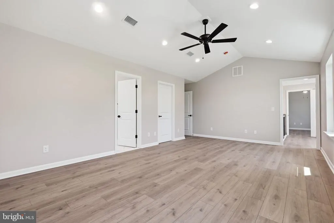
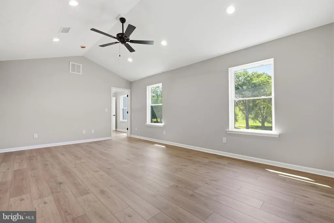
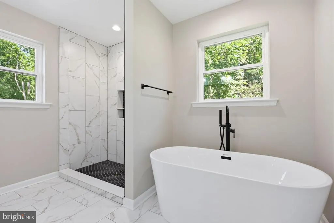
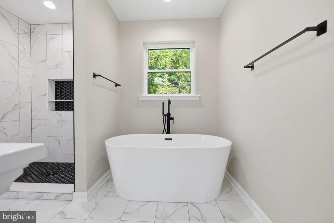
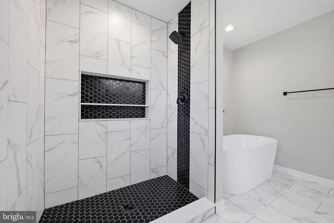
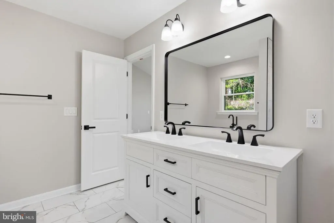
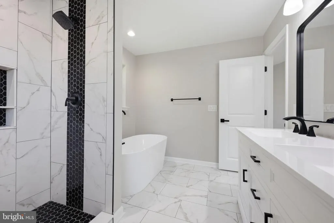
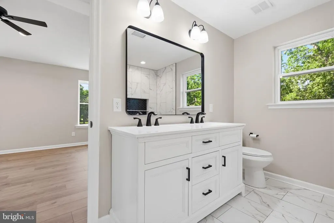
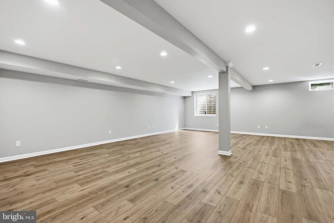
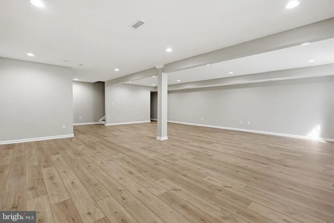
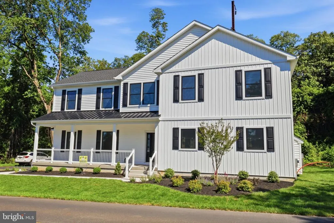
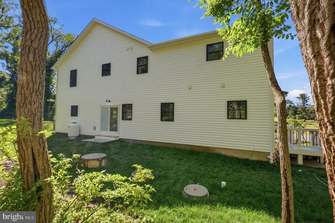
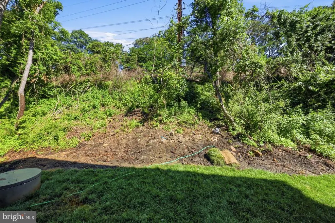
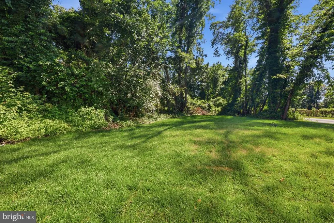
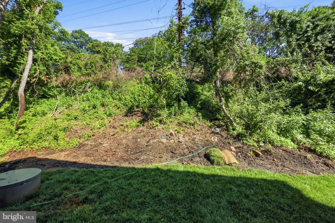
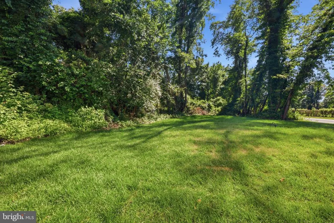
Welcome to this stunning new construction F& J Home located in the heart of desirable Yardley, directly across from the prestigious Yardley Country Club and scenic golf course. This beautifully crafted residence has an additional room that can be used as a nursery or home office this offers the perfect blend of timeless elegance and modern luxury. Step inside to discover an open and inviting floor plan enhanced by recessed lighting throughout, custom chair rail molding along the entire first floor, and high-end finishes at every turn. The spacious living and dining areas flow seamlessly together and are anchored by a gorgeous fireplace, creating the perfect space for entertaining or relaxing at home. The designer kitchen and upscale finishes throughout the home showcase exceptional craftsmanship and attention to detail. Upstairs, generously sized bedrooms and beautifully appointed bathrooms provide comfort and sophistication for the whole family. The fully finished basement offers additional living space ideal for a media room, home gym, playroom, or office. Outside, enjoy the convenience of a private driveway and attached garage. Perfectly situated in one of Bucks Countys most sought-after locations, this home offers luxury living with golf course views and close proximity to shopping, dining, major highways, and award-winning Pennsbury schools
| Price History | |
|---|---|
| 5/16/2026 | Listed $924,900 |
| 6/26/2026 | 3$899,900 |
| 7/9/2026 | 5$859,900 |
| 7/15/2026 | 2$849,900 |
| 7/24/2026 | 3$824,900 |
| 8/6/2026 | 4$799,900 |
General Features
| Living Area | 2244 |
|---|---|
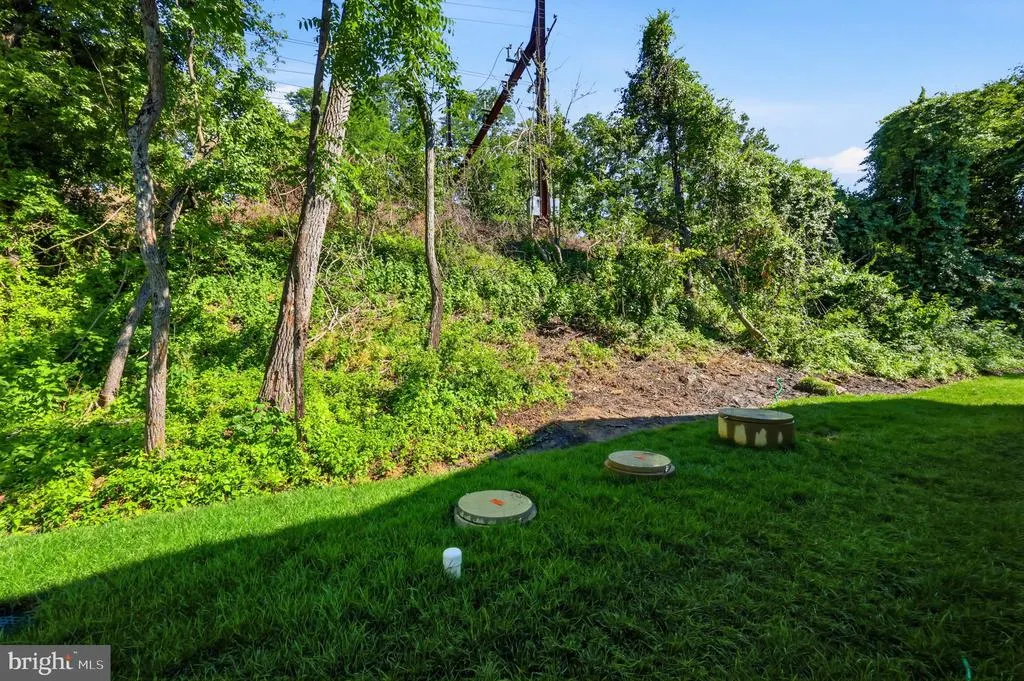
| Sewer | Private Septic Tank |
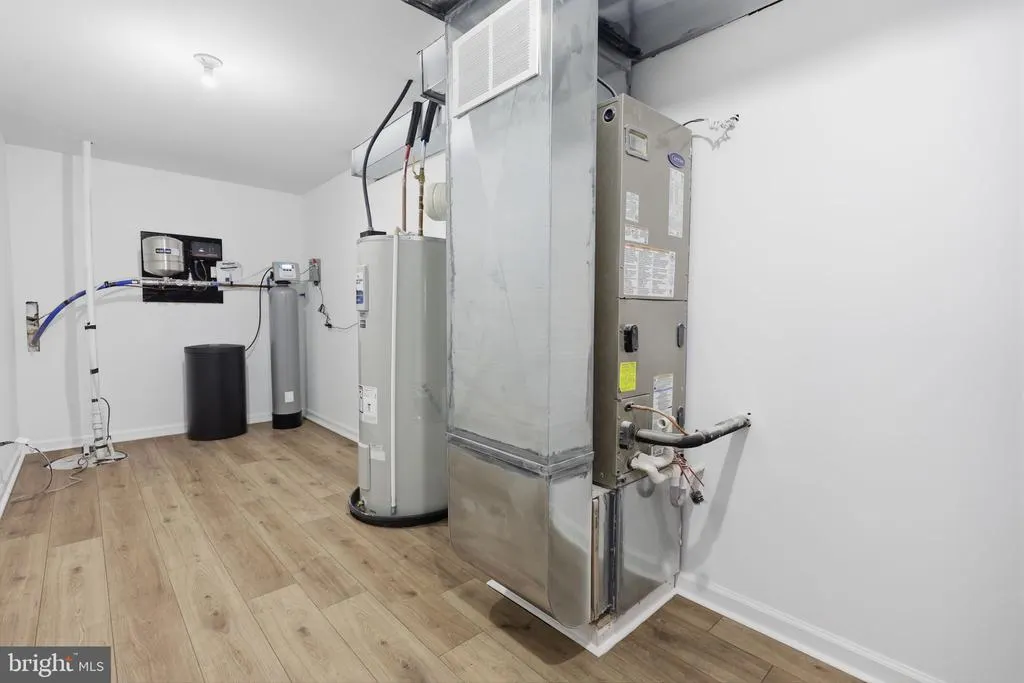
| Heating | Central |
| Cooling | Central A/C |
| Possession | Settlement |
| Zoning | R2 |
| Garage Spaces | 1.00 |
| Architectural Style | Traditional |
| Construction Materials | Vinyl Siding,Frame,Concrete,Combination |
| School District | PENNSBURY |
| Year Built | 2026 |
| Levels | 2 |
| Tax Year | 2025 |
| Ownership | Fee Simple |
| Cool Fuel | Electric |
| Accessibility | None |
| County | BUCKS |
| New Construction | Yes |
| Property Type | Residential |
| HOA | No |
| Subdivision Name | YARDLEY STATION |
| Garage Y/N | Yes |
| Water Access Y/N | No |
| Other Structures | Above Grade,Below Grade |
| Full Baths | 2 |
| Status | ACTIVE |
| Directions | Please use GPS |
| City | YARDLEY |
| Disclosures | None |
| Senior Community Y/N | No |
| MLS Area | Lower Makefield Twp (10120) |
| Lot Size Units | Square Feet |
| Lot Size Square Feet | 15246.00 |
| Tax Assessed Value | 190.0 |
| Tax Annual Amount | 49.0 |
| Property Condition | Excellent |
| Structure Type | Detached |
| Condo/Coop Association fee Y/N | No |
| Bathrooms Count Main Level | 1.00 |
| Price Per Sq Ft Total AG | 356.46 |
| Acceptable Financing | Cash,Conventional |
| Construction Completed Y/N | No |
| Vacation Rental Y/N | No |
| Total SQFT | 2244 |
| Standard Status | Active |
| Year Built Source | Estimated |
| Tax Lot | 020-001 |
Interior Features
| Heating Fuel | Electric |
|---|---|
| Basement | Fully Finished |
| Total Fireplaces | 1 |
| Fireplace Features | Gas/Propane |
| Hot Water | Electric |
| Basement (Y/N) | Yes |
| Heating Y/N | Yes |
| Fireplace Y/N | Yes |
| Above Grade Finished Area | 2244 |
| Half Baths | 1 |
| Central Air Y/N | Yes |
| Total Bedrooms | 4 |
| Below Grade Finished Area Unit Type | Square Feet |
| LivingAreaSource | Estimated |
| Below Grade Unfin Area Units | Square Feet |
| Below Grade Unfin SQFT Source | Assessor |
| Below Grade Finished Area Source | Assessor |
| Bedrooms Count All Upper Levels | 4 |
| Bedrooms Count Upper Level 1 | 4 |
| Bathrooms Half Main Level | 1 |
| Bathrooms Full Upper Level 1 | 2 |
| Bathrooms Full All Upper Levels | 2 |
| Bathrooms Count Upper Level 1 | 2.00 |
| Bathrooms Count All Upper Levels | 2 |
| Above Grade Finished Area Source | Estimated |
| Above Grade Finished Area Unit Type | Square Feet |
| Total Baths | 3 |
Exterior Features
| Pool | No Pool |
|---|---|
| Water Source | Well |
| Total Parking Spaces | 3 |
| Garage Features | Covered Parking,Garage - Side Entry,Inside Access |
| Type of Parking | Attached Garage,Driveway |
| Land Use Code | 2403 |
| Foundation Details | Brick/Mortar |
| Water View Y/N | No |
| Lot Dimensions | 0.00 x 0.00 |
| Lot Size Acres | 0.35 |
| Lot Size Source | Assessor |
| Waterfront Y/N | No |
| Land Assessed Value | 190.00 |
| Navigable Water Y/N | No |
| Water Oriented Y/N | No |
| # of Attached Garage Spaces | 1 |
| LotDimensionsSource | Assessor |
Amenities
- Foreclosure
- Views
- Short Sale
- New Construction
- Adult 55+
- Lease To Own
- No HOA Fees
- Furnished
- Primary On Main
- Air Conditioning
- Seller Finance
- Green
- Fixer Upper
- Horse
- Golf
- Fireplace
- Deck
- Garage
- Basement
- Pool
Property vs Single Family Average in 19067
Price
Year Built
Visits
 © BRIGHT, All Rights Reserved
