
Address
5765 Valley Stream Drive, Doylestown, PA
Price
$ 2,495,000
Property Attributes
- MLS#PABU2118448
- TypeSingle Family
- Listing Status ACTIVE
- CountyBUCKS
- CityDoylestown
- AreaBuckingham Twp
- NeighborhoodStone Ridge
- Zip18902
- StyleColonial,,Traditional
- Year Built2000
- Taxes$ 21557
- Price$ 2,495,000
- Bedrooms4
- Full Bathrooms5
- Half Bathrooms1
- Sqr Footage6131
- Lot Size2.73 Acres
Data Source:
Bright MLS
Property Description
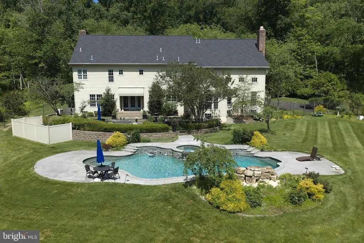
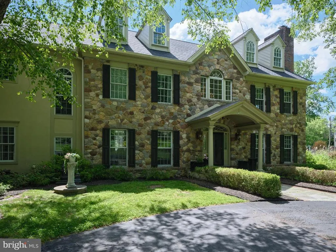
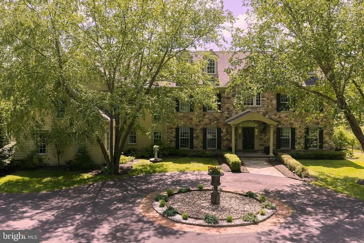
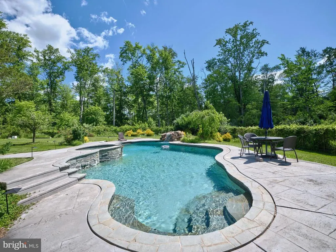
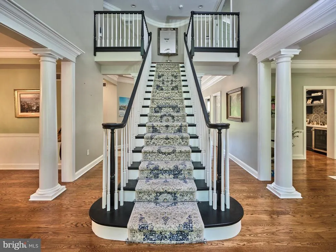
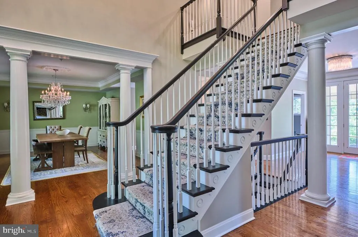
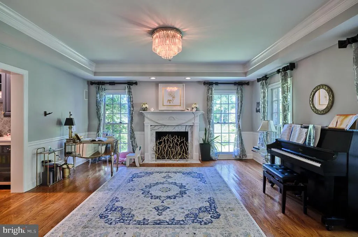
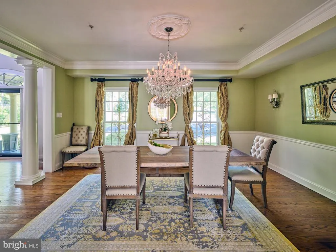
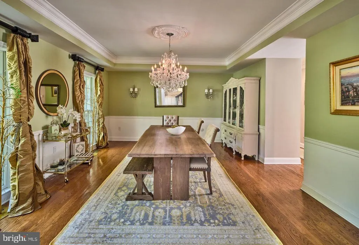
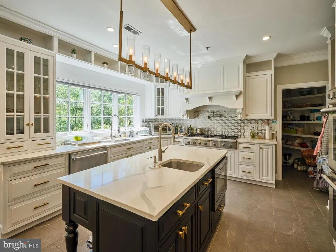
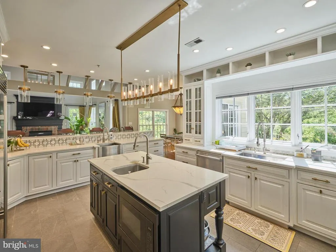
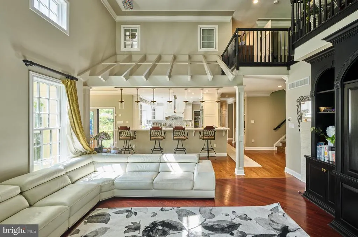
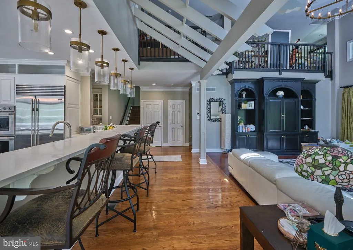
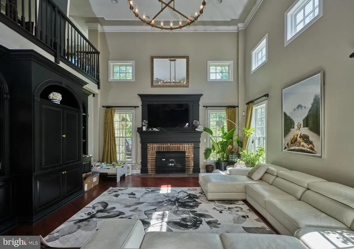
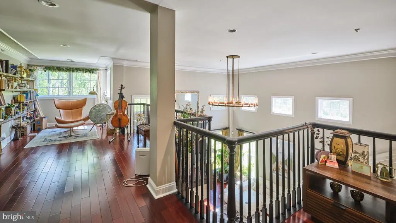
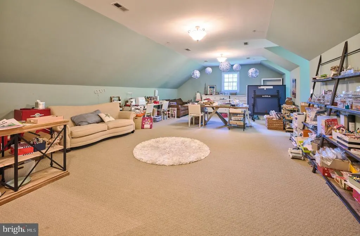
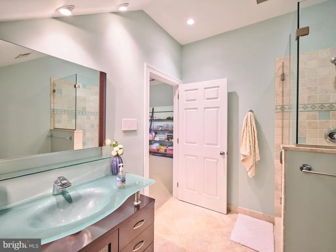
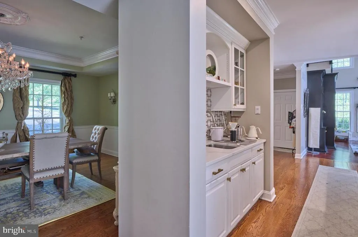
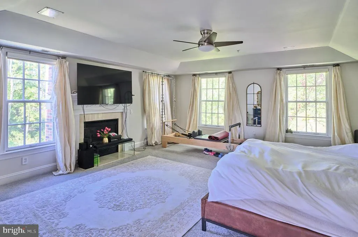
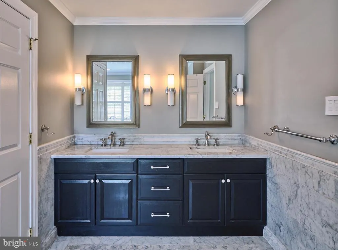
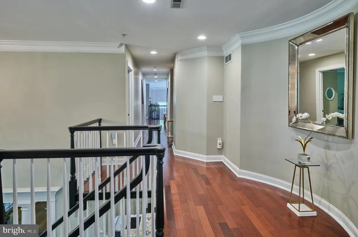
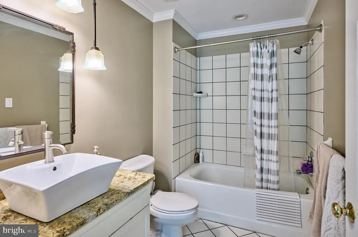
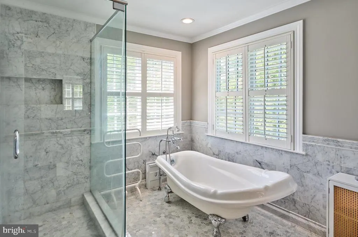
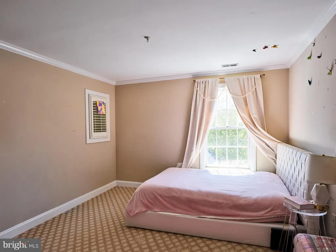
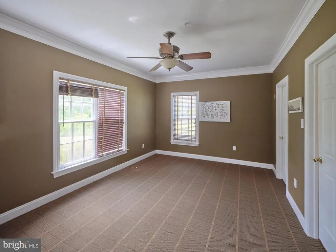
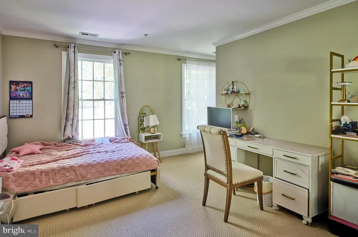
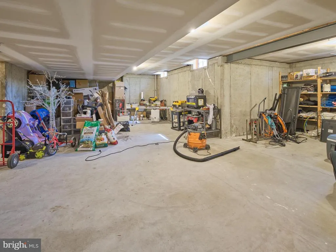
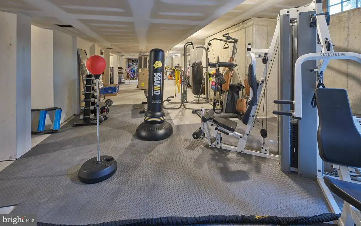
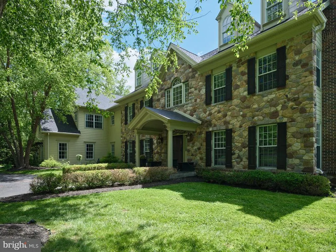
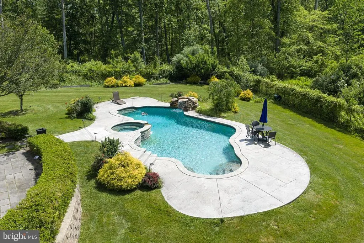
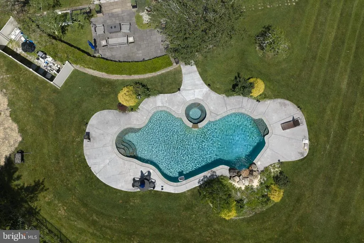
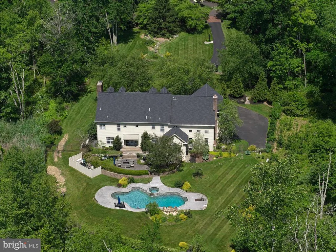
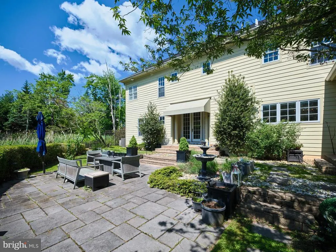
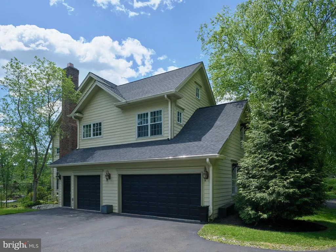
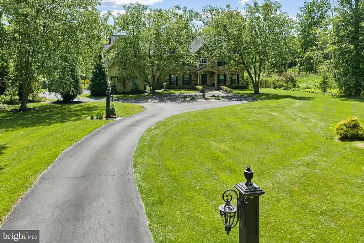
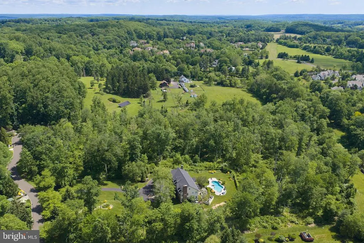
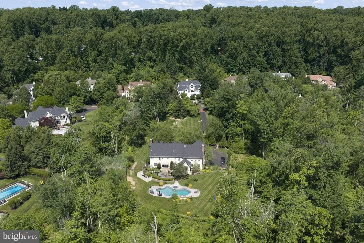
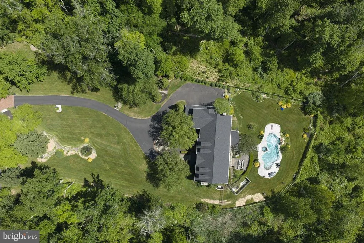
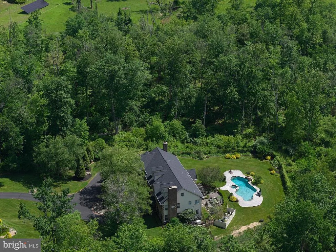
Set within the coveted community of Stone Ridge, is 5765 Valley Stream Drive. While many of the homes have a short front drive, this sophisticated home has a long, private drive that sets it off from other homes. The landscaping and stone facade of the home adds a level of sophistication that is lacking in most houses today. The open concept living room and kitchen speaks to today's buyer and lends itself to a cheerful and vibrant floor plan. The stainless-steel kitchen is a chef's delight and is the perfect viewing stance to observe the family room below. Every inch of the kitchen, and, in fact, the total house has the style of pure customization. There is a total of 4 bedrooms and 4.5 bathrooms. There are 3 full stories to this home with a very spacious playroom or additional bedroom with a full bath on the 3rd floor. The full basement is perfect for expansion or major storage. The pool area is spa like...heated, waterfall and landscape lighting, obviously, this rear yard has been landscaped to be lush and relaxing. This home is both dramatic and has a feeling of warmth that creates a Zen like atmosphere, both in the house and in the yard. Stone Ridge is within walking distance to Peddler's Village and a 10 minute drive to all the excitement of New Hope.
| Price History | |
|---|---|
| 6/6/2026 | Listed $2,495,000 |
General Features
| Living Area | 6131 |
|---|---|
| Sewer | Public Sewer |
| Heating | Heat Pump(s) |
| Cooling | Central A/C,Zoned,Ceiling Fan(s) |
| Possession | Negotiable |
| Roof | Asphalt,Fiberglass,Shingle |
| Appliances | Dishwasher,Disposal,Cooktop,Built-In Microwave |
| Zoning | VC3 |
| HOA Fee | 1790.00 |
| Garage Spaces | 3.00 |
| Architectural Style | Colonial,Other,Traditional |
| Construction Materials | Frame |
| School District | CENTRAL BUCKS |
| Year Built | 2000 |
| Levels | 3 |
| Tax Year | 2025 |
| Ownership | Fee Simple |
| Cool Fuel | Electric |
| Accessibility | None |
| Assoc Fee Paid Per | Annually |
| County | BUCKS |
| New Construction | No |
| Property Type | Residential |
| HOA | Yes |
| Subdivision Name | STONE RIDGE |
| Garage Y/N | Yes |
| Water Access Y/N | No |
| Other Structures | Above Grade,Below Grade |
| Total Rooms | 20 |
| Full Baths | 5 |
| Status | ACTIVE |
| Directions | From New Hope,take 202 South to Right on Street Road to Left on Valley Stream. |
| City | DOYLESTOWN |
| Senior Community Y/N | No |
| MLS Area | Buckingham Twp (10106) |
| Lot Size Units | Square Feet |
| Lot Size Square Feet | 118919.00 |
| Tax Assessed Value | 126420.0 |
| Tax Annual Amount | 21557.0 |
| Structure Type | Detached |
| Condo/Coop Association fee Y/N | No |
| Bathrooms Count Main Level | 1.00 |
| Price Per Sq Ft Total AG | 406.95 |
| Vacation Rental Y/N | No |
| Total SQFT | 6131 |
| Standard Status | Active |
| Year Built Source | Assessor |
| Tax Lot | 043 |
Interior Features
| Interior Amenities | Ceiling Fan(s),Carpet,Walk-in Closet(s),Bathroom - Stall Shower,Bathroom - Soaking Tub,Breakfast Area,Built-Ins,Chair Railings,Crown Moldings,Recessed Lighting,Upgraded Countertops,Kitchen - Island,K |
|---|---|
| Heating Fuel | Natural Gas |
| Basement | Full |
| Total Fireplaces | 3 |
| Fireplace Features | Mantel(s) |
| Hot Water | Natural Gas |
| Basement (Y/N) | Yes |
| Heating Y/N | Yes |
| Fireplace Y/N | Yes |
| Above Grade Finished Area | 6131 |
| Half Baths | 1 |
| Central Air Y/N | Yes |
| Total Bedrooms | 4 |
| Room Type | Living Room,Dining Room,Kitchen,Family Room,Den,Basement,Foyer,Breakfast Room,Laundry,Half Bath |
| Below Grade Finished Area Unit Type | Square Feet |
| LivingAreaSource | Assessor |
| Below Grade Unfin Area Units | Square Feet |
| Below Grade Unfin SQFT Source | Assessor |
| Below Grade Finished Area Source | Assessor |
| Bedrooms Count All Upper Levels | 4 |
| Bedrooms Count Upper Level 1 | 4 |
| Bathrooms Half Main Level | 1 |
| Bathrooms Full Upper Level 2 | 1 |
| Bathrooms Full Upper Level 1 | 4 |
| Bathrooms Full All Upper Levels | 5 |
| Bathrooms Count Upper Level 2 | 1.00 |
| Bathrooms Count Upper Level 1 | 4.00 |
| Bathrooms Count Lower Level 1 | 0.00 |
| Bathrooms Count All Upper Levels | 5 |
| Above Grade Finished Area Source | Assessor |
| Above Grade Finished Area Unit Type | Square Feet |
| Total Baths | 6 |
Exterior Features
| Pool | Yes - Personal |
|---|---|
| Water Source | Public |
| Total Parking Spaces | 3 |
| Garage Features | Garage Door Opener,Garage - Side Entry |
| Type of Parking | Attached Garage,Driveway |
| Land Use Code | 1010 |
| Foundation Details | Concrete Perimeter |
| Water View Y/N | No |
| Lot Dimensions | 0.00 x 0.00 |
| Lot Size Acres | 2.73 |
| Lot Size Source | Assessor |
| Waterfront Y/N | No |
| Land Assessed Value | 22560.00 |
| Navigable Water Y/N | No |
| Water Oriented Y/N | No |
| # of Attached Garage Spaces | 3 |
| LotDimensionsSource | Assessor |
Room Details
| Room | Dimensions | Level | Flooring | Details |
|---|---|---|---|---|
| Basement | Lower 1 | |||
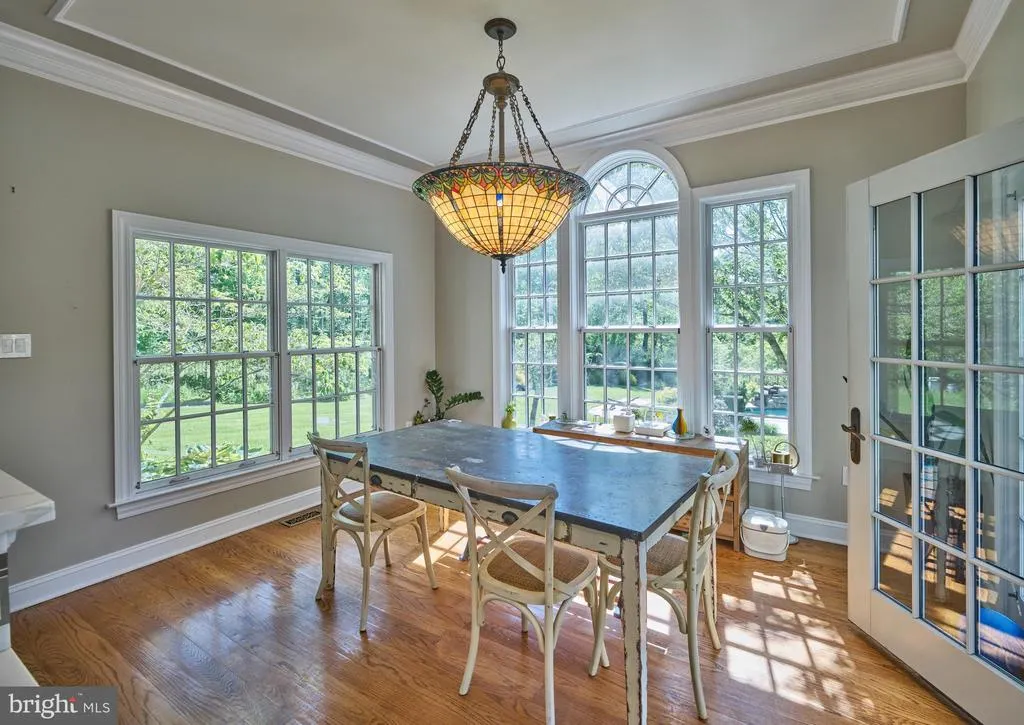
| Breakfast Room | Main | Crown Molding,Flooring - HardWood | ||
| Den | Main | Ceiling Fan(s),Chair Rail,Crown Molding,Flooring - Carpet,Wet Bar | ||
| Dining Room | Main | Crown Molding,Formal Dining Room | ||
| Family Room | Main | Cathedral/Vaulted Ceiling,Crown Molding,Fireplace - Gas,Flooring - HardWood,Lighting - Recessed | ||
| Foyer | Main | Flooring - HardWood | ||
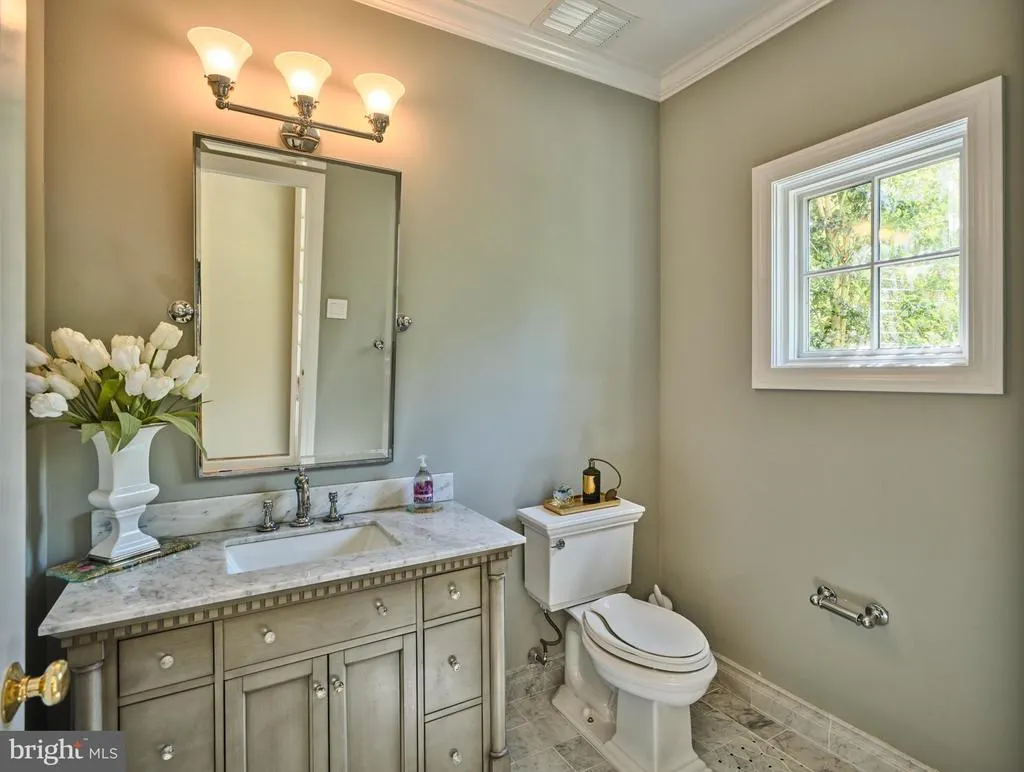
| Half Bath | Main | Countertop(s) - Quartz,Crown Molding,Flooring - Marble | ||
| Kitchen | Main | Countertop(s) - Quartz,Flooring - Ceramic Tile,Island,Kitchen - Eat-in,Kitchen - Gas Cooking,Lighting - Pendants,Lighting - Recessed,Wet Bar | ||
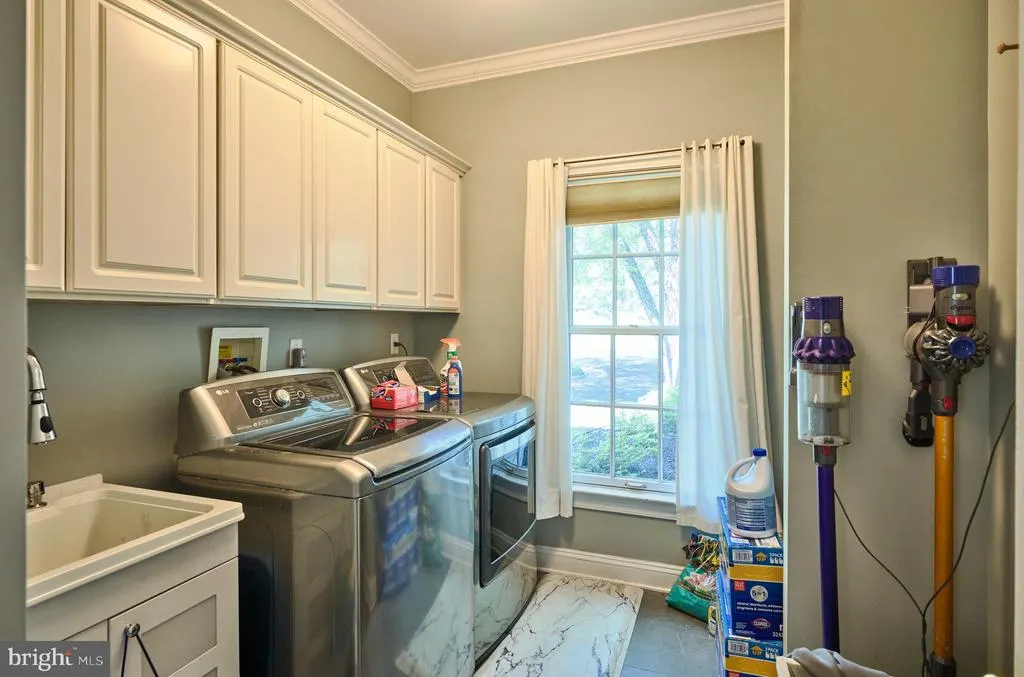
| Laundry | Main | Flooring - Ceramic Tile | ||
| Living Room | Main | Crown Molding,Fireplace - Gas,Flooring - HardWood |
Amenities
- Foreclosure
- Views
- Short Sale
- New Construction
- Adult 55+
- Lease To Own
- No HOA Fees
- Furnished
- Primary On Main
- Air Conditioning
- Seller Finance
- Green
- Fixer Upper
- Horse
- Golf
- Fireplace
- Deck
- Garage
- Basement
- Pool
Property vs Single Family Average in 18902
Price
Taxes
Year Built
Visits
 © BRIGHT, All Rights Reserved
