
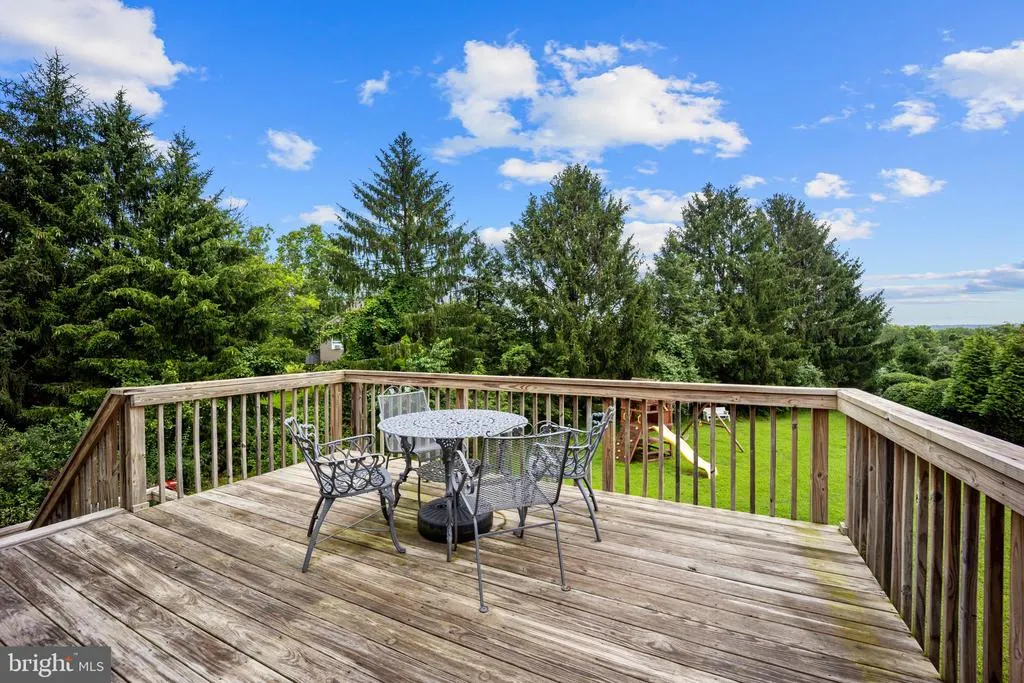
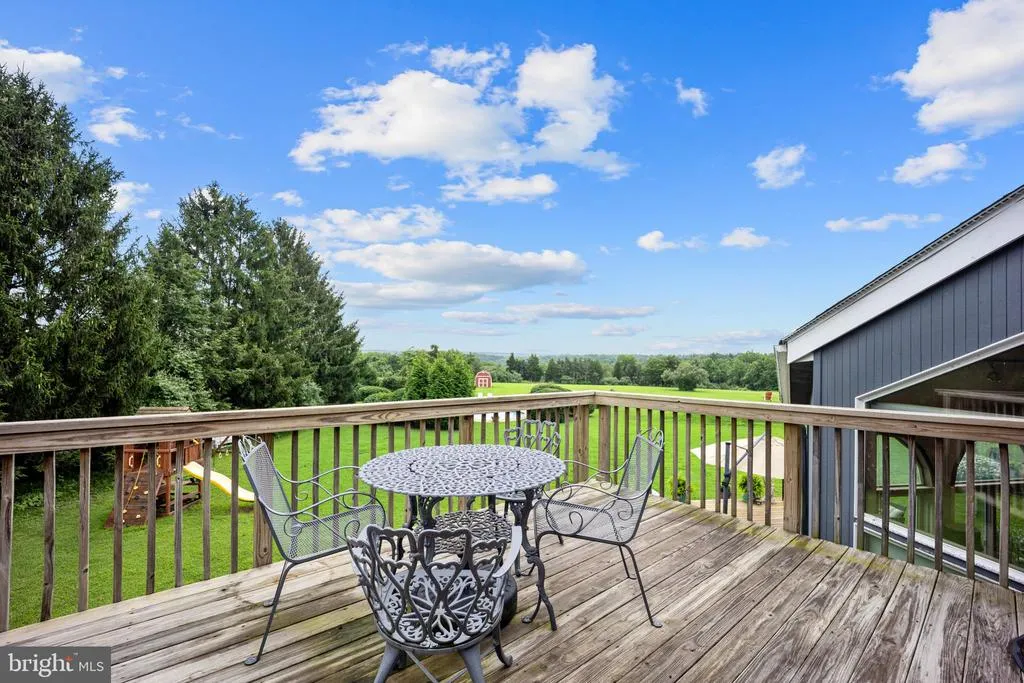
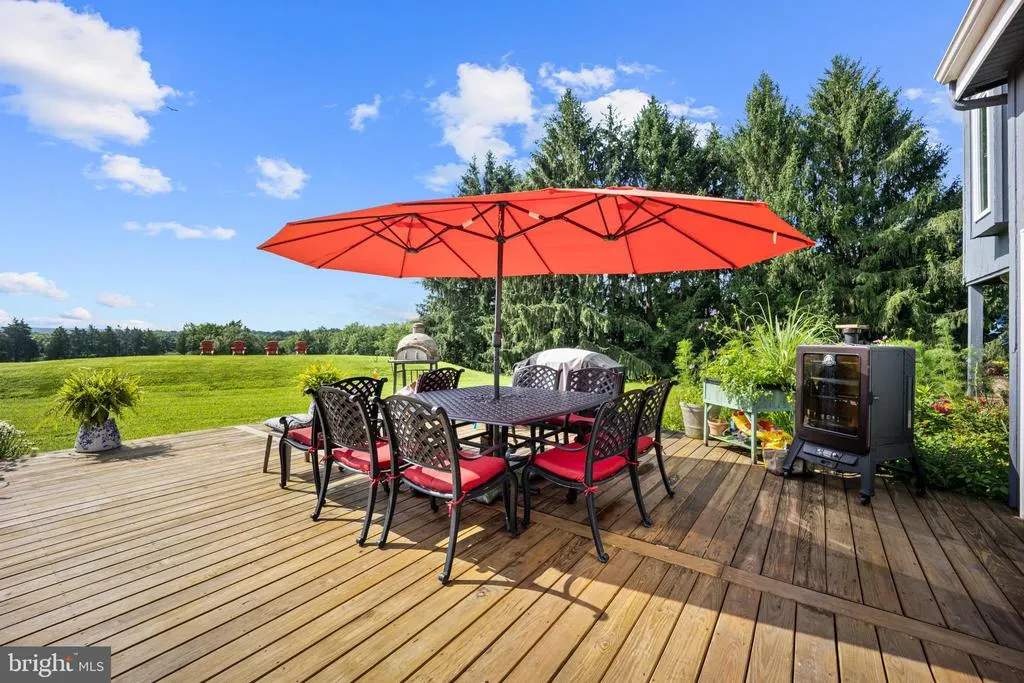
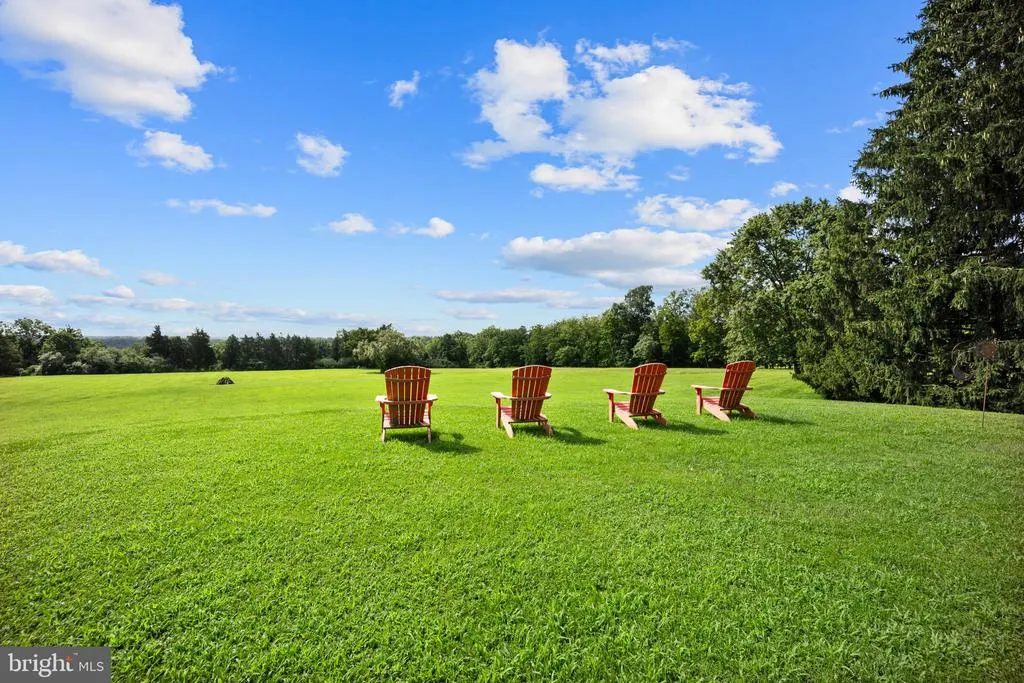
Views - Primary on Main
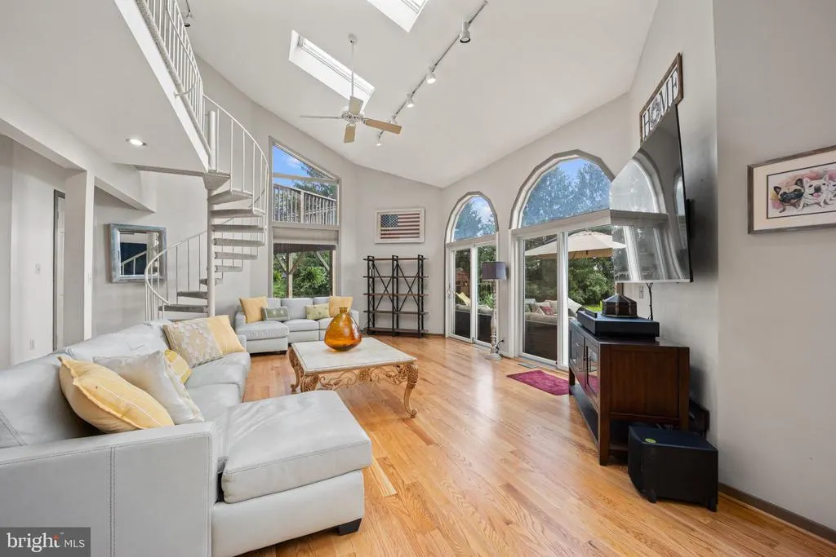
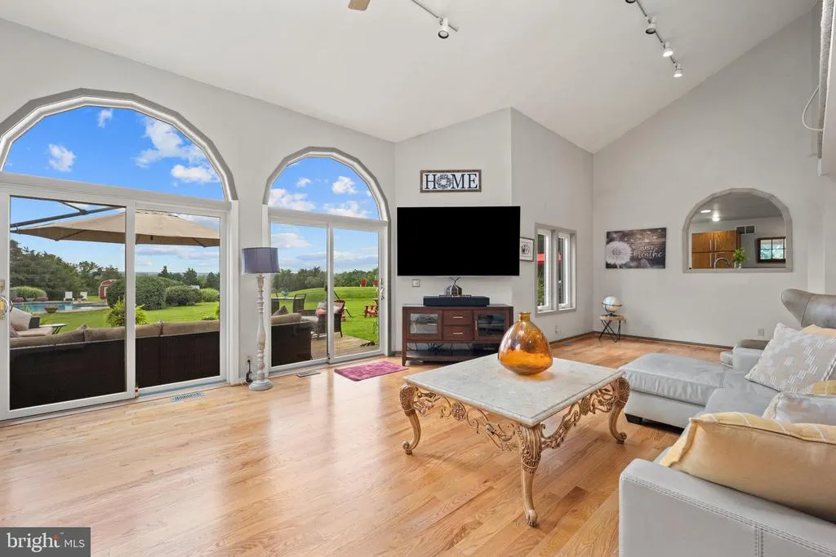
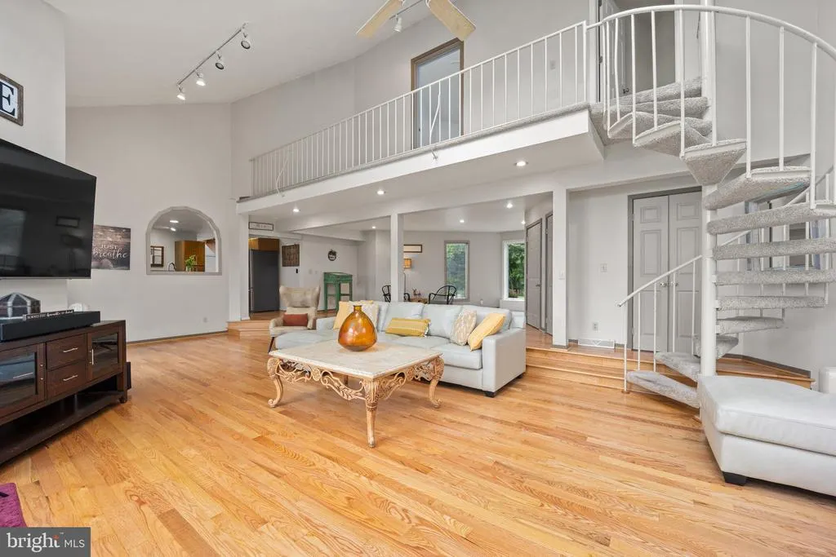
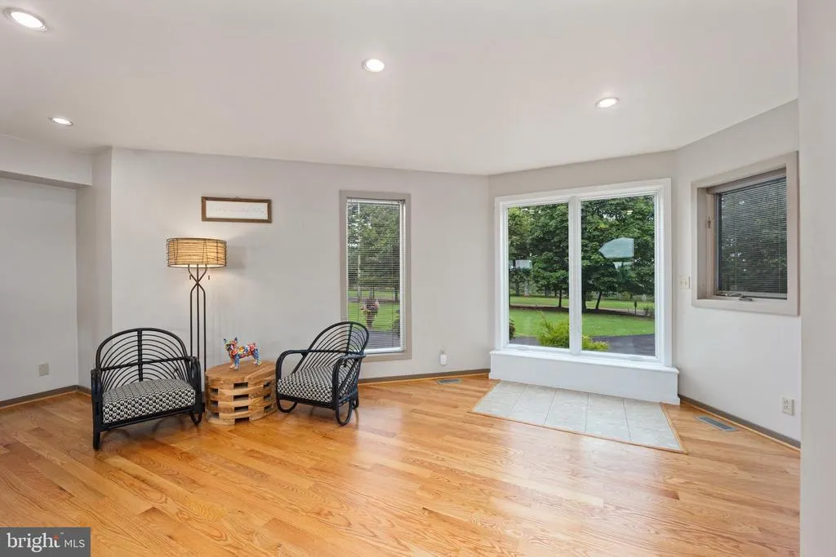
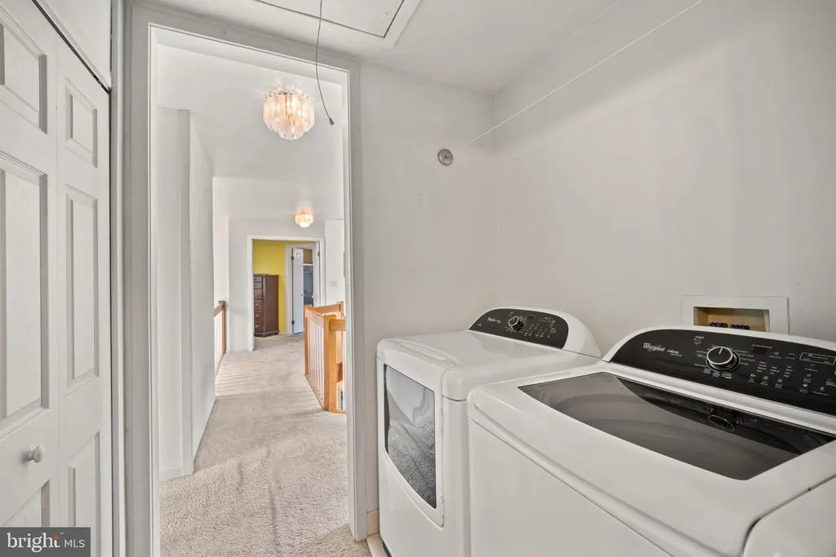
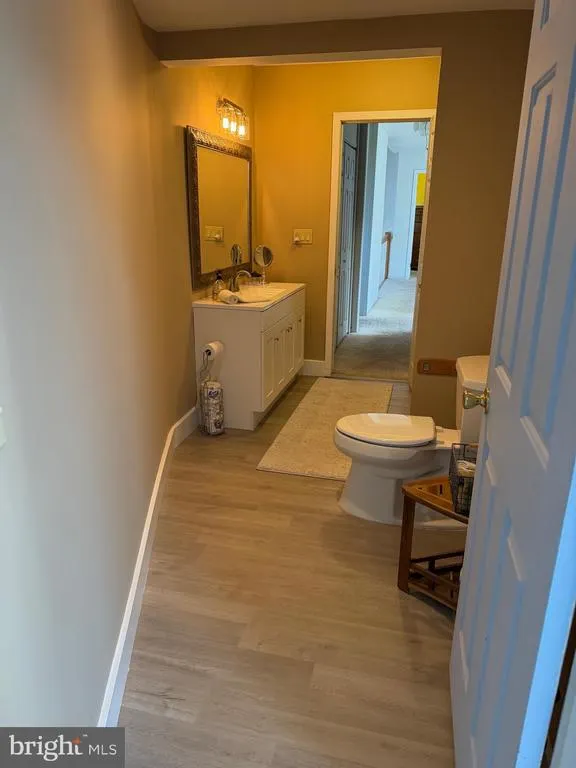
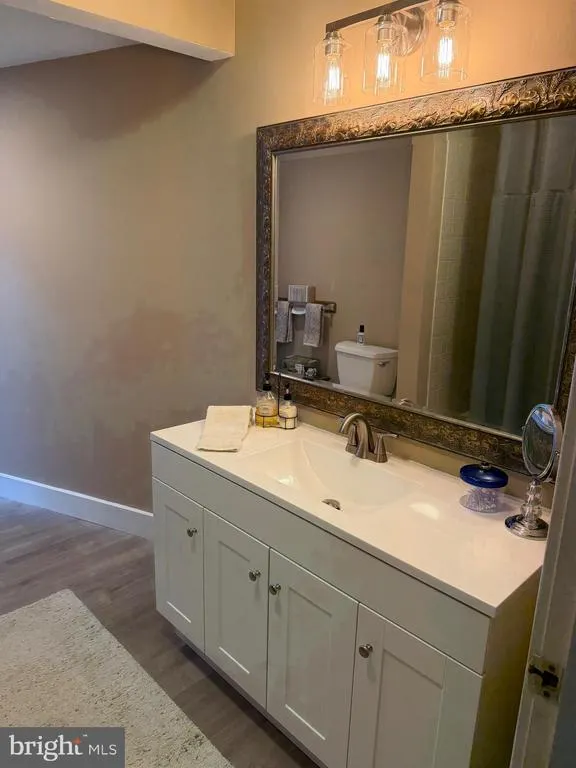
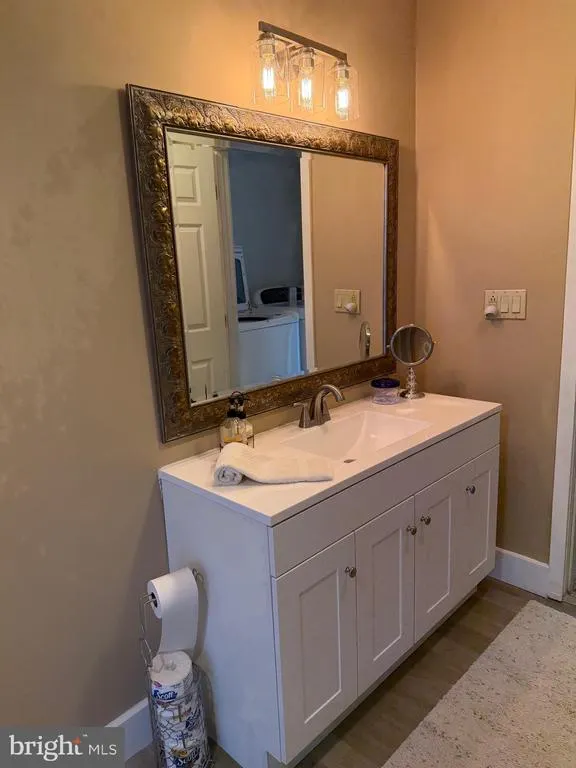
Address
215 E Dark Hollow Road, Pipersville, PA
Price
$ 1,249,900
Property Attributes
- MLS#PABU2113336
- TypeSingle Family
- Listing Status ACTIVE
- CountyBUCKS
- CityPipersville
- AreaTinicum Twp
- NeighborhoodDark Hollow
- Zip18947
- StyleContemporary
- Year Built1987
- Taxes$ 9900
- Price$ 1,249,900
- Bedrooms5
- Full Bathrooms3
- Half Bathrooms2
- Sqr Footage5345
- Lot Size3.27 Acres
Data Source:
Bright MLS
Property Description
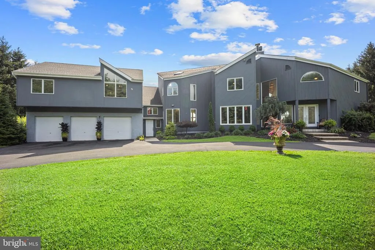
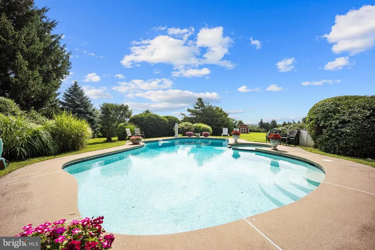
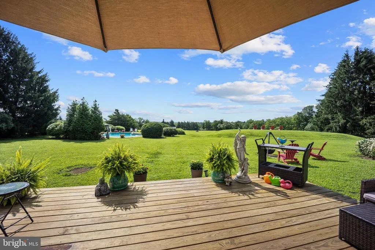
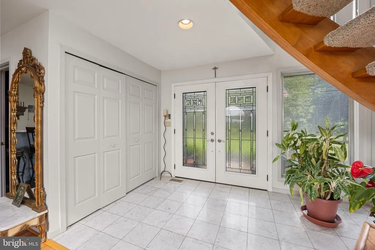
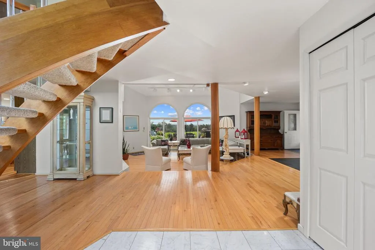
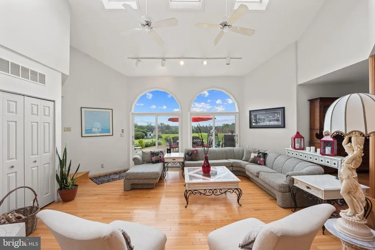
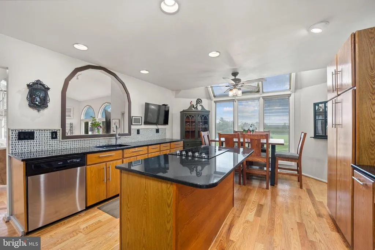
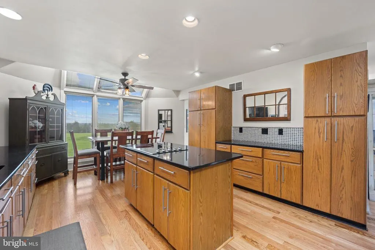
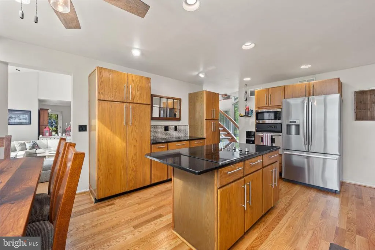
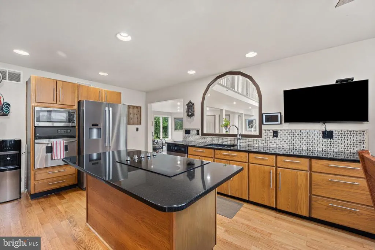
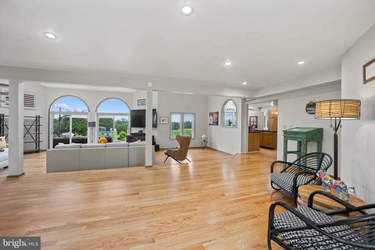
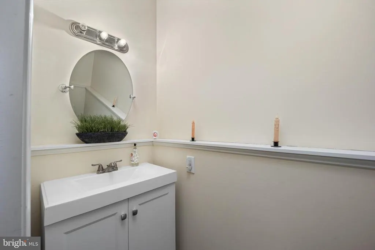
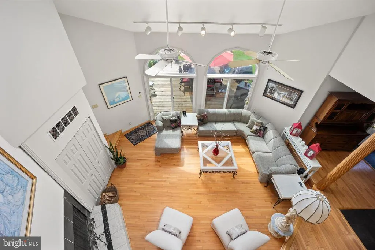
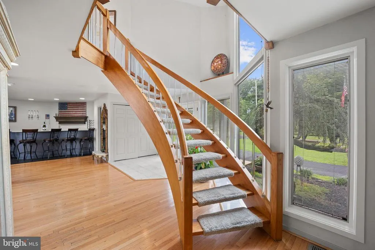
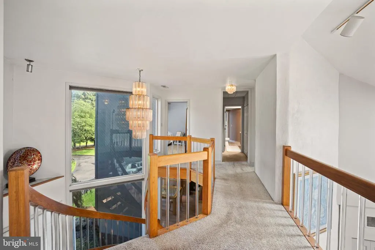
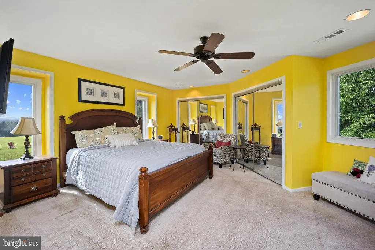
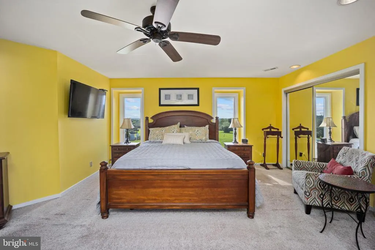
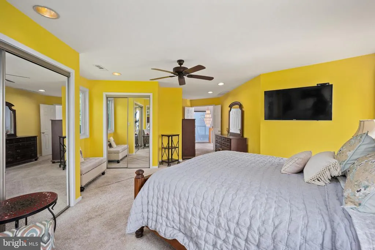
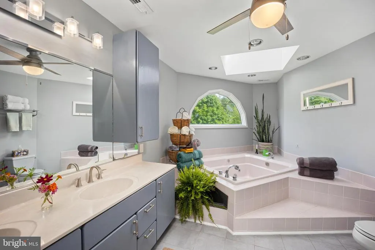
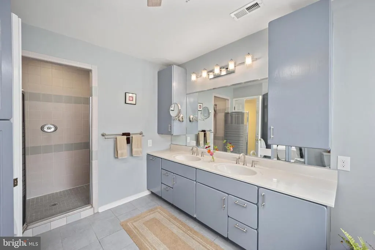
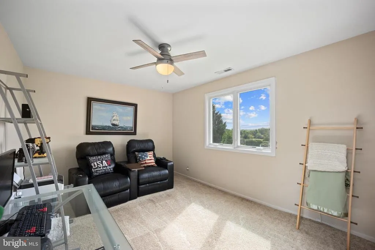
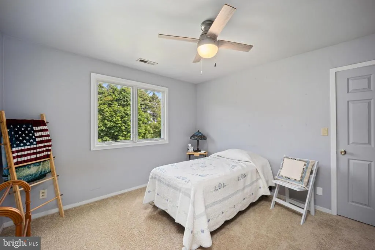
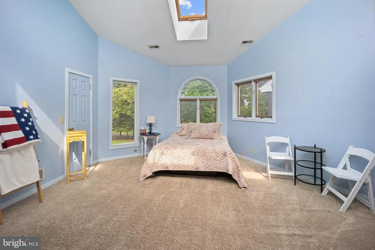
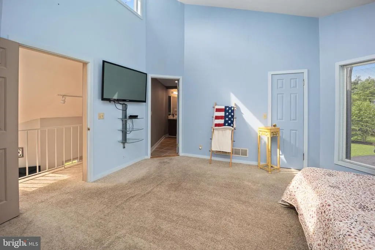
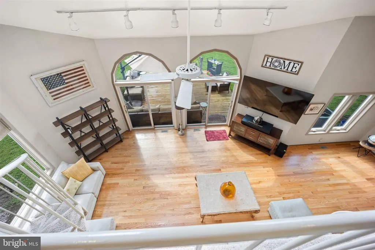
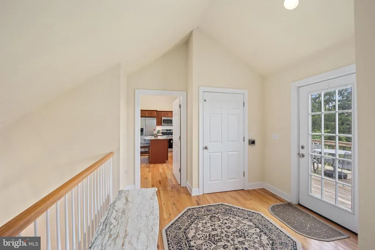
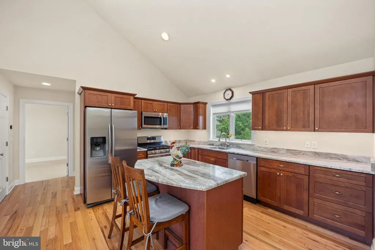
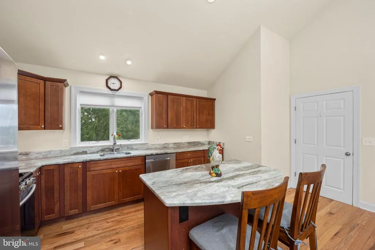
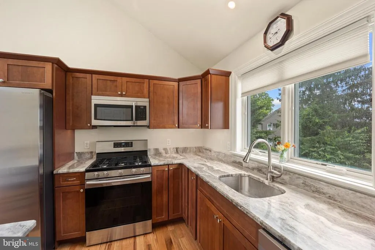
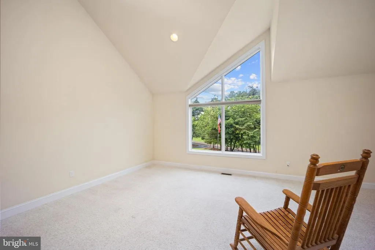
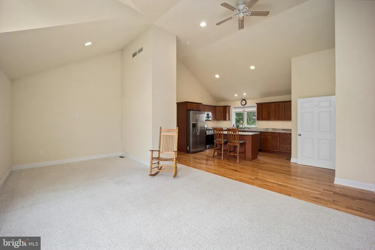
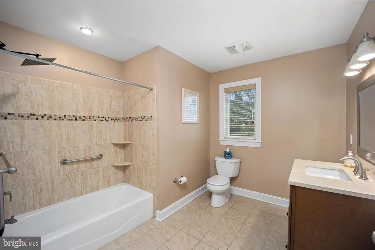
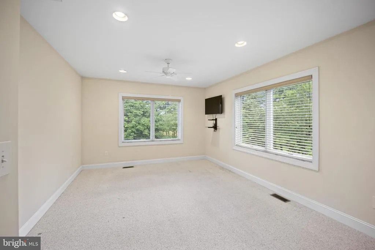
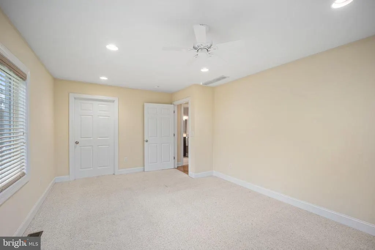
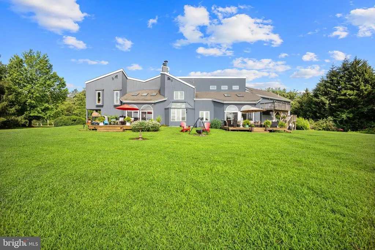
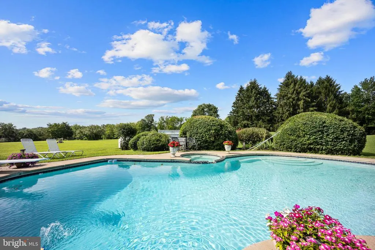
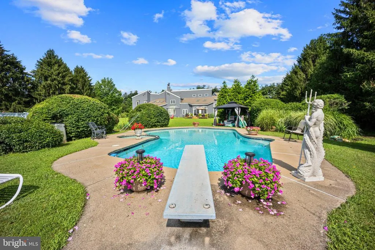
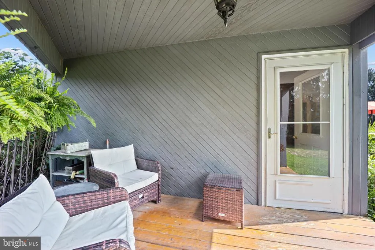
Experience modern luxury in this custom-built 5-bedroom, 3 full baths & 2 half baths masterpiece nestled on over 3 acres in scenic Pipersville. Spanning 5,345 sq ft, this show-stopping home features an open, light-filled floor plan, rich hardwood flooring throughout, and panoramic long-distance views from multiple decks. The resort-style backyard boasts an inground pool and expansive entertaining spaces, which include 4 decks perfect for summer gatherings. A rare 1,000 sq ft in-law suite with private elevator access, full kitchen, and separate living quarters offers the ideal setup for multigenerational living or guests. The oversized 3-car attached garage, brand-new barn-style shed, and generous lot provide endless space for storage, hobbies, and future expansion. Located in the desirable Palisades School District, this stunning retreat combines sleek design, privacy, and functionalityan exceptional opportunity for luxury living in Bucks County.
| High School |
|---|
| Palisades High School |
| Price History | |
|---|---|
| 2/2/2026 | Listed $1,249,900 |
General Features
| Living Area | 5345 |
|---|---|
| Sewer | On Site Septic |
| Heating | Heat Pump(s) |
| Cooling | Central A/C |
| Utilities | Cable TV |
| Possession | Negotiable |
| Roof | Pitched,Shingle |
| Appliances | Cooktop,Oven - Wall,Dishwasher |
| Zoning | RA |
| Garage Spaces | 3.00 |
| Patio/Porch Features | Deck(s) |
| Architectural Style | Contemporary |
| Pool Features | In Ground |
| Construction Materials | Frame |
| School District | PALISADES |
| Exclusions | ALL TV'S on the walls. |
| Year Built | 1987 |
| View | Panoramic,Scenic Vista |
| Levels | 2 |
| Tax Year | 2025 |
| Ownership | Fee Simple |
| Cool Fuel | Electric |
| Accessibility | None |
| County | BUCKS |
| New Construction | No |
| Property Type | Residential |
| HOA | No |
| Subdivision Name | DARK HOLLOW |
| Garage Y/N | Yes |
| Water Access Y/N | No |
| Other Structures | Above Grade,Below Grade |
| Total Rooms | 15 |
| Full Baths | 3 |
| Status | ACTIVE |
| Directions | 611 North to R on Deep Run Rd. to left on Old Easton which turns into Dark Hollow Rd. |
| City | PIPERSVILLE |
| Disclosures | Prop Disclosure |
| Senior Community Y/N | No |
| MLS Area | Tinicum Twp (10144) |
| Lot Size Units | Square Feet |
| Lot Size Square Feet | 142311.00 |
| Tax Assessed Value | 63810.0 |
| Tax Annual Amount | 9900.0 |
| Home Warranty Y/N | No |
| Structure Type | Detached |
| Condo/Coop Association fee Y/N | No |
| Bathrooms Count Main Level | 2.00 |
| Price Per Sq Ft Total AG | 233.84 |
| Acceptable Financing | Cash,Conventional |
| Lease Considered Y/N | No |
| Vacation Rental Y/N | No |
| Virtual Tour | https://vimeo.com/1102776024?share=copy |
| Total SQFT | 5345 |
| Standard Status | Active |
| Year Built Source | Estimated |
| Tax Lot | 023-005 |
Interior Features
| Interior Amenities | Primary Bath(s),Kitchen - Island,Skylight(s),WhirlPool/HotTub,Water Treat System,Wet/Dry Bar,Bathroom - Stall Shower,Kitchen - Eat-In,Elevator |
|---|---|
| Heating Fuel | Oil |
| Basement | Partial,Unfinished |
| Flooring | Wood,Fully Carpeted,Tile/Brick,Marble |
| Total Fireplaces | 1 |
| Hot Water | Electric |
| Basement (Y/N) | Yes |
| Heating Y/N | Yes |
| Fireplace Y/N | Yes |
| Above Grade Finished Area | 5345 |
| Half Baths | 2 |
| Central Air Y/N | Yes |
| Total Bedrooms | 5 |
| Room Type | Living Room,Dining Room,Primary Bedroom,Bedroom 2,Bedroom 3,Kitchen,Family Room,Bedroom 1,Bathroom 1,Bathroom 2,Bathroom 3,Attic,Half Bath |
| Main Level Bedrooms | 1 |
| Below Grade Finished Area Unit Type | Square Feet |
| LivingAreaSource | Estimated |
| Laundry Type | Upper Floor |
| Below Grade Unfin Area Units | Square Feet |
| Below Grade Unfin SQFT Source | Estimated |
| Below Grade Finished Area Source | Estimated |
| Bedrooms Count All Upper Levels | 4 |
| Bedrooms Count Upper Level 1 | 4 |
| Bathrooms Half Main Level | 2 |
| Bathrooms Full Upper Level 1 | 3 |
| Bathrooms Full All Upper Levels | 3 |
| Bathrooms Count Upper Level 1 | 3.00 |
| Bathrooms Count All Upper Levels | 3 |
| Above Grade Finished Area Source | Estimated |
| Above Grade Finished Area Unit Type | Square Feet |
| Total Baths | 5 |
Exterior Features
| Pool | Yes - Personal |
|---|---|
| Lot Features | Level,Open |
| Water Source | Well |
| Inclusions | Washer,Dryer,Fridge,TV Wall Mounts |
| Total Parking Spaces | 3 |
| Garage Features | Garage - Front Entry,Garage Door Opener,Inside Access |
| Type of Parking | Driveway,Attached Garage |
| Land Use Code | 1003 |
| Foundation Details | Block |
| Water View Y/N | No |
| Lot Dimensions | 0.00 x 0.00 |
| Lot Size Acres | 3.27 |
| Lot Size Source | Estimated |
| Waterfront Y/N | No |
| Land Assessed Value | 9680.00 |
| Navigable Water Y/N | No |
| Water Oriented Y/N | No |
| # of Attached Garage Spaces | 3 |
| LotDimensionsSource | Estimated |
Room Details
| Room | Dimensions | Level | Flooring | Details |
|---|---|---|---|---|
| Attic | Unspecified | Attic - Pull-Down Stairs | ||
| Bathroom 1 | Upper 1 | |||
| Bathroom 2 | Upper 1 | |||
| Bathroom 3 | Upper 1 | |||
| Bedroom 1 | 17 X 20 | Upper 1 | ||
| Bedroom 2 | 14 X 10 | Upper 1 | ||
| Bedroom 3 | 12 X 11 | Upper 1 | ||
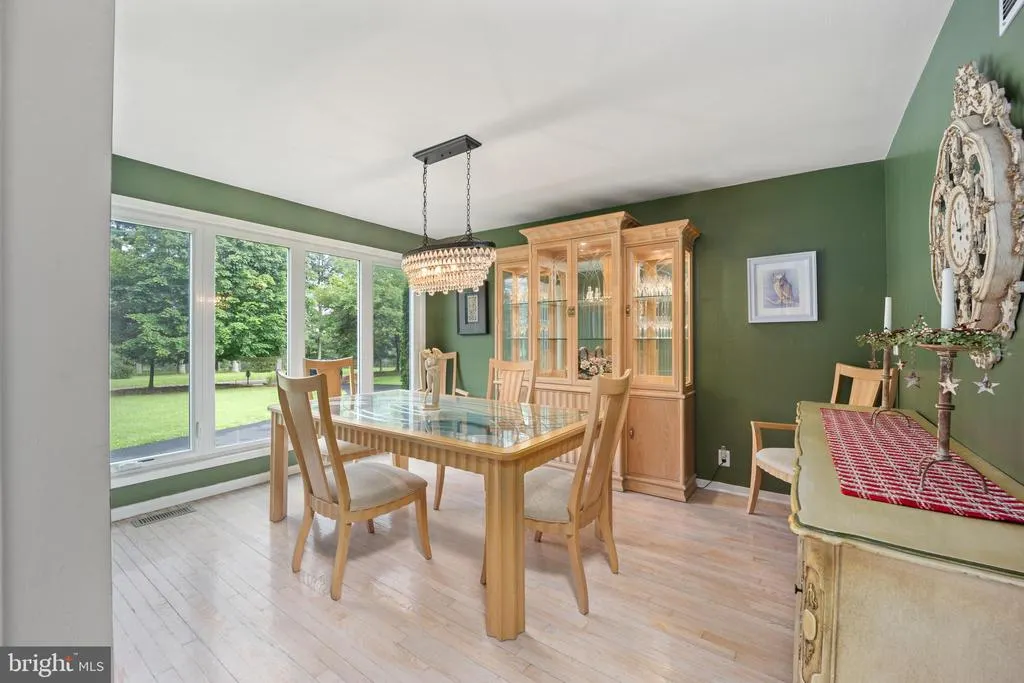
| Dining Room | 14 X 11 | Main | ||
| Family Room | 37 X 34 | Main | ||
| Half Bath | Main | |||
| Half Bath | Main | |||
| Kitchen | 20 X 13 | Main | Kitchen - Electric Cooking,Island | |
| Living Room | 20 X 30 | Main | ||
| Primary Bedroom | Unspecified | |||
| Primary Bedroom | 15 X 16 | Upper 1 |
Amenities
- Foreclosure
- Views
- Short Sale
- New Construction
- Adult 55+
- Lease To Own
- No HOA Fees
- Furnished
- Primary On Main
- Air Conditioning
- Seller Finance
- Green
- Fixer Upper
- Horse
- Golf
- Fireplace
- Deck
- Garage
- Basement
- Pool
Property vs Single Family Average in 18947
Price
Taxes
Year Built
Visits
 © BRIGHT, All Rights Reserved
