
Views - New Construction
Address
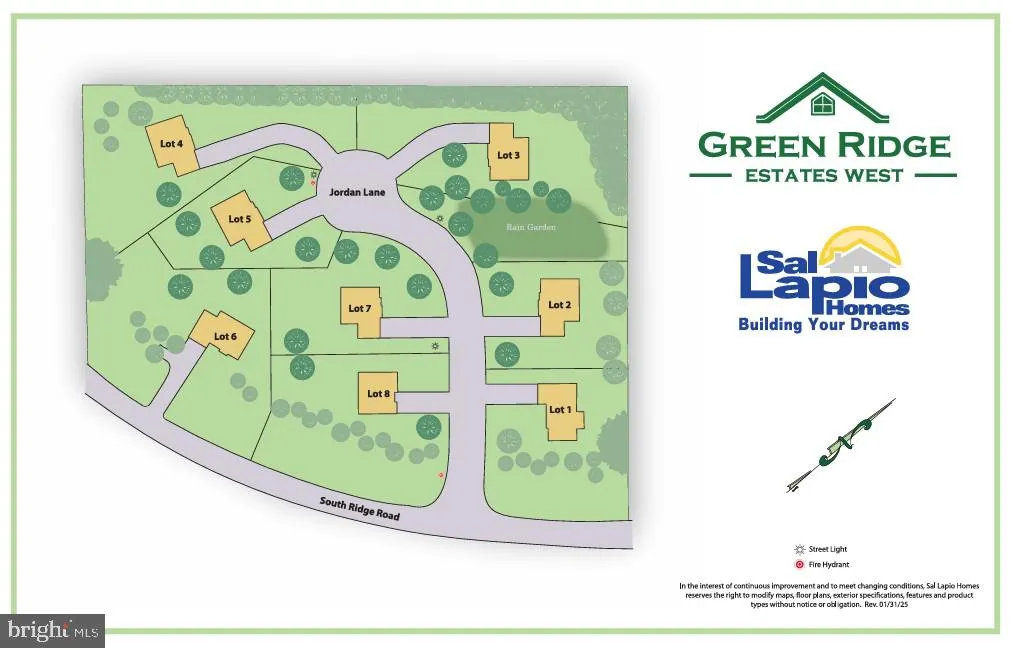
1208 Jordan Lane, Lot #5, Perkasie, PA
Price
$ 754,900
Property Attributes
- MLS#PABU2112936
- TypeSingle Family
- Listing Status ACTIVE
- CountyBUCKS
- CityPerkasie
- AreaPerkasie Boro
- NeighborhoodGreen Ridge Estates
- Zip18944
- StyleColonial
- Year Built2026
- Price$ 754,900
- Bedrooms4
- Full Bathrooms2
- Half Bathrooms1
- Sqr Footage2700
- Lot Size0.31 Acres
Data Source:
Bright MLS
Property Description
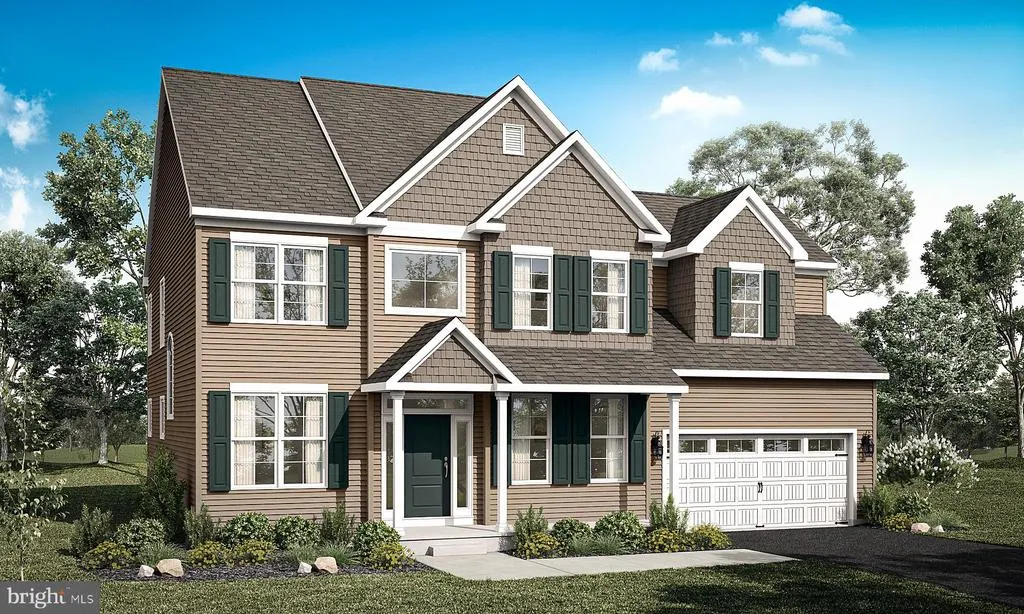
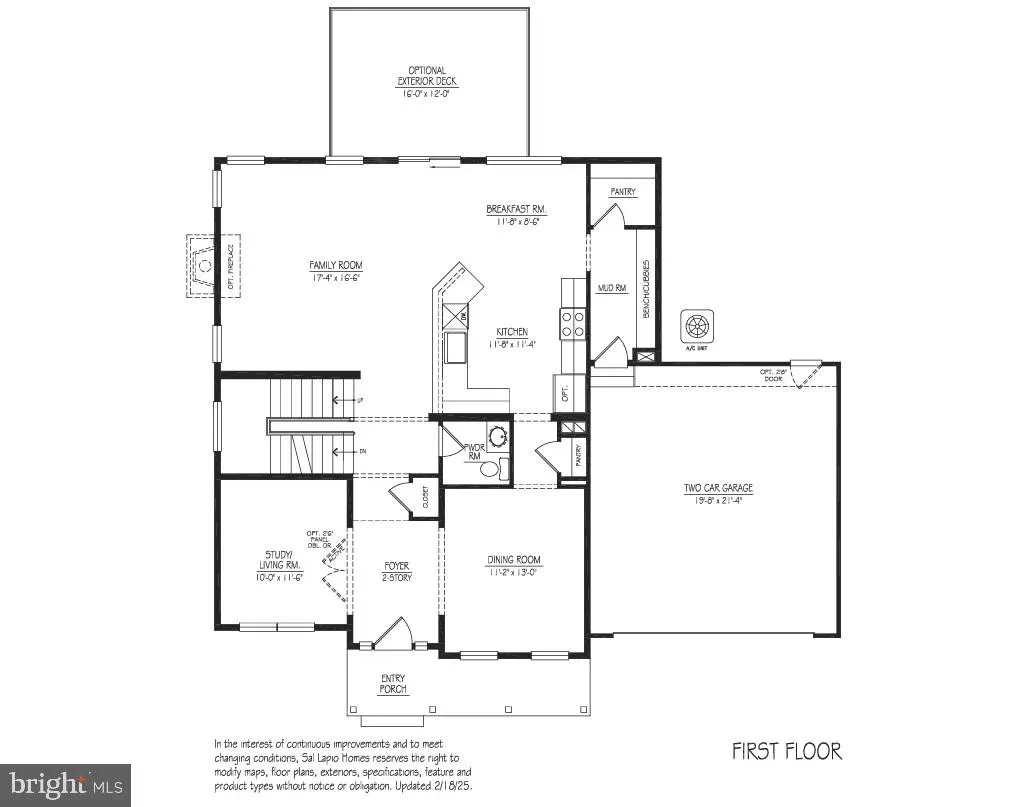
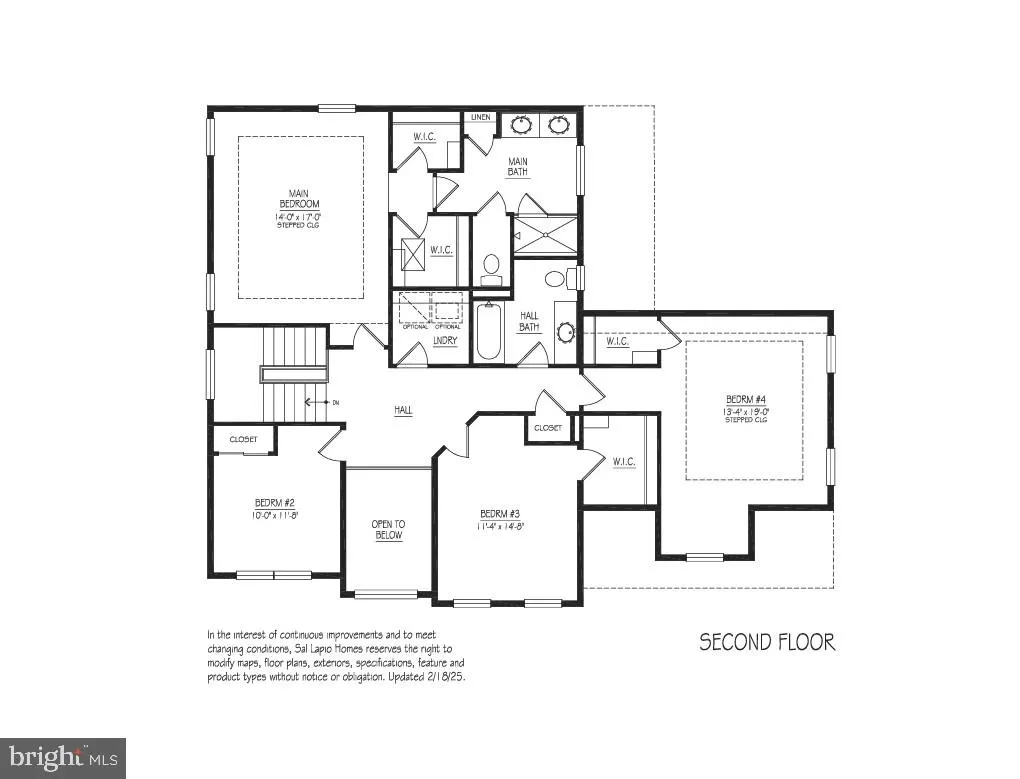
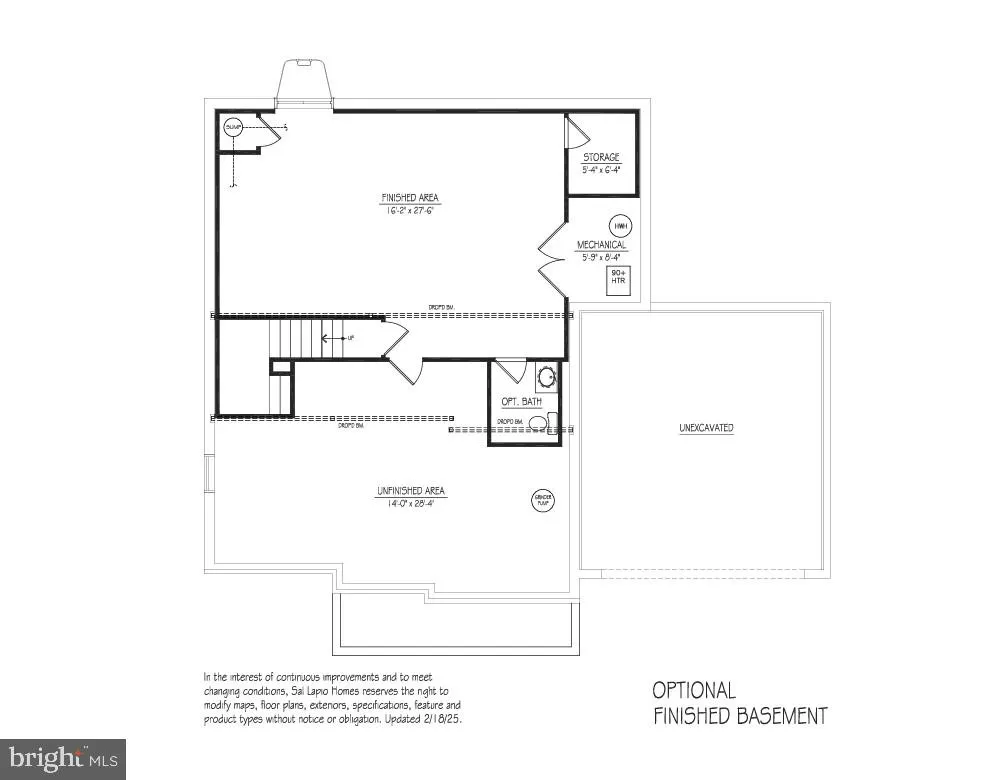
Welcome to Green Ridge Estates West by Sal Lapio Homes where comfort, style, and convenience come together. This private enclave of just eight luxury homes is nestled in a quiet cul-de-sac. Featured here is the New Haven model, a thoughtfully designed floor plan offering 4 bedrooms, 2.5 baths, a 2 car garage, and a truly open-concept layout that caters to todays modern lifestyle. Step inside to a dramatic two-story foyer, flanked by a living/flex room and dining room. The first floor showcases wide-plank luxury vinyl flooring, setting the tone for a stylish and low maintenance living experience. The spacious family room, complete with an abundance of windows, is the perfect space for relaxation and gathering. Sliding glass doors lead you to the backyard, filling the space with natural light. At the heart of the home lies a chefs kitchen, featuring stainless steel appliances, gas range, built-in microwave and an abundance of counter and cabinetry space. The walk-in pantry offers ample storage, while the adjoining breakfast area provides plenty of room for casual dining. A custom mudroom with bench seating offers a convenient drop zone just off the garage entry. Head upstairs, where a large picture window on the landing brings in even more natural lighting. The primary suite is a true retreat, boasting a tray ceiling, two walk-in closets and a tray ceiling. The luxurious ensuite bathroom features dual vanities with granite countertops, walk-in shower, and tile flooring. Also, on this level there are three generously sized bedrooms, a full hall bath, and a convenient second floor laundry room. The unfinished basement is a blank canvasideal for creating a home gym, media room, play area, or entertainment zone. Located just minutes from quaint Perkasie Borough, Sellersville and close to outdoor recreation at Lake Nockamixon and Peace Valley Park. Green Ridge Estates West offers the best of Bucks County living. Schedule your private tour today and discover why Green Ridge Estates is the perfect place to call home.
| Elementary School | Middle School | High School |
|---|---|---|
| Deibler Elementary School | Pennridge North Middle School | Pennridge High School |
| Price History | |
|---|---|
| 1/23/2026 | Listed $754,900 |
General Features
| Living Area | 2700 |
|---|---|
| Sewer | Public Sewer |
| Heating | Forced Air |
| Cooling | Central A/C |
| Possession | Settlement |
| Roof | Architectural Shingle |
| Appliances | Stainless Steel Appliances,Oven/Range - Gas,Built-In Microwave,Dishwasher |
| Zoning | R1A |
| HOA Fee | 500.00 |
| Garage Spaces | 2.00 |
| Architectural Style | Colonial |
| Security Features | Smoke Detector,Carbon Monoxide Detector(s) |
| Construction Materials | Shake Siding,Stone,Vinyl Siding |
| School District | PENNRIDGE |
| Year Built | 2026 |
| Electric | 200+ Amp Service |
| View | Garden/Lawn |
| Levels | 2 |
| Tax Year | 2026 |
| Ownership | Fee Simple |
| Cool Fuel | Electric |
| Accessibility | None |
| Assoc Fee Paid Per | Annually |
| County | BUCKS |
| New Construction | Yes |
| Property Type | Residential |
| HOA | Yes |
| Subdivision Name | GREEN RIDGE ESTATES |
| Garage Y/N | Yes |
| Water Access Y/N | No |
| Other Structures | Above Grade,Below Grade |
| Full Baths | 2 |
| Status | ACTIVE |
| Directions | 309 North to PA 563/Perkasie Exit,Turn Left onto Lawn Avenue,Turn Right onto N Ridge Road,Property is about 1 mile on Left 309 South to PA 563/Perkasie Exit,Turn Right onto Lawn Avenue,Turn Right ont |
| City | PERKASIE |
| Senior Community Y/N | No |
| MLS Area | Perkasie Boro (10133) |
| Lot Size Units | Square Feet |
| Lot Size Square Feet | 13500.00 |
| Tax Assessed Value | 0.0 |
| Tax Annual Amount | 0.0 |
| Property Condition | Excellent |
| Structure Type | Detached |
| Condo/Coop Association fee Y/N | No |
| Bathrooms Count Main Level | 1.00 |
| Price Per Sq Ft Total AG | 279.59 |
| Acceptable Financing | Cash,Conventional,FHA,VA |
| Construction Completed Y/N | No |
| Vacation Rental Y/N | No |
| Virtual Tour | https://vimeo.com/1179062603?share=copy&fl=sv&fe=ci |
| Total SQFT | 2700 |
| Location Type | Suburban |
| Builder Name | Sal Lapio Homes |
| Standard Status | Active |
| Year Built Source | Estimated |
Interior Features
| Interior Amenities | Family Room Off Kitchen,Floor Plan - Open,Kitchen - Eat-In,Upgraded Countertops,Breakfast Area,Pantry,Bathroom - Walk-In Shower,Primary Bath(s),Recessed Lighting,Walk-in Closet(s),Carpet,Wood Floors |
|---|---|
| Heating Fuel | Propane - Leased |
| Basement | Poured Concrete |
| Flooring | Carpet,Ceramic Tile,Engineered Wood,Hardwood,Luxury Vinyl Plank |
| Hot Water | Propane |
| Basement (Y/N) | Yes |
| Heating Y/N | Yes |
| Window Features | Low-E |
| Above Grade Finished Area | 2700 |
| Half Baths | 1 |
| Central Air Y/N | Yes |
| Total Bedrooms | 4 |
| Below Grade Finished Area Unit Type | Square Feet |
| LivingAreaSource | Estimated |
| Laundry Type | Upper Floor |
| Below Grade Unfin Area Units | Square Feet |
| Below Grade Finished Area Source | Estimated |
| Bedrooms Count All Upper Levels | 4 |
| Bedrooms Count Upper Level 1 | 4 |
| Bathrooms Half Main Level | 1 |
| Bathrooms Full Upper Level 1 | 2 |
| Bathrooms Full All Upper Levels | 2 |
| Bathrooms Count Upper Level 1 | 2.00 |
| Bathrooms Count All Upper Levels | 2 |
| Above Grade Finished Area Source | Estimated |
| Above Grade Finished Area Unit Type | Square Feet |
| Total Baths | 3 |
Exterior Features
| Pool | No Pool |
|---|---|
| Parking Features | Paved Driveway |
| Lot Features | Cul-de-sac,Front Yard,Level,Rear Yard,SideYard(s) |
| Water Source | Public |
| Total Parking Spaces | 6 |
| Garage Features | Garage - Front Entry,Inside Access,Garage Door Opener |
| Type of Parking | Attached Garage,Driveway |
| Land Use Code | 2102 |
| Foundation Details | Concrete Perimeter |
| Water View Y/N | No |
| Lot Size Acres | 0.31 |
| Lot Size Source | Estimated |
| Waterfront Y/N | No |
| Door Features | Sliding Glass,Storm |
| Builder Model | Newhaven Classic |
| Navigable Water Y/N | No |
| Water Oriented Y/N | No |
| # of Attached Garage Spaces | 2 |
Amenities
- Foreclosure
- Views
- Short Sale
- New Construction
- Adult 55+
- Lease To Own
- No HOA Fees
- Furnished
- Primary On Main
- Air Conditioning
- Seller Finance
- Green
- Fixer Upper
- Horse
- Golf
- Fireplace
- Deck
- Garage
- Basement
- Pool
Property vs Single Family Average in 18944
Price
Year Built
Visits
 © BRIGHT, All Rights Reserved
