
Waterfront - Primary on Main
Address
182 S Main Street, New Hope, PA
Price
$ 9,500,000
Property Attributes
- MLS#PABU2112054
- TypeSingle Family
- Listing Status ACTIVE
- CountyBUCKS
- CityNew Hope
- AreaNew Hope Boro
- Zip18938
- StyleTransitional,Contemporary
- Year Built2021
- Taxes$ 31623
- Price$ 9,500,000
- Bedrooms4
- Full Bathrooms4
- Half Bathrooms2
- Sqr Footage6000
- Lot Size0.25 Acres
Data Source:
Bright MLS
Property Description
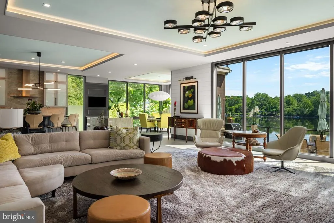
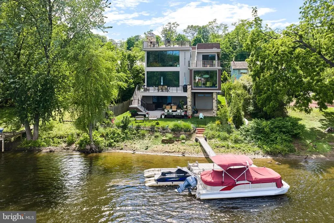
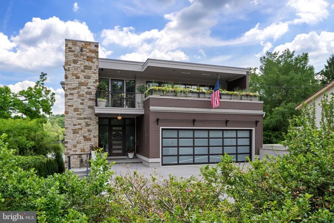
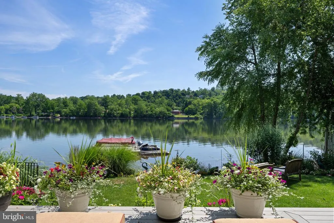
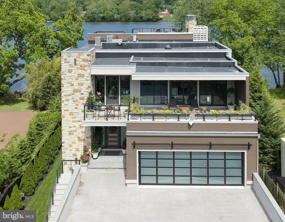
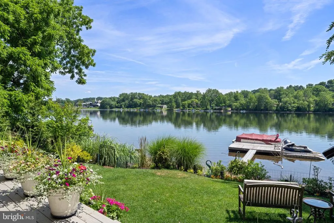
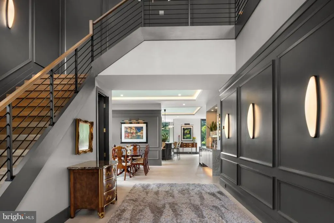
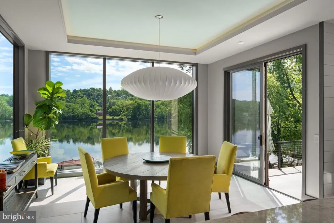
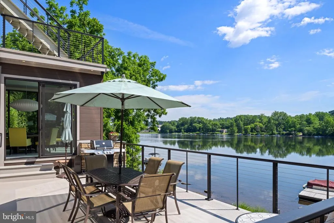
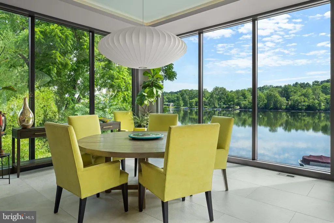
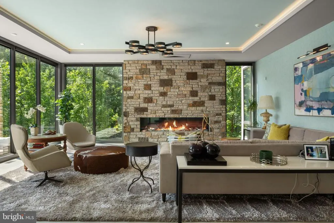
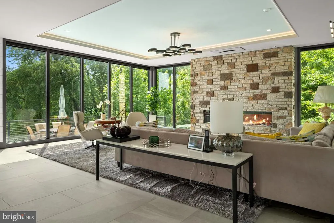
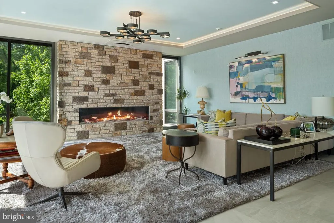
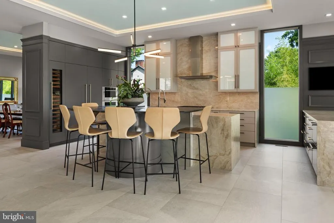
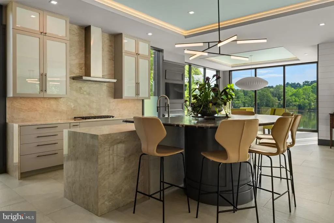
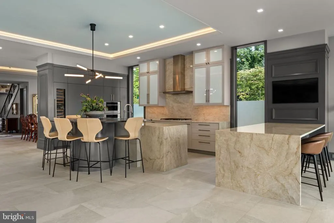
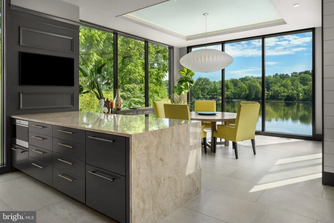
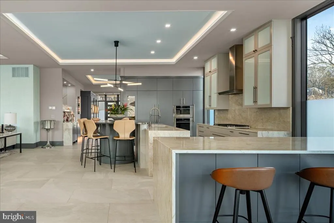
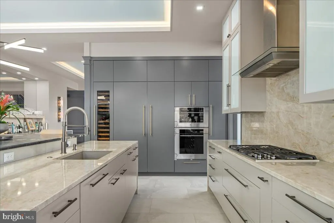
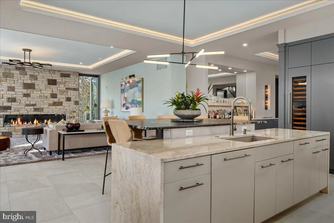
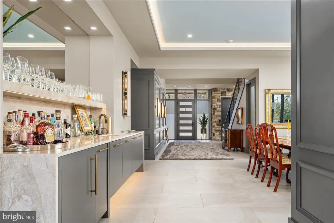
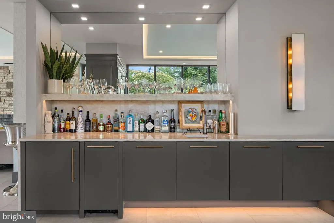
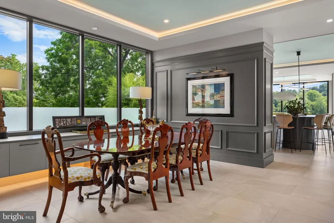
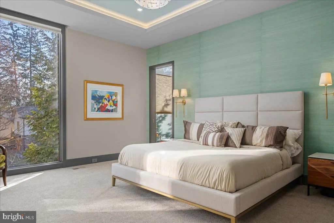
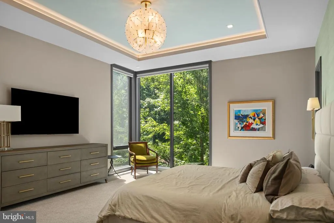
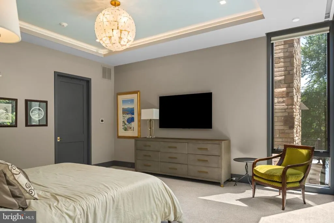
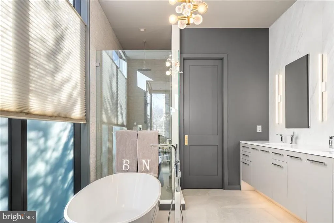
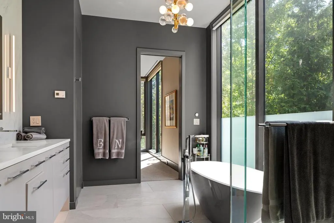
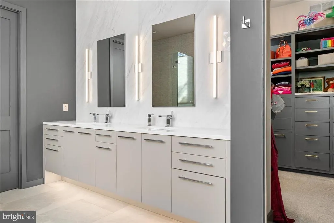
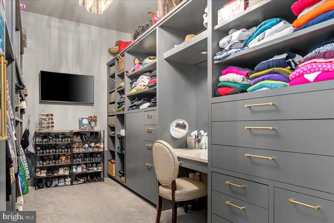
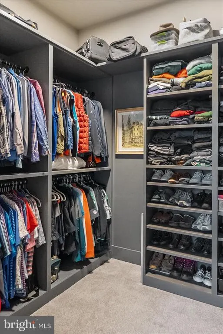
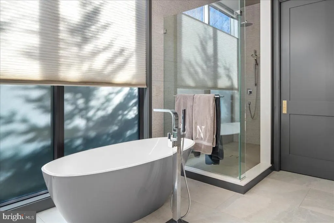
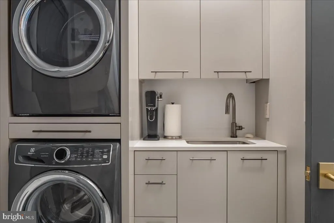
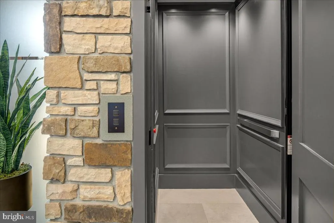
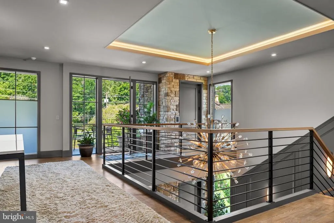
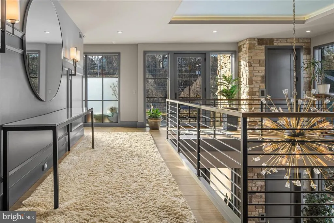
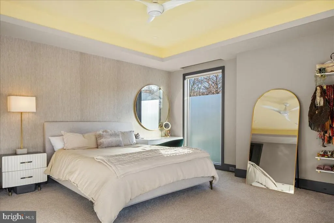
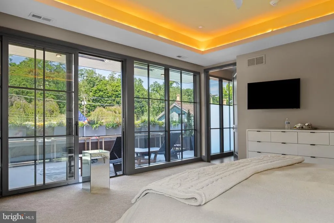
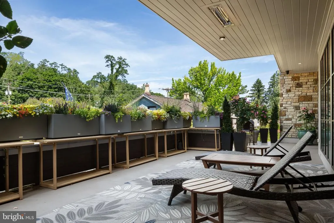
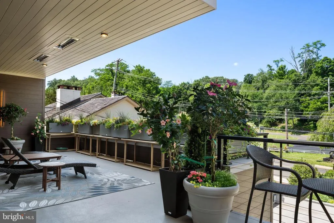
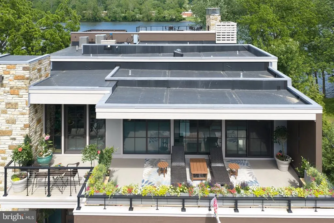
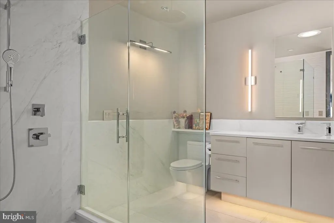
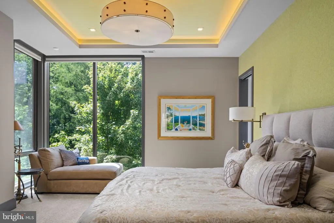
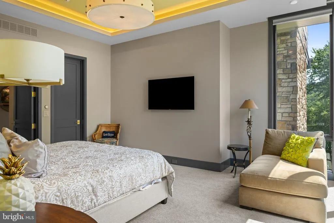
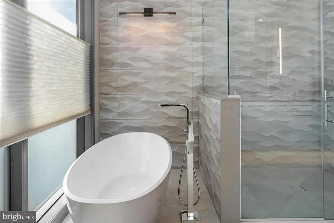
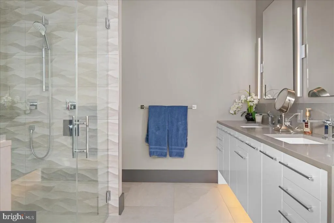
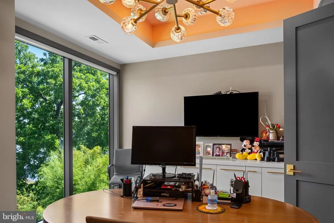
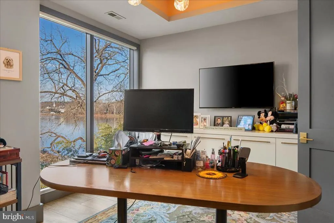
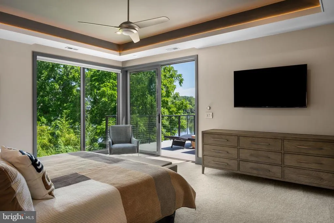
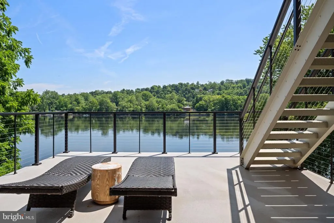
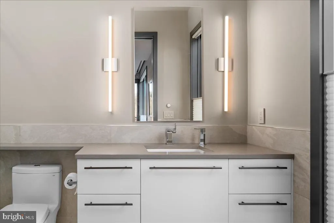
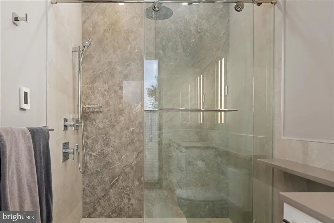
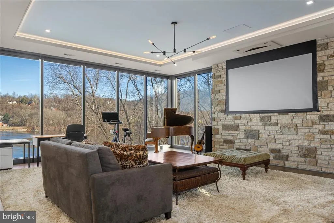
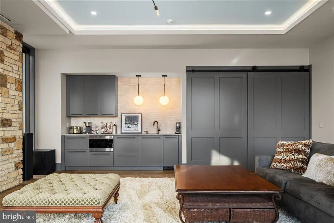
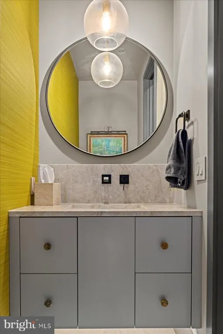
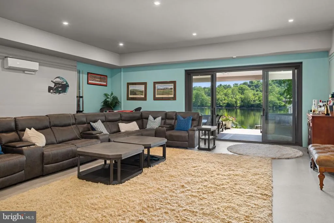
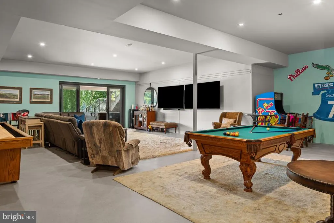
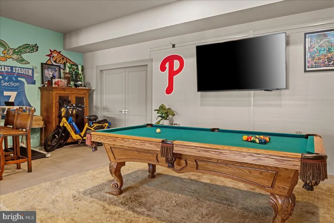
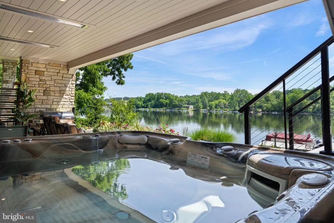
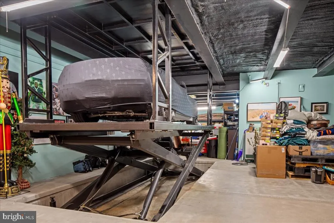
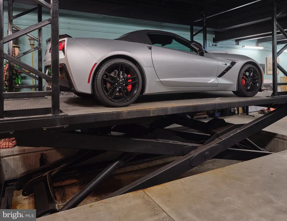
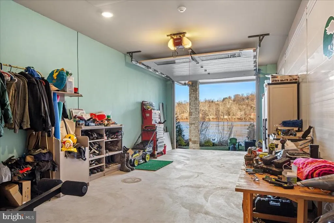
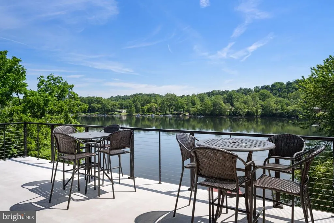
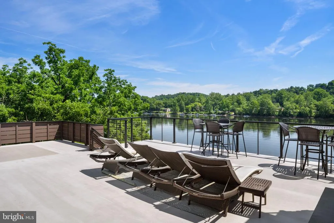
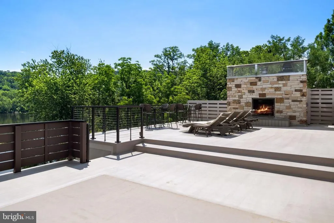
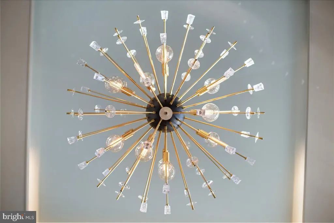
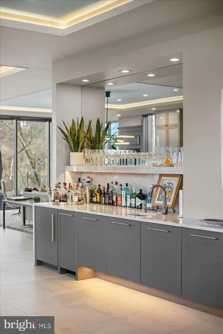
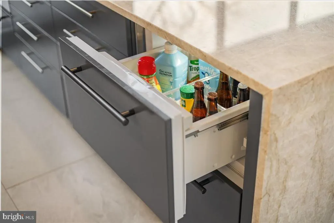
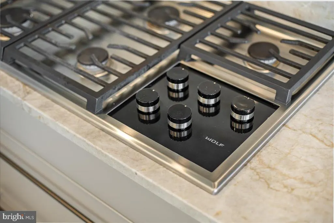
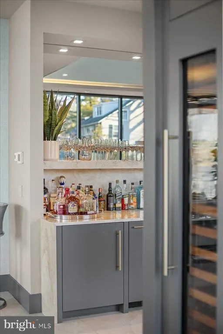
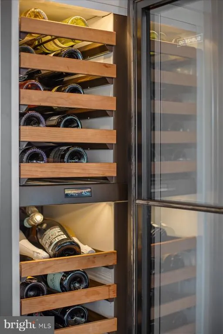
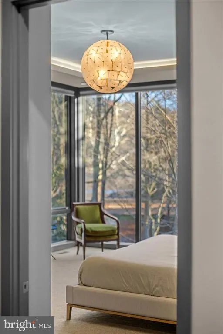
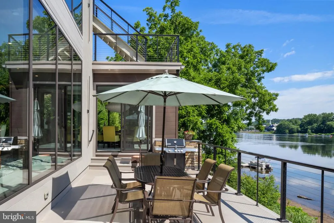
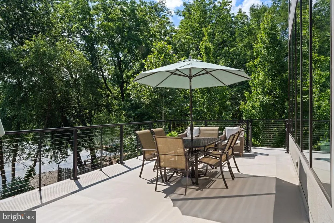
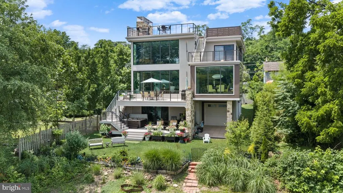
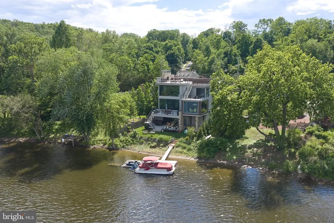
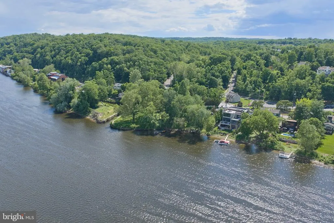
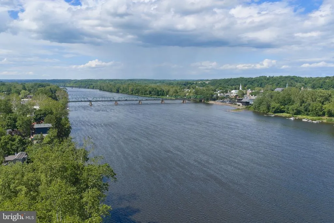
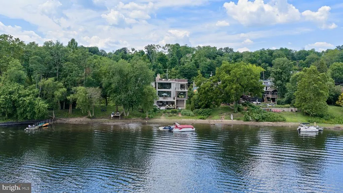
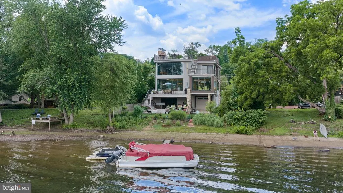
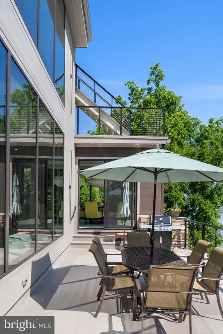
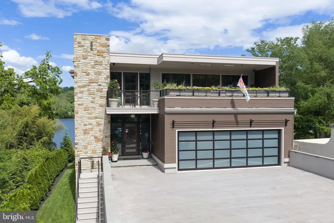
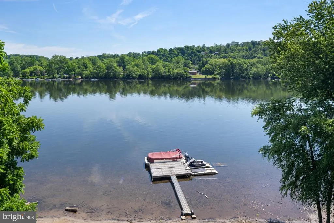
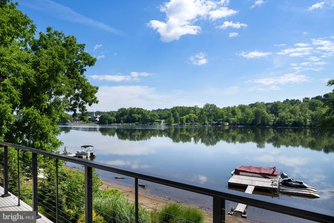
Modern Riverfront Estate with Unparalleled Indoor-Outdoor Living Welcome to 182 S. Main Street, a rare opportunity to own one of New Hopes few new-construction riverfront estates. Built in 2021 with every luxury in mind, this architectural showpiece blends cutting-edge design with the timeless allure of life along the Delaware River. From the moment you enter the two-story foyer, youre met with sweeping river views that flow throughout the homes open living spaces. The main level features radiant-heated floors, a chefs kitchen with Sub-Zero refrigerators, wine refrigerator, and Wolfe gas stove and double ovens with warming drawer, plus a wet bar with sink, refrigerator, and ice makerideal for entertaining in every season. The adjoining family room opens to a spacious riverfront terrace, creating an effortless connection between indoor and outdoor living that is truly unparalleled. Additionally there is a half bath and laundry on the main level. The primary suite on the main level serves as a private retreat, complete with two large walk-in closetsone showcasing a sparkling chandelier and built-in TV for a touch of glamouralong with a spa-inspired bath. Upstairs, youll find three additional bedroom suites, each with a private bath, as well as a dedicated office and an expansive family/media room with bar and an additional half bath and laundry. The upstairs bathrooms feature radiant-heated porcelain floors, and the family room boasts a 100-inch drop-down screen, wet bar with ice maker, microwave, refrigerator, and dishwasher, and panoramic river views. This versatile upper level can function as a private living area for family or guests, with both front and rear terraces extending the space outdoors. The homes roof deck offers one of New Hopes most exceptional outdoor living experiencesa dramatic vantage point complete with a fireplace and unrivaled views of the river and fireworks, making it one of the areas most spectacular private spaces. The lower level continues the sense of luxury with 10-foot ceilings and radiant-heated floors throughout. The media and game room opens to a covered patio with built-in heaters and a private hot tub overlooking the water. From here, a floating dock provides direct access for boats and two jet skis, making river recreation effortless. Car enthusiasts will appreciate the innovative car-lift system connecting the main-level garage to the lower level, accommodating four vehicles below, one on the lift, and two in the main garageplus parking for five additional cars in the driveway. A large storage space beneath the driveway provides ample room for summer gear, river toys, and seasonal dcor. There is also an additional storage space that has a garage door to the backyard, great for bringing water toys in or versatile storage space. Additional features include: Fully integrated smart-home system controlling lights, shades, and sound throughout Hardwired indoor and outdoor speaker system Professionally landscaped riverfront grounds With its unmatched combination of design, technology, and river access, 182 S. Main Street stands as one of New Hopes most remarkable modern estatesoffering unparalleled indoor-outdoor living just steps from the heart of downtown.
| High School |
|---|
| New Hope-Solebury High School |
| Price History | |
|---|---|
| 2/9/2026 | Listed $10,000,000 |
| 5/29/2026 | 5$9,500,000 |
General Features
| Living Area | 6000 |
|---|---|
| Sewer | Public Sewer |
| Heating | Forced Air,Central |
| Cooling | Central A/C |
| Utilities | Natural Gas Available,Cable TV |
| Possession | 31-60 Days CD |
| Zoning | RB |
| Garage Spaces | 7.00 |
| Patio/Porch Features | Patio(s),Deck(s),Balcony |
| Architectural Style | Transitional,Contemporary |
| Construction Materials | Other |
| School District | NEW HOPE-SOLEBURY |
| Year Built | 2021 |
| Levels | 3 |
| Tax Year | 2025 |
| Ownership | Fee Simple |
| Cool Fuel | Electric |
| Waterfront Features | Private Dock Site |
| Accessibility | Elevator,36 + wide Halls |
| County | BUCKS |
| New Construction | No |
| Property Type | Residential |
| HOA | No |
| Subdivision Name | NONE AVAILABLE |
| Garage Y/N | Yes |
| Water Access Y/N | Yes |
| Other Structures | Above Grade,Below Grade |
| Full Baths | 4 |
| Status | ACTIVE |
| Directions | From the New Hope bridge head south. House is on your left. |
| City | NEW HOPE |
| Body of Water | Delaware River |
| Senior Community Y/N | No |
| MLS Area | New Hope Boro (10127) |
| Lot Size Units | Square Feet |
| Lot Size Square Feet | 11040.00 |
| Tax Assessed Value | 201300.0 |
| Tax Annual Amount | 31623.0 |
| Home Warranty Y/N | No |
| Property Condition | Excellent |
| Structure Type | Detached |
| Condo/Coop Association fee Y/N | No |
| Bathrooms Full Main Level | 1 |
| Bathrooms Count Main Level | 2.00 |
| Price Per Sq Ft Total AG | 1900.0 |
| Additional Parcels Y/N | No |
| Lease Considered Y/N | No |
| Vacation Rental Y/N | No |
| Virtual Tour | https://youtu.be/qmP_MMKMhNk |
| Total SQFT | 7500 |
| Builder Name | Chris Probert |
| Standard Status | Active |
| Year Built Source | Estimated |
| Tax Lot | 177-001 |
| Association Recreation Fee | No |
Interior Features
| Heating Fuel | Natural Gas |
|---|---|
| Basement | Daylight,Full,Garage Access,Heated,Full,Outside Entrance,Poured Concrete,Partially Finished |
| Flooring | Ceramic Tile,Concrete,Heated,Luxury Vinyl Plank,Carpet |
| Total Fireplaces | 2 |
| Fireplace Features | Gas/Propane |
| Hot Water | Natural Gas |
| Total Stories | 3 |
| Basement (Y/N) | Yes |
| Heating Y/N | Yes |
| Window Features | Casement |
| Fireplace Y/N | Yes |
| Above Grade Finished Area | 5000 |
| Half Baths | 2 |
| Central Air Y/N | Yes |
| Total Bedrooms | 4 |
| Below Grade Finished Area | 1000 |
| Room Type | Dining Room,Primary Bedroom,Bedroom 2,Bedroom 3,Kitchen,Basement,Foyer,Breakfast Room,Bedroom 1,2nd Stry Fam Rm,Great Room,Laundry,Office,Storage Room,Media Room,Bathroom 1,Bathroom 2,Bathroom 3,Prim |
| Main Level Bedrooms | 1 |
| Below Grade Finished Area Unit Type | Square Feet |
| LivingAreaSource | Estimated |
| Below Grade Unfin Area Units | Square Feet |
| Below Grade Unfin SQFT | 1500 |
| Below Grade Unfin SQFT Source | Estimated |
| Below Grade Finished Area Source | Estimated |
| Bedrooms Count All Upper Levels | 3 |
| Bedrooms Count Upper Level 1 | 3 |
| Bathrooms Half Upper Level 1 | 1 |
| Bathrooms Half Main Level | 1 |
| Bathrooms Half All Upper Levels | 1 |
| Bathrooms Full Upper Level 1 | 3 |
| Bathrooms Full All Upper Levels | 3 |
| Bathrooms Count Upper Level 1 | 4.00 |
| Bathrooms Count All Upper Levels | 4 |
| Above Grade Finished Area Source | Estimated |
| Above Grade Finished Area Unit Type | Square Feet |
| Total Baths | 6 |
| Number of Elevators | 1 |
Exterior Features
| Pool | No Pool |
|---|---|
| Parking Features | Concrete Driveway,Private,Under Home Parking |
| Water Source | Public |
| Total Parking Spaces | 12 |
| Garage Features | Garage - Front Entry,Basement Garage,Additional Storage Area,Garage Door Opener,Oversized,Other |
| Type of Parking | Attached Garage,Driveway,Other |
| Land Use Code | 1001 |
| Foundation Details | Slab |
| Spa | No |
| Water View Y/N | No |
| Lot Dimensions | 60.00 x 184.00 |
| Lot Size Acres | 0.25 |
| Water Body Type | River |
| Lot Size Source | Assessor |
| Waterfront Y/N | Yes |
| Water Access Features | Boat - Powered,Canoe/Kayak,Fishing Allowed,Private Access,Swimming Allowed,Waterski/Wakeboard,Personal Watercraft (PWC) |
| Horse Y/N | No |
| Number of Docks | 1 |
| Land Assessed Value | 13080.00 |
| Navigable Water Y/N | Yes |
| Number of Slips | 1 |
| Water Oriented Y/N | Yes |
| # of Attached Garage Spaces | 7 |
| Dock/Slip Conveys YN | Yes |
| LotDimensionsSource | Assessor |
| Dock Type and Features | Floating,Private,Single Slip |
Room Details
| Room | Dimensions | Level | Flooring | Details |
|---|---|---|---|---|
| 2nd Stry Fam Rm | Upper 1 | |||
| Basement | Lower 1 | |||
| Bathroom 1 | Upper 1 | |||
| Bathroom 2 | Upper 1 | |||
| Bathroom 3 | Upper 1 | |||
| Bedroom 1 | Upper 1 | |||
| Bedroom 2 | Upper 1 | Attached Bathroom | ||
| Bedroom 3 | Upper 1 | |||
| Breakfast Room | Main | |||
| Dining Room | Main | |||
| Foyer | Main | |||
| Great Room | Main | |||
| Half Bath | Main | |||
| Half Bath | Upper 1 | |||
| Kitchen | Main | |||
| Laundry | Upper 1 | |||
| Laundry | Main | |||
| Media Room | Lower 1 | |||
| Office | Upper 1 | |||
| Primary Bathroom | Main | |||
| Primary Bedroom | Main | |||
| Storage Room | Lower 1 |
Amenities
- Foreclosure
- Views
- Short Sale
- New Construction
- Adult 55+
- Lease To Own
- No HOA Fees
- Furnished
- Primary On Main
- Air Conditioning
- Seller Finance
- Green
- Fixer Upper
- Horse
- Golf
- Fireplace
- Deck
- Garage
- Basement
- Pool
Property vs Single Family Average in 18938
Price
Taxes
Year Built
Visits
 © BRIGHT, All Rights Reserved
