
Views - Primary on Main
Address
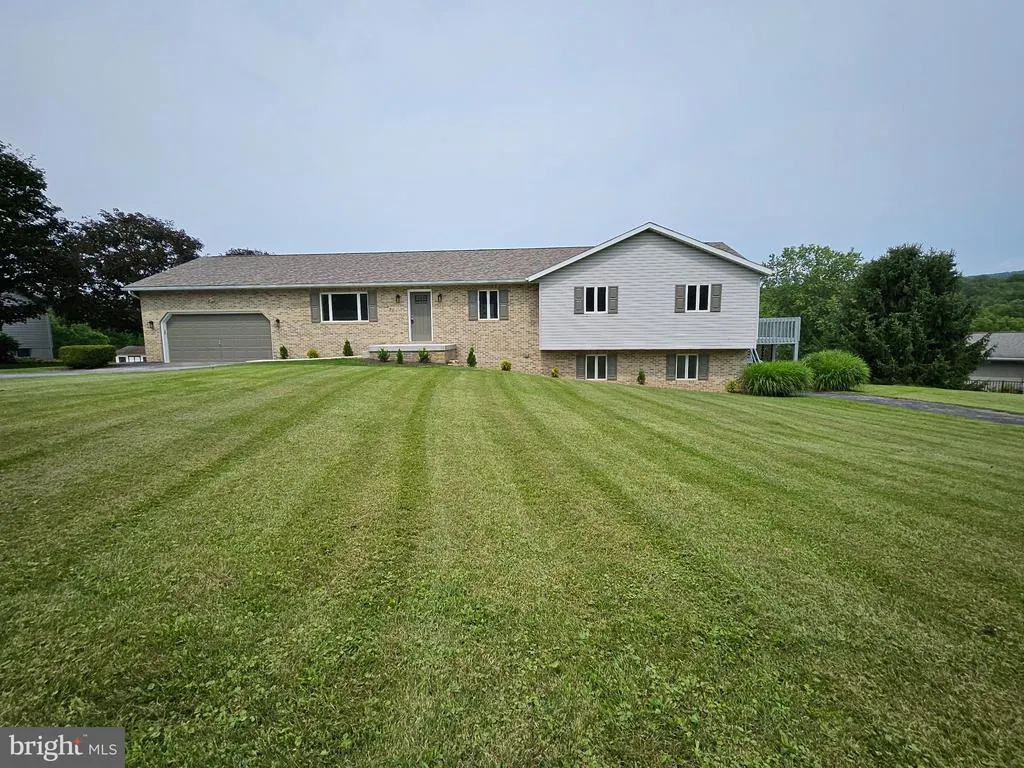
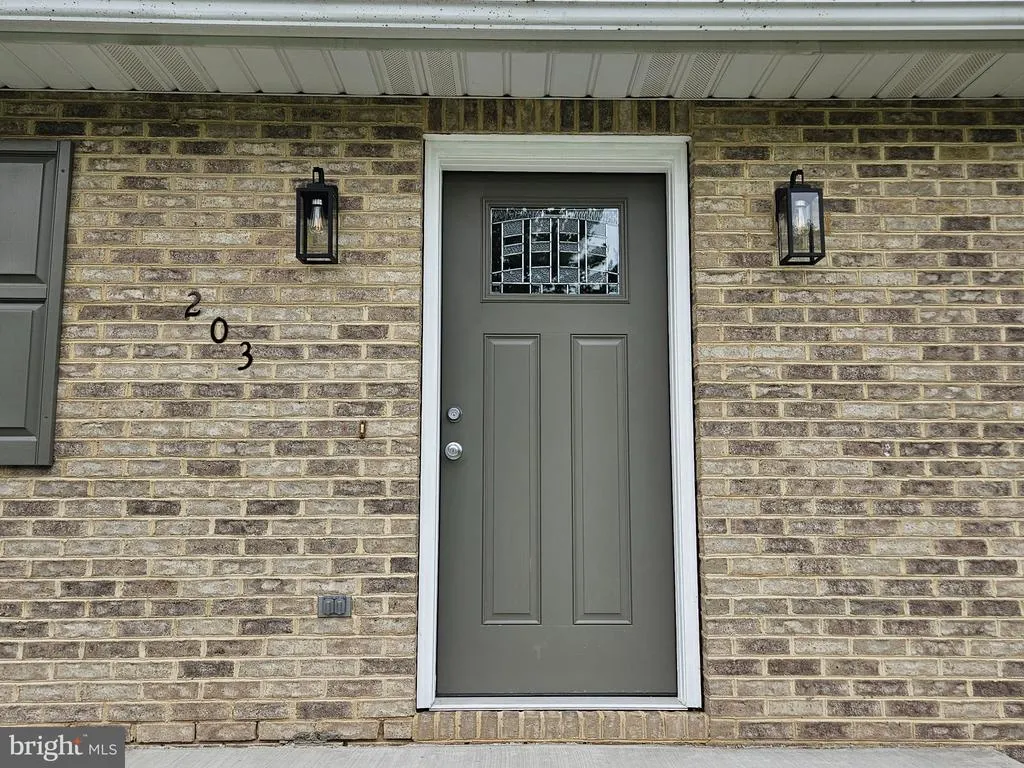
203 Esau Street, Hollidaysburg, PA
Price
$ 459,000
Property Attributes
- MLS#PABR2016262
- TypeSingle Family
- Listing Status ACTIVE
- CountyBLAIR
- CityHollidaysburg
- AreaFrankstown Twp
- Zip16648
- StyleRanch/Rambler
- Year Built1995
- Taxes$ 3257
- Price$ 459,000
- Bedrooms5
- Full Bathrooms3
- Half Bathrooms1
- Sqr Footage3600
- Lot Size0.44 Acres
Data Source:
Bright MLS
Property Description
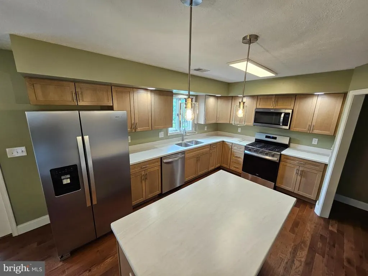
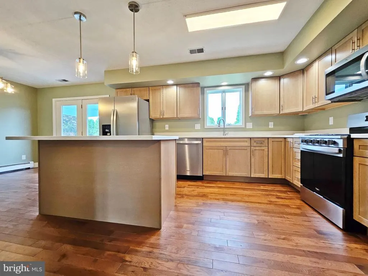
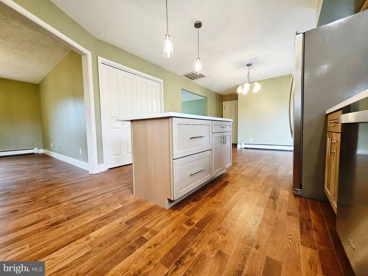
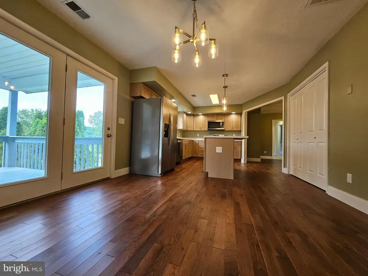
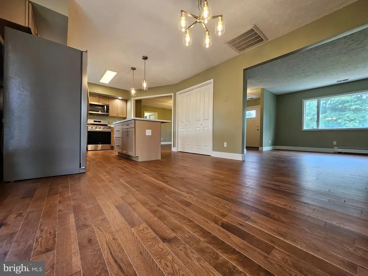
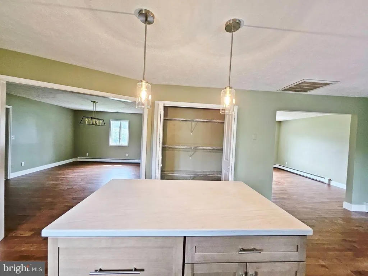
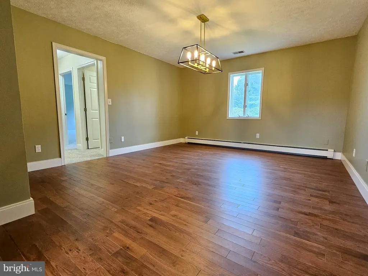
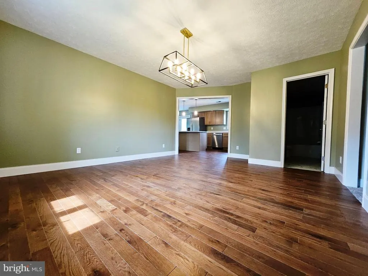
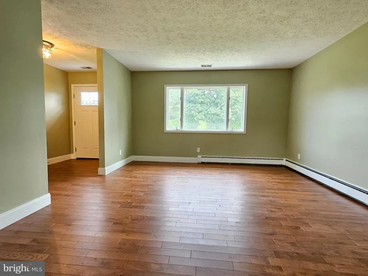
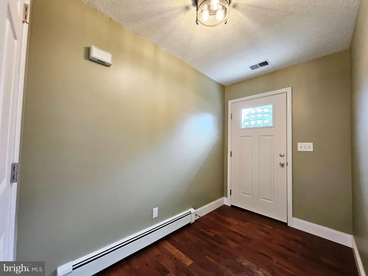
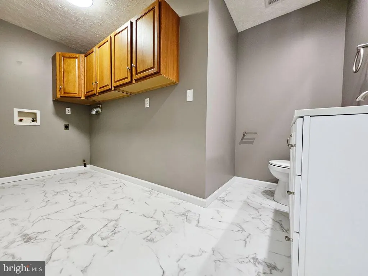
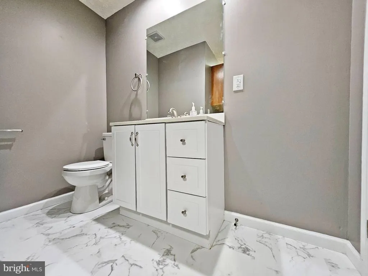
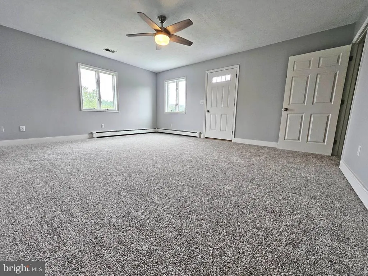
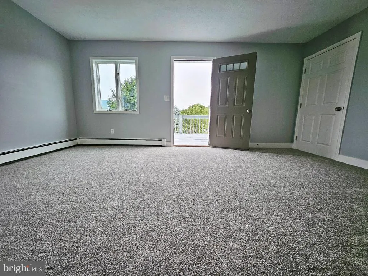
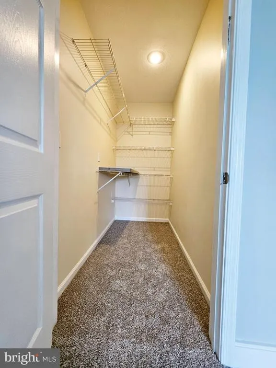
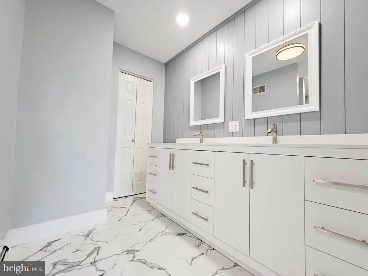
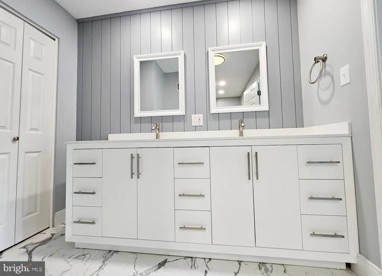
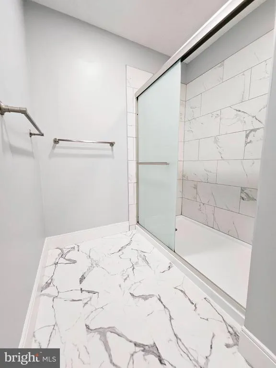
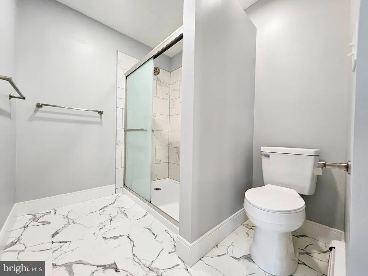
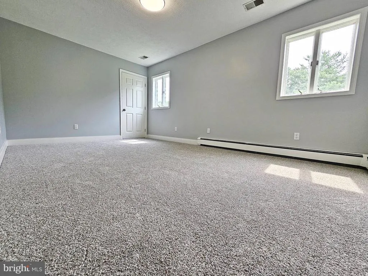
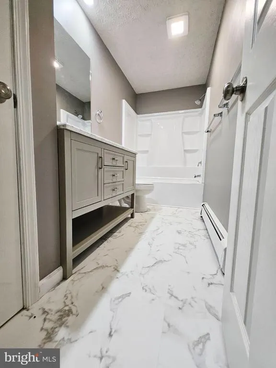
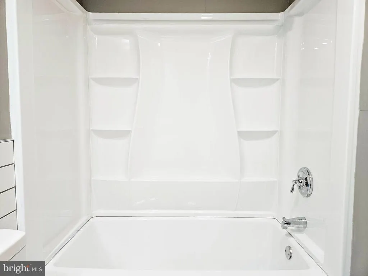
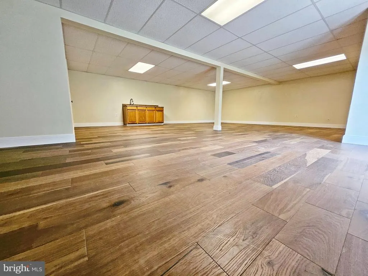
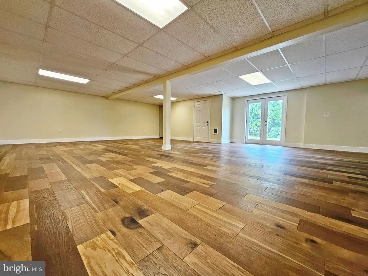
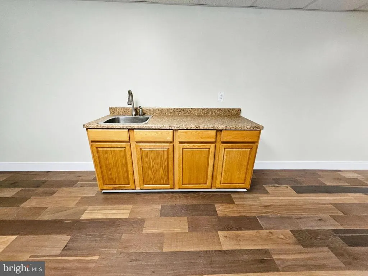
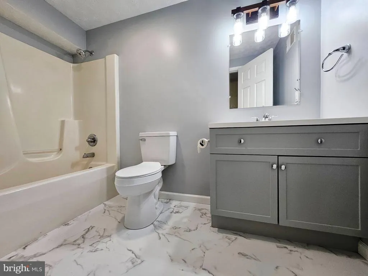
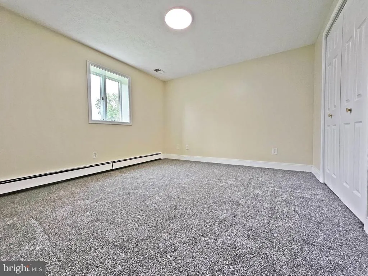
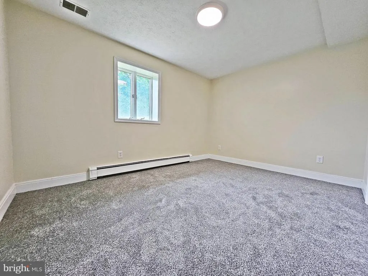
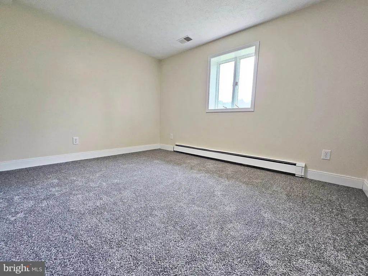
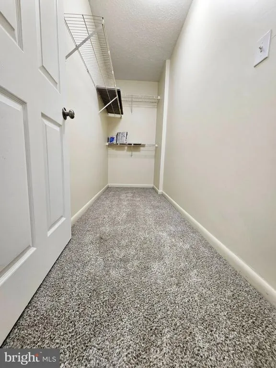
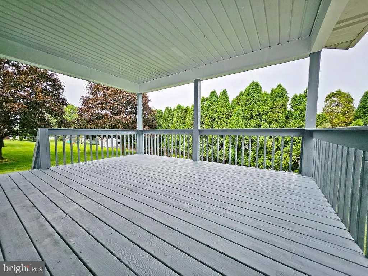
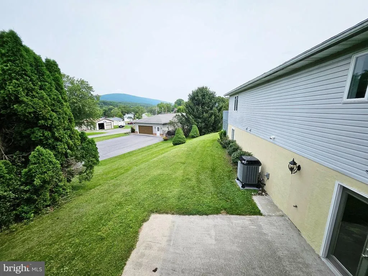
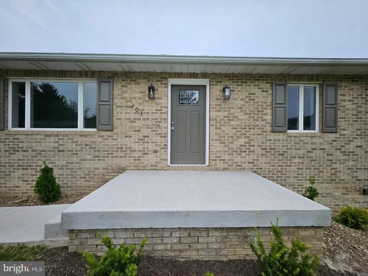
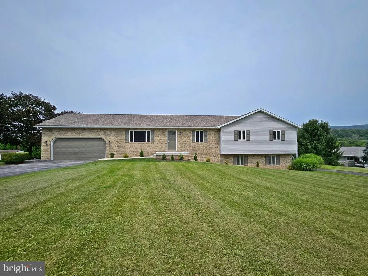
Completely Remodeled One-Level Home in Halow Dale! There is truly nothing else like it on the market! 5 bedrooms and 3 baths--a floor plan that's incredibly difficult to find. Completely remodeled from top to bottom, this home features a new roof, new doors, new flooring, beautifully remodeled kitchen and baths, new central air, and 3-zone heating. The spacious interior includes elegant hardwood floors, a formal dining room, and a spectacular 33' x 26' family room offering endless space for gatherings, entertaining, or relaxing. The private master bedroom suite is complete with its own private deck. The kitchen opens to a covered deck, creating an ideal spot for outdoor dining or enjoying the peaceful surroundings. Set on approximately 0.44 acres, the property also includes a 2-car garage and plenty of outdoor space.
| Price History | |
|---|---|
| 8/15/2026 | Listed $459,000 |
General Features
| Living Area | 3600 |
|---|---|
| Sewer | Public Sewer |
| Heating | Forced Air |
| Cooling | Central A/C |
| Possession | Settlement |
| Roof | Shingle |
| Appliances | Built-In Microwave,Water Conditioner - Owned,Washer/Dryer Hookups Only,Stainless Steel Appliances,Refrigerator,Oven/Range - Gas,Microwave,Disposal,Dishwasher |
| Zoning | RESIDENTIAL |
| Garage Spaces | 2.00 |
| Patio/Porch Features | Deck(s),Patio(s),Roof |
| Architectural Style | Ranch/Rambler |
| Construction Materials | Brick,Vinyl Siding |
| School District | HOLLIDAYSBURG AREA |
| Year Built | 1995 |
| Electric | 200+ Amp Service |
| View | Mountain |
| Levels | 1 |
| Tax Year | 2026 |
| Ownership | Fee Simple |
| Cool Fuel | Natural Gas |
| Accessibility | None |
| County | BLAIR |
| New Construction | No |
| Property Type | Residential |
| HOA | No |
| Subdivision Name | NONE AVAILABLE |
| Garage Y/N | Yes |
| Water Access Y/N | No |
| Other Structures | Above Grade,Below Grade |
| Total Rooms | 14 |
| Full Baths | 3 |
| Status | ACTIVE |
| Directions | Scotch Valley Road to Halow Dale development,turn right onto Esau Street |
| City | HOLLIDAYSBURG |
| Senior Community Y/N | No |
| MLS Area | Frankstown Twp (15308) |
| Lot Size Units | Square Feet |
| Lot Size Square Feet | 19166.00 |
| Tax Assessed Value | 208100.0 |
| Tax Annual Amount | 3257.0 |
| Home Warranty Y/N | No |
| Property Condition | Excellent |
| Structure Type | Detached |
| Condo/Coop Association fee Y/N | No |
| Bathrooms Full Main Level | 2 |
| Bathrooms Count Main Level | 3.00 |
| Price Per Sq Ft Total AG | 255.0 |
| Acceptable Financing | Cash,Conventional,FHA,PHFA,USDA,VA |
| Additional Parcels Y/N | No |
| Historic Y/N | No |
| Lease Considered Y/N | No |
| Vacation Rental Y/N | No |
| Total SQFT | 3600 |
| Location Type | Suburban |
| Standard Status | Active |
| Year Built Source | Estimated |
| Association Recreation Fee | No |
Interior Features
| Interior Amenities | Bathroom - Walk-In Shower,Breakfast Area,Butlers Pantry,Carpet,Combination Kitchen/Dining,Dining Area,Entry Level Bedroom,Family Room Off Kitchen,Formal/Separate Dining Room,Kitchen - Island,Kitchen |
|---|---|
| Heating Fuel | Natural Gas |
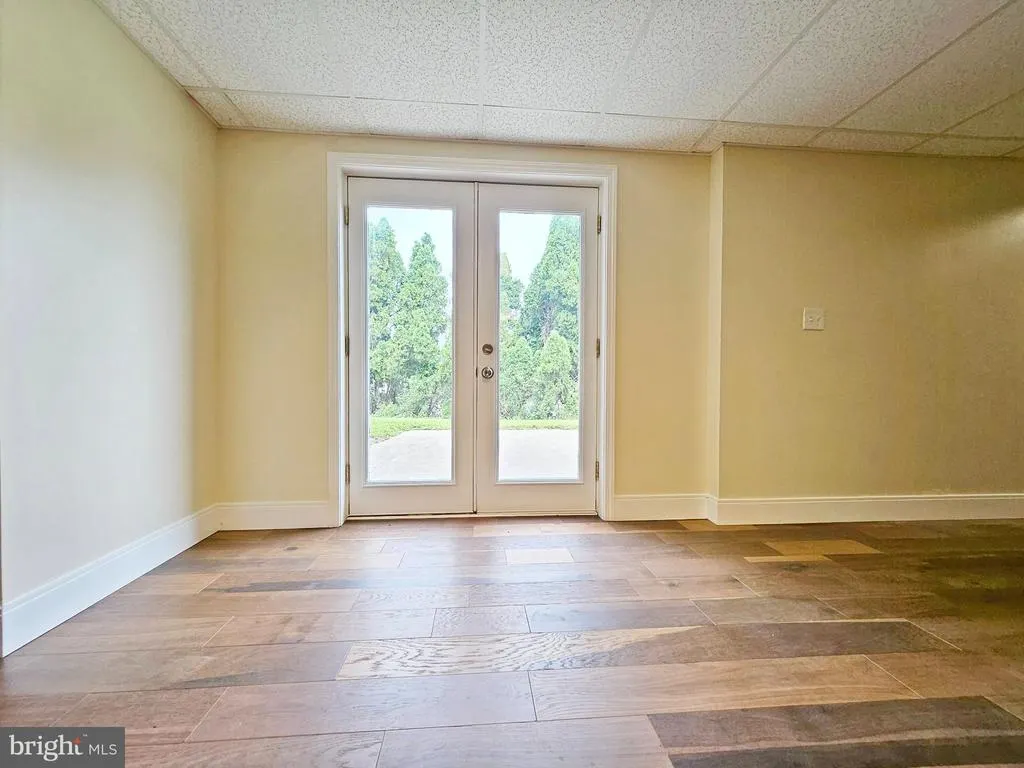
| Basement | Daylight,Partial,Full,Fully Finished,Garage Access,Heated,Interior Access,Improved,Outside Entrance,Walkout Level,Windows |
| Flooring | Luxury Vinyl Plank,Carpet,Hardwood |
| Hot Water | Natural Gas |
| Basement (Y/N) | Yes |
| Heating Y/N | Yes |
| Window Features | Insulated |
| Fireplace Y/N | No |
| Above Grade Finished Area | 1800 |
| Half Baths | 1 |
| Central Air Y/N | Yes |
| Total Bedrooms | 5 |
| Below Grade Finished Area | 1800 |
| Main Level Bedrooms | 2 |
| Below Grade Finished Area Unit Type | Square Feet |
| LivingAreaSource | Estimated |
| Laundry Type | Hookup,Main Floor |
| Below Grade Finished Area Source | Estimated |
| Bedrooms Count All Lower Levels | 3 |
| Bedrooms Count Lower Level 1 | 3 |
| Bathrooms Half Main Level | 1 |
| Bathrooms Full Lower Level 1 | 1 |
| Bathrooms Full All Lower Levels | 1 |
| Bathrooms Count Lower Level 1 | 1.00 |
| Bathrooms Count All Lower Levels | 1 |
| Above Grade Finished Area Source | Estimated |
| Above Grade Finished Area Unit Type | Square Feet |
| Total Baths | 4 |
Exterior Features
| Exterior Amenities | Chimney Cap(s),Gutter System,Sidewalks |
|---|---|
| Pool | No Pool |
| Parking Features | Paved Driveway,Private |
| Lot Features | Backs to Trees,Level,No Thru Street,SideYard(s),Sloping,Trees/Wooded,Year Round Access |
| Water Source | Private |
| Inclusions | Refrigerator,gas range oven,microwave,dishwasher,disposal |
| Total Parking Spaces | 10 |
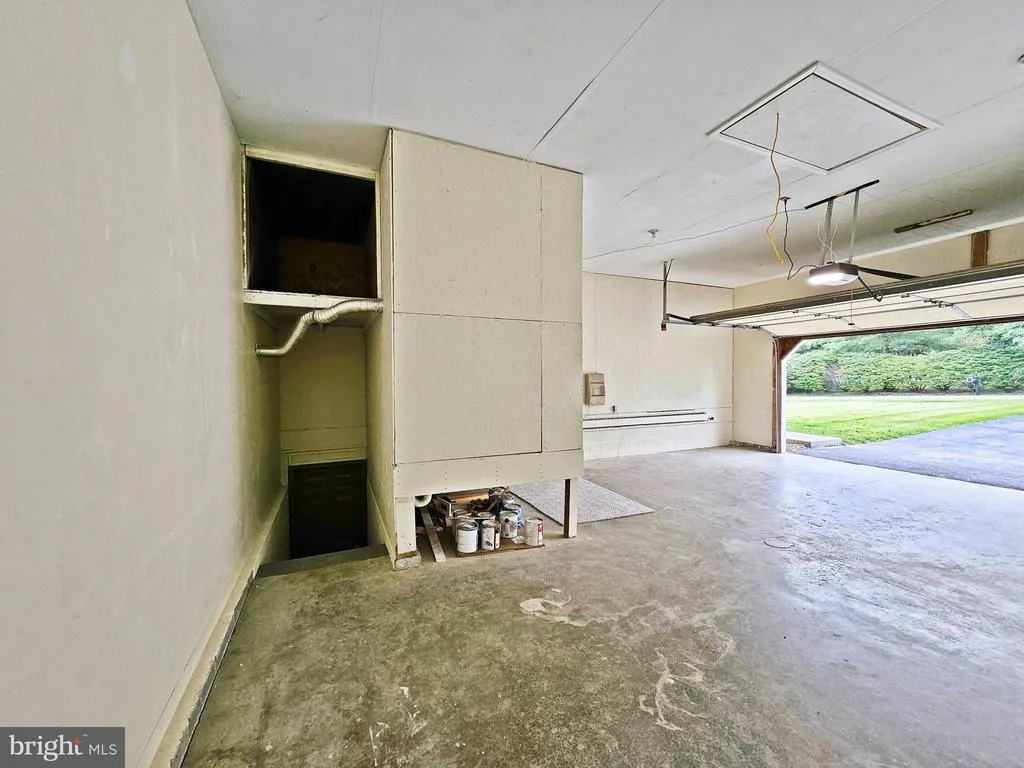
| Garage Features | Additional Storage Area,Garage - Front Entry,Garage Door Opener,Inside Access,Oversized |
| Type of Parking | Attached Garage,Driveway |
| Foundation Details | Block |
| Spa | No |
| Water View Y/N | No |
| Lot Dimensions | 150x107 Irr |
| Lot Size Acres | 0.44 |
| Road Surface Type | Paved |
| Road Frontage Length | 150 |
| Lot Size Source | Estimated |
| Waterfront Y/N | No |
| Door Features | ENERGY STAR Qualified Door(s),Six Panel |
| Road Responsibility | Boro/Township |
| Horse Y/N | No |
| Land Assessed Value | 33000.00 |
| Navigable Water Y/N | No |
| Water Oriented Y/N | No |
| # of Attached Garage Spaces | 2 |
| LotDimensionsSource | Estimated |
Amenities
- Foreclosure
- Views
- Short Sale
- New Construction
- Adult 55+
- Lease To Own
- No HOA Fees
- Furnished
- Primary On Main
- Air Conditioning
- Seller Finance
- Green
- Fixer Upper
- Horse
- Golf
- Fireplace
- Deck
- Garage
- Basement
- Pool
Property vs Single Family Average in 16648
Price
Taxes
Year Built
Visits
 © BRIGHT, All Rights Reserved
