
Views - Primary on Main
Address
1554 7th Street W, Tyrone, PA
Price
$ 1,050,000
Property Attributes
- MLS#PABR2016088
- TypeSingle Family
- Listing Status ACTIVE
- CountyBLAIR
- CityTyrone
- AreaAntis Twp
- Zip16686
- StyleTraditional
- Year Built1978
- Taxes$ 13850
- Price$ 1,050,000
- Bedrooms5
- Full Bathrooms5
- Half Bathrooms2
- Sqr Footage6151
- Lot Size6 Acres
Data Source:
Bright MLS
Property Description
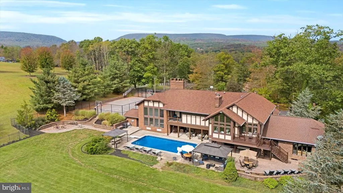
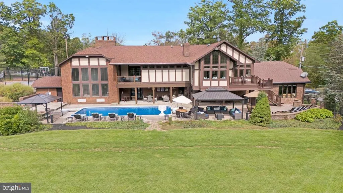
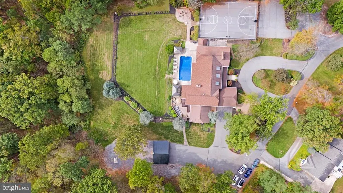
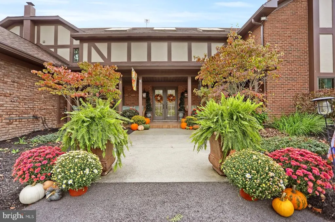
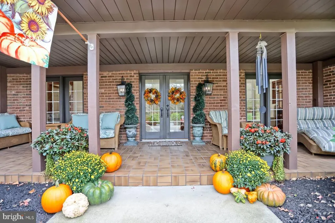
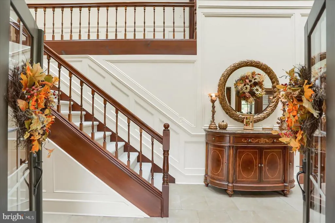
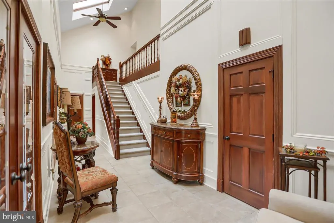
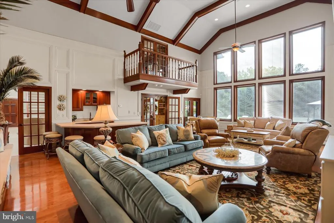
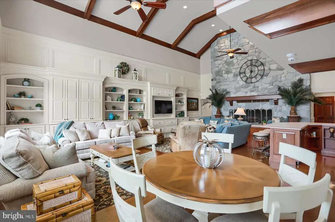
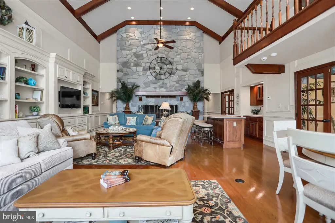
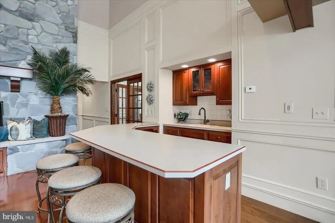
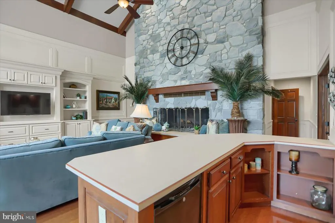
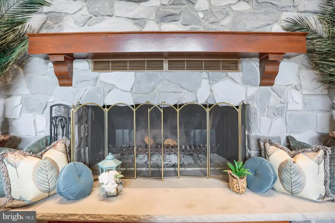
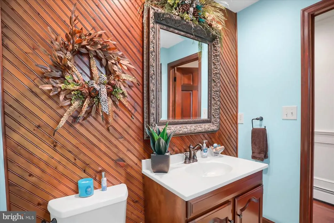
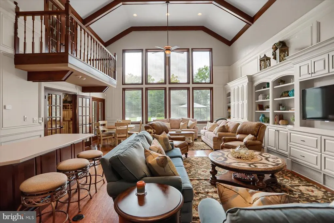
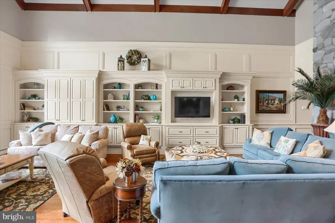
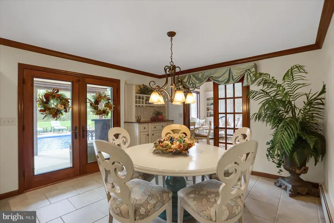
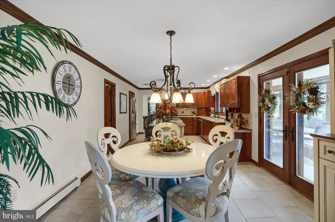
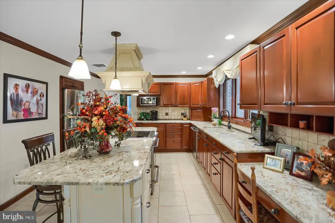
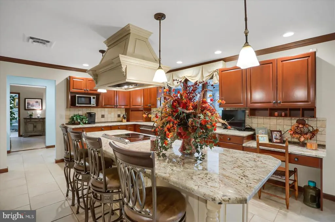
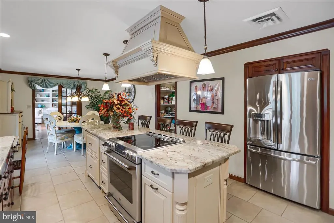
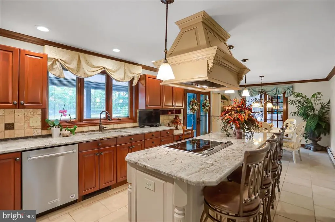
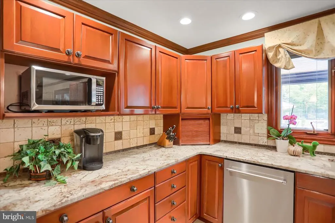
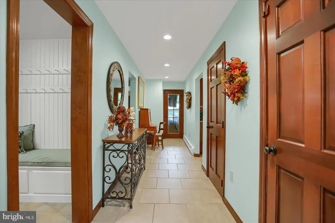
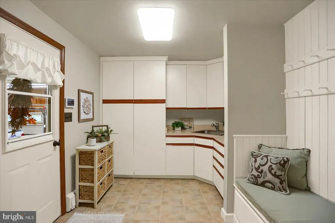
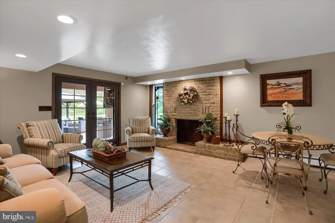
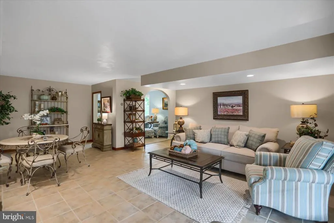
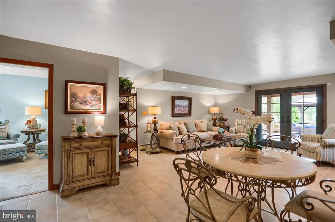
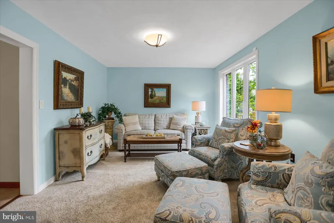
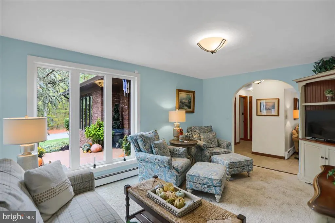
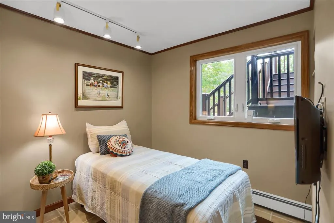
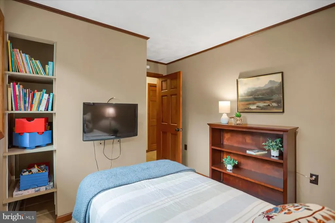
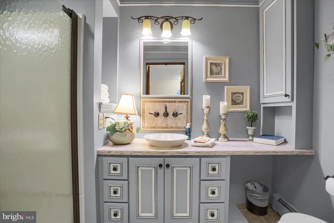
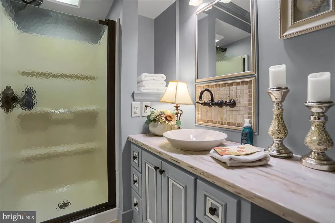
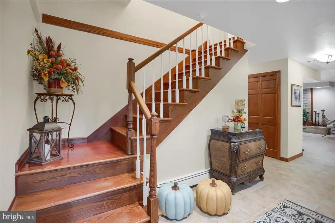
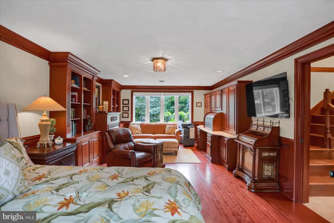
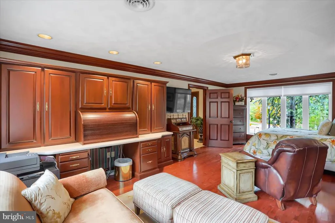
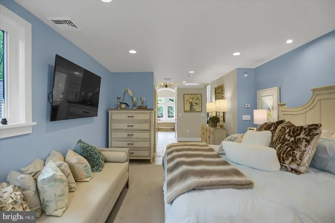
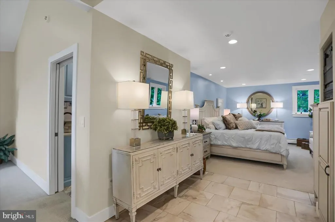
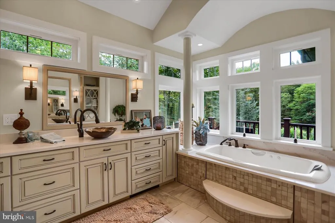
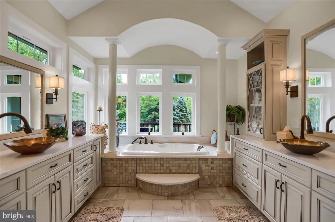
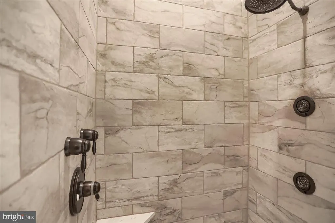
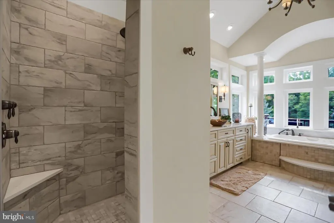
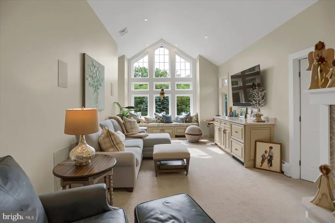
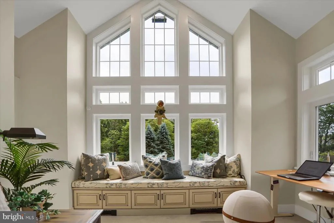
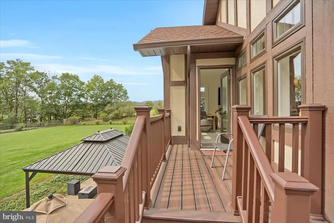
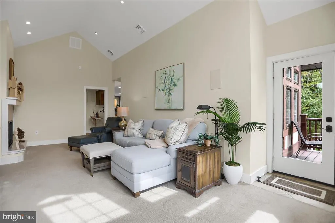
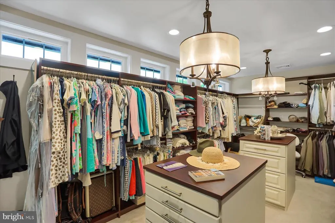
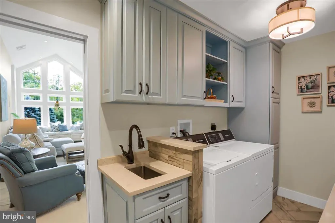
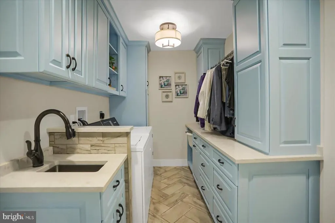
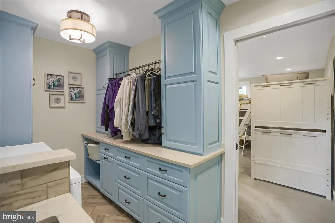
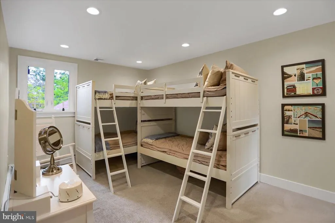
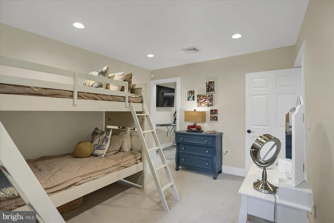
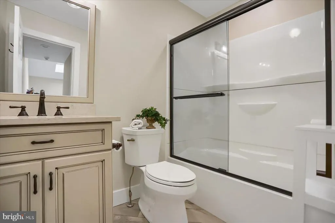
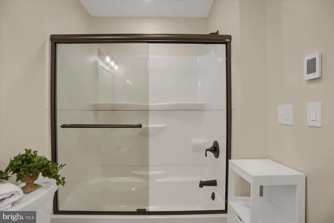
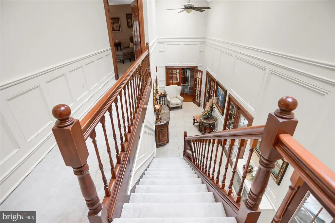
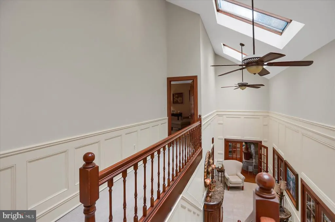
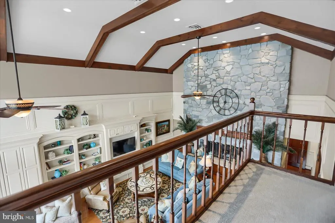
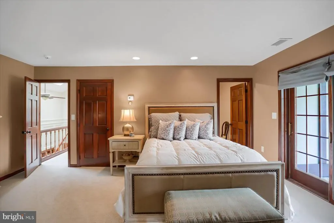
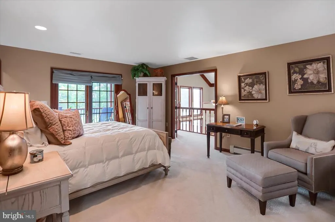
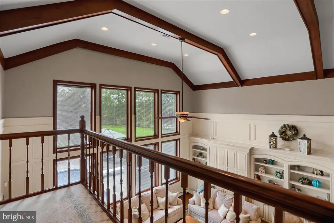
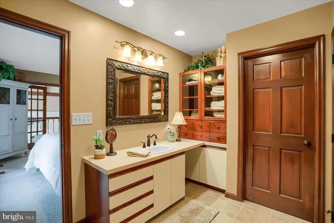
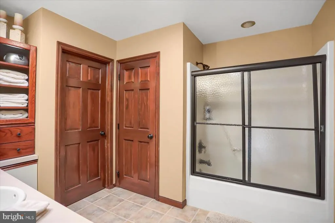
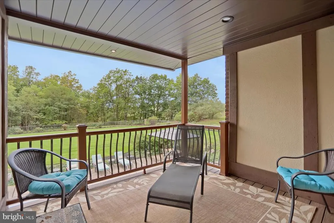
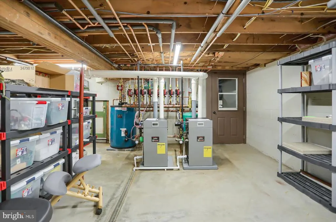
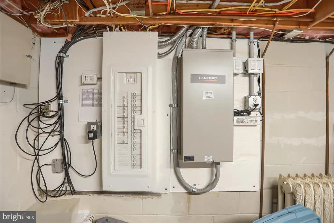
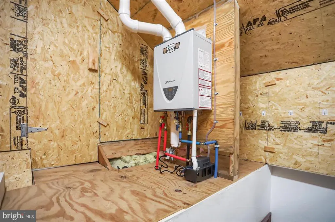
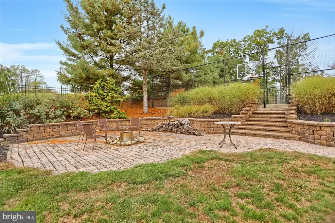
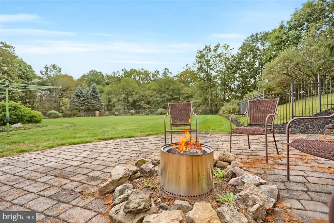
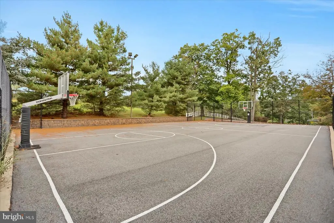
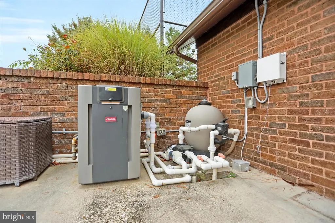
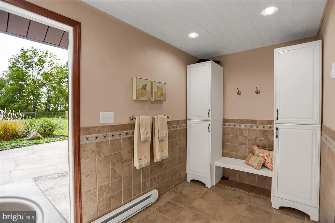
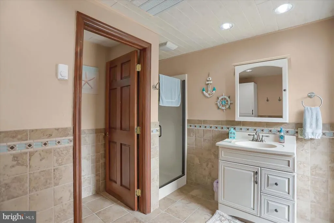
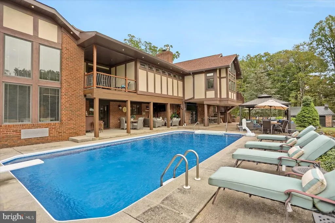
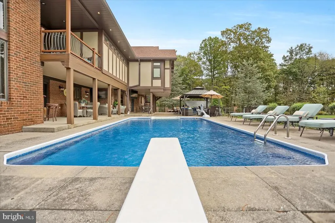
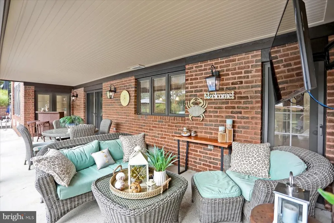
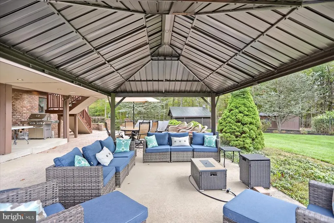
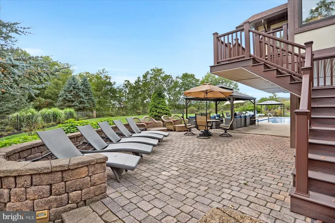
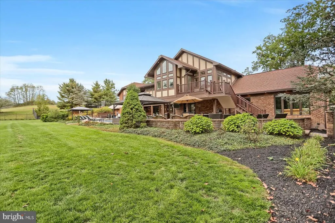
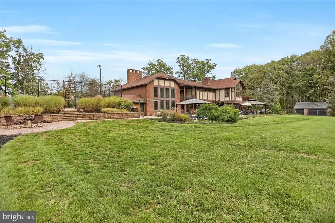
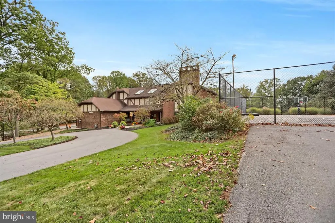
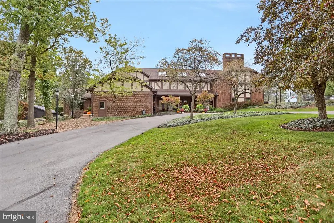
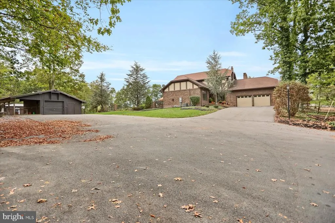
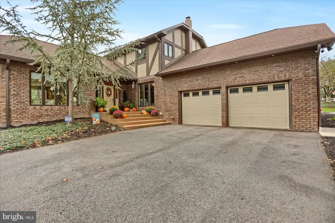
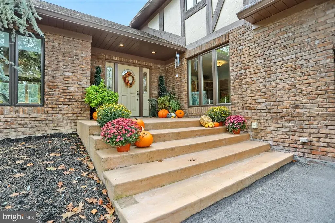
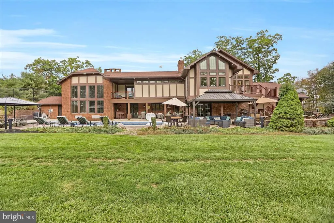
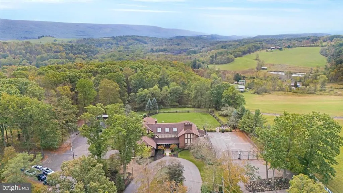
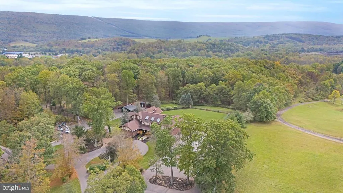
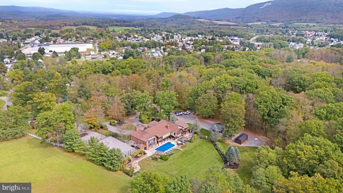
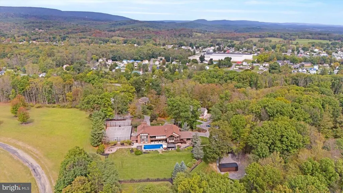
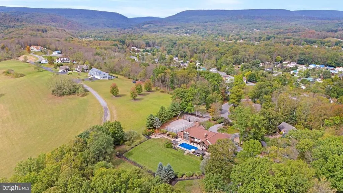
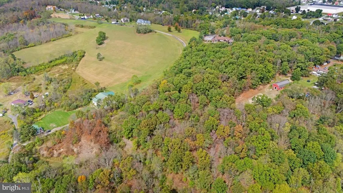
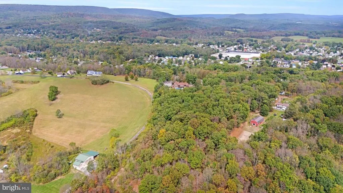
Step into timeless luxury and modern comfort in this estate nestled on 6 acres. From the moment you pull in, youre welcomed by beautifully manicured grounds, stately architecture, and an undeniable sense of retreat. This is more than a home, its a lifestyle. Inside, soaring ceilings and massive windows flood the living spaces with natural light. The main living area, anchored by a dramatic stone fireplace and warm wood beam ceilings, flows effortlessly into the gourmet kitchen complete with stainless appliances, custom cabinetry, a statement island, and seating for a crowd. Every detail is thoughtfully designed for entertaining and everyday living. Five spacious bedrooms and five full bathrooms (plus two half baths) offer plenty of room for everyone, including a stunning master bedroom addition completed in 2024, creating the ultimate private retreat. The primary suite offers serene views, a spa-like bath, and luxe finishes throughout including a large walk-in-closet. Cozy up next to one of four fireplaces on cool evenings, or curl up in the reading nook framed by stunning architectural windows. Recent upgrades include: a new pool liner (2024), roof replacement (2021), fresh blacktop (2025), natural gas furnaces (2021), tankless water heater (2024), and a new water heater in the basement (2025). Outside, the resort-style amenities truly shine. Spend summer days lounging by the inground pool, gather for dinner under the covered patio, or shoot hoops on your private basketball court. Multiple outdoor living spaces make hosting effortless, whether youre relaxing in the sun or entertaining under the stars. With its unique blend of charm, upgrades, and refined finishes, this home offers an unmatched living experience both inside and out. Come see what it feels like to live in a place where every day feels like a getaway. 24-48 hours notice for all showings, schedule your private tour today!
| Price History | |
|---|---|
| 5/1/2026 | Listed $1,050,000 |
General Features
| Living Area | 6151 |
|---|---|
| Sewer | Public Sewer |
| Heating | Baseboard - Hot Water |
| Cooling | Central A/C |
| Possession | Settlement |
| Roof | Architectural Shingle |
| Zoning | R |
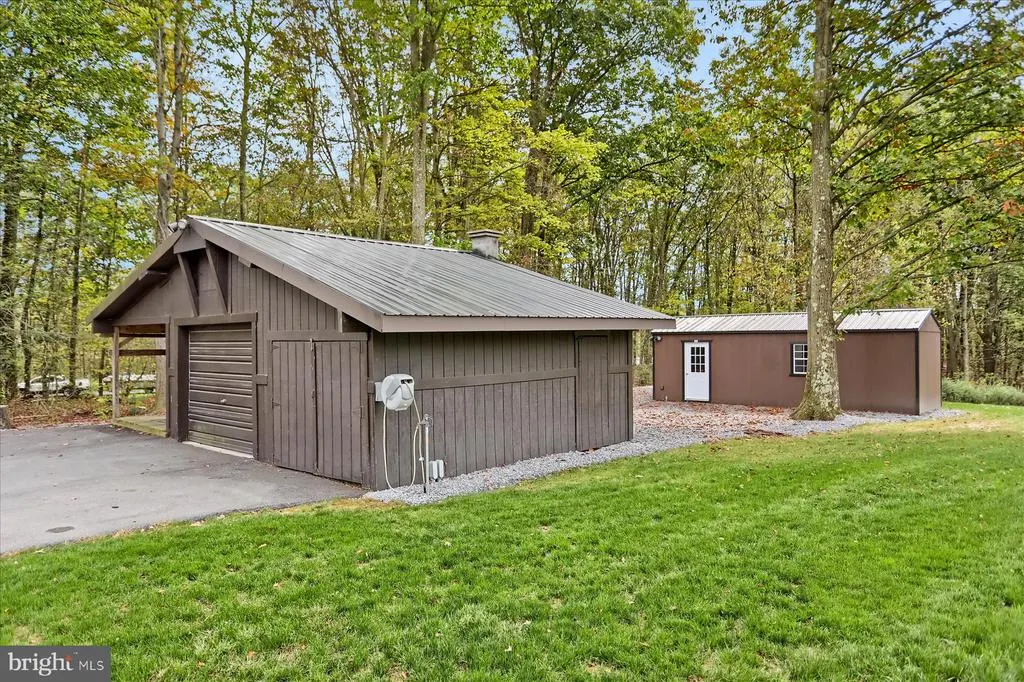
| Garage Spaces | 2.00 |
| Architectural Style | Traditional |
| Pool Features | In Ground |
| Construction Materials | Brick |
| School District | BELLWOOD-ANTIS |
| Year Built | 1978 |
| Levels | 2 |
| Tax Year | 2026 |
| Ownership | Fee Simple |
| Cool Fuel | Electric |
| Accessibility | None |
| County | BLAIR |
| New Construction | No |
| Property Type | Residential |
| HOA | No |
| Subdivision Name | NONE AVAILABLE |
| Garage Y/N | Yes |
| Water Access Y/N | No |
| Other Structures | Above Grade |
| Full Baths | 5 |
| Status | ACTIVE |
| Directions | Via I-99,take Exit 41 toward Bellwood,right onto PA-846,left onto N 9th Street,right onto N Cambria Street,continue onto Reightown Road,left onto W 1st Ave,right onto W 7th Street,home on right |
| City | TYRONE |
| Senior Community Y/N | No |
| MLS Area | Antis Twp (15303) |
| Lot Size Units | Square Feet |
| Lot Size Square Feet | 261360.00 |
| Tax Assessed Value | 793000.0 |
| Tax Annual Amount | 13850.0 |
| Property Condition | Excellent |
| Structure Type | Detached |
| Condo/Coop Association fee Y/N | No |
| Bathrooms Full Main Level | 1 |
| Bathrooms Count Main Level | 3.00 |
| Price Per Sq Ft Total AG | 170.7 |
| Vacation Rental Y/N | No |
| Virtual Tour | https://youtu.be/TBRoeAfJfLk |
| Total SQFT | 6151 |
| Standard Status | Active |
| Year Built Source | Estimated |
Interior Features
| Heating Fuel | Natural Gas |
|---|---|
| Basement | Full |
| Total Fireplaces | 4 |
| Fireplace Features | Wood,Gas/Propane |
| Hot Water | Natural Gas |
| Basement (Y/N) | Yes |
| Heating Y/N | Yes |
| Fireplace Y/N | Yes |
| Above Grade Finished Area | 6151 |
| Half Baths | 2 |
| Central Air Y/N | Yes |
| Total Bedrooms | 5 |
| Room Type | Primary Bedroom,Sitting Room,Bedroom 2,Bedroom 3,Bedroom 4,Kitchen,Family Room,Den,Foyer,Bedroom 1,Great Room,Laundry,Mud Room,Primary Bathroom,Full Bath,Half Bath |
| Main Level Bedrooms | 2 |
| LivingAreaSource | Estimated |
| Bedrooms Count All Upper Levels | 3 |
| Bedrooms Count Upper Level 1 | 3 |
| Bathrooms Half Main Level | 2 |
| Bathrooms Full Upper Level 1 | 3 |
| Bathrooms Full Lower Level 1 | 1 |
| Bathrooms Full All Upper Levels | 3 |
| Bathrooms Full All Lower Levels | 1 |
| Bathrooms Count Upper Level 1 | 3.00 |
| Bathrooms Count Lower Level 1 | 1.00 |
| Bathrooms Count All Upper Levels | 3 |
| Bathrooms Count All Lower Levels | 1 |
| Above Grade Finished Area Source | Estimated |
| Above Grade Finished Area Unit Type | Square Feet |
| Total Baths | 7 |
Exterior Features
| Pool | Yes - Personal |
|---|---|
| Water Source | Public |
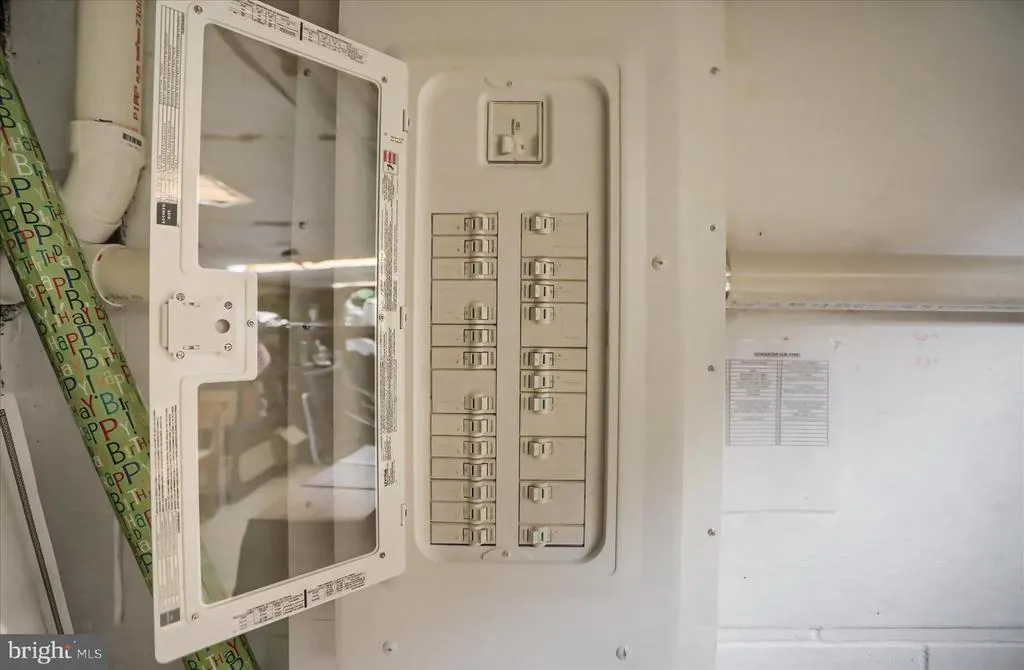
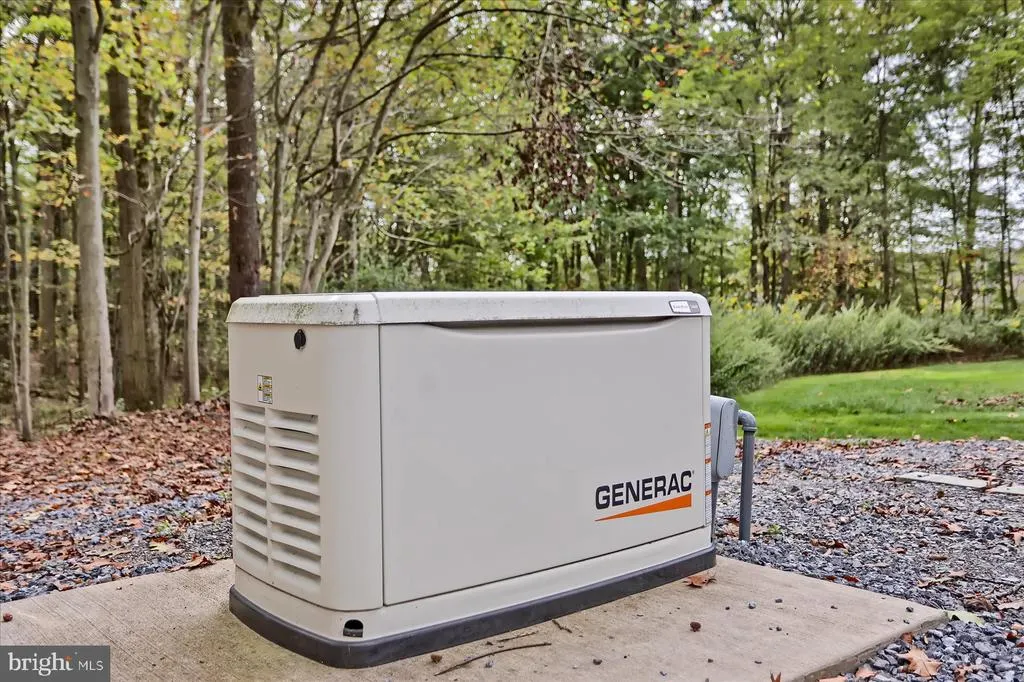
| Inclusions | Range,Refrigerator,Microwave,Dishwasher,Washer,Dryer,Generator,Pool Equipment. |
| Total Parking Spaces | 2 |
| Garage Features | Garage - Side Entry,Inside Access |
| Type of Parking | Attached Garage,Driveway |
| Foundation Details | Block |
| Water View Y/N | No |
| Lot Size Acres | 6.00 |
| Lot Size Source | Estimated |
| Waterfront Y/N | No |
| Navigable Water Y/N | No |
| Water Oriented Y/N | No |
| # of Attached Garage Spaces | 2 |
Room Details
| Room | Dimensions | Level | Flooring | Details |
|---|---|---|---|---|
| Bedroom 1 | Main | |||
| Bedroom 2 | Main | |||
| Bedroom 3 | Upper 1 | |||
| Bedroom 4 | Upper 1 | |||
| Den | Main | |||
| Family Room | Main | |||
| Foyer | Main | |||
| Full Bath | Main | |||
| Full Bath | Upper 1 | |||
| Full Bath | Upper 1 | |||
| Full Bath | Lower 1 | |||
| Great Room | Main | |||
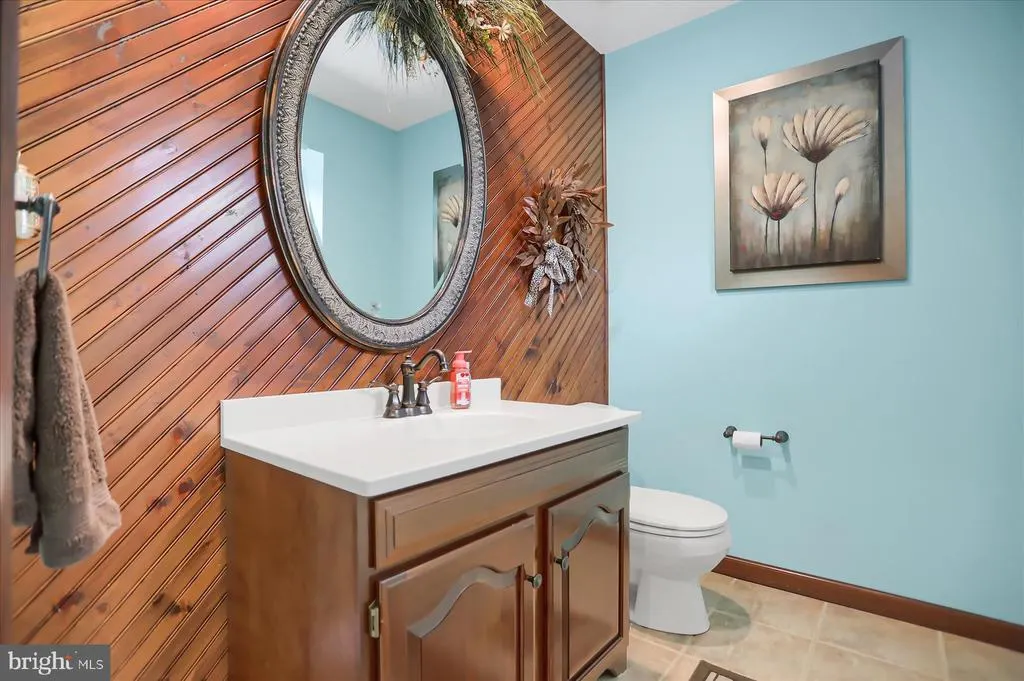
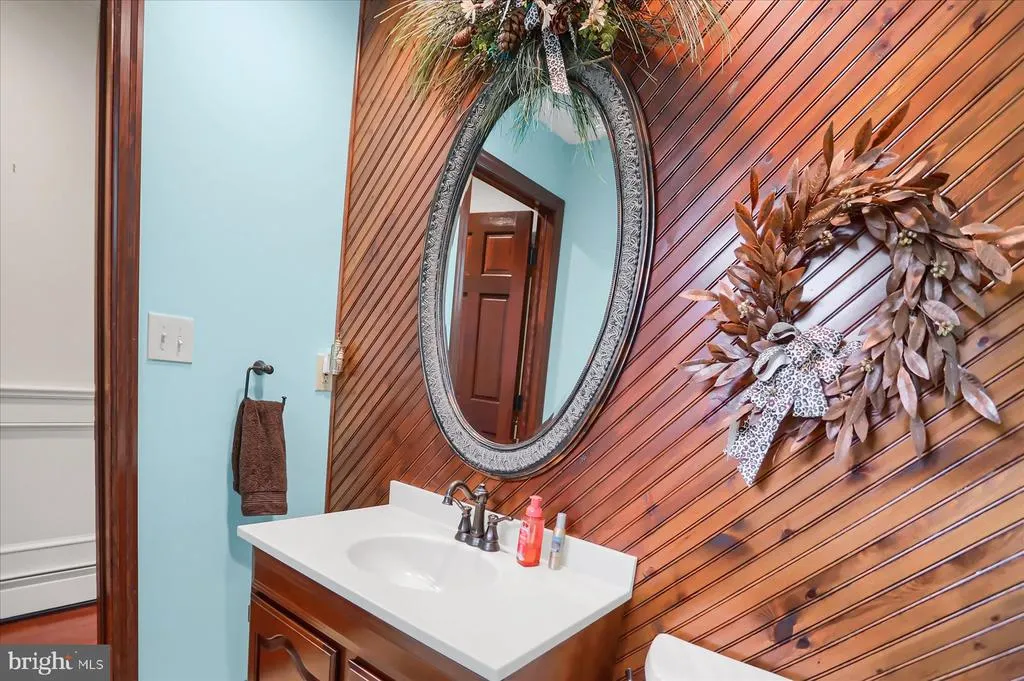
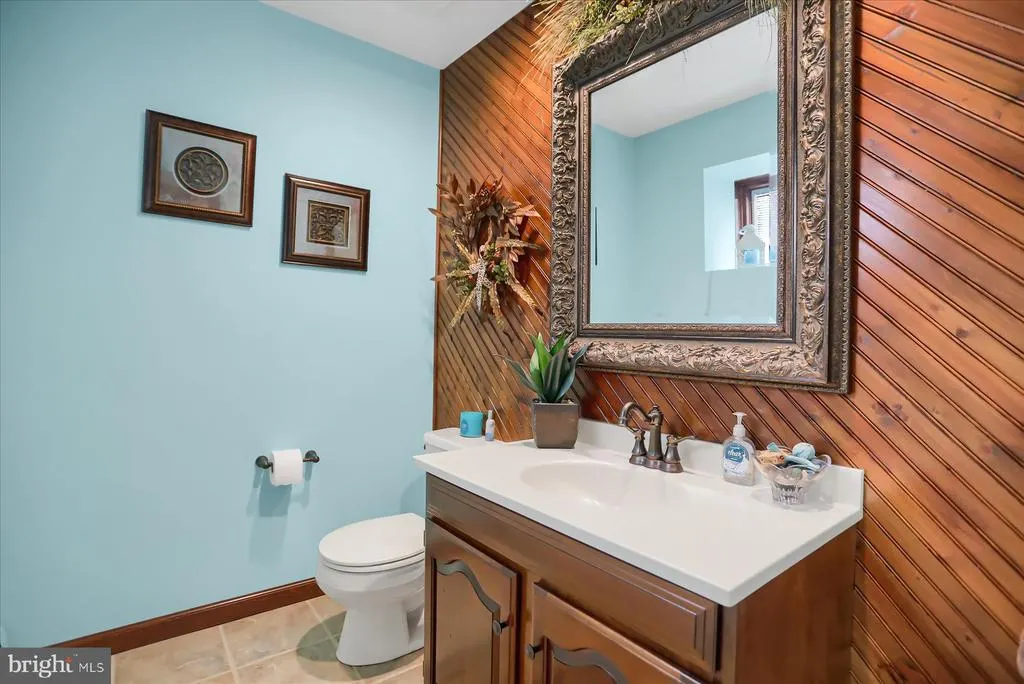
| Half Bath | Main | |||
| Half Bath | Main | |||
| Kitchen | Main | |||
| Laundry | Upper 1 | |||
| Mud Room | Main | |||
| Primary Bathroom | Upper 1 | |||
| Primary Bedroom | Upper 1 | |||
| Sitting Room | Upper 1 |
Amenities
- Foreclosure
- Views
- Short Sale
- New Construction
- Adult 55+
- Lease To Own
- No HOA Fees
- Furnished
- Primary On Main
- Air Conditioning
- Seller Finance
- Green
- Fixer Upper
- Horse
- Golf
- Fireplace
- Deck
- Garage
- Basement
- Pool
Property vs Single Family Average in 16686
Price
Taxes
Year Built
Visits
 © BRIGHT, All Rights Reserved
