
Open House Thu, Aug 27th 4:30 PM - 7:00 PM
Address
236 Buckhead Lane, Douglassville, PA
Price
$ 560,000
Property Attributes
- MLS#PABK2077292
- TypeSingle Family
- Listing Status ACTIVE
- CountyBERKS
- CityDouglassville
- AreaAmity Twp
- NeighborhoodSunset Knoll
- Zip19518
- StyleColonial,Traditional
- Year Built2004
- Taxes$ 8184
- Price$ 560,000
- Bedrooms4
- Full Bathrooms2
- Half Bathrooms1
- Sqr Footage2624
- Lot Size0.38 Acres
Data Source:
Bright MLS
Property Description
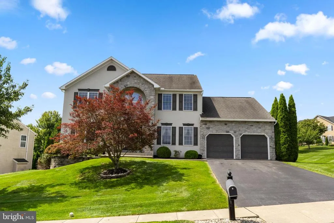
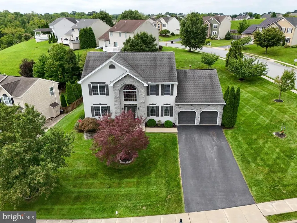
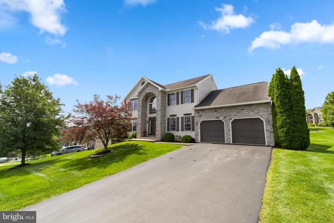
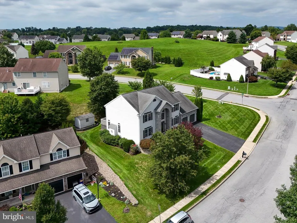
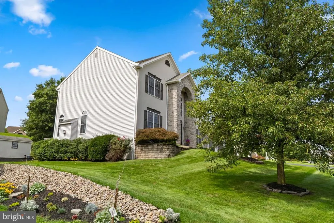
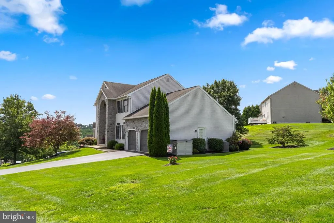
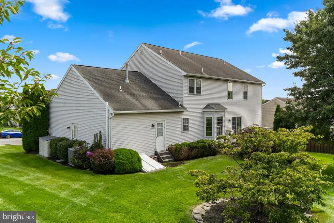
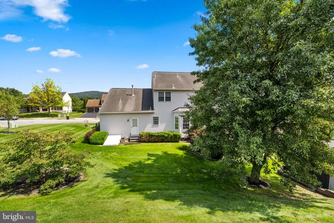
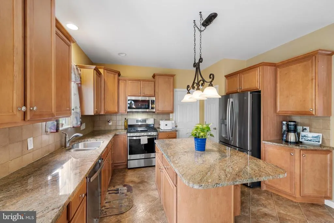
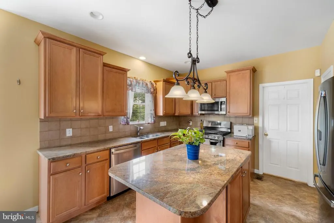
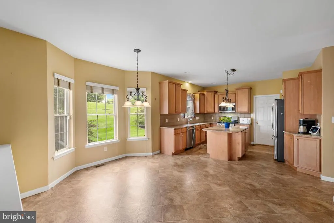
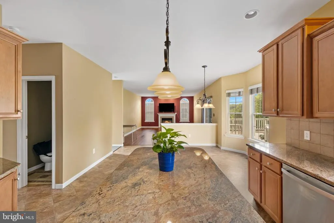
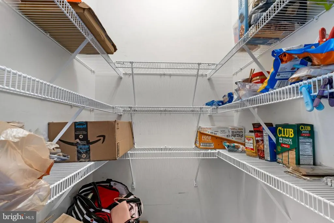
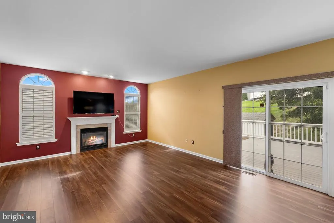
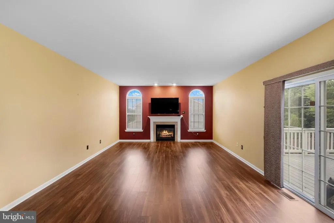
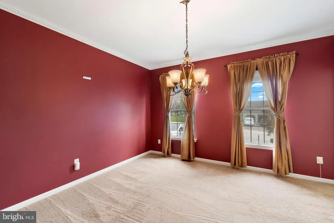
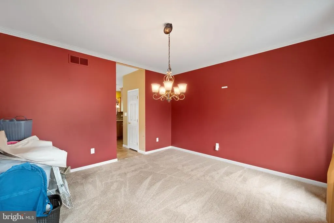
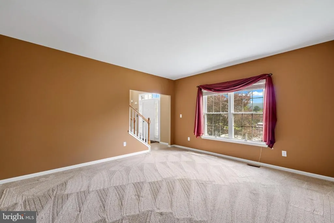
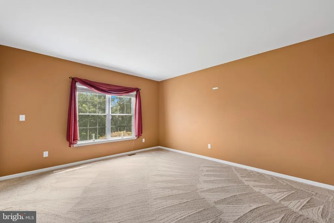
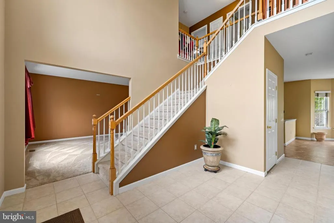
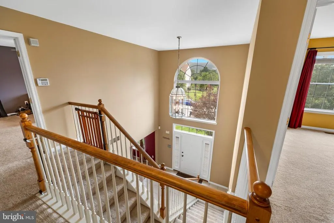
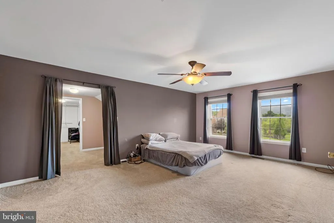
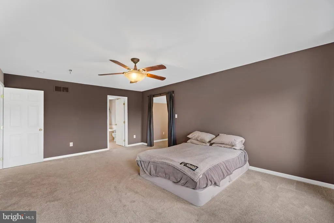
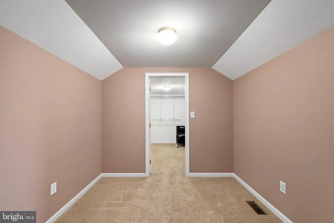
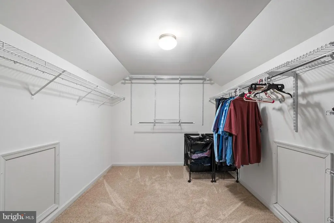
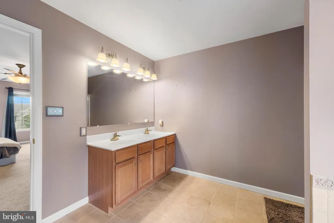
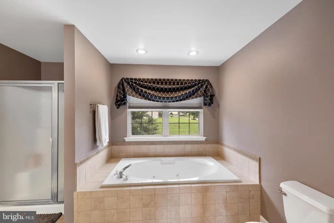
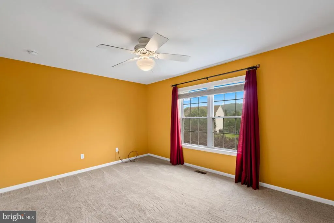
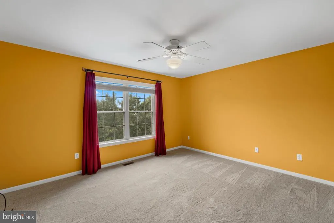
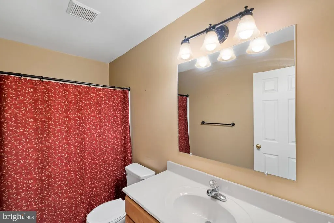
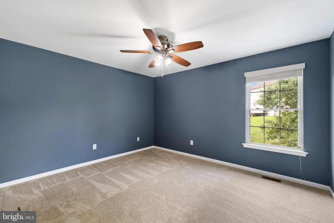
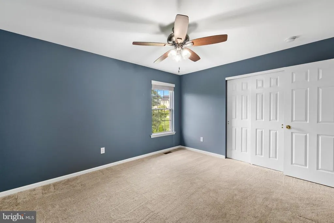
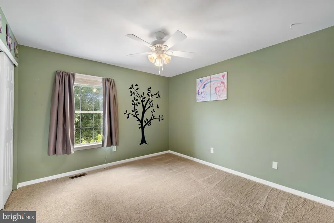
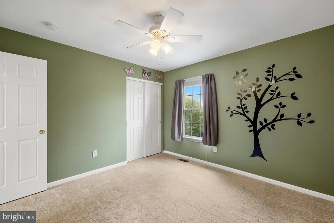
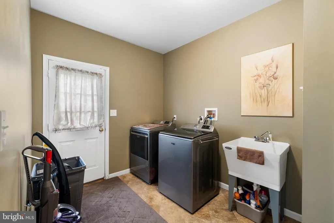
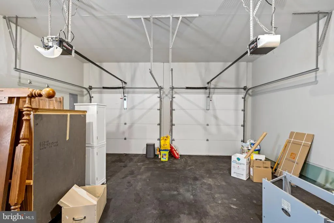
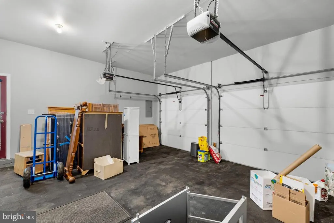
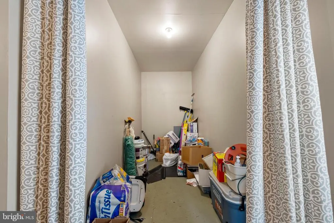
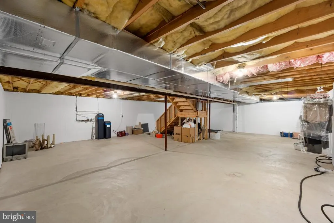
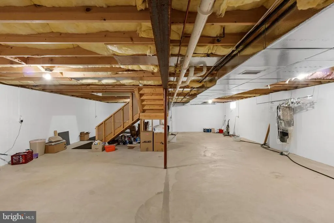
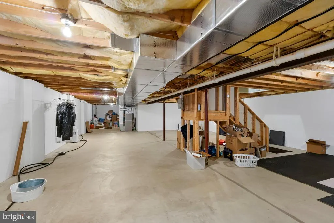
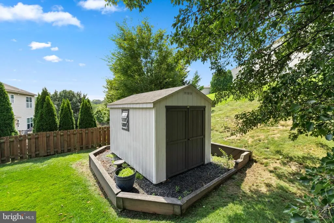
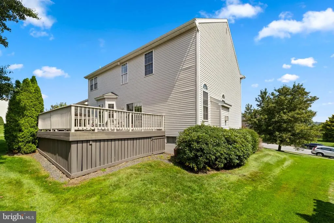
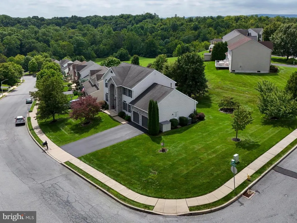
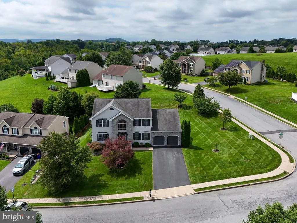
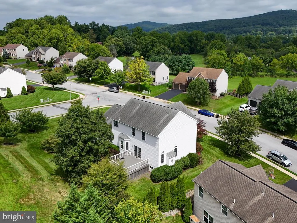
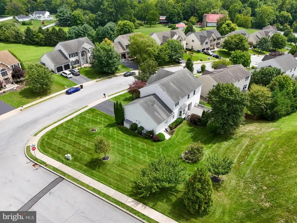
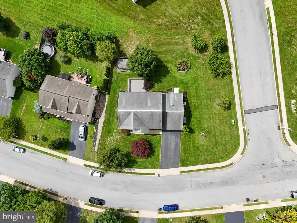
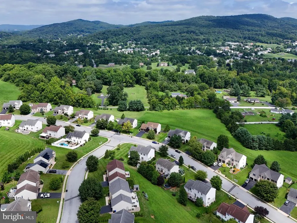
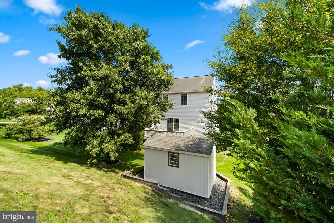
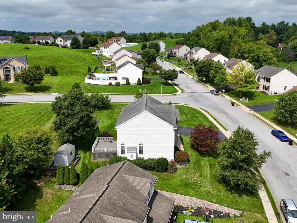
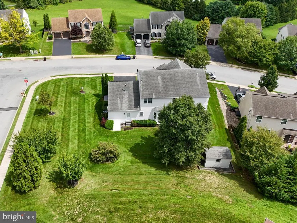
Welcome to 236 Buckhead Lane, a beautifully maintained 4-bedroom, 2.5-bath Colonial on a generous .38-acre lot in the desirable Sunset Knoll community of Douglassville. From the moment you arrive, the beautifully landscaped property, mature trees, manicured lawn, and welcoming curb appeal set the tone for a home that has been thoughtfully cared for and enjoyed. Sunset Knoll offers a wonderful neighborhood setting while remaining conveniently close to shopping, dining, and major routes including Route 422. Step inside the impressive two-story tile foyer, where the spacious and inviting layout immediately makes you feel at home. The formal dining room features newer carpeting and crown molding, while the front living room provides a comfortable space for relaxing or entertaining. The heart of the home is the beautifully updated kitchen, featuring newer luxury vinyl flooring and stainless-steel appliances installed in 2022. The kitchen offers granite countertops, gas cooking, a double sink, a convenient coffee bar, a breakfast area, and even a built-in griddle on the range. Storage is exceptional with two pantries, including an extra-large walk-in pantry that provides plenty of room to keep everything organized. Just off the kitchen, the spacious family room is designed for everyday living and entertaining, featuring a gas fireplace and sliders leading directly to the deck and backyard. The large mudroom is another standout feature, with convenient access to both the backyard and the garage, along with a washer, dryer, and laundry sink. Upstairs, the spacious primary suite provides a wonderful retreat. The oversized closet area is so generous that it includes its own sitting area, creating a flexible space for dressing, relaxing, or organizing your wardrobe. The private primary bath features a jetted soaking tub, separate shower stall, double sinks, and recessed lighting with a dimmer. Three additional generously sized bedrooms offer ample closet space and ceiling fans, along with a full hall bath. The unfinished basement provides valuable storage and utility space and includes a water softener, dehumidifier, whole-house humidifier, and radon remediation system. And for those who need great garage space, this home delivers! The oversized two-car garage features durable rubber tile flooring, garage door openers, and a convenient bump-out that provides additional storage spaceperfect for tools, bikes, lawn equipment, or all of the extras that come with everyday life. With its beautiful .38-acre setting, sought-after Sunset Knoll location, spacious floor plan, updated kitchen, generous storage, and convenient access to Route 422 and nearby shopping, 236 Buckhead Lane offers the ideal combination of comfort, space, and convenience in Douglassville. This is a home you'll want to see in person!
| High School |
|---|
| Daniel Boone Area High School |
| Price History | |
|---|---|
| 8/25/2026 | Listed $560,000 |
General Features
| Living Area | 2624 |
|---|---|
| Sewer | Public Sewer |
| Heating | Forced Air |
| Cooling | Central A/C |
| Utilities | Cable TV |
| Possession | Negotiable |
| Roof | Pitched,Shingle |
| Appliances | Built-In Range,Oven - Self Cleaning,Dishwasher,Disposal |
| Zoning | RES |
| Garage Spaces | 2.00 |
| Patio/Porch Features | Deck(s) |
| Architectural Style | Colonial,Traditional |
| Construction Materials | Vinyl Siding,Aluminum Siding |
| School District | DANIEL BOONE AREA |
| Year Built | 2004 |
| Electric | 200+ Amp Service,Circuit Breakers |
| Levels | 2 |
| Tax Year | 2025 |
| Ownership | Fee Simple |
| Cool Fuel | Electric |
| Accessibility | None |
| County | BERKS |
| New Construction | No |
| Property Type | Residential |
| HOA | No |
| Subdivision Name | SUNSET KNOLL |
| Facing Direction | Northeast |
| Garage Y/N | Yes |
| Water Access Y/N | No |
| Other Structures | Above Grade,Below Grade |
| Total Rooms | 10 |
| Full Baths | 2 |
| Status | ACTIVE |
| Directions | Take 422 West and turn right onto 662 at Michael's Diner. Turn Right onto Blacksmith Rd and head straight to enter the Sunset Knoll community. Turn right onto Buckhead Lane. |
| City | DOUGLASSVILLE |
| Senior Community Y/N | No |
| MLS Area | Amity Twp (10224) |
| Lot Size Units | Square Feet |
| Lot Size Square Feet | 16552.00 |
| Tax Assessed Value | 178600.0 |
| Tax Annual Amount | 8184.0 |
| Structure Type | Detached |
| Condo/Coop Association fee Y/N | No |
| Bathrooms Count Main Level | 1.00 |
| Price Per Sq Ft Total AG | 213.41 |
| Acceptable Financing | Conventional,VA,FHA 203(b) |
| Vacation Rental Y/N | No |
| Total SQFT | 2624 |
| Location Type | Corner Lot/Unit |
| Standard Status | Active |
| Year Built Source | Assessor |
| Tax Lot | 9917 |
Interior Features
| Interior Amenities | Primary Bath(s),Kitchen - Island,Butlers Pantry,Water Treat System,Breakfast Area |
|---|---|
| Heating Fuel | Natural Gas |
| Basement | Full,Unfinished |
| Flooring | Fully Carpeted,Vinyl,Tile/Brick |
| Total Fireplaces | 1 |
| Fireplace Features | Marble,Gas/Propane |
| Hot Water | Natural Gas |
| Basement (Y/N) | Yes |
| Heating Y/N | Yes |
| Window Features | Energy Efficient |
| Fireplace Y/N | Yes |
| Above Grade Finished Area | 2624 |
| Half Baths | 1 |
| Central Air Y/N | Yes |
| Total Bedrooms | 4 |
| Room Type | Living Room,Dining Room,Primary Bedroom,Bedroom 2,Bedroom 3,Kitchen,Family Room,Bedroom 1,Other |
| Below Grade Finished Area Unit Type | Square Feet |
| LivingAreaSource | Assessor |
| Laundry Type | Main Floor |
| Below Grade Unfin Area Units | Square Feet |
| Below Grade Unfin SQFT Source | Assessor |
| Below Grade Finished Area Source | Assessor |
| Bedrooms Count All Upper Levels | 4 |
| Bedrooms Count Upper Level 1 | 4 |
| Bathrooms Half Main Level | 1 |
| Bathrooms Full Upper Level 1 | 2 |
| Bathrooms Full All Upper Levels | 2 |
| Bathrooms Count Upper Level 1 | 2.00 |
| Bathrooms Count All Upper Levels | 2 |
| Above Grade Finished Area Source | Assessor |
| Above Grade Finished Area Unit Type | Square Feet |
| Total Baths | 3 |
Exterior Features
| Exterior Amenities | Sidewalks |
|---|---|
| Pool | No Pool |
| Water Source | Public |
| Inclusions | Refrigerator,Washer,Dryer |
| Total Parking Spaces | 4 |
| Garage Features | Inside Access,Garage Door Opener |
| Type of Parking | On Street,Driveway,Attached Garage,Other |
| Land Use Code | 111 |
| Foundation Details | Concrete Perimeter |
| Water View Y/N | No |
| Lot Dimensions | 0.00 x 0.00 |
| Lot Size Acres | 0.38 |
| Lot Size Source | Assessor |
| Waterfront Y/N | No |
| Land Assessed Value | 51900.00 |
| Navigable Water Y/N | No |
| Water Oriented Y/N | No |
| # of Attached Garage Spaces | 2 |
| LotDimensionsSource | Assessor |
Room Details
| Room | Dimensions | Level | Flooring | Details |
|---|---|---|---|---|
| Bedroom 1 | 14 X 11 | Upper 1 | ||
| Bedroom 2 | 13 X 11 | Upper 1 | ||
| Bedroom 3 | 11 X 11 | Upper 1 | ||
| Dining Room | 14 X 13 | Main | ||
| Family Room | 21 X 15 | Main | ||
| Kitchen | 11 X 10 | Main | Kitchen - Gas Cooking,Island,Pantry,Double Sink | |
| Living Room | 15 X 14 | Main | Fireplace - Other | |
| Other | 8 X 8 | Upper 1 | MSTR SIT Primary Bedroom - Sitting Area | |
| Other | 8 X 13 | Upper 1 | LAUNDRY | |
| Primary Bedroom | Unspecified | Walk-In Closet(s) | ||
| Primary Bedroom | 19 X 14 | Upper 1 |
Amenities
- Foreclosure
- Views
- Short Sale
- New Construction
- Adult 55+
- Lease To Own
- No HOA Fees
- Furnished
- Primary On Main
- Air Conditioning
- Seller Finance
- Green
- Fixer Upper
- Horse
- Golf
- Fireplace
- Deck
- Garage
- Basement
- Pool
Property vs Single Family Average in 19518
Price
Taxes
Year Built
 © BRIGHT, All Rights Reserved
