
Open House Thu, Aug 27th 4:30 PM - 6:30 PM
Address
1302 Fredrick Boulevard, Reading, PA
Price
$ 379,900
Property Attributes
- MLS#PABK2077216
- TypeSingle Family
- Listing Status ACTIVE
- CountyBERKS
- CityReading
- AreaMuhlenberg Twp
- NeighborhoodHeather Knoll
- Zip19605
- StyleColonial,Traditional
- Year Built1991
- Taxes$ 7091
- Price$ 379,900
- Bedrooms4
- Full Bathrooms2
- Half Bathrooms1
- Sqr Footage2175
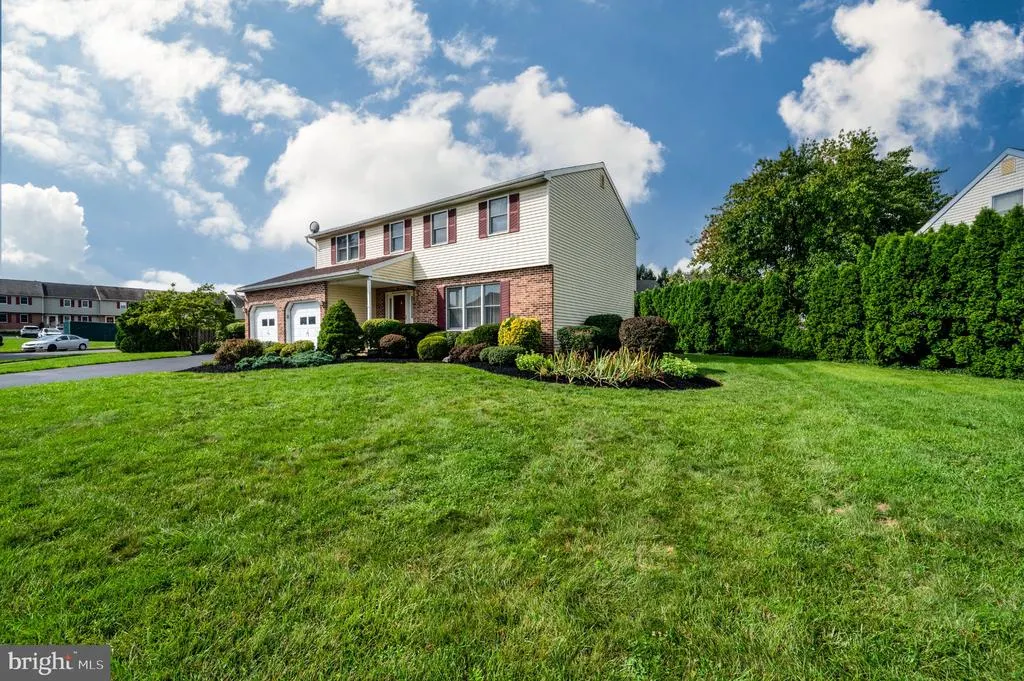
- Lot Size0.21 Acres
Data Source:
Bright MLS
Property Description
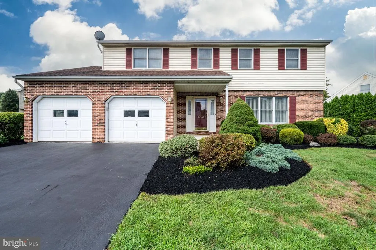
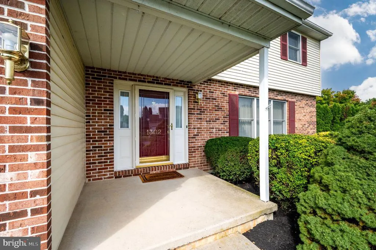
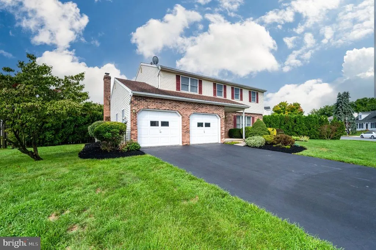
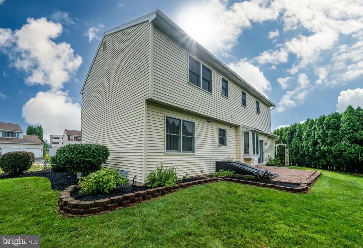
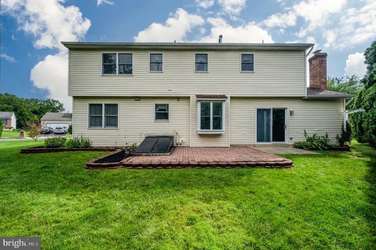
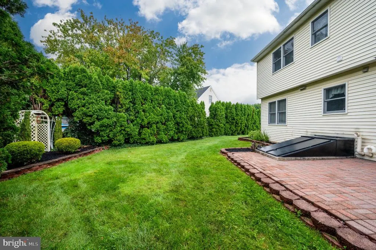
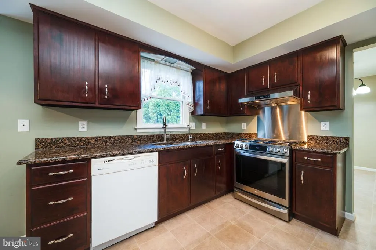
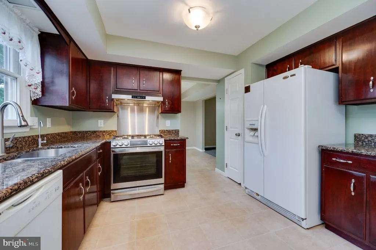
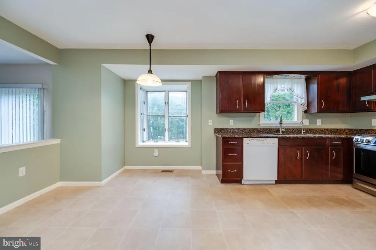
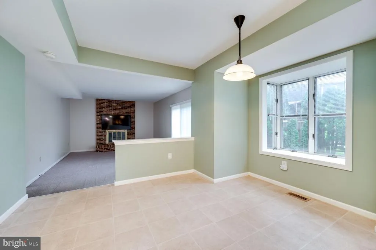
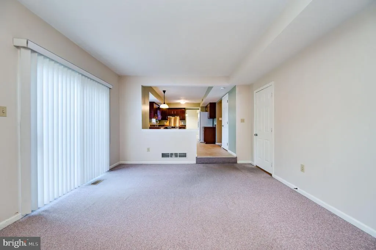
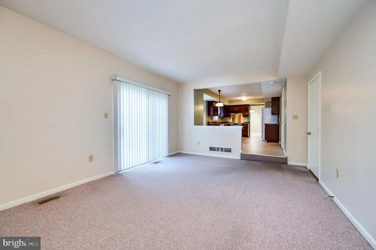
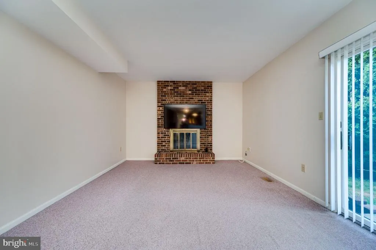
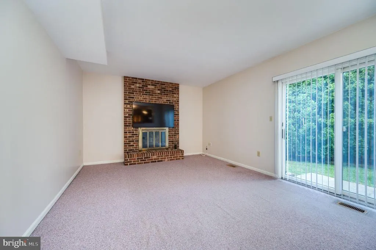
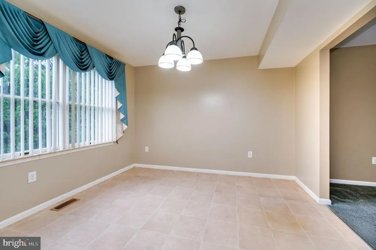
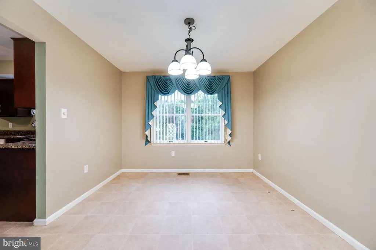
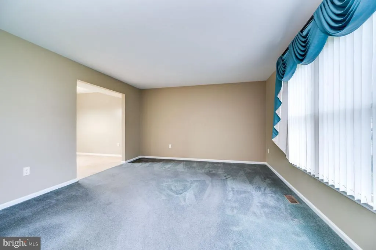
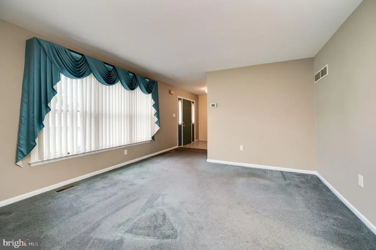
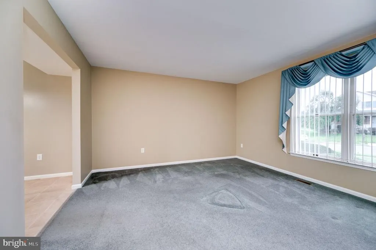
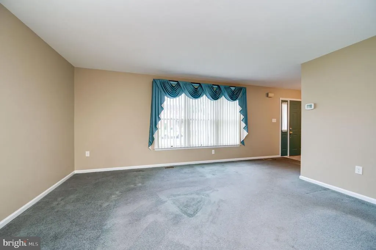
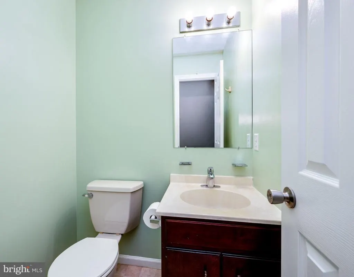
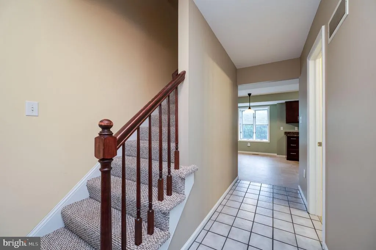
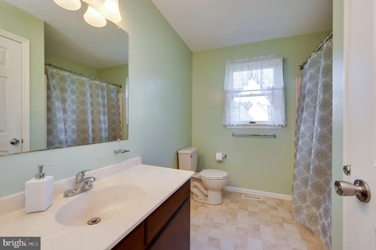
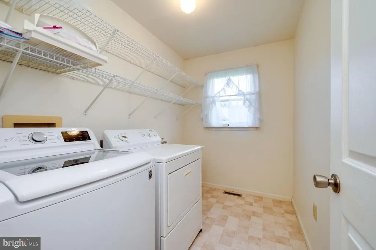
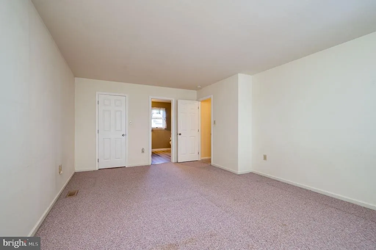
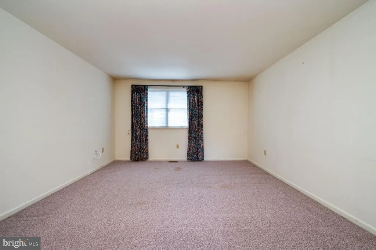
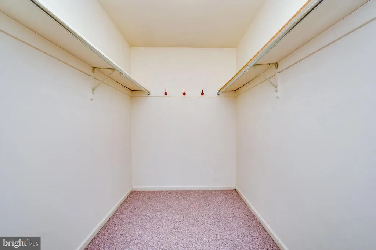
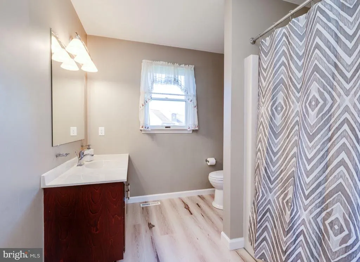
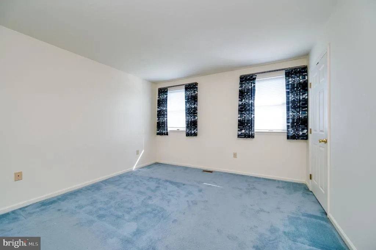
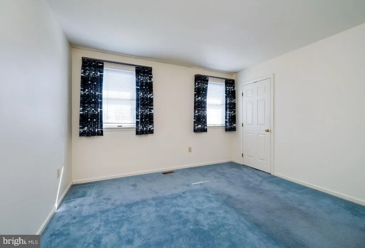
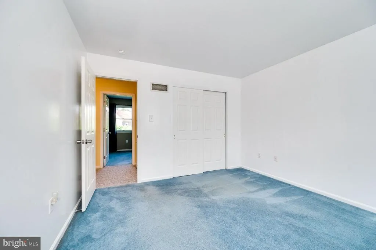
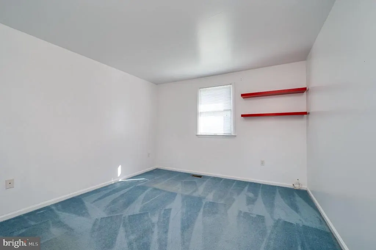
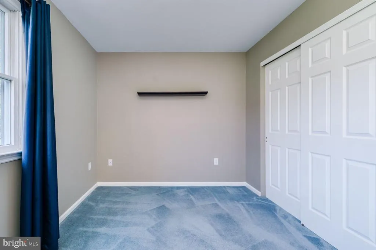
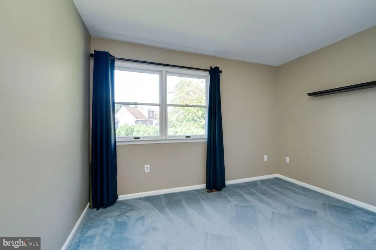
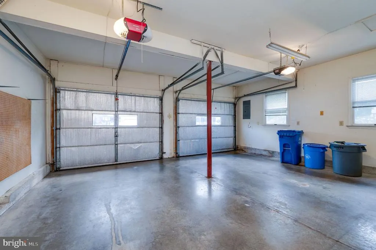
Welcome to this well-maintained 4-bedroom, 2.5-bath Colonial in the desirable Heather Knoll neighborhood of Muhlenberg Township! Proudly owned by the original owners since it was built, this two-story home offers a spacious layout designed for todays lifestyle. The eat in kitchen features granite countertops and plenty of space for meal preparation and entertaining. Offering large window seat, gas cooking, double sink, and reverses osmosis drinking water system. The sunken living room is highlighted by a wood-burning fireplace, creating a warm and inviting gathering space. Sellers are leaving the TV over the fireplace for the new owners. Upstairs, the primary suite offers a private bath and large walk-in closet, while three additional bedrooms provide flexibility for family, guests, or a home office. Enjoy the convenience of a second-floor laundry room and attached two-car garage. Step outside to the patio overlooking the private, partially fenced backyardan ideal setting for outdoor dining, entertaining, or simply enjoying the peaceful surroundings. This home is close to schools, shopping, dining, parks, and major commuter routes. Don't miss the opportunity to make this beautiful home your own! Call today to schedule your private showing.
| Price History | |
|---|---|
| 8/24/2026 | Listed $379,900 |
General Features
| Living Area | 2175 |
|---|---|
| Sewer | Public Sewer |
| Heating | Forced Air |
| Cooling | Central A/C |
| Possession | Immediate |
| Roof | Architectural Shingle |
| Appliances | Washer,Dryer,Dishwasher,Disposal,Refrigerator |
| Zoning | RESIDENTIAL |
| Garage Spaces | 2.00 |
| Patio/Porch Features | Patio(s),Porch(es) |
| Architectural Style | Colonial,Traditional |
| Construction Materials | Vinyl Siding,Brick |
| School District | MUHLENBERG |
| Year Built | 1991 |
| Levels | 2 |
| Tax Year | 2026 |
| Ownership | Fee Simple |
| Cool Fuel | Electric |
| Accessibility | None |
| County | BERKS |
| New Construction | No |
| Property Type | Residential |
| HOA | No |
| Subdivision Name | HEATHER KNOLL |
| Garage Y/N | Yes |
| Water Access Y/N | No |
| Other Structures | Above Grade,Below Grade |
| Full Baths | 2 |
| Status | ACTIVE |
| Directions | Rt 61 North. Left on Tuckerton Road,Right on Frederick,House on Left #1302 |
| City | READING |
| Senior Community Y/N | No |
| MLS Area | Muhlenberg Twp (10266) |
| Lot Size Units | Square Feet |
| Lot Size Square Feet | 9147.00 |
| Tax Assessed Value | 140500.0 |
| Tax Annual Amount | 7091.0 |
| Structure Type | Detached |
| Condo/Coop Association fee Y/N | No |
| Bathrooms Count Main Level | 1.00 |
| Price Per Sq Ft Total AG | 174.67 |
| Acceptable Financing | Cash,Conventional,FHA,VA |
| Vacation Rental Y/N | No |
| Total SQFT | 2175 |
| Standard Status | Active |
| Year Built Source | Assessor |
| Tax Lot | 8174 |
| Association Recreation Fee | No |
Interior Features
| Interior Amenities | Window Treatments,Walk-in Closet(s),Kitchen - Eat-In,Formal/Separate Dining Room,Floor Plan - Traditional,Family Room Off Kitchen,Dining Area |
|---|---|
| Heating Fuel | Natural Gas |
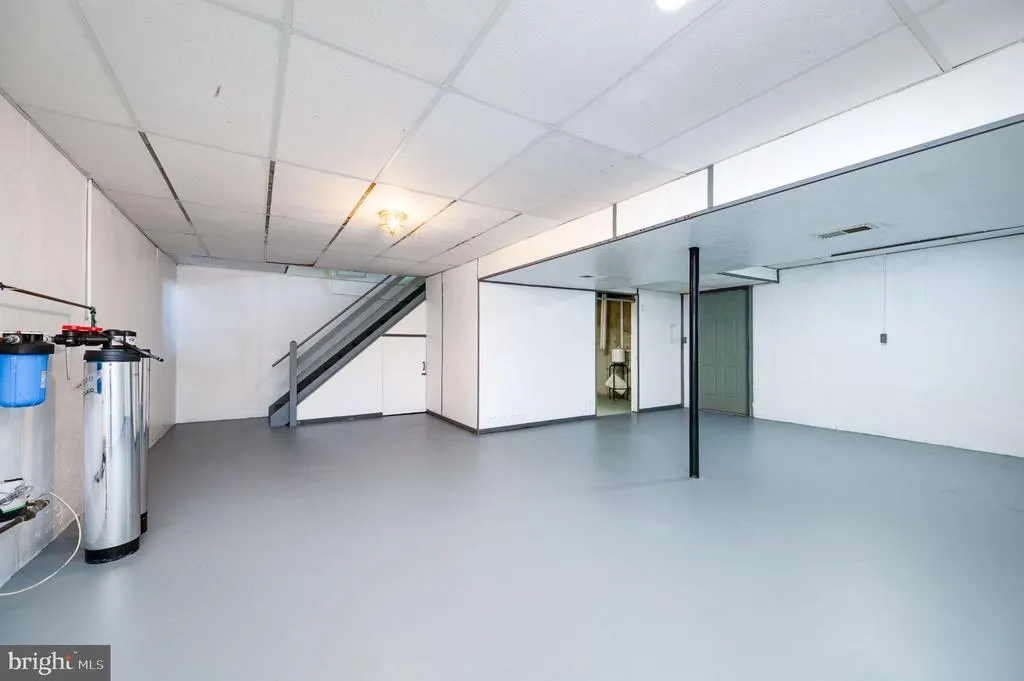
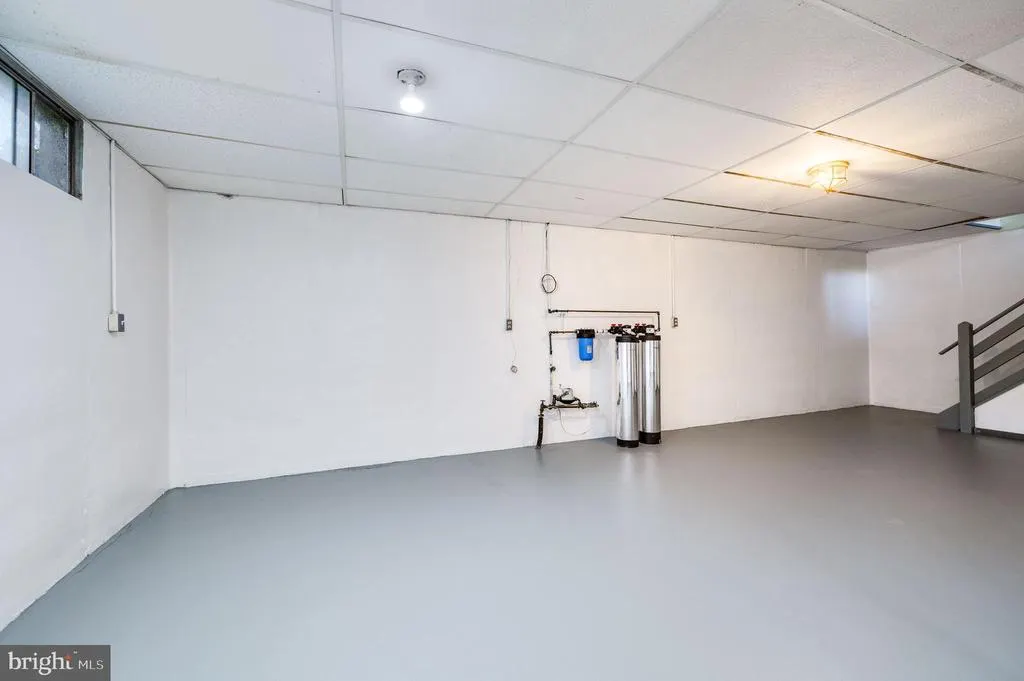
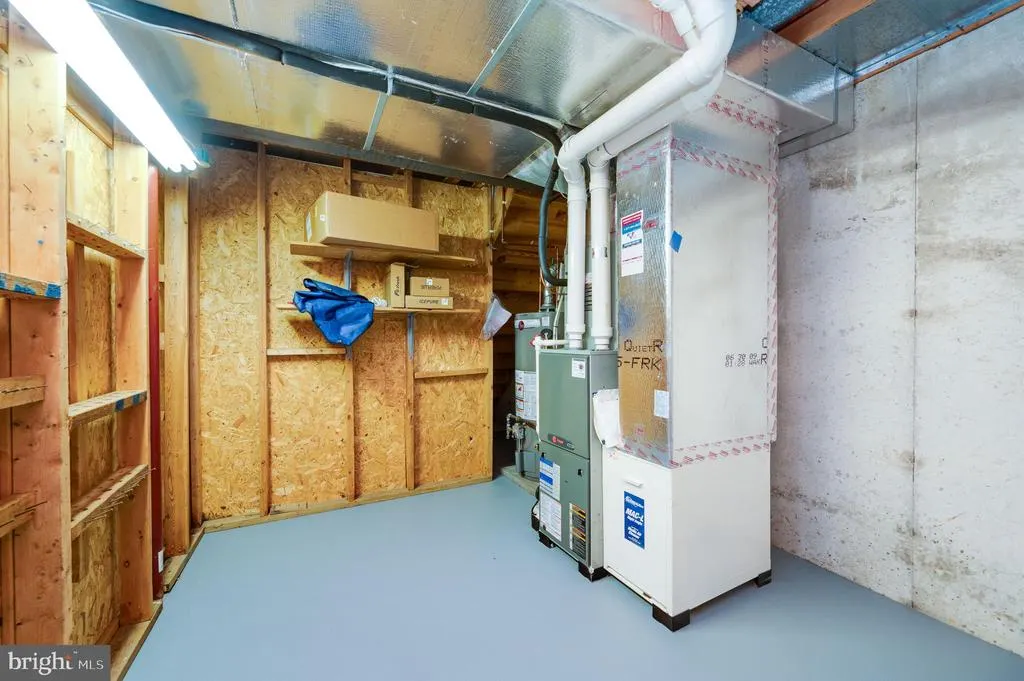
| Basement | Full,Outside Entrance |
| Flooring | Carpet,Tile/Brick,Luxury Vinyl Plank |
| Total Fireplaces | 1 |
| Fireplace Features | Wood |
| Hot Water | Natural Gas |
| Basement (Y/N) | Yes |
| Heating Y/N | Yes |
| Fireplace Y/N | Yes |
| Above Grade Finished Area | 2175 |
| Half Baths | 1 |
| Central Air Y/N | Yes |
| Total Bedrooms | 4 |
| Room Type | Living Room,Dining Room,Primary Bedroom,Bedroom 2,Bedroom 3,Bedroom 4,Kitchen,Family Room,Laundry,Bathroom 1,Primary Bathroom |
| Below Grade Finished Area Unit Type | Square Feet |
| LivingAreaSource | Assessor |
| Laundry Type | Upper Floor |
| Below Grade Finished Area Source | Assessor |
| Bedrooms Count All Upper Levels | 4 |
| Bedrooms Count Upper Level 1 | 4 |
| Bathrooms Half Main Level | 1 |
| Bathrooms Full Upper Level 1 | 2 |
| Bathrooms Full All Upper Levels | 2 |
| Bathrooms Count Upper Level 1 | 2.00 |
| Bathrooms Count All Upper Levels | 2 |
| Above Grade Finished Area Source | Assessor |
| Above Grade Finished Area Unit Type | Square Feet |
| Total Baths | 3 |
Exterior Features
| Exterior Amenities | Sidewalks |
|---|---|
| Pool | No Pool |
| Parking Features | Asphalt Driveway |
| Water Source | Public |
| Inclusions | Refrigerator,Washer,Dryer,TV in Family Room,all in as is condition with no monetary value. |
| Total Parking Spaces | 4 |
| Garage Features | Garage - Front Entry |
| Type of Parking | Attached Garage,Driveway |
| Foundation Details | Block |
| Spa | No |
| Water View Y/N | No |
| Lot Size Acres | 0.21 |
| Lot Size Source | Assessor |
| Waterfront Y/N | No |
| Horse Y/N | No |
| Land Assessed Value | 25700.00 |
| Navigable Water Y/N | No |
| Water Oriented Y/N | No |
| # of Attached Garage Spaces | 2 |
Room Details
| Room | Dimensions | Level | Flooring | Details |
|---|---|---|---|---|
| Bathroom 1 | Upper 1 | Bathroom - Tub Shower | ||
| Bedroom 2 | Upper 1 | |||
| Bedroom 3 | Upper 1 | |||
| Bedroom 4 | Upper 1 | |||
| Dining Room | Main | |||
| Family Room | Main | |||
| Kitchen | Main | Breakfast Nook | ||
| Laundry | Upper 1 | |||
| Living Room | Main | |||
| Primary Bathroom | Upper 1 | Bathroom - Tub Shower | ||
| Primary Bedroom | Upper 1 | Walk-In Closet(s) |
Amenities
- Foreclosure
- Views
- Short Sale
- New Construction
- Adult 55+
- Lease To Own
- No HOA Fees
- Furnished
- Primary On Main
- Air Conditioning
- Seller Finance
- Green
- Fixer Upper
- Horse
- Golf
- Fireplace
- Deck
- Garage
- Basement
- Pool
Property vs Single Family Average in 19605
Price
Taxes
Year Built
Visits
 © BRIGHT, All Rights Reserved
