
Primary on Main
Address
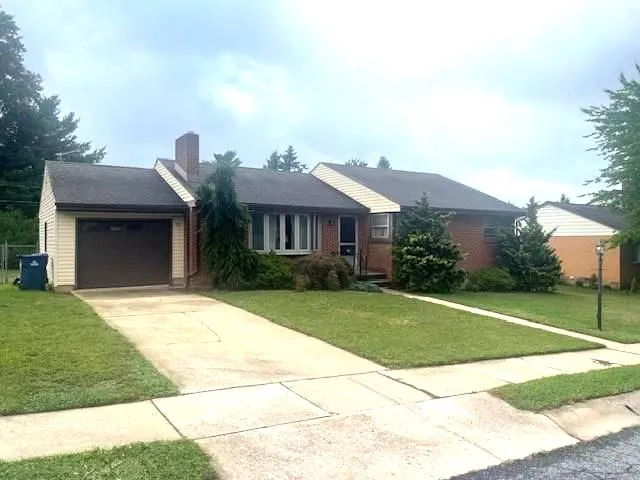
1821 Colony Drive, Reading, PA
Price
$ 349,900
Property Attributes
- MLS#PABK2076696
- TypeSingle Family
- Listing Status ACTIVE
- CountyBERKS
- CityReading
- AreaSpring Twp
- NeighborhoodColony Park
- Zip19610
- StyleRanch/Rambler,Traditional
- Year Built1960
- Taxes$ 5020
- Price$ 349,900
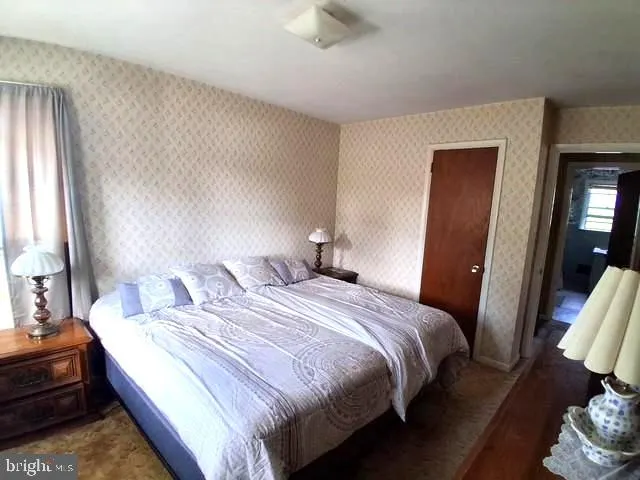
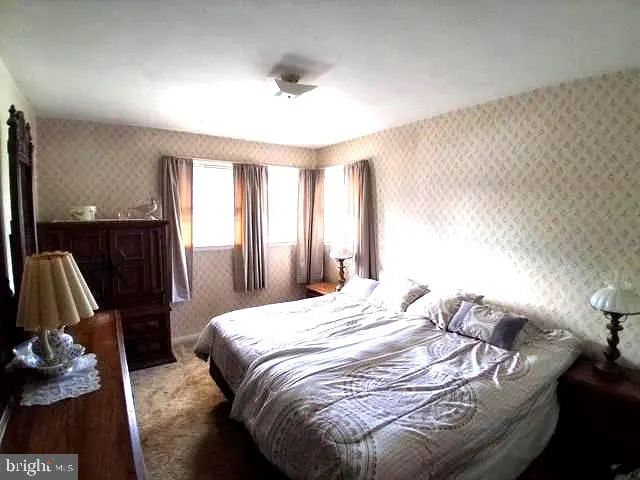
- Bedrooms4
- Full Bathrooms1
- Half Bathrooms1
- Sqr Footage1716
- Lot Size0.23 Acres
Data Source:
Bright MLS
Property Description
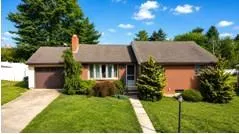
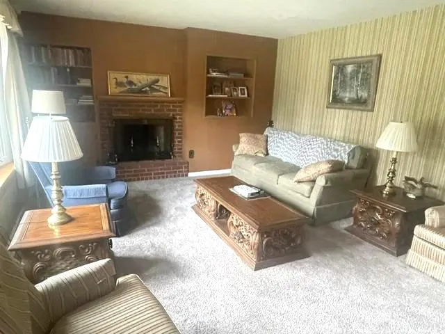
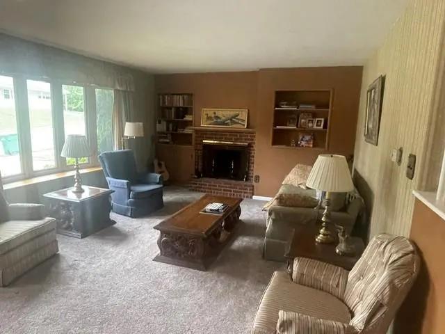
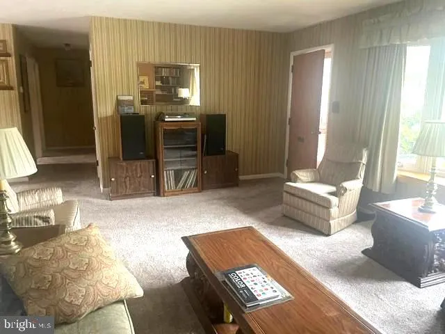
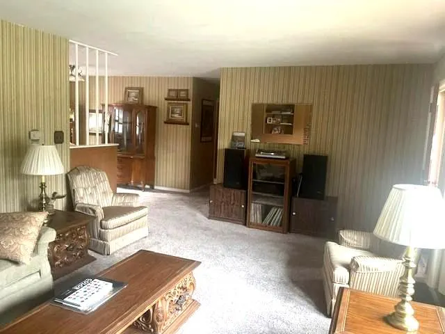
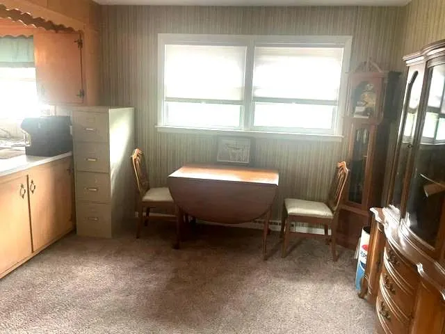
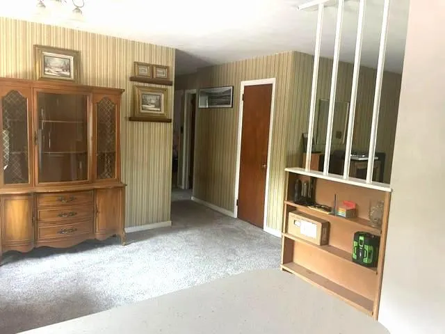
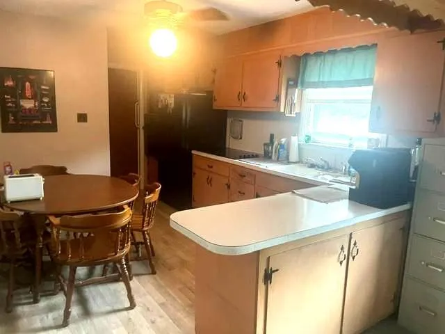
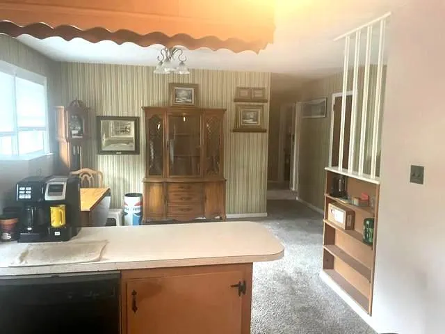
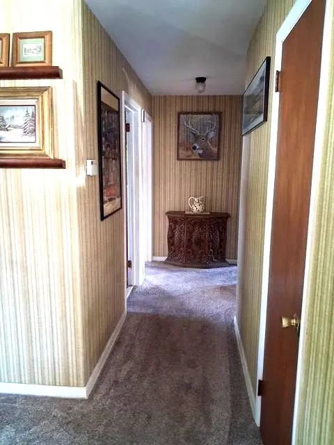
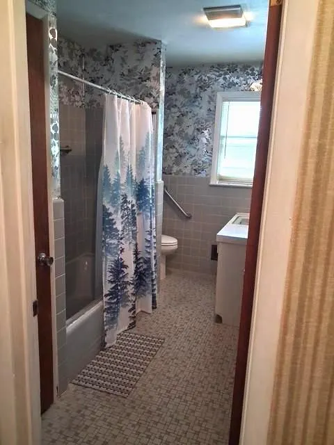
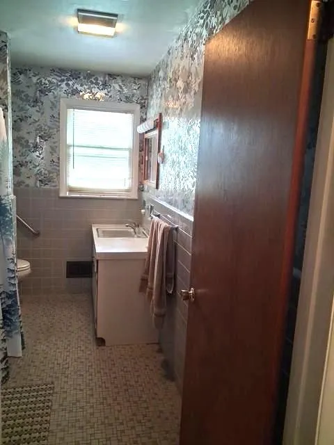
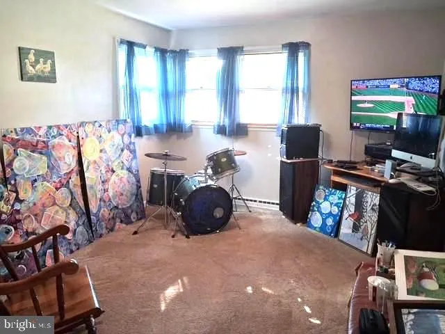
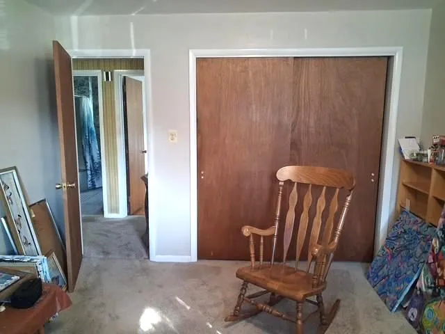
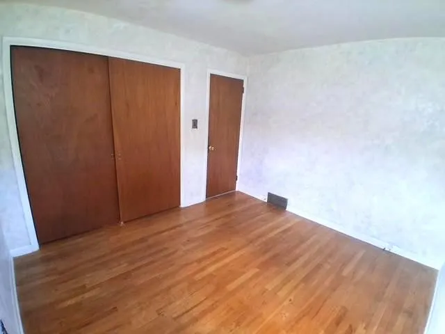
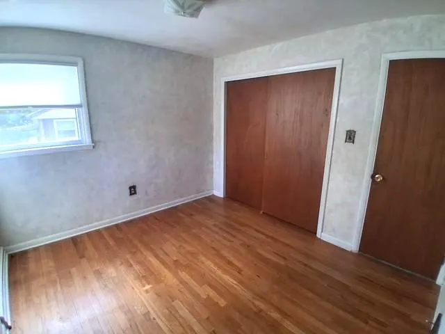
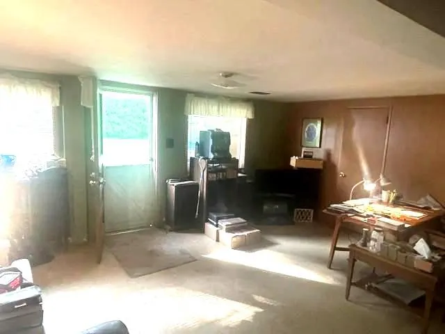
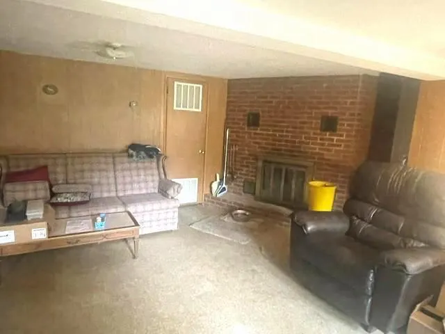
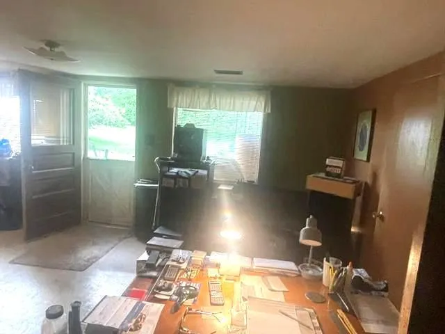
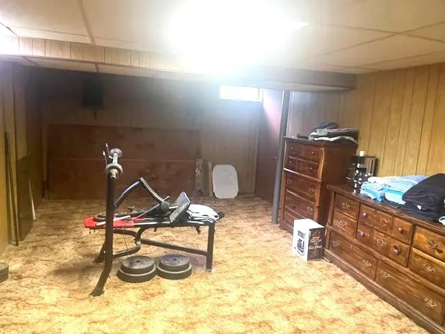
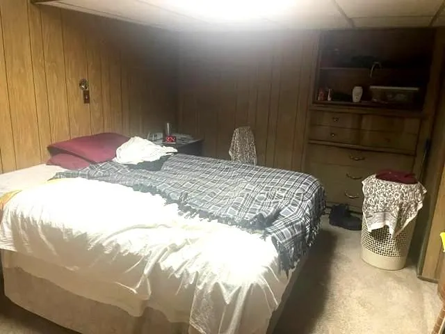
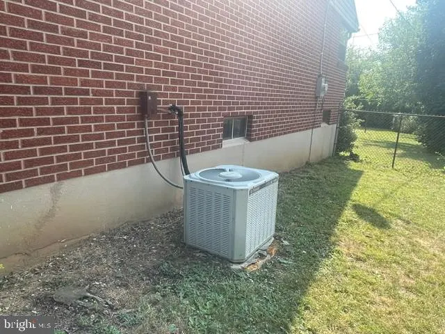
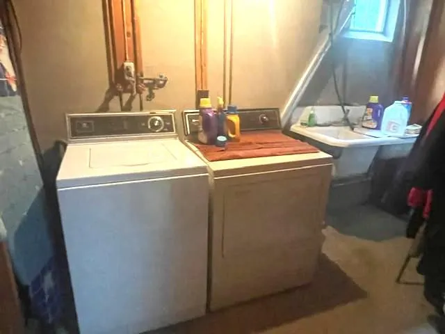
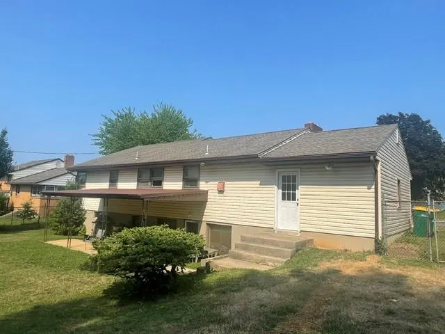
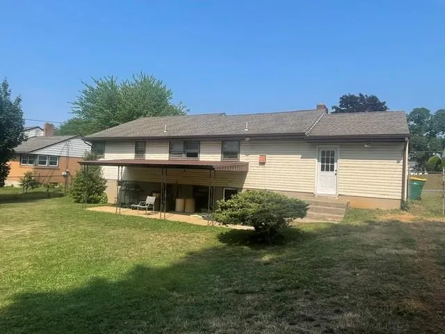
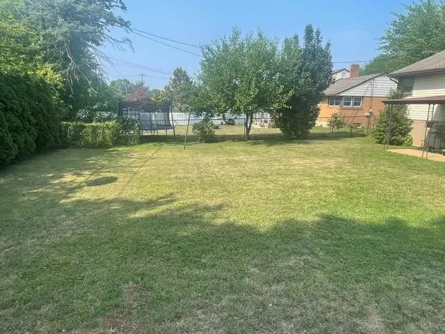
Welcome to this charming, well-built ranch home in Colony Park, situated in the highly desirable Wilson School District. This property offers the comfort and convenience of single-floor living. While the home awaits your personal cosmetic touches, the home is solid and features a spacious living room with cozy Fireplace, dining area, Kitchen, 3 Bedrooms and full Bathroom on the main level. Additional highlights include updated electric, central air, a one-car garage, and a generous rear yard perfect for outdoor entertaining. You will appreciate the spacious finished lower level providing a family Room, an additional Bedroom, 1/2 Bath, Fireplace, and overall, this space adds valuable additional and flexible square footage for your personal needs. Located in a well-established neighborhood close to shopping, dining, parks, and major commuter routes, this home offers an ideal blend of location and potential. Schedule your viewing todaythis home is ready to welcome its new owner!
| Price History | |
|---|---|
| 8/11/2026 | Listed $349,900 |
General Features
| Living Area | 1716 |
|---|---|
| Sewer | Public Sewer |
| Heating | Forced Air |
| Cooling | Central A/C |
| Utilities | Cable TV,Electric Available,Phone Available,Sewer Available,Water Available |
| Possession | 31-60 Days CD |
| Roof | Architectural Shingle,Pitched |
| Appliances | Built-In Range,Dishwasher,Dryer,Microwave,Oven - Single,Refrigerator,Washer |
| Zoning | RES |
| Garage Spaces | 1.00 |
| Patio/Porch Features | Patio(s) |
| Architectural Style | Ranch/Rambler,Traditional |
| Security Features | Smoke Detector |
| Construction Materials | Brick,Vinyl Siding |
| School District | WILSON |
| Year Built | 1960 |
| Electric | 200+ Amp Service,Circuit Breakers |
| Levels | 1 |
| Tax Year | 2025 |
| Ownership | Fee Simple |
| Cool Fuel | Electric |
| Accessibility | None |
| County | BERKS |
| New Construction | No |
| Property Type | Residential |
| HOA | No |
| Subdivision Name | COLONY PARK |
| Garage Y/N | Yes |
| Water Access Y/N | No |
| Other Structures | Above Grade,Below Grade |
| Full Baths | 1 |
| Status | ACTIVE |
| Directions | Papermill Rd to Colony Dr to home on left (1821 Colony Dr) |
| City | READING |
| Disclosures | Prop Disclosure |
| Senior Community Y/N | No |
| MLS Area | Spring Twp (10280) |
| Lot Size Units | Square Feet |
| Lot Size Square Feet | 10018.00 |
| Tax Assessed Value | 112900.0 |
| Tax Annual Amount | 5020.0 |
| Home Warranty Y/N | No |
| Property Condition | Good |
| Structure Type | Detached |
| Condo/Coop Association fee Y/N | No |
| Bathrooms Full Main Level | 1 |
| Bathrooms Count Main Level | 1.00 |
| Price Per Sq Ft Total AG | 294.53 |
| Acceptable Financing | Cash,Conventional |
| Additional Parcels Y/N | No |
| Historic Y/N | No |
| Lease Considered Y/N | No |
| Vacation Rental Y/N | No |
| Total SQFT | 1716 |
| Standard Status | Active |
| Year Built Source | Assessor |
| Tax Lot | 4116 |
Interior Features
| Interior Amenities | Carpet,Dining Area |
|---|---|
| Heating Fuel | Natural Gas |
| Basement | Full,Partially Finished,Walkout Level |
| Flooring | Carpet,Ceramic Tile,Engineered Wood |
| Total Fireplaces | 2 |
| Fireplace Features | Brick,Fireplace - Glass Doors,Wood |
| Hot Water | Natural Gas |
| Basement (Y/N) | Yes |
| Heating Y/N | Yes |
| Fireplace Y/N | Yes |
| Above Grade Finished Area | 1188 |
| Half Baths | 1 |
| Central Air Y/N | Yes |
| Total Bedrooms | 4 |
| Below Grade Finished Area | 528 |
| Room Type | Living Room,Dining Room,Bedroom 2,Bedroom 3,Bedroom 4,Kitchen,Bedroom 1,Laundry |
| Main Level Bedrooms | 3 |
| Below Grade Finished Area Unit Type | Square Feet |
| LivingAreaSource | Estimated |
| Laundry Type | Basement |
| Below Grade Unfin Area Units | Square Feet |
| Below Grade Unfin SQFT Source | Assessor |
| Below Grade Finished Area Source | Estimated |
| Bedrooms Count All Lower Levels | 1 |
| Bedrooms Count Lower Level 1 | 1 |
| Bathrooms Half Lower Level 1 | 1 |
| Bathrooms Half All Lower Levels | 1 |
| Bathrooms Count Lower Level 1 | 1.00 |
| Bathrooms Count All Lower Levels | 1 |
| Above Grade Finished Area Source | Assessor |
| Above Grade Finished Area Unit Type | Square Feet |
| Total Baths | 2 |
Exterior Features
| Exterior Amenities | Sidewalks,Street Lights |
|---|---|
| Pool | No Pool |
| Fencing | Chain Link |
| Parking Features | Paved Driveway |
| Lot Features | Open,Rear Yard,Front Yard,Level |
| Water Source | Public |
| Inclusions | refrigerator,washer,dryer,microwave,dishwasher,water softener - as is |
| Total Parking Spaces | 3 |
| Garage Features | Garage - Front Entry,Inside Access |
| Type of Parking | Attached Garage,Driveway,On Street |
| Land Use Code | 102 |
| Foundation Details | Concrete Perimeter |
| Spa | No |
| Water View Y/N | No |
| Lot Dimensions | 0.00 x 0.00 |
| Lot Size Acres | 0.23 |
| Road Surface Type | Paved |
| Lot Size Source | Assessor |
| Waterfront Y/N | No |
| Other Equipment | None |
| Road Responsibility | Boro/Township |
| Horse Y/N | No |
| Land Assessed Value | 26400.00 |
| Navigable Water Y/N | No |
| Water Oriented Y/N | No |
| # of Attached Garage Spaces | 1 |
| LotDimensionsSource | Assessor |
Room Details
| Room | Dimensions | Level | Flooring | Details |
|---|---|---|---|---|
| Bedroom 1 | Main | |||
| Bedroom 2 | Main | |||
| Bedroom 3 | Main | |||
| Bedroom 4 | Lower 1 | |||
| Dining Room | Main | |||
| Kitchen | Main | |||
| Laundry | Lower 1 | |||
| Living Room | Lower 1 | Fireplace - Wood Burning | ||
| Living Room | Main | Fireplace - Wood Burning |
Amenities
- Foreclosure
- Views
- Short Sale
- New Construction
- Adult 55+
- Lease To Own
- No HOA Fees
- Furnished
- Primary On Main
- Air Conditioning
- Seller Finance
- Green
- Fixer Upper
- Horse
- Golf
- Fireplace
- Deck
- Garage
- Basement
- Pool
Property vs Single Family Average in 19610
Price
Taxes
Year Built
 © BRIGHT, All Rights Reserved
