
Foreclosure
Address
422 E 8th Street, Birdsboro, PA
Price
$ 350,000
Property Attributes
- MLS#PABK2076512
- TypeSingle Family
- Listing Status ACTIVE
- CountyBERKS
- CityBirdsboro
- AreaBirdsboro Boro
- Zip19508
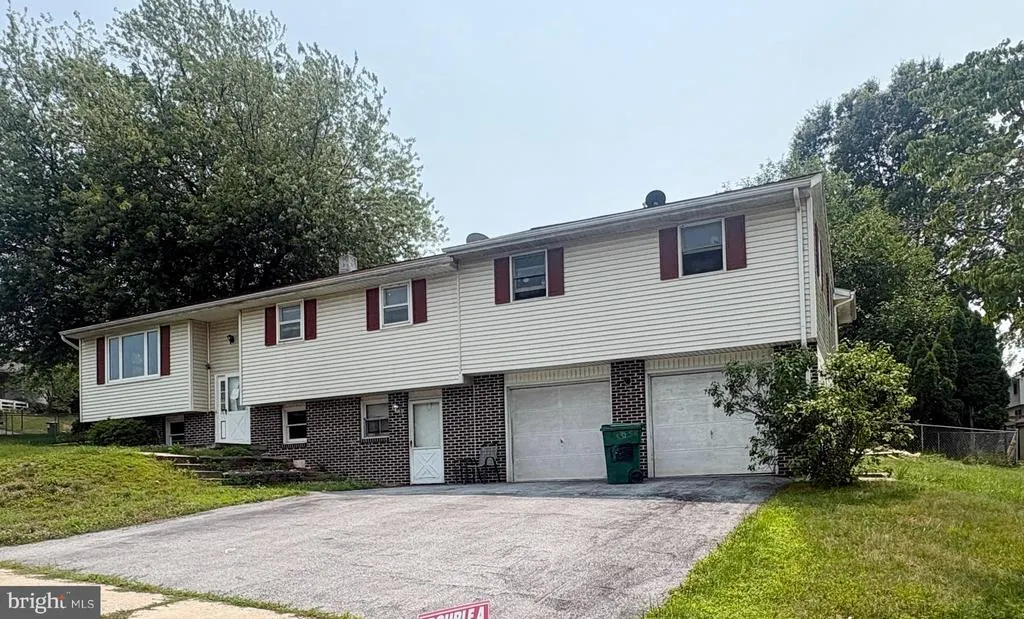
- StyleColonial,Bi-level
- Year Built1985
- Taxes$ 5592
- Price$ 350,000
- Bedrooms5
- Full Bathrooms6
- Half Bathrooms4
- Sqr Footage3100
- Lot Size0.33 Acres
Data Source:
Bright MLS
Property Description
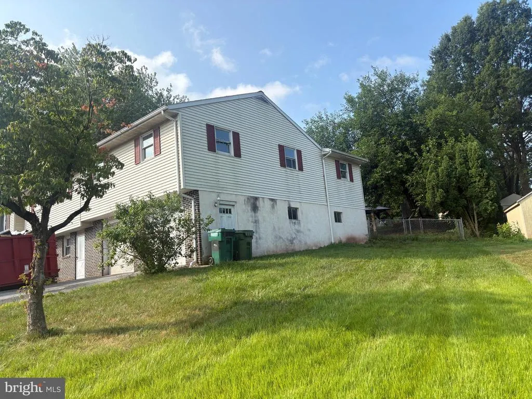
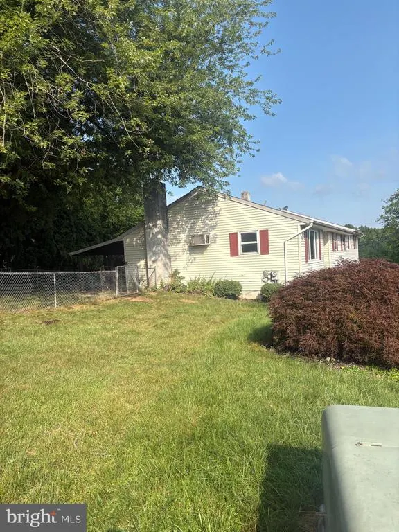
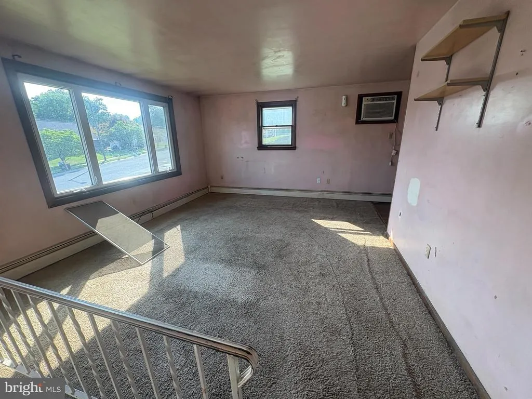
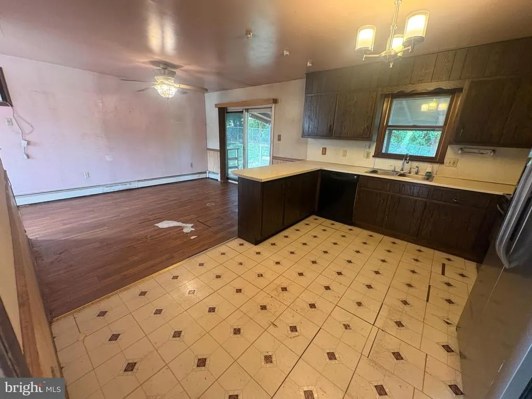
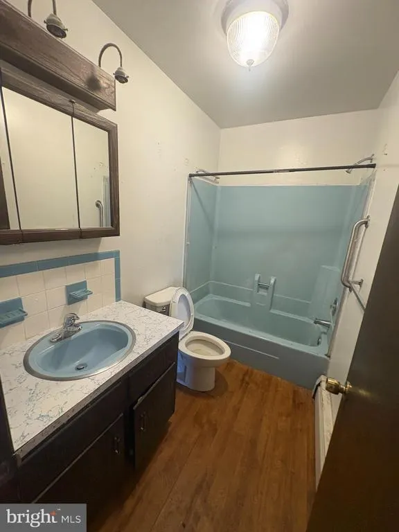
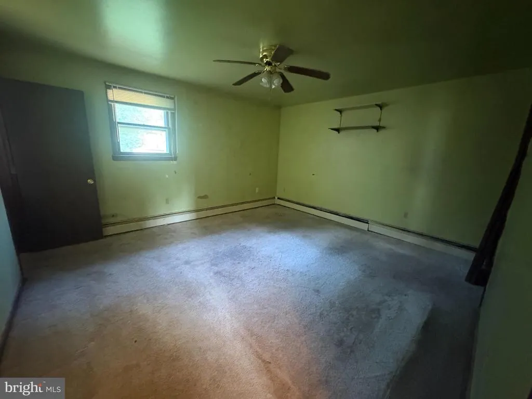
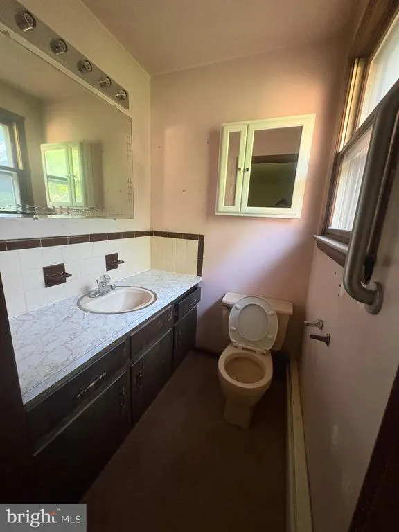
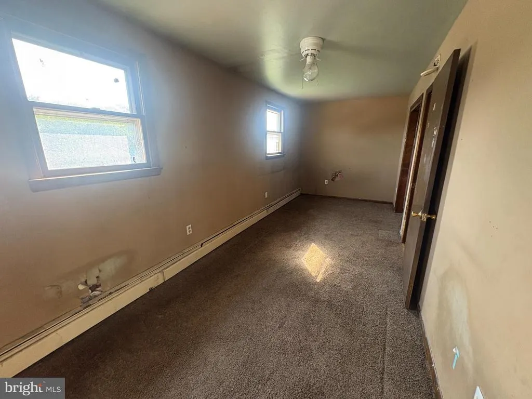
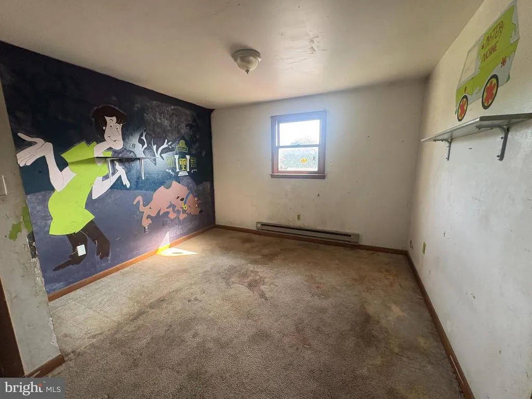
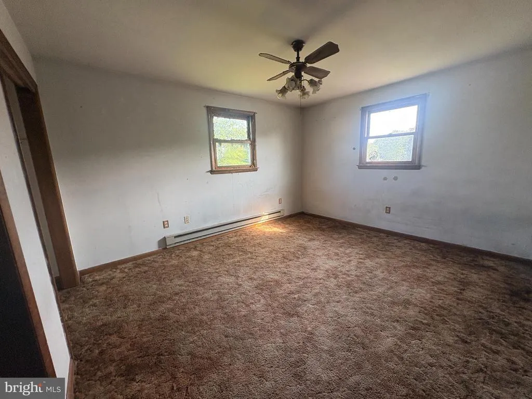
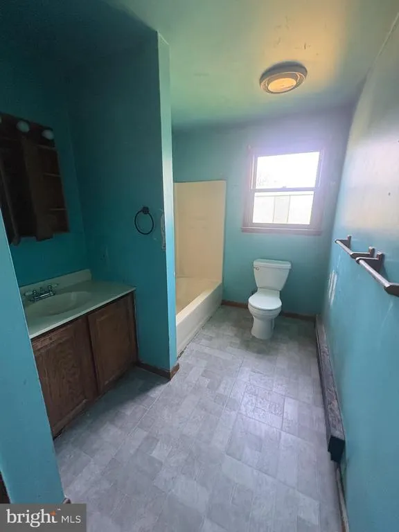
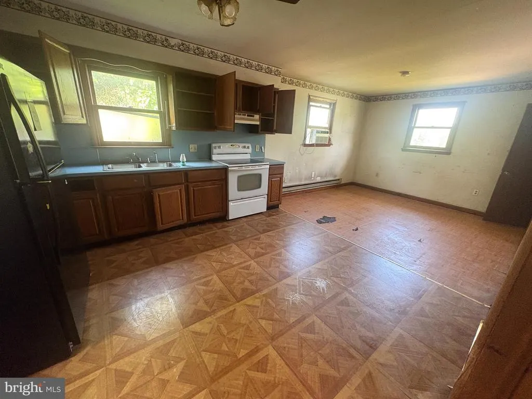
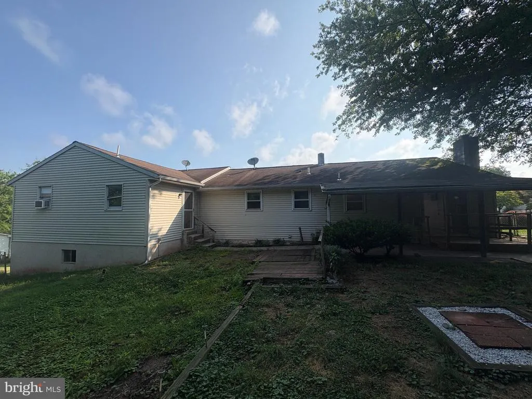
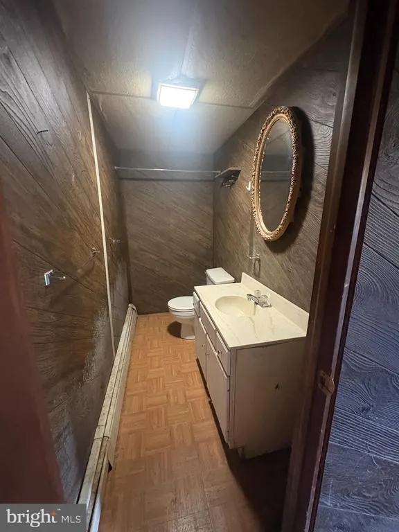
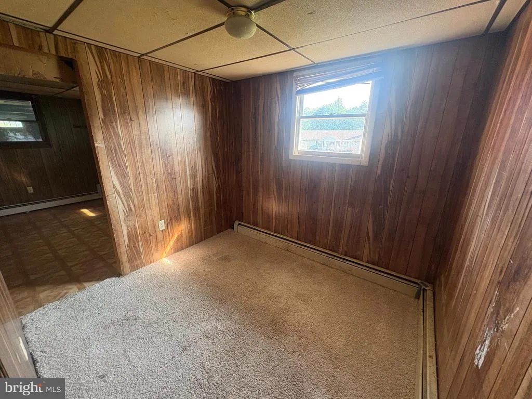
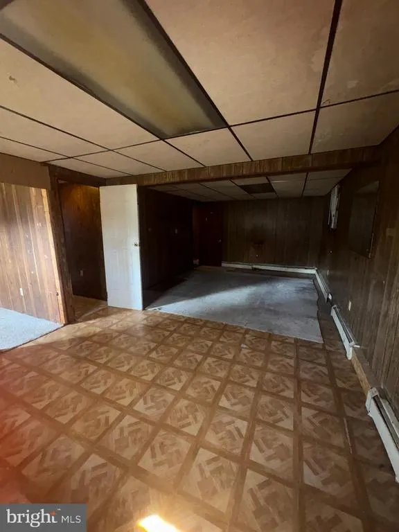
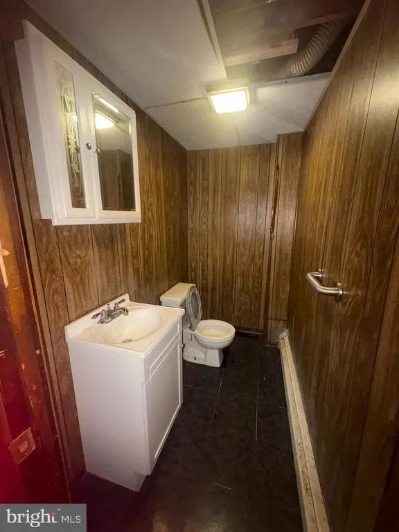
Welcome to one of a kind. Welcome to bring all your friends, plenty of room for everyone. Welcome to new beginnings. This Birdsboro home boasts an incredible amount of space inside and out. Featuring a corner lot, two kitchens, at least 5 bedrooms and 3 living rooms, there is so much you can do here! Bring your ideas and some elbow grease and make this house your home sweet home. Call today for your personal tour.
| Price History | |
|---|---|
| 8/6/2026 | Listed $350,000 |
General Features
| Living Area | 3100 |
|---|---|
| Sewer | Public Sewer |
| Heating | Forced Air |
| Cooling | Wall Unit |
| Utilities | Cable TV |
| Possession | Settlement |
| Roof | Pitched,Shingle |
| Appliances | Built-In Range,Oven - Self Cleaning,Dishwasher |
| Zoning | RES |
| Garage Spaces | 2.00 |
| Patio/Porch Features | Patio(s),Porch(es) |
| Architectural Style | Colonial,Bi-level |
| Construction Materials | Aluminum Siding,Vinyl Siding,Brick |
| School District | DANIEL BOONE AREA |
| Year Built | 1985 |
| Electric | 200+ Amp Service |
| Levels | 2.5 |
| Tax Year | 2009 |
| Ownership | Fee Simple |
| Cool Fuel | None |
| Accessibility | None |
| County | BERKS |
| New Construction | No |
| Property Type | Residential |
| HOA | No |
| Subdivision Name | NONE AVAILABLE |
| Garage Y/N | Yes |
| Water Access Y/N | No |
| Other Structures | Above Grade |
| Full Baths | 6 |
| Status | ACTIVE |
| Directions | Please use GPS |
| City | BIRDSBORO |
| Senior Community Y/N | No |
| MLS Area | Birdsboro Boro (10231) |
| Lot Size Units | Square Feet |
| Lot Size Square Feet | 14375.00 |
| Tax Assessed Value | 141400.0 |
| Tax Annual Amount | 5592.0 |
| Structure Type | Detached |
| Condo/Coop Association fee Y/N | No |
| Bathrooms Full Main Level | 2 |
| Bathrooms Count Main Level | 3.00 |
| Price Per Sq Ft Total AG | 112.9 |
| Vacation Rental Y/N | No |
| Total SQFT | 3100 |
| Standard Status | Active |
| Year Built Source | Estimated |
| Tax Lot | 6269 |
Interior Features
| Interior Amenities | Butlers Pantry,Ceiling Fan(s),2nd Kitchen,Kitchen - Eat-In |
|---|---|
| Heating Fuel | Natural Gas |
| Basement | Full,Fully Finished |
| Flooring | Fully Carpeted,Vinyl |
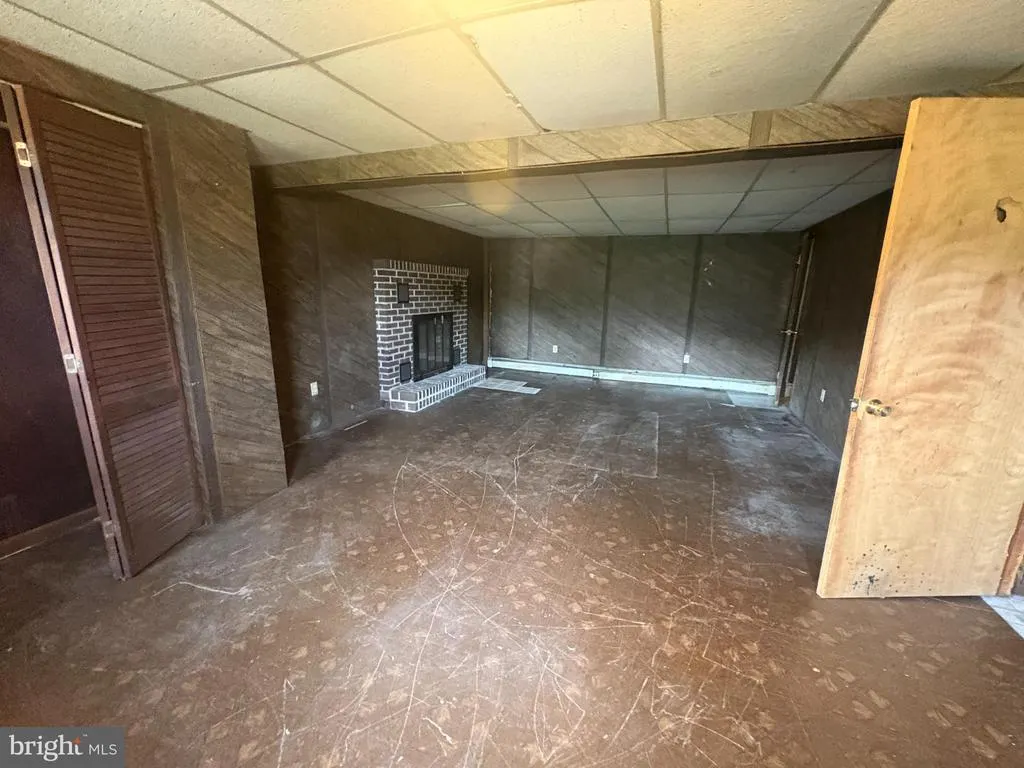
| Total Fireplaces | 1 |
| Fireplace Features | Non-Functioning |
| Hot Water | Oil |
| Basement (Y/N) | Yes |
| Heating Y/N | Yes |
| Fireplace Y/N | Yes |
| Above Grade Finished Area | 3100 |
| Half Baths | 4 |
| Central Air Y/N | No |
| Total Bedrooms | 5 |
| Room Type | Living Room,Dining Room,Primary Bedroom,Bedroom 2,Bedroom 3,Kitchen,Family Room,Bedroom 1,In-Law/auPair/Suite,Other,Attic |
| LivingAreaSource | Estimated |
| Laundry Type | Lower Floor |
| Bedrooms Count All Upper Levels | 5 |
| Bedrooms Count Upper Level 1 | 5 |
| Bathrooms Half Upper Level 1 | 1 |
| Bathrooms Half Main Level | 1 |
| Bathrooms Half Lower Level 1 | 2 |
| Bathrooms Half All Upper Levels | 1 |
| Bathrooms Half All Lower Levels | 2 |
| Bathrooms Full Upper Level 1 | 4 |
| Bathrooms Full All Upper Levels | 4 |
| Bathrooms Count Upper Level 1 | 5.00 |
| Bathrooms Count Lower Level 1 | 2.00 |
| Bathrooms Count All Upper Levels | 5 |
| Bathrooms Count All Lower Levels | 2 |
| Above Grade Finished Area Source | Estimated |
| Above Grade Finished Area Unit Type | Square Feet |
| Total Baths | 10 |
Exterior Features
| Exterior Amenities | Sidewalks,Street Lights |
|---|---|
| Pool | No Pool |
| Lot Features | Corner,Level,Front Yard,Rear Yard,SideYard(s) |
| Water Source | Public |
| Total Parking Spaces | 2 |
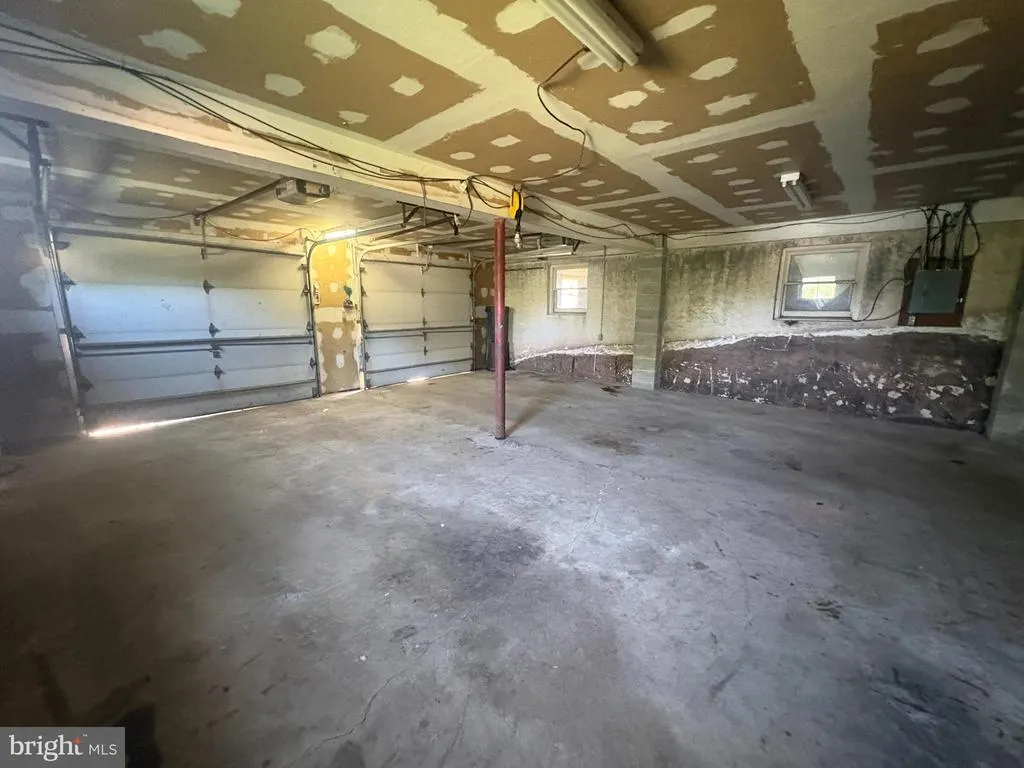
| Garage Features | Inside Access,Garage Door Opener |
| Type of Parking | Attached Garage,Other |
| Land Use Code | 105A |
| Foundation Details | Brick/Mortar |
| Water View Y/N | No |
| Lot Size Acres | 0.33 |
| Lot Size Source | Estimated |
| Waterfront Y/N | No |
| Land Assessed Value | 30200.00 |
| Navigable Water Y/N | No |
| Water Oriented Y/N | No |
| # of Attached Garage Spaces | 2 |
Room Details
| Room | Dimensions | Level | Flooring | Details |
|---|---|---|---|---|
| Attic | Unspecified | Attic - Access Panel | ||
| Bedroom 1 | 22 X 10 | Upper 1 | ||
| Bedroom 2 | 14 X 11 | Upper 1 | ||
| Bedroom 3 | 10 X 10 | Upper 1 | ||
| Dining Room | 14 X 14 | Upper 1 | ||
| Family Room | 25 X 15 | Lower 1 | ||
| In-Law/auPair/Suite | Unspecified | |||
| Kitchen | 14 X 14 | Upper 1 | Kitchen - Electric Cooking,Pantry,Double Sink | |
| Living Room | 15 X 13 | Upper 1 | Fireplace - Other | |
| Other | 14 X 11 | Upper 1 | BR-INLAW | |
| Other | 12 X 11 | Upper 1 | KIT-INLA | |
| Other | 11 X 9 | Upper 1 | BR-INLAW | |
| Other | 12 X 12 | Upper 1 | FR-INLAW | |
| Primary Bedroom | 15 X 13 | Upper 1 | ||
| Primary Bedroom | Unspecified |
Amenities
- Foreclosure
- Views
- Short Sale
- New Construction
- Adult 55+
- Lease To Own
- No HOA Fees
- Furnished
- Primary On Main
- Air Conditioning
- Seller Finance
- Green
- Fixer Upper
- Horse
- Golf
- Fireplace
- Deck
- Garage
- Basement
- Pool
Property vs Single Family Average in 19508
Price
Taxes
Year Built
Visits
 © BRIGHT, All Rights Reserved
