
Price Reduction - Primary on Main
Address
41 Devon Drive, Reading, PA
Price
$ 689,900
Property Attributes
- MLS#PABK2074048
- TypeSingle Family
- Listing Status ACTIVE
- CountyBERKS
- CityReading
- AreaExeter Twp
- NeighborhoodGlen Oley Farms
- Zip19606
- StyleChalet,Tudor,Dutch,Colonial,Traditional
- Year Built1970
- Taxes$ 12955
- Price$ 689,900
- Bedrooms5
- Full Bathrooms4
- Half Bathrooms1
- Sqr Footage5651
- Lot Size1.33 Acres
Data Source:
Bright MLS
Property Description
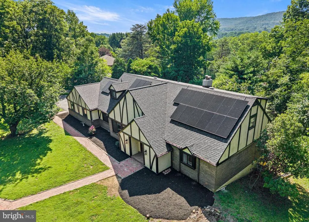
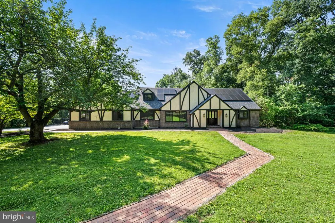
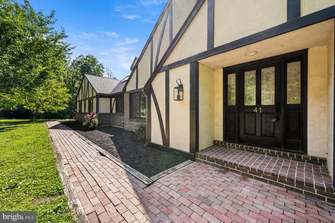
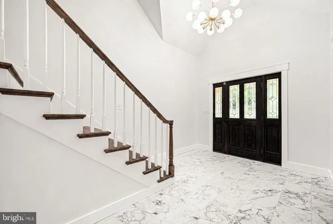
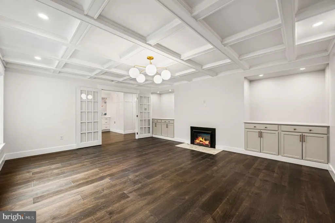
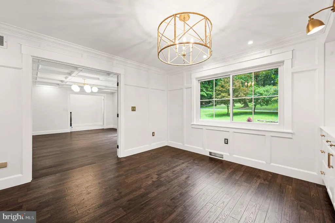
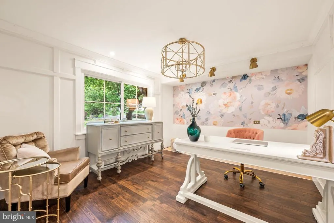
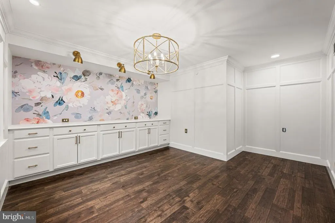
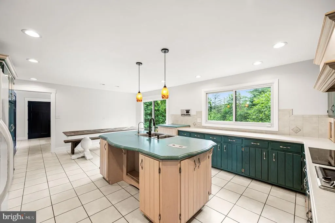
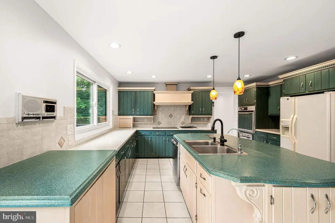
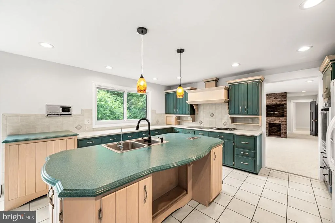
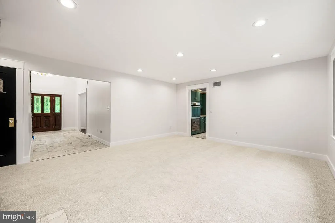
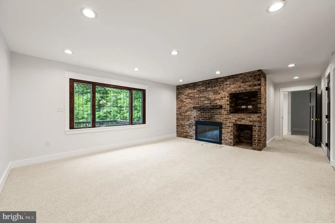
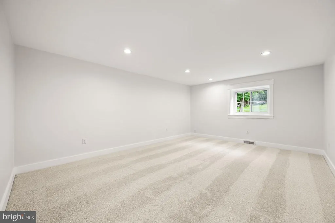
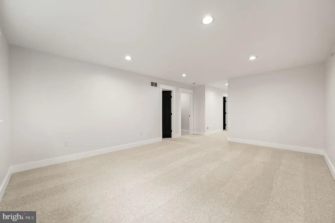
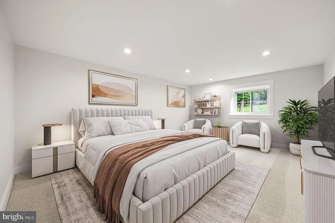
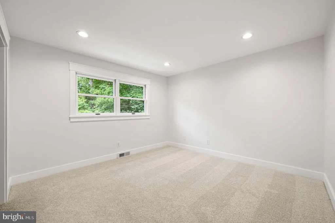
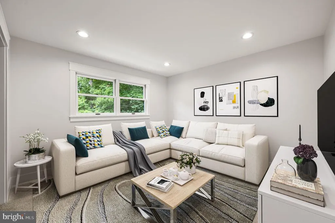
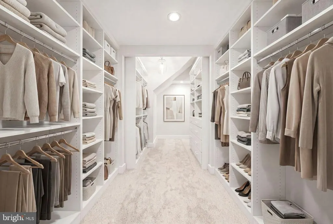
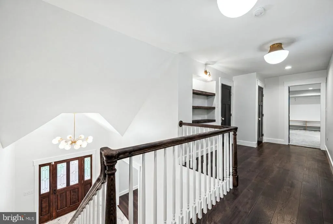
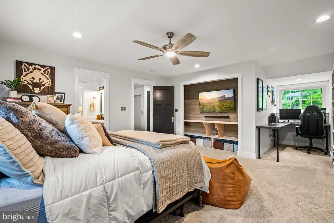
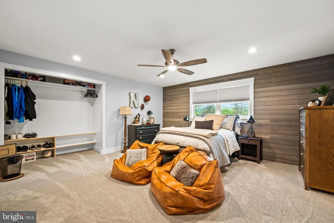
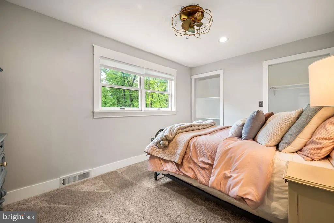
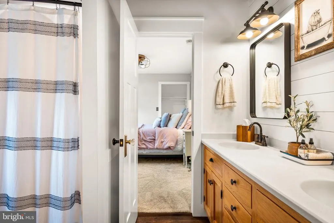
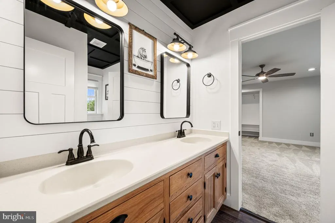
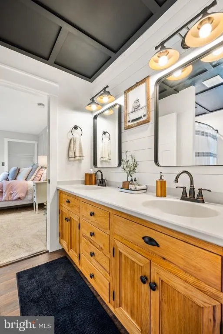
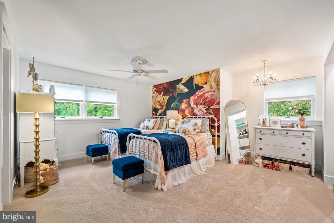
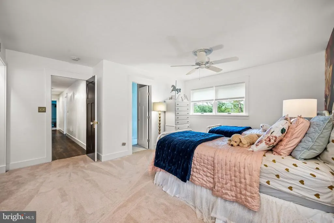
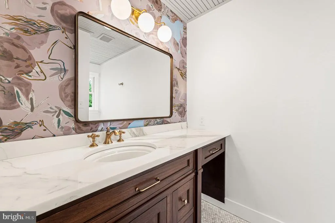
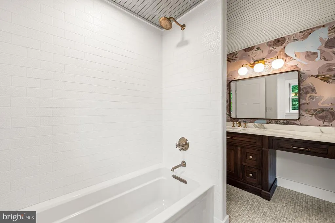
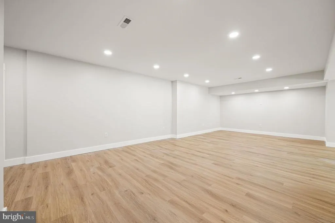
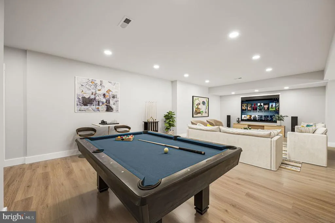
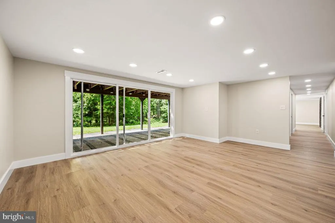
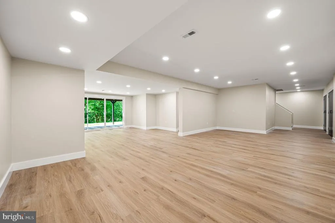
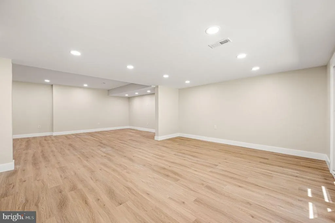
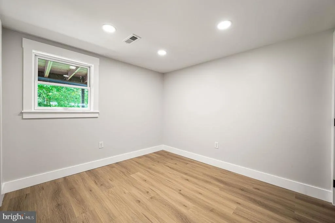
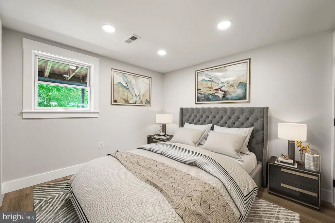
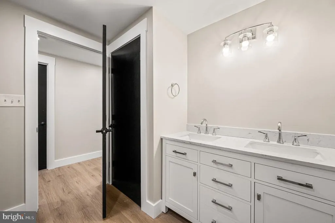
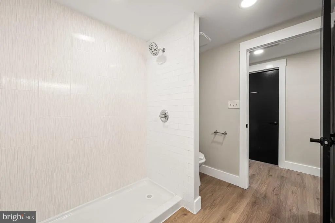
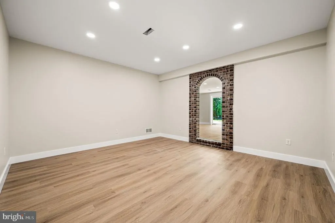
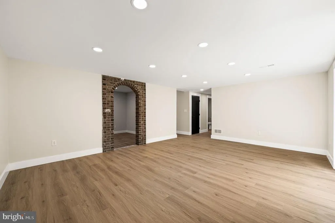
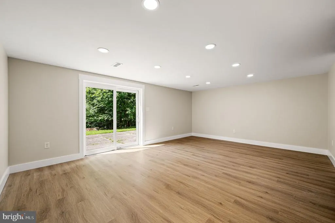
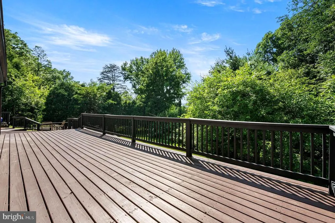
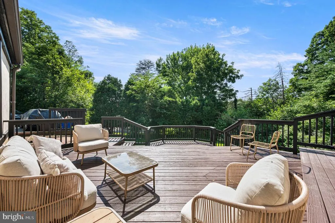
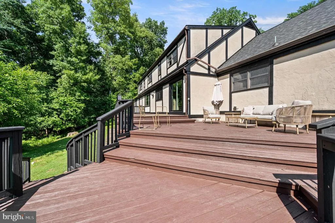
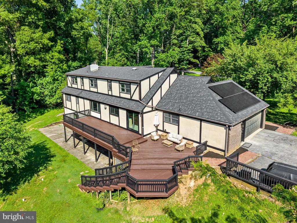
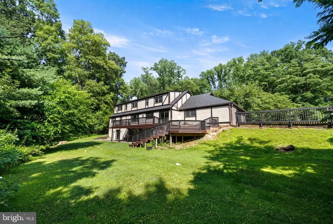
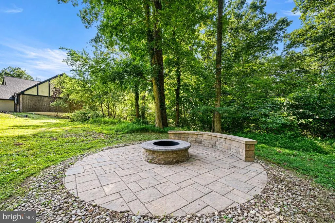
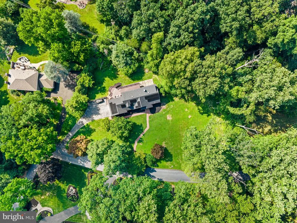
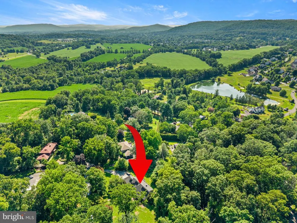
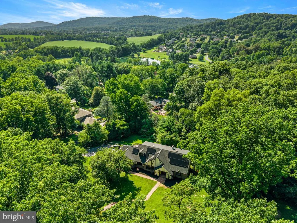
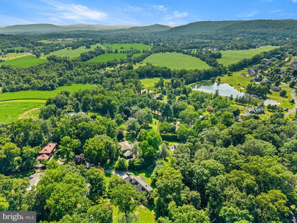
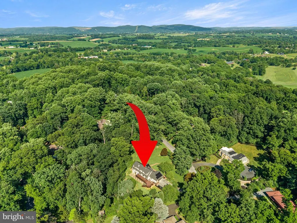
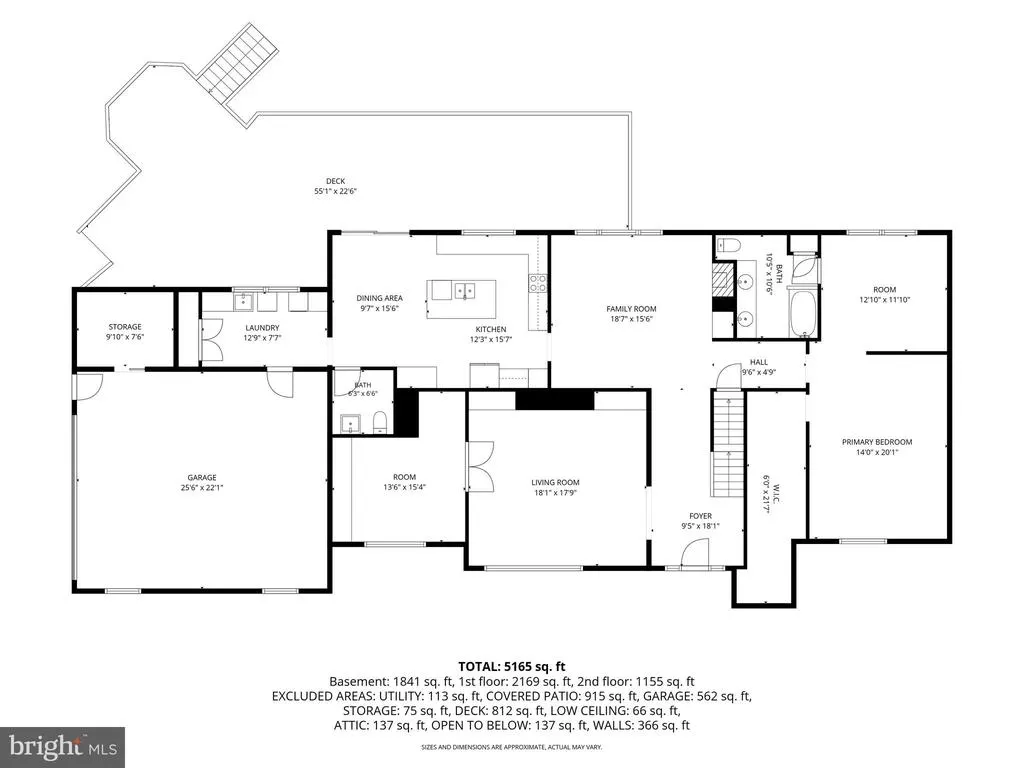
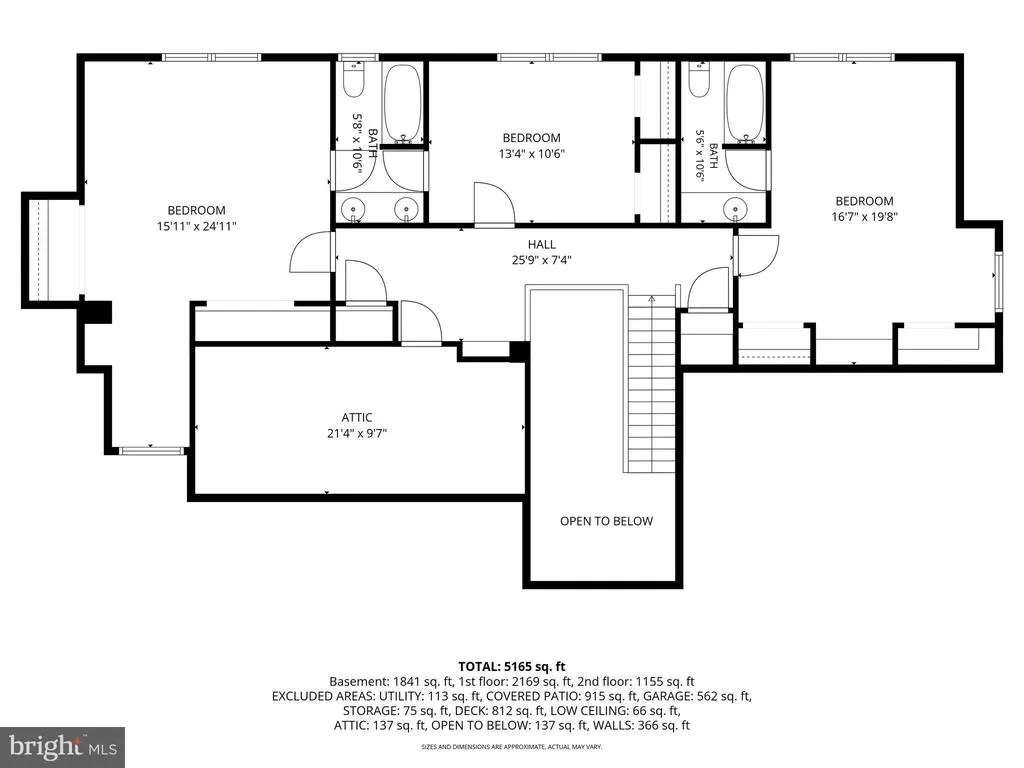
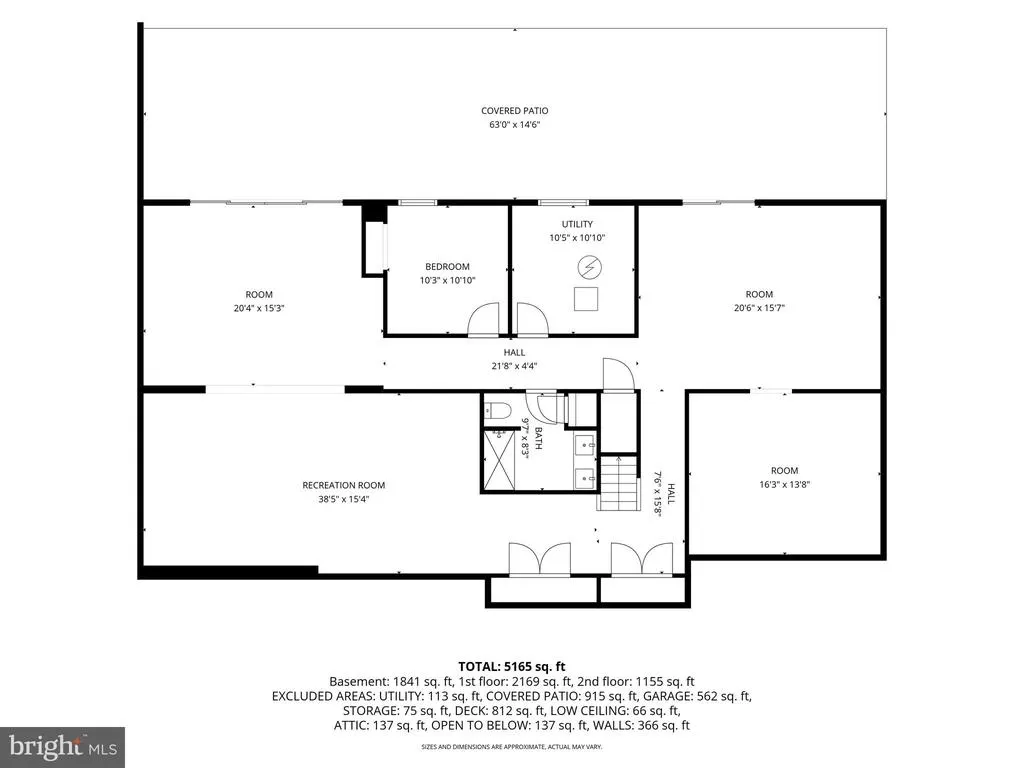
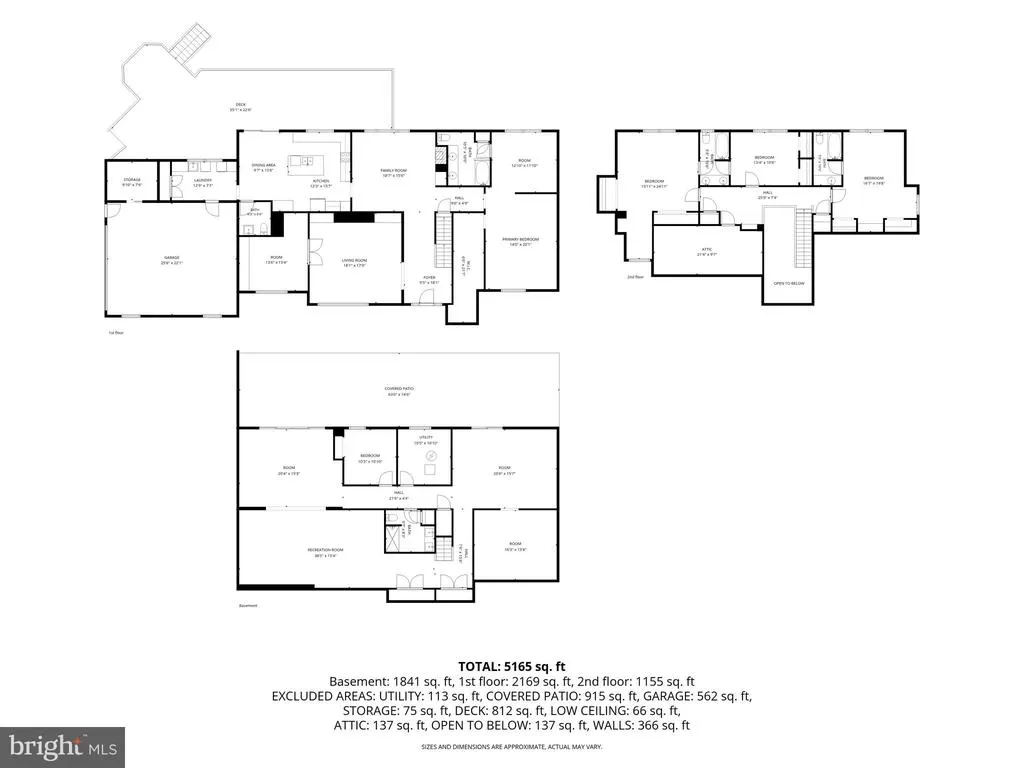
Reimagined, Remodeled and READY for it's next owner! Nestled on a picturesque 1.33-acre homesite in the highly sought-after Glen Oley Farms community within the Exeter School District, this distinguished Tudor residence blends timeless architectural character with elegant interiors and exceptional craftsmanship. A grand foyer and impressive oak staircase create a memorable first impression, while rich architectural detailsincluding a coffered ceiling, built-in bookcases, and built-in workspacesadd warmth, character, and functionality throughout the home. High-end finishes and extensive renovations complement the homes classic design, creating an elegant yet comfortable living environment while preserving its distinctive architectural character. The main-level primary owner's suite offers a private retreat with a spacious sitting room, expansive walk-in closet with dedicated dressing area, and beautifully updated bath. The second level offers three generously sized bedrooms and two full bathrooms, providing comfortable accommodations for family and guests alike. There is also a full walk in attic space for abundance of additional storage. An expansive deck overlooks the peaceful property and extends the living space outdoors, providing the perfect setting for entertaining or quiet enjoyment of the surrounding landscape. The finished lower level adds approximately 1,700 square feet of flexible living space, with a 5th bedroom and full bath, this space is ideal for recreation, fitness, media, guests, or an additional home office. Set amid well-maintained grounds and complemented by a charming fire pit area, the property offers both privacy and a sense of community within one of Exeter Townships most desirable neighborhoods. Combining classic Tudor architecture, quality craftsmanship, high-end finishes, and an exceptional setting, this is a home of lasting character and distinction. Additional photos to be uploaded soon! Schedule your own private showing today!
| Price History | |
|---|---|
| 7/9/2026 | Listed $724,900 |
| 8/18/2026 | 5$689,900 |
General Features
| Living Area | 5651 |
|---|---|
| Sewer | On Site Septic |
| Heating | Forced Air |
| Cooling | Central A/C |
| Possession | Immediate |
| Zoning | RESIDENTIAL |
| Garage Spaces | 2.00 |
| Patio/Porch Features | Deck(s) |
| Architectural Style | Chalet,Tudor,Dutch,Colonial,Traditional |
| Construction Materials | Stucco |
| School District | EXETER TOWNSHIP |
| Year Built | 1970 |
| Levels | 2 |
| Tax Year | 2026 |
| Ownership | Fee Simple |
| Cool Fuel | Electric |
| Accessibility | None |
| County | BERKS |
| New Construction | No |
| Property Type | Residential |
| HOA | No |
| Subdivision Name | GLEN OLEY FARMS |
| Garage Y/N | Yes |
| Water Access Y/N | No |
| Other Structures | Above Grade,Below Grade |
| Total Rooms | 13 |
| Full Baths | 4 |
| Status | ACTIVE |
| Directions | From North or South on Oley Turn Pike Road,Turn onto Beachum Road,bear right onto Lowell Drive,continue straight onto Devon Drive,home is on the left hand side. |
| City | READING |
| Senior Community Y/N | No |
| MLS Area | Exeter Twp (10243) |
| Lot Size Units | Square Feet |
| Lot Size Square Feet | 57934.80 |
| Tax Assessed Value | 259700.0 |
| Tax Annual Amount | 12955.0 |
| Structure Type | Detached |
| Condo/Coop Association fee Y/N | No |
| Bathrooms Full Main Level | 1 |
| Bathrooms Count Main Level | 2.00 |
| Price Per Sq Ft Total AG | 174.61 |
| Acceptable Financing | Conventional,Cash,FHA,VA |
| Vacation Rental Y/N | No |
| Total SQFT | 5651 |
| Standard Status | Active |
| Year Built Source | Assessor |
| Tax Lot | 7065 |
Interior Features
| Interior Amenities | Entry Level Bedroom,Family Room Off Kitchen,Breakfast Area,Kitchen - Gourmet,Walk-in Closet(s),Ceiling Fan(s),Central Vacuum,Water Treat System |
|---|---|
| Heating Fuel | Oil |
| Basement | Full,Fully Finished |
| Total Fireplaces | 2 |
| Fireplace Features | Gas/Propane,Electric |
| Hot Water | Oil |
| Basement (Y/N) | Yes |
| Heating Y/N | Yes |
| Fireplace Y/N | Yes |
| Above Grade Finished Area | 3951 |
| Half Baths | 1 |
| Central Air Y/N | Yes |
| Total Bedrooms | 5 |
| Below Grade Finished Area | 1700 |
| Room Type | Living Room,Primary Bedroom,Sitting Room,Kitchen,Family Room,Basement,Foyer,Laundry,Office,Primary Bathroom,Full Bath,Additional Bedroom |
| Main Level Bedrooms | 1 |
| Below Grade Finished Area Unit Type | Square Feet |
| LivingAreaSource | Estimated |
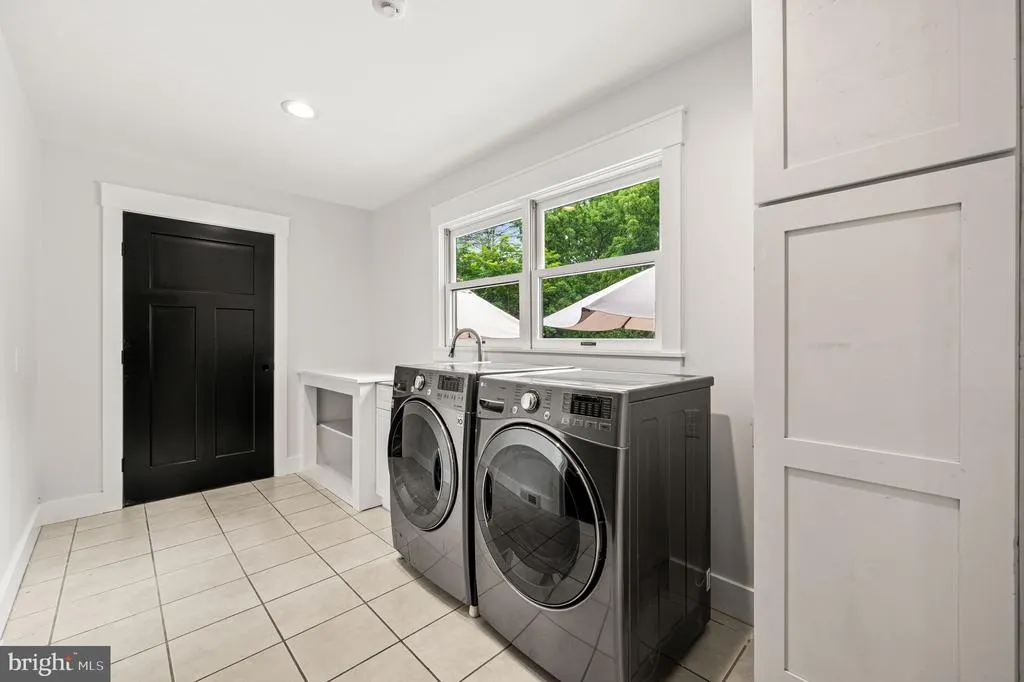
| Laundry Type | Main Floor |
| Below Grade Finished Area Source | Estimated |
| Bedrooms Count All Lower Levels | 1 |
| Bedrooms Count All Upper Levels | 3 |
| Bedrooms Count Lower Level 1 | 1 |
| Bedrooms Count Upper Level 1 | 3 |
| Bathrooms Half Main Level | 1 |
| Bathrooms Full Upper Level 1 | 2 |
| Bathrooms Full Lower Level 1 | 1 |
| Bathrooms Full All Upper Levels | 2 |
| Bathrooms Full All Lower Levels | 1 |
| Bathrooms Count Upper Level 1 | 2.00 |
| Bathrooms Count Lower Level 1 | 1.00 |
| Bathrooms Count All Upper Levels | 2 |
| Bathrooms Count All Lower Levels | 1 |
| Above Grade Finished Area Source | Estimated |
| Above Grade Finished Area Unit Type | Square Feet |
| Total Baths | 5 |
Exterior Features
| Pool | No Pool |
|---|---|
| Water Source | Well |
| Inclusions | Kitchen Refrigerator - as is condition. Washer/Dryer are negotiable. |
| Total Parking Spaces | 2 |
| Garage Features | Built In,Additional Storage Area,Garage Door Opener,Inside Access,Oversized |
| Type of Parking | Attached Garage,Driveway |
| Land Use Code | 110 |
| Foundation Details | Block |
| Water View Y/N | No |
| Lot Dimensions | 0.00 x 0.00 |
| Lot Size Acres | 1.33 |
| Lot Size Source | Estimated |
| Waterfront Y/N | No |
| Land Assessed Value | 72500.00 |
| Navigable Water Y/N | No |
| Water Oriented Y/N | No |
| # of Attached Garage Spaces | 2 |
| LotDimensionsSource | Assessor |
Room Details
| Room | Dimensions | Level | Flooring | Details |
|---|---|---|---|---|
| Additional Bedroom | Upper 1 | Flooring - Carpet,Ceiling Fan(s) | ||
| Additional Bedroom | Upper 1 | Built-Ins,Ceiling Fan(s),Flooring - Carpet | ||
| Additional Bedroom | Upper 1 | Built-Ins,Flooring - Carpet,Ceiling Fan(s) | ||
| Basement | Lower 1 | Basement - Finished,Lighting - Recessed,Bathroom - Walk-In Shower,Flooring - Luxury Vinyl Plank | ||
| Family Room | Main | Fireplace - Other,Flooring - Carpet | ||
| Foyer | Main | Flooring - Ceramic Tile | ||
| Full Bath | Upper 1 | Double Sink,Bathroom - Tub Shower,Flooring - Luxury Vinyl Plank,Jack and Jill Bathroom | ||
| Full Bath | Upper 1 | Flooring - Ceramic Tile,Bathroom - Walk-In Shower | ||
| Kitchen | Main | Kitchen - Electric Cooking,Countertop(s) - Solid Surface,Flooring - Ceramic Tile,Lighting - Recessed | ||
| Laundry | Main | |||
| Living Room | Main | Flooring - Luxury Vinyl Plank,Built-Ins,Lighting - Recessed,Fireplace - Electric | ||
| Office | Main | Flooring - Luxury Vinyl Plank,Built-Ins | ||
| Primary Bathroom | Main | Double Sink,Bathroom - Tub Shower,Flooring - Ceramic Tile | ||
| Primary Bedroom | Main | Walk-In Closet(s) | ||
| Sitting Room | Main |
Amenities
- Foreclosure
- Views
- Short Sale
- New Construction
- Adult 55+
- Lease To Own
- No HOA Fees
- Furnished
- Primary On Main
- Air Conditioning
- Seller Finance
- Green
- Fixer Upper
- Horse
- Golf
- Fireplace
- Deck
- Garage
- Basement
- Pool
Property vs Single Family Average in 19606
Price
Taxes
Year Built
Visits
 © BRIGHT, All Rights Reserved
