
Open House Thu, Aug 27th 5:00 PM - 7:00 PM - Price Reduction
Address
480 Pathfinder Drive, Birdsboro, PA
Price
$ 639,900
Property Attributes
- MLS#PABK2073558
- TypeSingle Family
- Listing Status ACTIVE
- CountyBERKS
- CityBirdsboro
- AreaExeter Twp
- NeighborhoodPathfinder Woods
- Zip19508
- StyleTraditional
- Year Built2001
- Taxes$ 13105
- Price$ 639,900
- Bedrooms4
- Full Bathrooms2
- Half Bathrooms3
- Sqr Footage5346
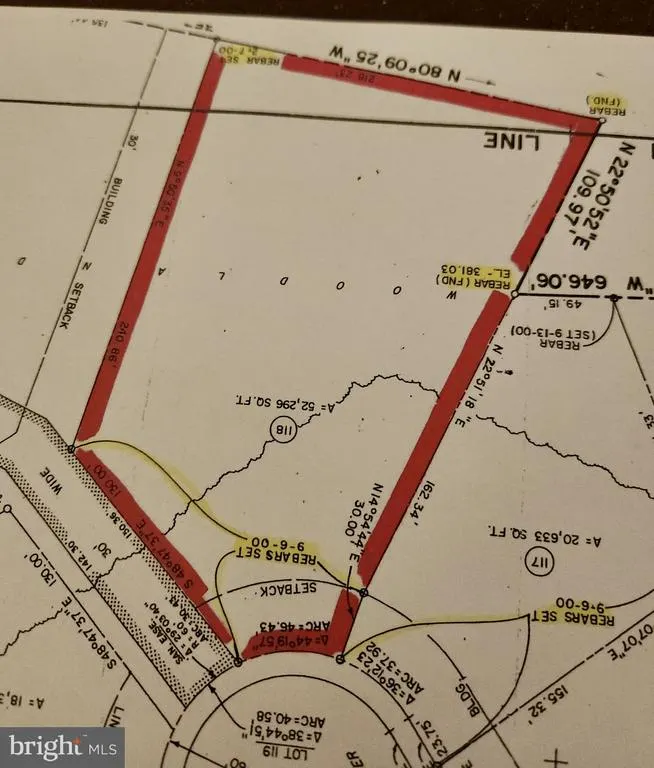
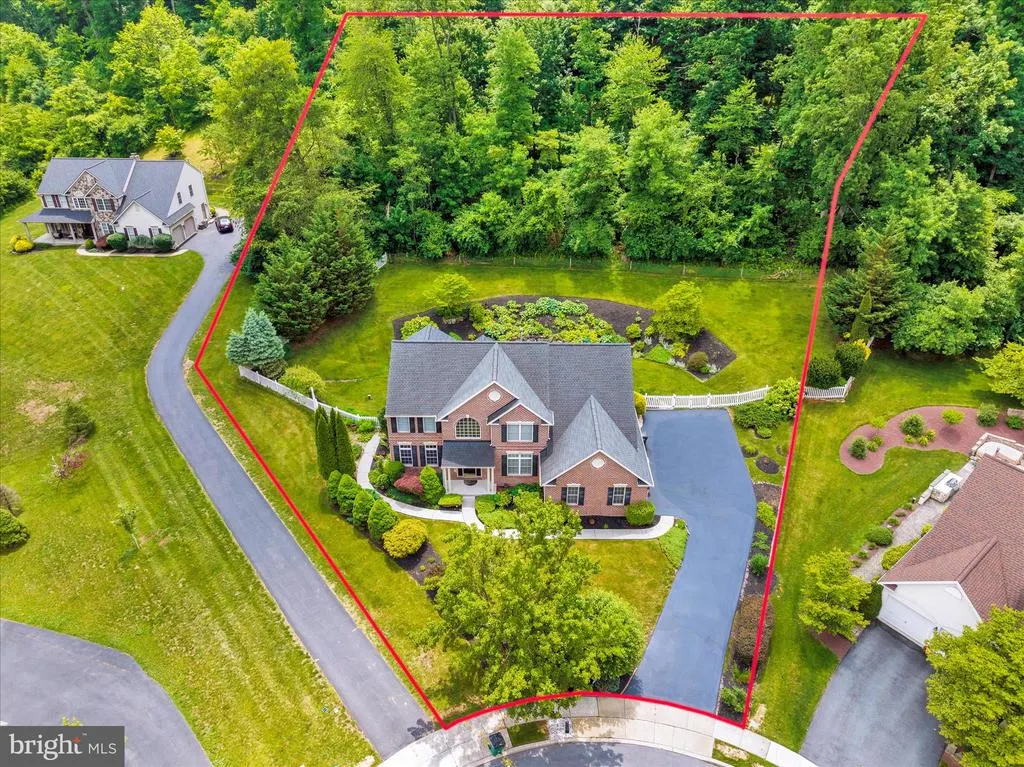
- Lot Size1.26 Acres
Data Source:
Bright MLS
Property Description
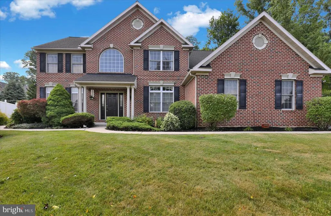
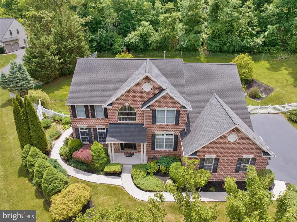
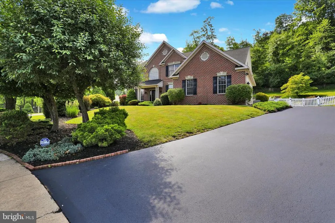

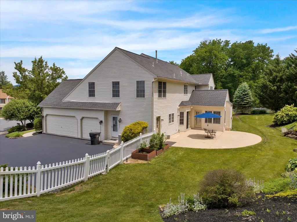
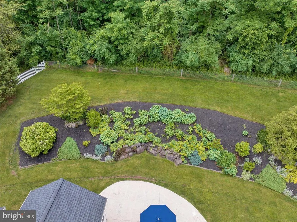
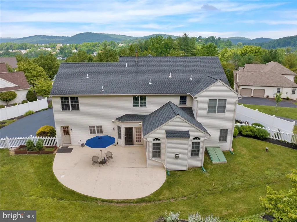
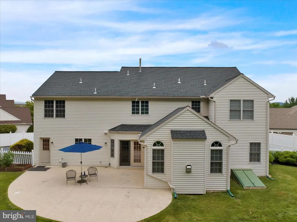
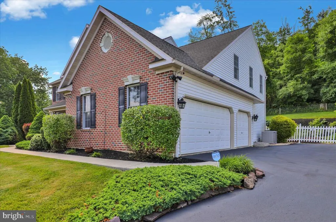
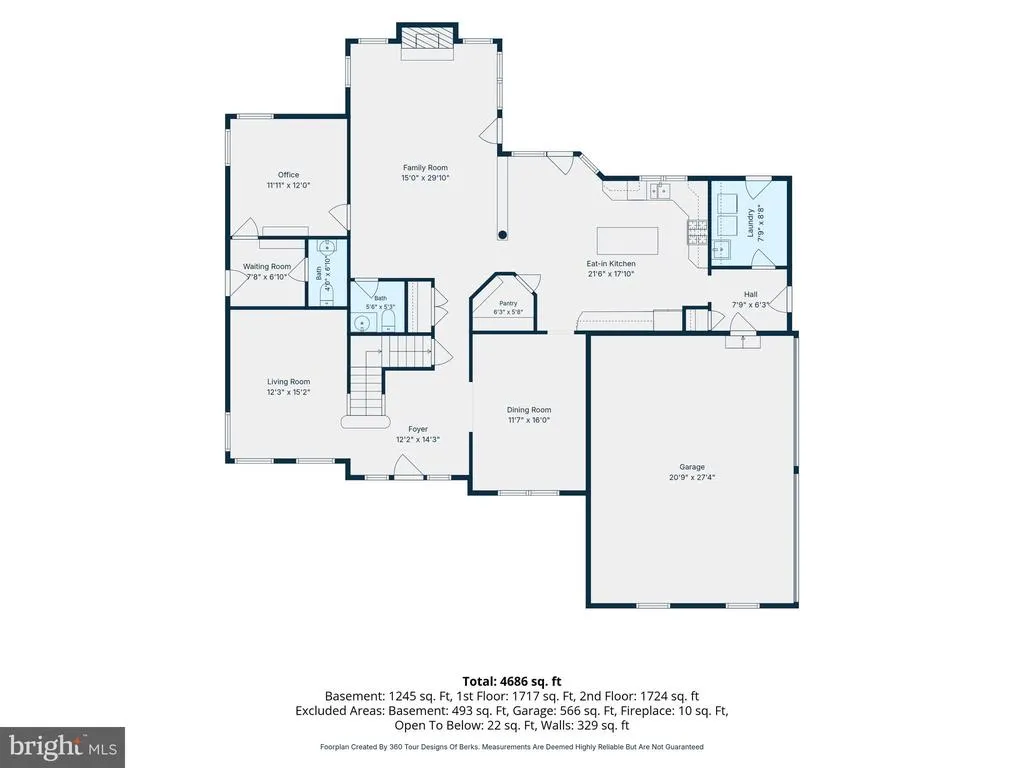
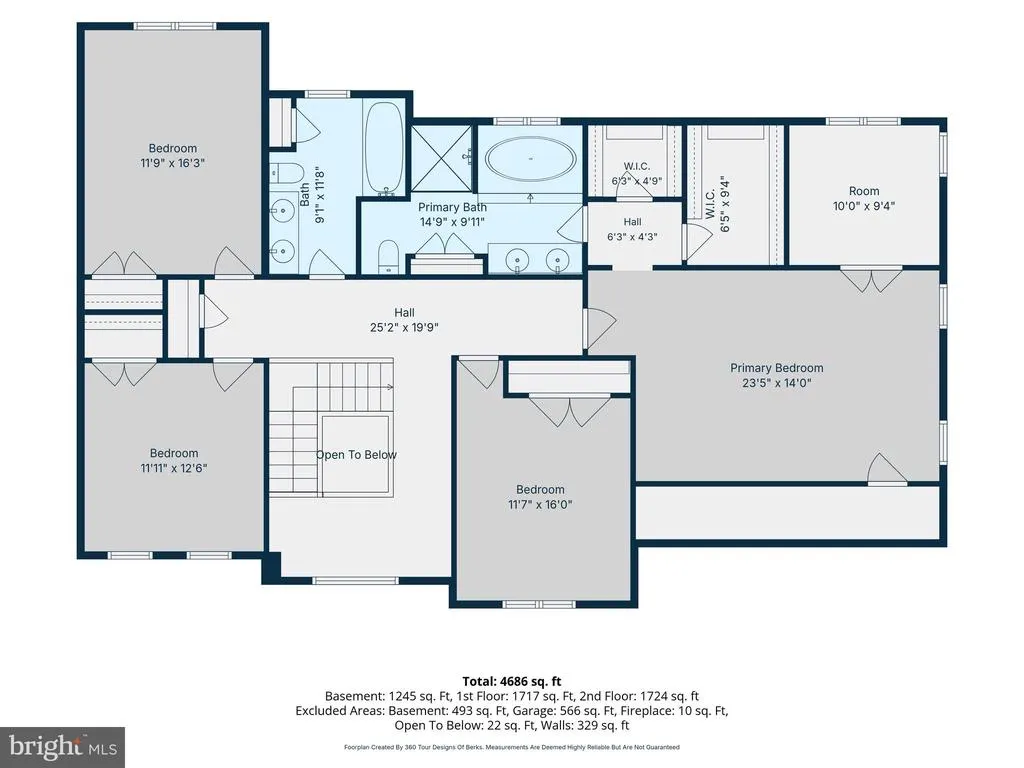
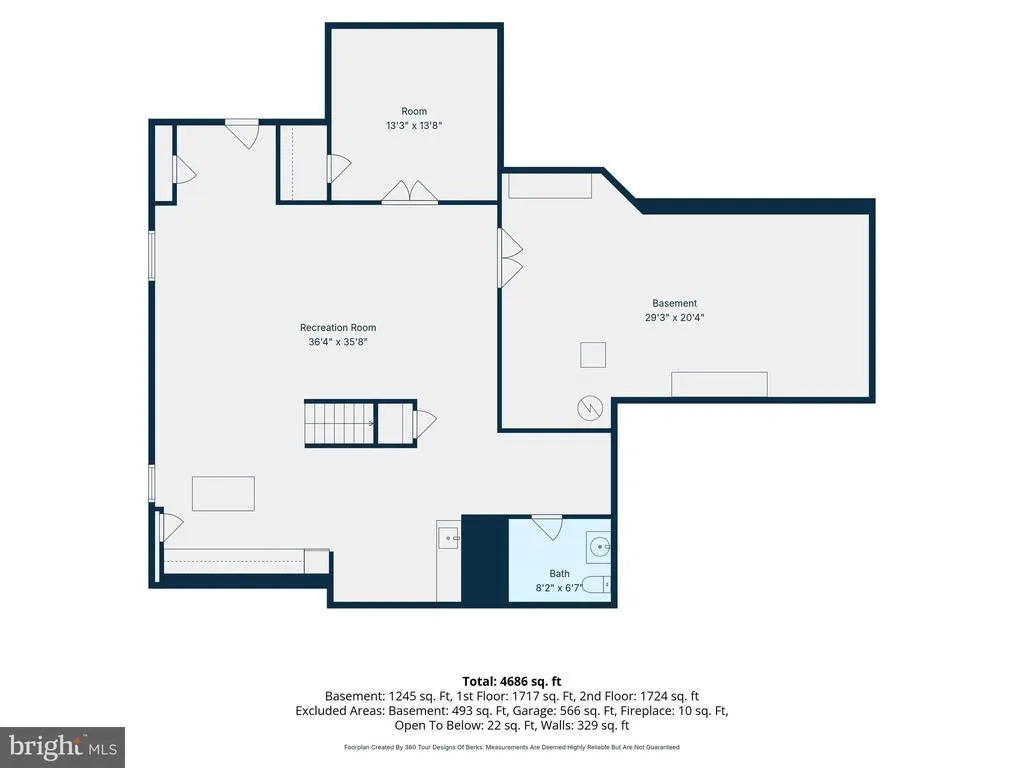
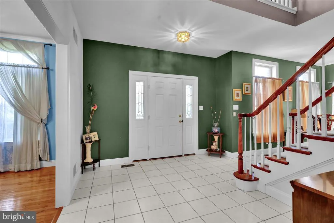
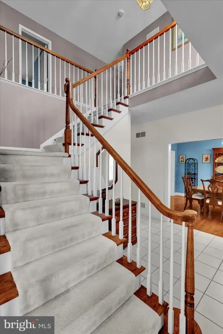
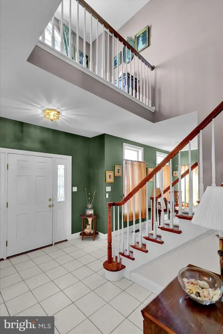
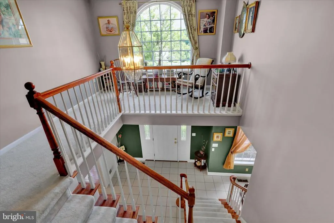
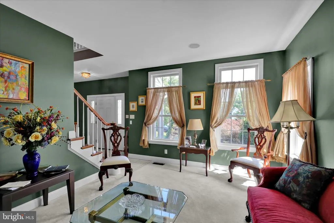
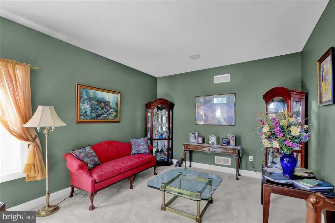
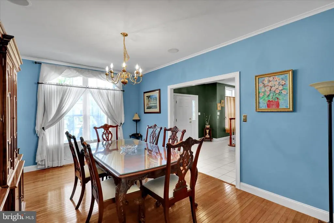
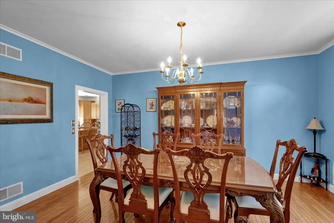
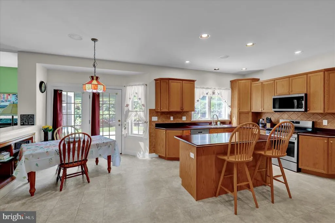
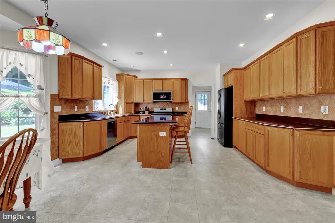
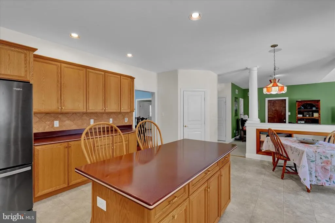
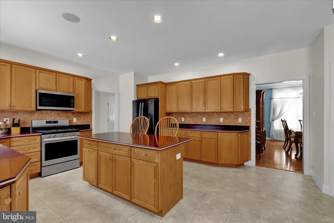
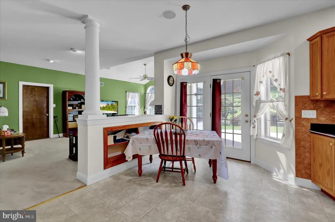
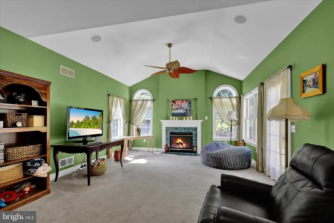
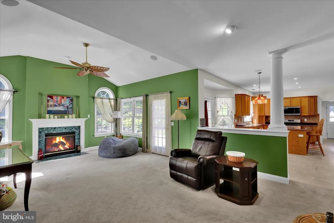
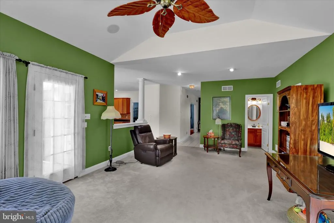
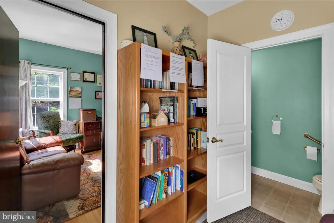
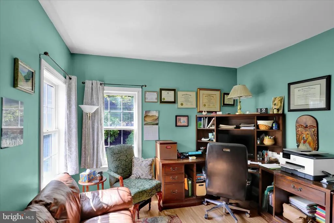
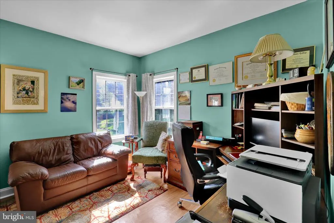
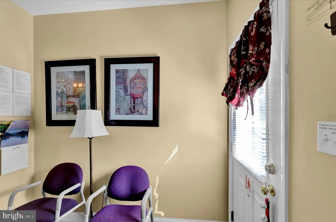
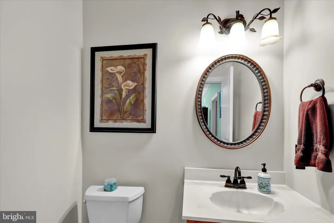
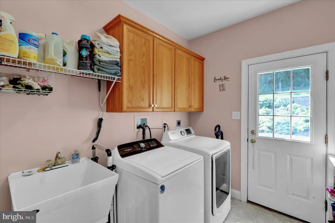
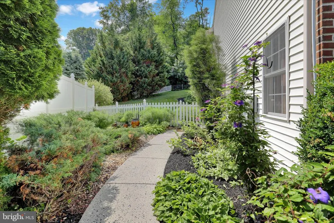
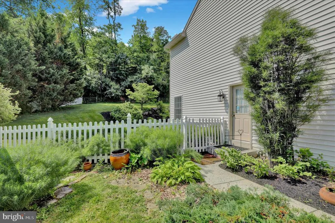
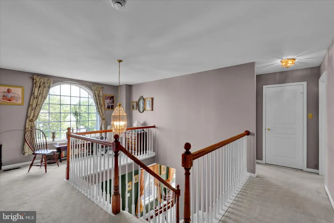
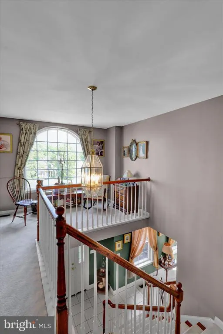
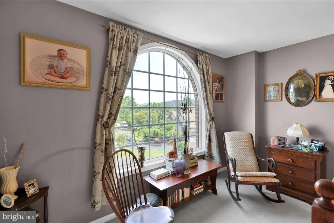
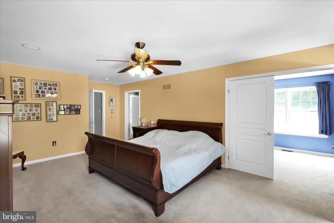
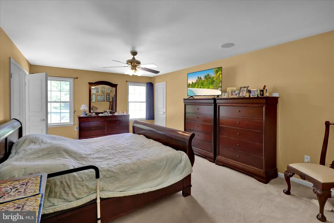
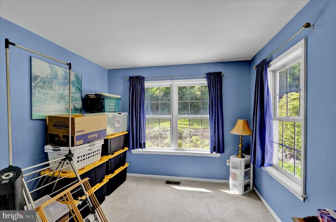
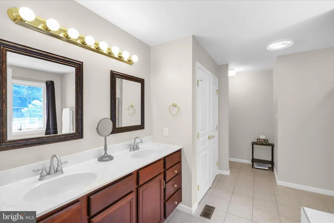
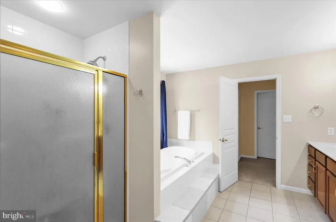
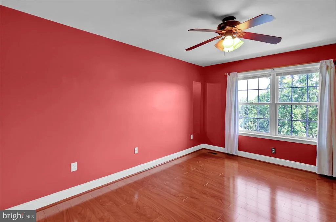
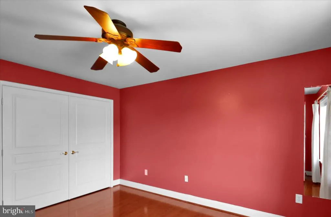
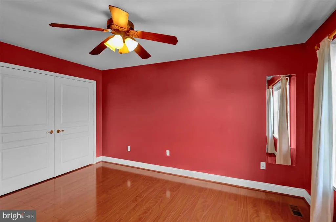
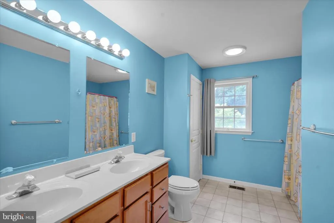
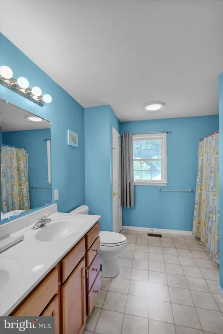
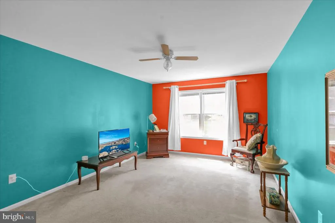
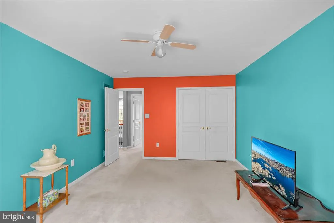
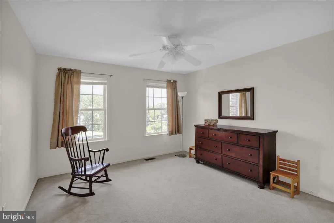
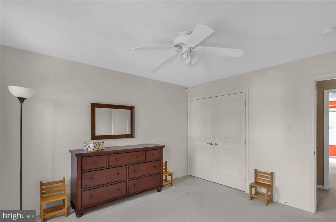
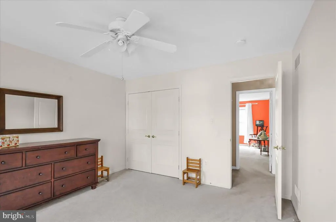
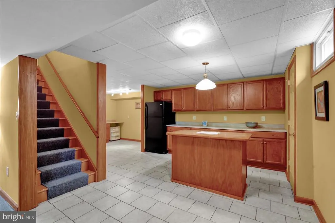
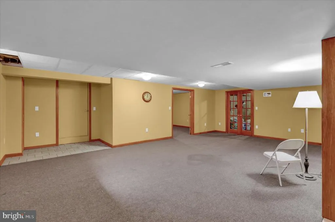
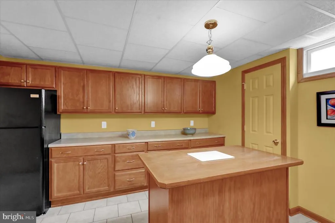
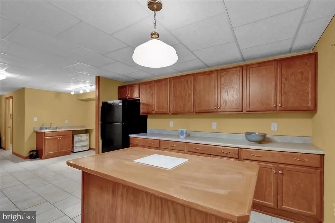
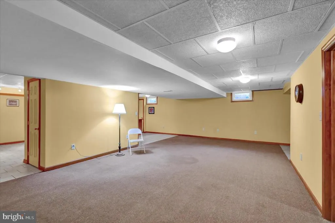
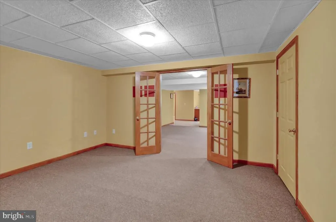
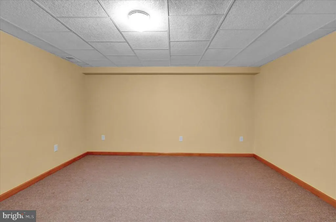
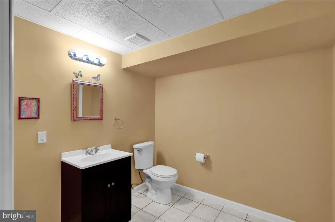
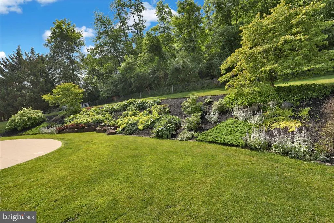
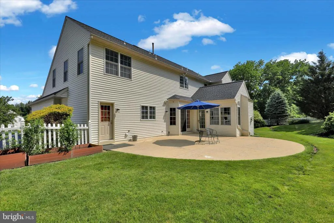
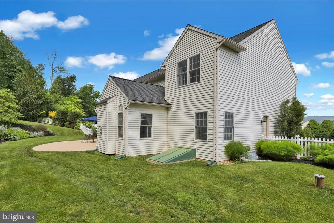

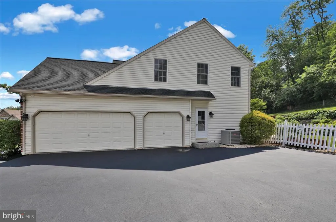
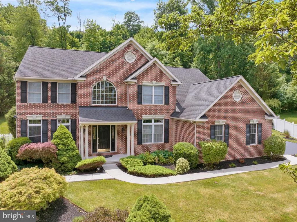
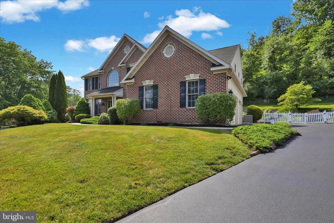
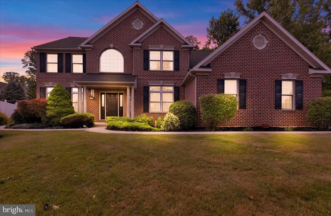
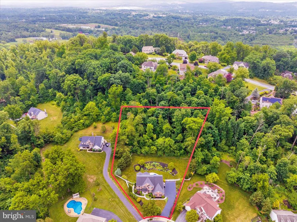
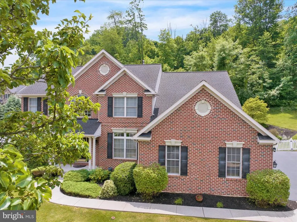
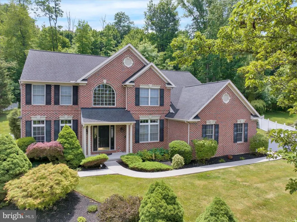
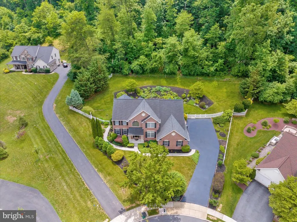
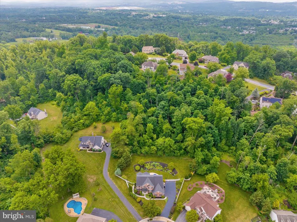
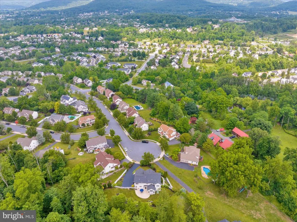
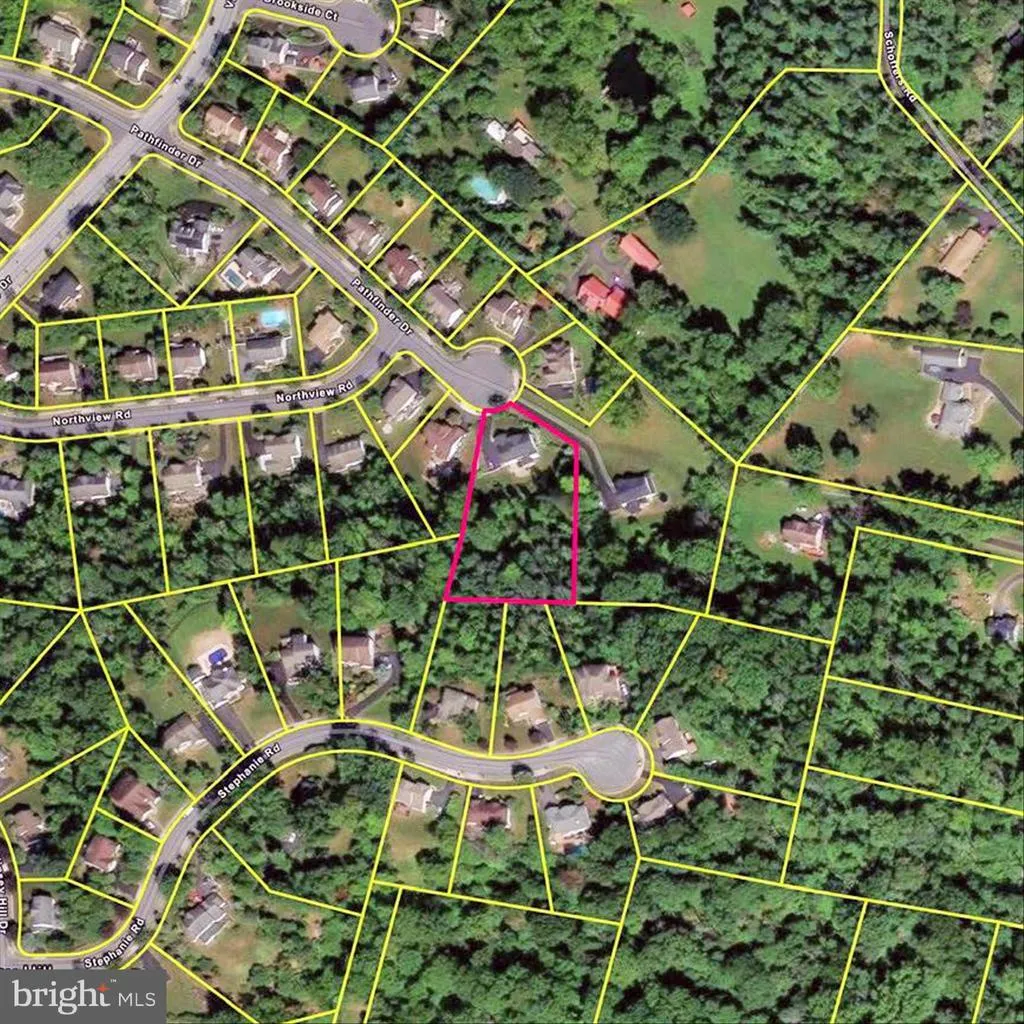
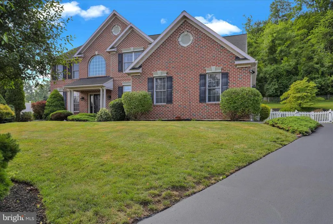
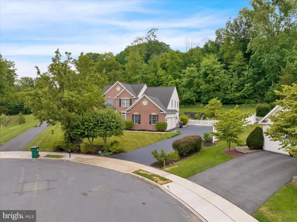
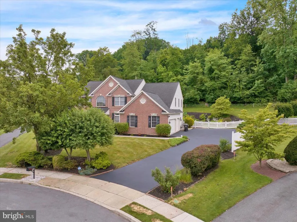
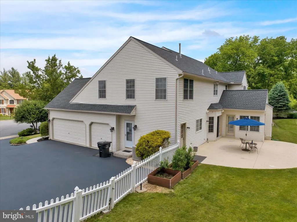
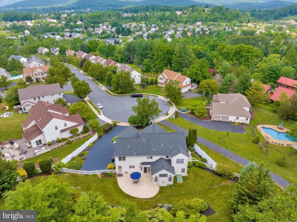
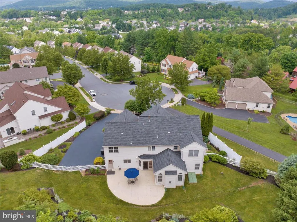
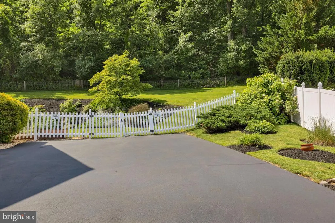
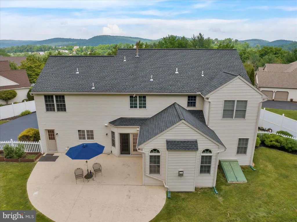
$10,000 SELLER CREDIT! With a full-price offer, use the credit to make it your own or apply towards closing costs. Exceptional value in Exeter Township with Quick Possession Possible! Don't miss your opportunity to own this 5,346 sq. ft. beautiful home set in a cul-de-sac on 1.26 acres. This stately brick home features a professional office suite with half bath and a private side entry, perfect as a 5th bedroom or in-law suite, and a three-car garage and fenced backyard. A two-story foyer opens to the formal living room and dining room with hardwood flooring and 9' ceilings. The family room includes a gas fireplace and access to the patio, while the well-appointed eat-in kitchen offers stainless steel appliances, including a 5-burner gas stove and new microwave, Corian countertops, a walk-in pantry, and a patio door that leads to the outdoor entertaining area. The main level also includes a half bath, laundry room, and mud room. Adjacent to the family room, the professional office suite includes sound-buffering walls, a private office, waiting room, half bath, and separate exterior entrance. A surround-sound speaker system extends throughout the main level and second-floor primary suite. The primary suite includes an ensuite bath, walk-in closet, and sitting room, while three additional spacious bedrooms share a full bathroom. The finished basement offers a rec room, kitchen, half bath, and flexible space for a hobby room, exercise area, or fifth bedroom, along with a large unfinished mechanical and storage room. Additional features include natural gas heat, newer central air conditioning, public sewer, and a new well.
| Elementary School | Middle School | High School |
|---|---|---|
| Owatin Creek Elementary School | Exeter Township Junior | Exeter Township Senior High School |
| Price History | |
|---|---|
| 6/14/2026 | Listed $650,000 |
| 7/30/2026 | 2$639,900 |
General Features
| Living Area | 5346 |
|---|---|
| Sewer | Public Sewer |
| Heating | Forced Air |
| Cooling | Central A/C |
| Utilities | Natural Gas Available |
| Possession | 31-60 Days CD |
| Roof | Shingle |
| Appliances | Cooktop,Oven - Double,Oven - Self Cleaning,Dishwasher,Disposal |
| Zoning | RES |
| Garage Spaces | 3.00 |
| Patio/Porch Features | Patio(s) |
| Architectural Style | Traditional |
| Security Features | Security System |
| Construction Materials | Brick,Vinyl Siding |
| School District | EXETER TOWNSHIP |
| Year Built | 2001 |
| Electric | Underground,200+ Amp Service |
| Levels | 2 |
| Tax Year | 2025 |
| Ownership | Fee Simple |
| Cool Fuel | Electric |
| Accessibility | None |
| County | BERKS |
| New Construction | No |
| Property Type | Residential |
| HOA | No |
| Subdivision Name | PATHFINDER WOODS |
| Garage Y/N | Yes |
| Water Access Y/N | No |
| Other Structures | Above Grade,Below Grade |
| Total Rooms | 11 |
| Full Baths | 2 |
| Status | ACTIVE |
| Directions | Rt. 422 to Gibraltar Rd.,at traffic light,go straight onto Pennsylvania Ave.,Right onto Valley Dr.,Left onto Pathfinder Dr. |
| City | BIRDSBORO |
| Senior Community Y/N | No |
| MLS Area | Exeter Twp (10243) |
| Lot Size Units | Square Feet |
| Lot Size Square Feet | 54885.00 |
| Tax Assessed Value | 262700.0 |
| Tax Annual Amount | 13105.0 |
| Property Condition | Very Good |
| Structure Type | Detached |
| Condo/Coop Association fee Y/N | No |
| Bathrooms Count Main Level | 2.00 |
| Price Per Sq Ft Total AG | 153.97 |
| Acceptable Financing | Conventional,FHA,VA |
| Additional Parcels Y/N | No |
| Historic Y/N | No |
| Lease Considered Y/N | No |
| Vacation Rental Y/N | No |
| Total SQFT | 5346 |
| Location Type | Suburban |
| Builder Name | Berks |
| Standard Status | Active |
| Year Built Source | Assessor |
| Tax Lot | 6515 |
| Association Recreation Fee | No |
Interior Features
| Interior Amenities | Primary Bath(s),Kitchen - Island,Butlers Pantry,Skylight(s),Ceiling Fan(s),WhirlPool/HotTub,Dining Area |
|---|---|
| Heating Fuel | Natural Gas |
| Basement | Full,Partially Finished,Poured Concrete,Walkout Stairs |
| Flooring | Wood,Fully Carpeted,Vinyl,Tile/Brick |
| Total Fireplaces | 1 |
| Fireplace Features | Marble,Gas/Propane |
| Hot Water | Natural Gas |
| Basement (Y/N) | Yes |
| Heating Y/N | Yes |
| Fireplace Y/N | Yes |
| Above Grade Finished Area | 4156 |
| Half Baths | 3 |
| Central Air Y/N | Yes |
| Total Bedrooms | 4 |
| Below Grade Finished Area | 1190 |
| Room Type | Living Room,Dining Room,Primary Bedroom,Sitting Room,Bedroom 2,Bedroom 3,Kitchen,Family Room,Bedroom 1,Laundry,Other,Office,Recreation Room,Hobby Room |
| Below Grade Finished Area Unit Type | Square Feet |
| LivingAreaSource | Estimated |
| Laundry Type | Main Floor |
| Below Grade Unfin Area Units | Square Feet |
| Below Grade Finished Area Source | Estimated |
| Bedrooms Count All Upper Levels | 4 |
| Bedrooms Count Upper Level 1 | 4 |
| Bathrooms Half Main Level | 2 |
| Bathrooms Half Lower Level 1 | 1 |
| Bathrooms Half All Lower Levels | 1 |
| Bathrooms Full Upper Level 1 | 2 |
| Bathrooms Full All Upper Levels | 2 |
| Bathrooms Count Upper Level 1 | 2.00 |
| Bathrooms Count Lower Level 1 | 1.00 |
| Bathrooms Count All Upper Levels | 2 |
| Bathrooms Count All Lower Levels | 1 |
| Above Grade Unfin Area Units | Square Feet |
| Above Grade Finished Area Source | Assessor |
| Above Grade Finished Area Unit Type | Square Feet |
| Total Baths | 5 |
Exterior Features
| Exterior Amenities | Sidewalks,Street Lights |
|---|---|
| Pool | No Pool |
| Fencing | Rear |
| Parking Features | Asphalt Driveway |
| Lot Features | Cul-de-sac,Trees/Wooded |
| Water Source | Well |
| Inclusions | Kitchen Refrigerator,Basement Refrigerator,Washer & Dryer - As Is - No Consideration Given |
| Total Parking Spaces | 9 |
| Garage Features | Garage - Side Entry |
| Type of Parking | Attached Garage,Driveway |
| Land Use Code | 111 |
| Foundation Details | Concrete Perimeter |
| Spa | No |
| Water View Y/N | No |
| Lot Dimensions | 0.00 x 0.00 |
| Lot Size Acres | 1.26 |
| Road Surface Type | Black Top |
| Lot Size Source | Assessor |
| Waterfront Y/N | No |
| Horse Y/N | No |
| Land Assessed Value | 72000.00 |
| Navigable Water Y/N | No |
| Water Oriented Y/N | No |
| # of Attached Garage Spaces | 3 |
| LotDimensionsSource | Assessor |
Room Details
| Room | Dimensions | Level | Flooring | Details |
|---|---|---|---|---|
| Bedroom 1 | 12 X 11 | Upper 1 | ||
| Bedroom 2 | 12 X 13 | Upper 1 | ||
| Bedroom 3 | 12 X 15 | Upper 1 | ||
| Dining Room | 12 X 14 | Main | Flooring - HardWood | |
| Family Room | 15 X 24 | Main | Fireplace - Gas | |
| Hobby Room | Lower 1 | |||
| Kitchen | 11 X 15 | Main | Kitchen - Gas Cooking,Island,Pantry,Double Sink,Dining Area | |
| Kitchen | Lower 1 | |||
| Laundry | Main | |||
| Living Room | 12 X 15 | Main | ||
| Office | Main | |||
| Other | 12 X 13 | Upper 1 | STUDY Primary Bedroom - Sitting Area | |
| Other | 10 X 10 | Upper 1 | SITTING | |
| Primary Bedroom | 20 X 13 | Upper 1 | Attached Bathroom,Primary Bedroom - Sitting Area,Walk-In Closet(s) | |
| Recreation Room | Lower 1 | |||
| Sitting Room | Main |
Amenities
- Foreclosure
- Views
- Short Sale
- New Construction
- Adult 55+
- Lease To Own
- No HOA Fees
- Furnished
- Primary On Main
- Air Conditioning
- Seller Finance
- Green
- Fixer Upper
- Horse
- Golf
- Fireplace
- Deck
- Garage
- Basement
- Pool
Property vs Single Family Average in 19508
Price
Taxes
Year Built
Visits
 © BRIGHT, All Rights Reserved
