
Price Reduction - Views - Primary on Main
Address
215 First Street, New Paris, PA
Price
$ 99,900
Property Attributes
- MLS#PABD2003306
- TypeSingle Family
- Listing Status ACTIVE
- CountyBEDFORD
- CityNew Paris
- AreaEast St Clairsville Twp
- Zip15554
- StyleCottage
- Year Built1930
- Taxes$ 575
- Price$ 99,900
- Bedrooms3
- Full Bathrooms1
- Half Bathrooms0
- Sqr Footage1016
- Lot Size0.41 Acres
Data Source:
Bright MLS
Property Description
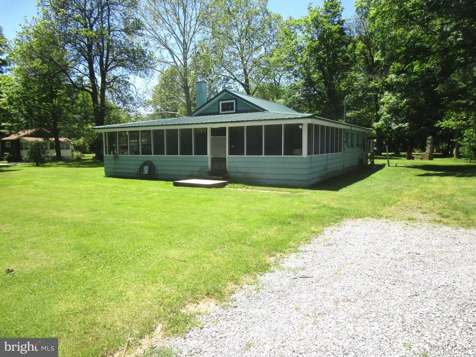
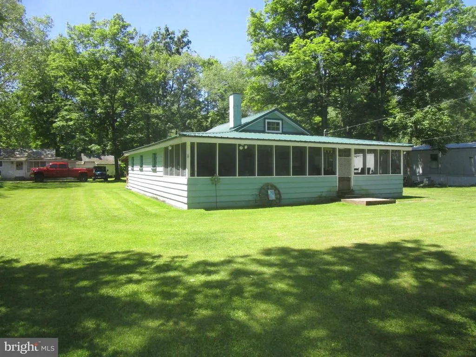
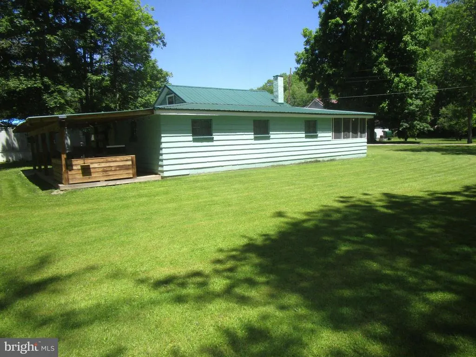
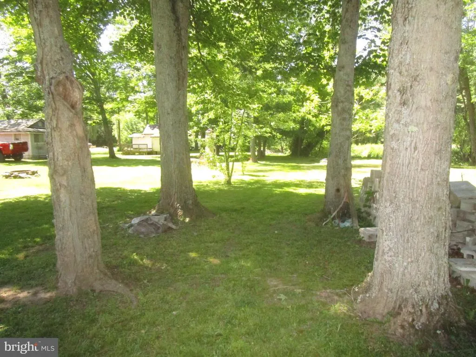
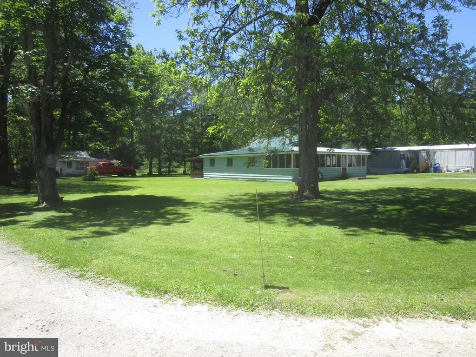
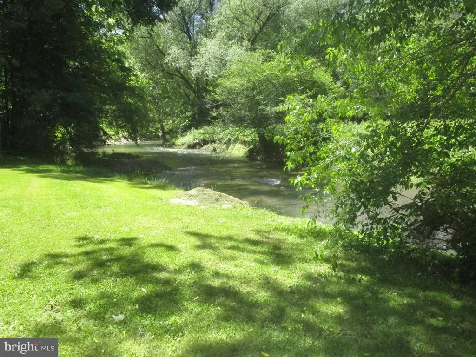
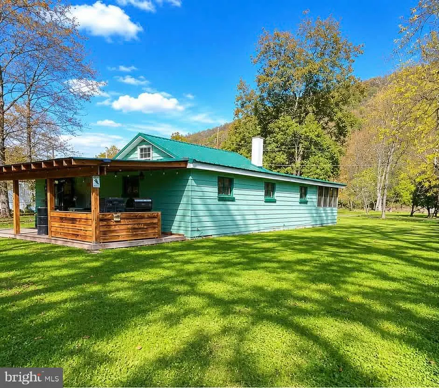
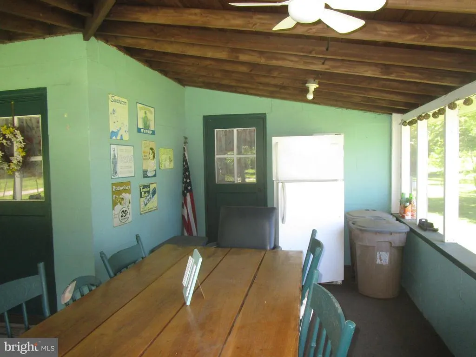
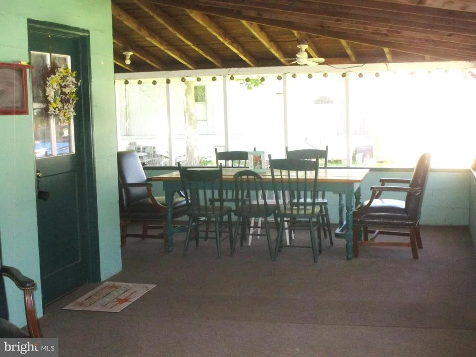
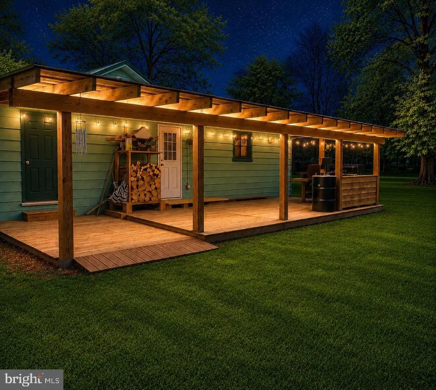
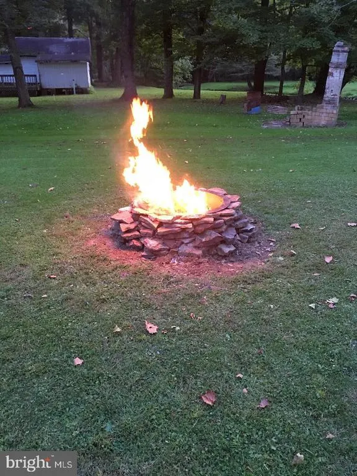
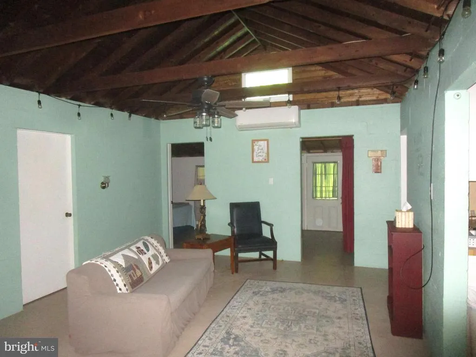
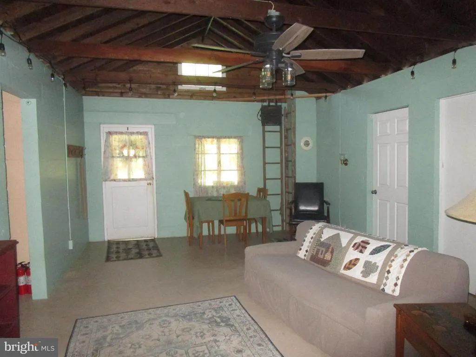
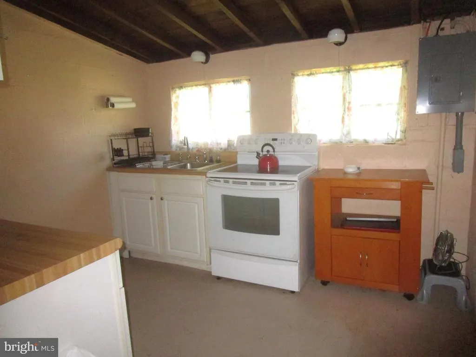
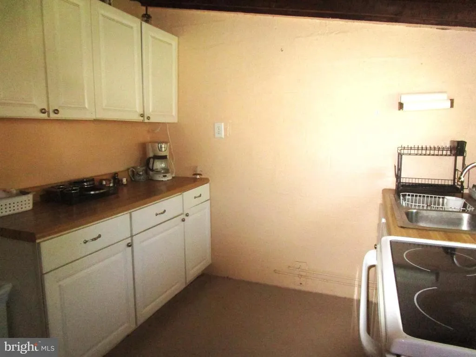
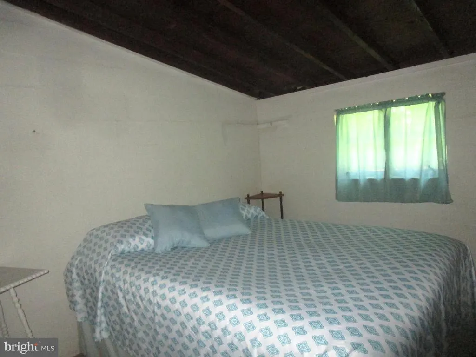
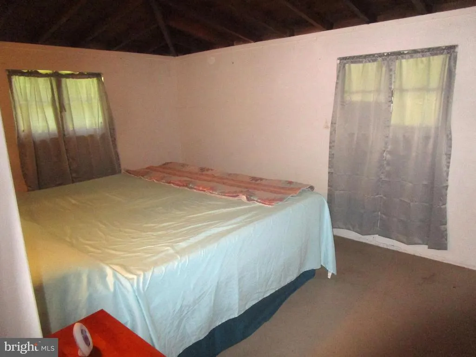
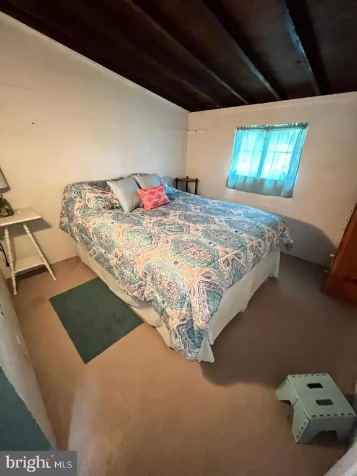
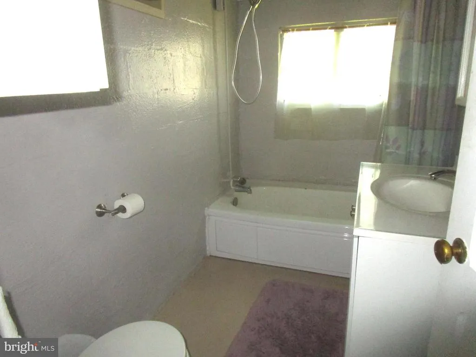
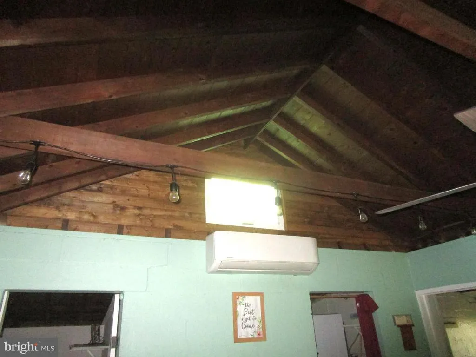
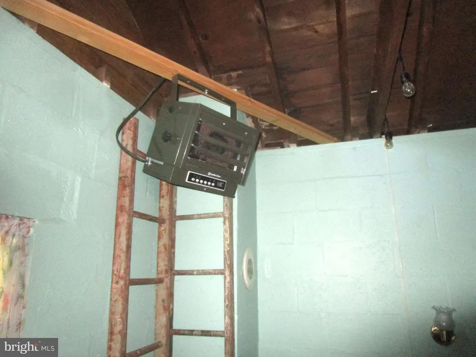
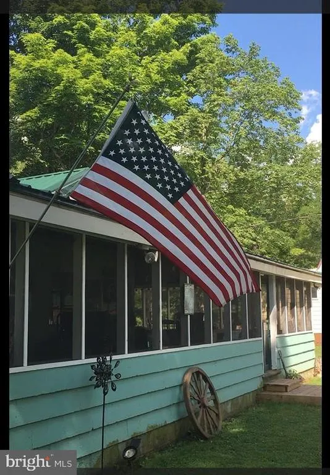
Very nice cottage on lovely, 0.413-acre, corner lot near Dunning Creek. "Move-in" condition & furnished. Updates: New insulated metal roof on cottage, mini-split heat./cool unit & bath vanity in 2020+-. Back deck update + added roof in 2022-2023. 2 New casement windows at eaves. "Culligan" water conditioner is leased. Being sold in "as-is", cash transaction. Buyers responsible for confirming taxes, sq. ft. of gross living area & lot size.
| Elementary School | Middle School | High School |
|---|---|---|
| Chestnut Ridge Elementary School | Chestnut Ridge Middle School | Chestnut Ridge High School |
| Price History | |
|---|---|
| 6/29/2026 | Listed $124,900 |
| 7/9/2026 | 13$109,900 |
| 8/20/2026 | 10$99,900 |
General Features
| Living Area | 1016 |
|---|---|
| Sewer | Public Sewer |
| Heating | Other |
| Cooling | Ductless/Mini-Split |
| Possession | Settlement |
| Roof | Metal |
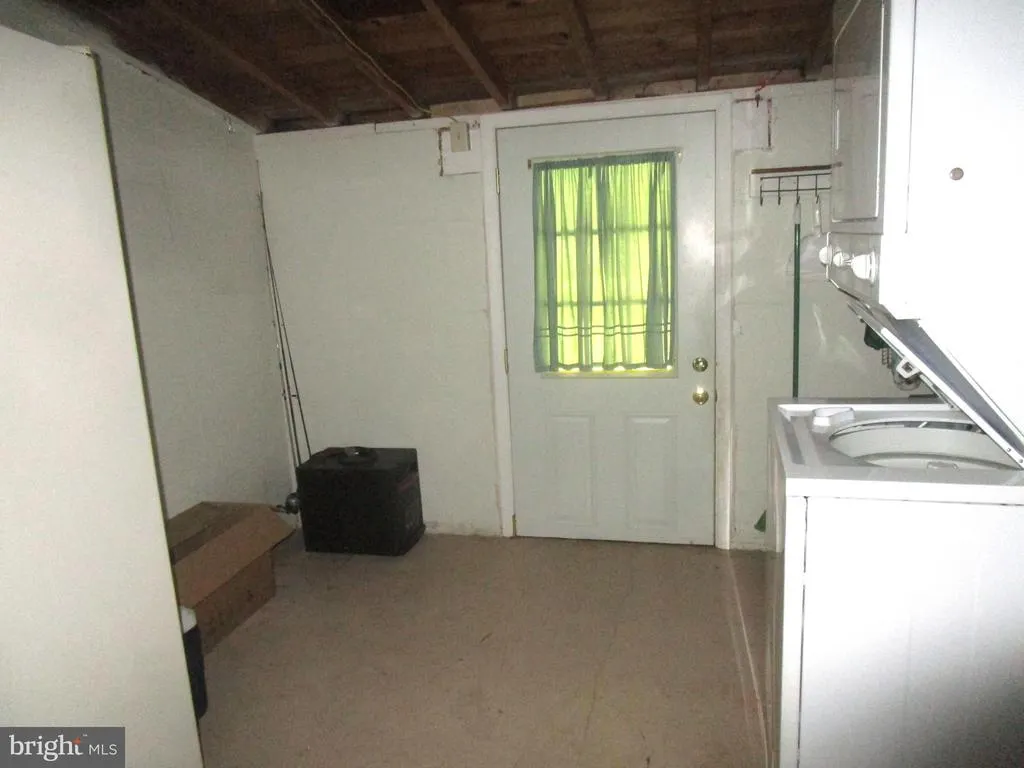
| Appliances | Extra Refrigerator/Freezer,Oven/Range - Electric,Washer/Dryer Stacked,Stove,Refrigerator,Water Heater |
| Zoning | NONE |
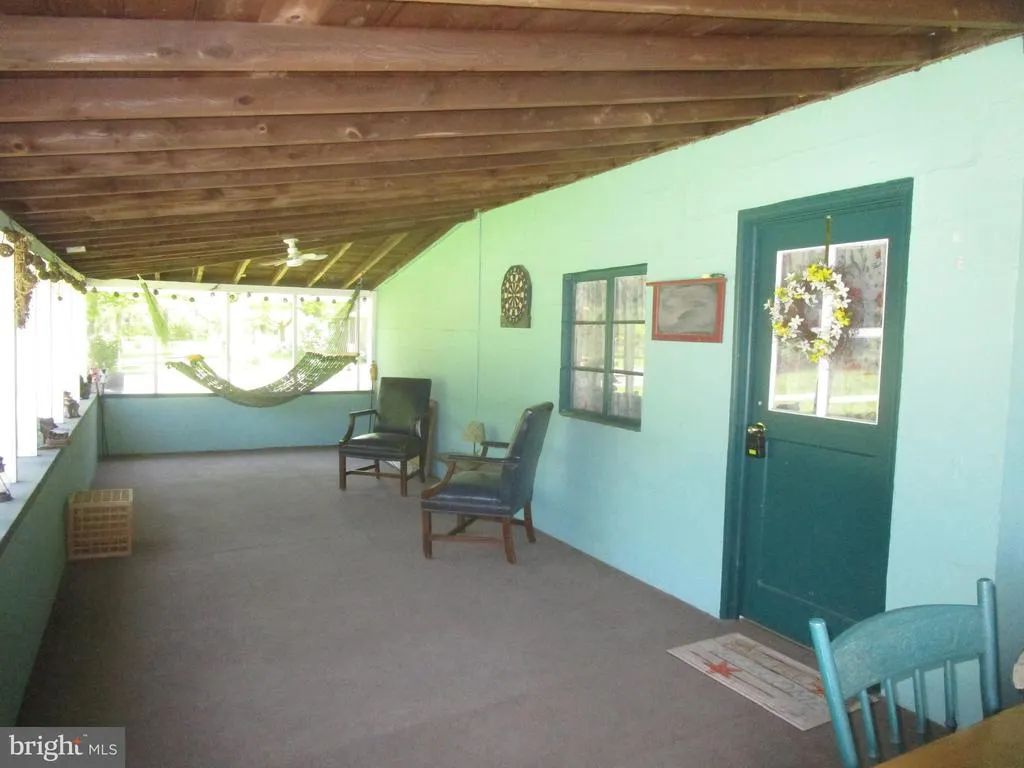
| Patio/Porch Features | Screened,Porch(es),Wrap Around,Roof |
| Architectural Style | Cottage |
| Construction Materials | Block |
| School District | CHESTNUT RIDGE |
| Year Built | 1930 |
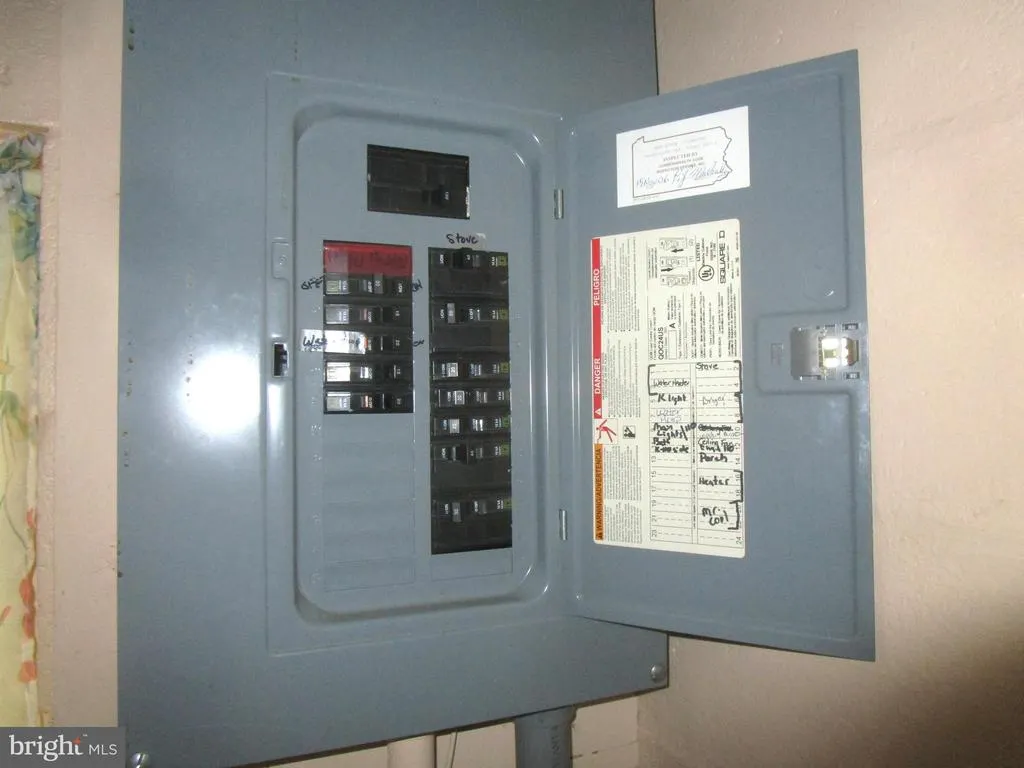
| Electric | Circuit Breakers |
| View | Trees/Woods,Street |
| Levels | 1 |
| Tax Year | 2026 |
| Ownership | Fee Simple |
| Cool Fuel | Electric |
| Accessibility | None |
| County | BEDFORD |
| New Construction | No |
| Property Type | Residential |
| HOA | No |
| Subdivision Name | NONE AVAILABLE |
| Garage Y/N | No |
| Water Access Y/N | No |
| Other Structures | Above Grade |
| Full Baths | 1 |
| Status | ACTIVE |
| Directions | TAke PA 56 to toward Alum Bank/Pleasantville; turn R onto Reynoldsdale Rd./SR 4032 (which goes past Fish Hatchery); travel 2+-miles; turn R at the signs for Camp Wayside & First Street ; 2nd prop. |
| City | NEW PARIS |
| Disclosures | Lead Based Paint - State,Prop Disclosure |
| Senior Community Y/N | No |
| MLS Area | East St Clairsville Twp (154330) |
| Lot Size Units | Square Feet |
| Lot Size Square Feet | 17859.60 |
| Tax Assessed Value | 34800.0 |
| Tax Annual Amount | 575.81 |
| Home Warranty Y/N | No |
| Property Condition | Good |
| Structure Type | Detached |
| Condo/Coop Association fee Y/N | No |
| Bathrooms Full Main Level | 1 |
| Bathrooms Count Main Level | 1.00 |
| Price Per Sq Ft Total AG | 98.33 |
| Acceptable Financing | Cash,Conventional |
| Historic Y/N | No |
| Lease Considered Y/N | No |
| Vacation Rental Y/N | No |
| Total SQFT | 1016 |
| Location Type | Rural |
| Standard Status | Active |
| Year Built Source | Estimated |
| Federal Flood Zone | Zone AE |
| Association Recreation Fee | No |
Interior Features
| Interior Amenities | Ceiling Fan(s),Exposed Beams,Kitchen - Efficiency,Window Treatments |
|---|---|
| Heating Fuel | Electric |
| Hot Water | Electric |
| Basement (Y/N) | No |
| Heating Y/N | Yes |
| Window Features | Casement |
| Fireplace Y/N | No |
| Above Grade Finished Area | 1016 |
| Central Air Y/N | No |
| Total Bedrooms | 3 |
| Room Type | Living Room,Bedroom 2,Bedroom 3,Kitchen,Bedroom 1,Laundry,Utility Room,Bathroom 1 |
| Main Level Bedrooms | 3 |
| LivingAreaSource | Estimated |
| Laundry Type | Has Laundry,Dryer In Unit,Washer In Unit |
| Above Grade Finished Area Source | Estimated |
| Above Grade Finished Area Unit Type | Square Feet |
| Total Baths | 1 |
Exterior Features
| Exterior Amenities | Exterior Lighting,Other,Roof Deck |
|---|---|
| Pool | No Pool |
| Parking Features | Gravel Driveway,Dirt Driveway |
| Lot Features | Corner,Fishing Available,Flood Plain,Front Yard,Level,Other |
| Water Source | Private,Well |
| Inclusions | Remaining items,furniture,appliances & grill(s) |
| Total Parking Spaces | 2 |
| Type of Parking | Driveway |
| Foundation Details | Slab |
| Spa | No |
| Water View Y/N | No |
| Lot Size Acres | 0.41 |
| Lot Size Source | Estimated |
| Waterfront Y/N | No |
| Road Responsibility | Private,Easement/Right of Way |
| Horse Y/N | No |
| Navigable Water Y/N | No |
| Water Oriented Y/N | No |
Room Details
| Room | Dimensions | Level | Flooring | Details |
|---|---|---|---|---|
| Bathroom 1 | Main | |||
| Bedroom 1 | Main | |||
| Bedroom 2 | Main | |||
| Bedroom 3 | Main | |||
| Kitchen | Main | |||
| Laundry | Main | |||
| Living Room | Main | |||
| Utility Room | Main |
Amenities
- Foreclosure
- Views
- Short Sale
- New Construction
- Adult 55+
- Lease To Own
- No HOA Fees
- Furnished
- Primary On Main
- Air Conditioning
- Seller Finance
- Green
- Fixer Upper
- Horse
- Golf
- Fireplace
- Deck
- Garage
- Basement
- Pool
Property vs Single Family Average in 15554
Price
Taxes
Year Built
Visits
 © BRIGHT, All Rights Reserved
