
Open House Tue, Sep 8th 5:30 PM - 6:30 PM - Primary on Main
Address
35 Westerly Dr, Littlestown, PA
Price
$ 225,000
Property Attributes
- MLS#PAAD2025360
- TypeSingle Family
- Listing Status ACTIVE
- CountyADAMS
- CityLittlestown
- AreaGermany Twp
- NeighborhoodLittlestown
- Zip17340
- StyleRanch/Rambler
- Year Built1985
- Taxes$ 4700
- Price$ 225,000
- Bedrooms3
- Full Bathrooms1
- Half Bathrooms0
- Sqr Footage1576
- Lot Size2.19 Acres
Data Source:
Bright MLS
Property Description
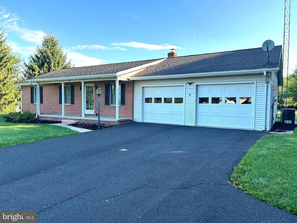
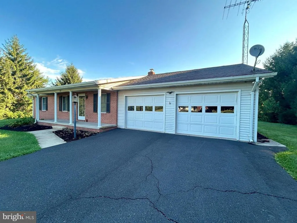
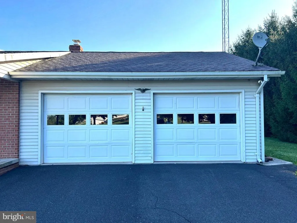
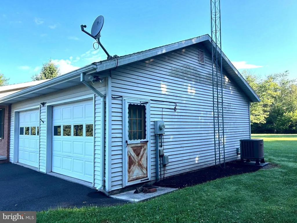
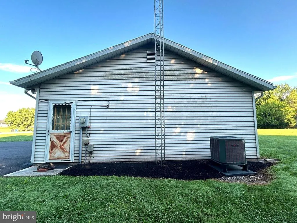
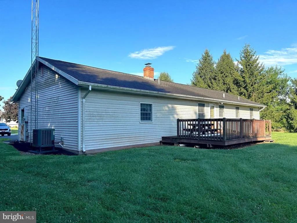
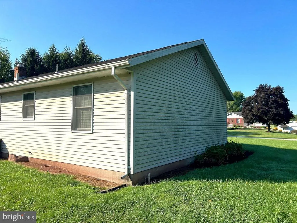
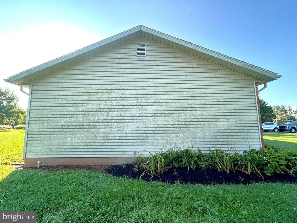
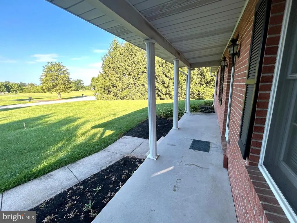
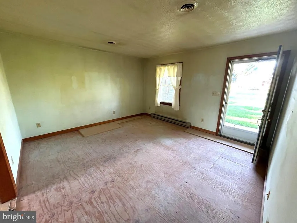
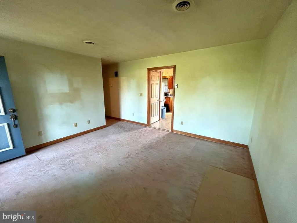
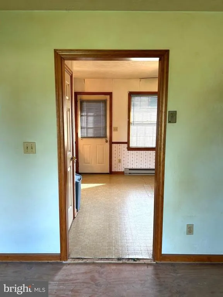
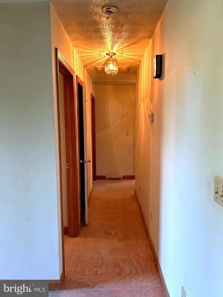
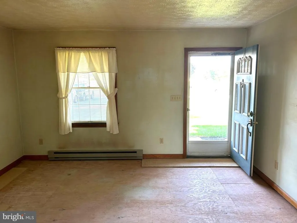
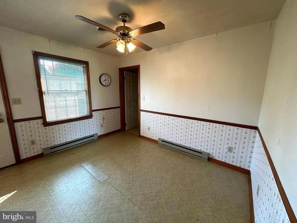

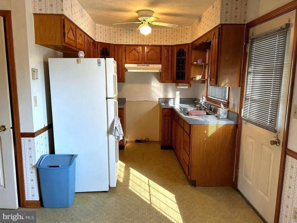
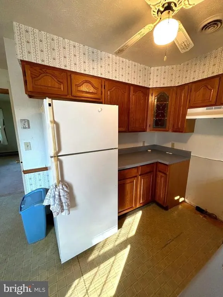
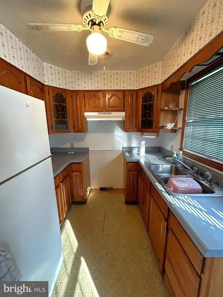
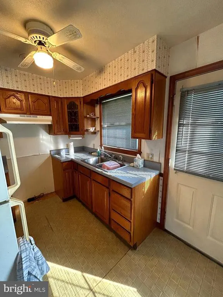
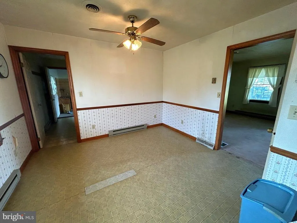
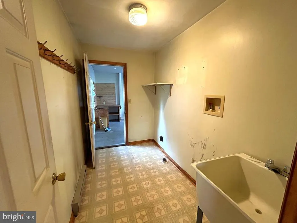
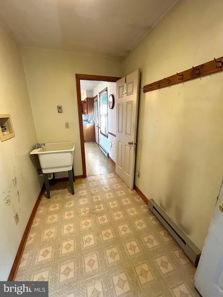
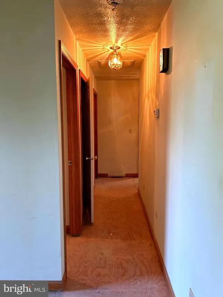
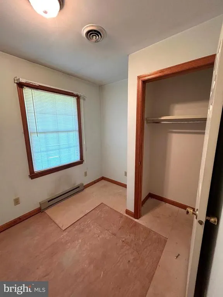
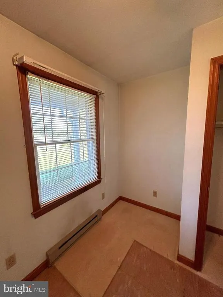
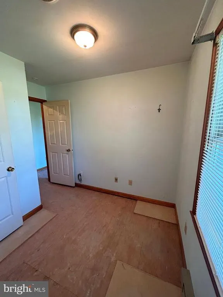
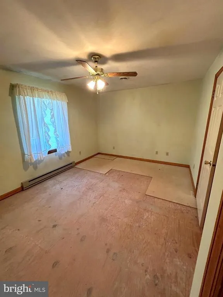
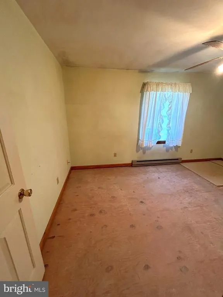
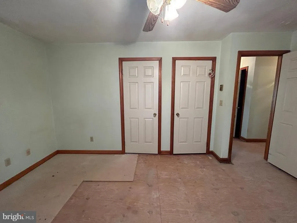
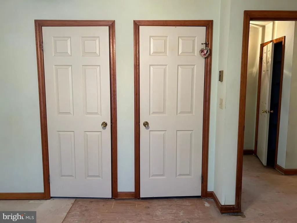
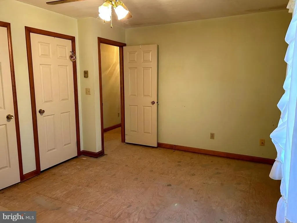
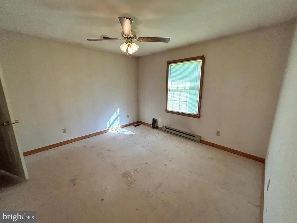
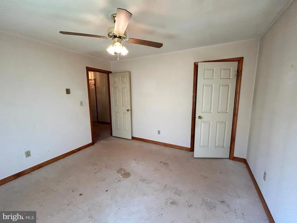
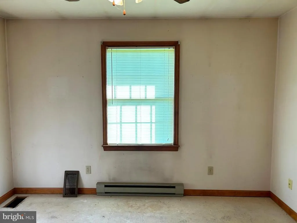
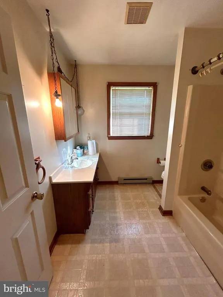
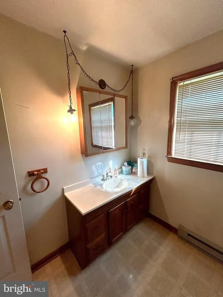
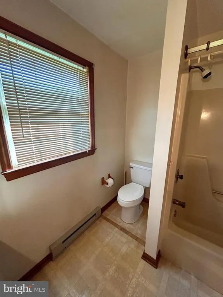
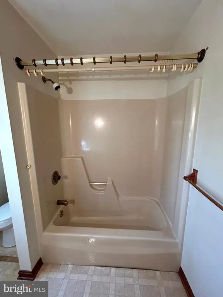
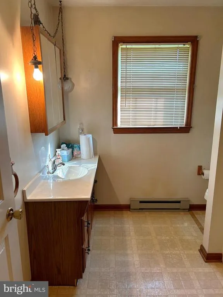
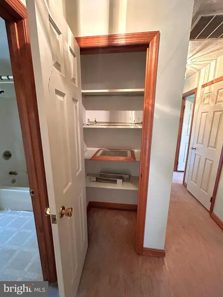
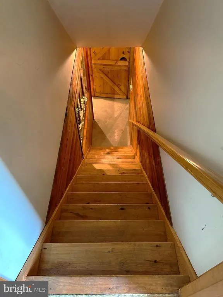
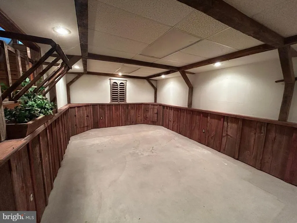
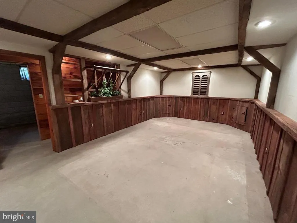
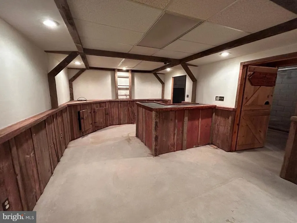
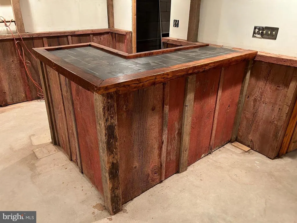
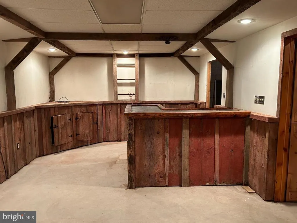
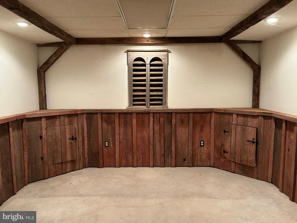
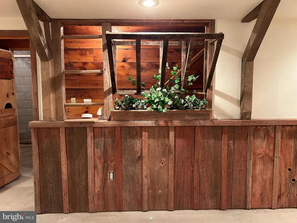
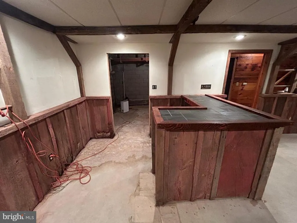
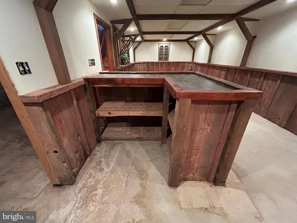
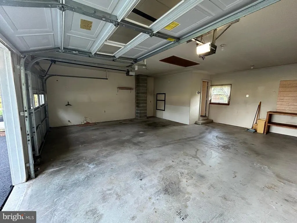
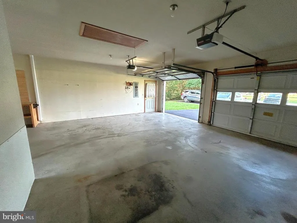
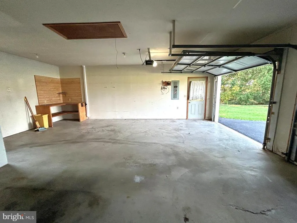
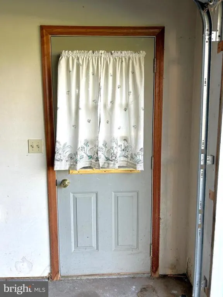
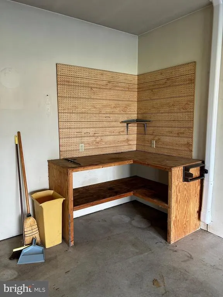
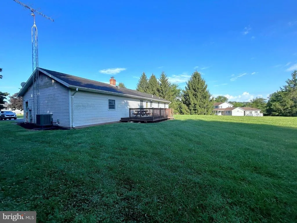
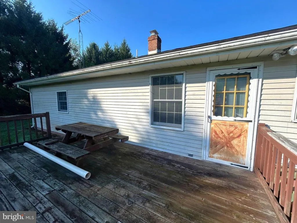
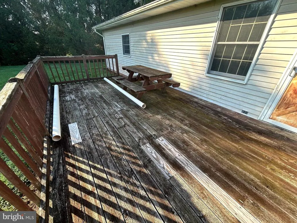
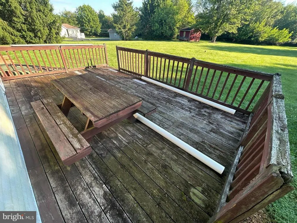
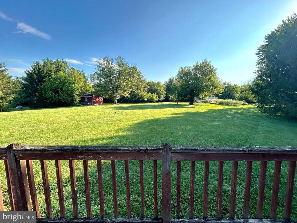

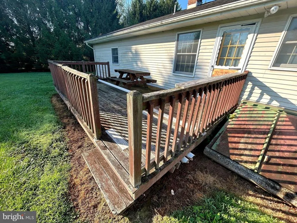
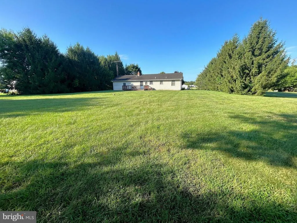
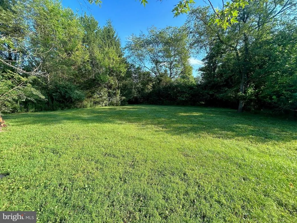
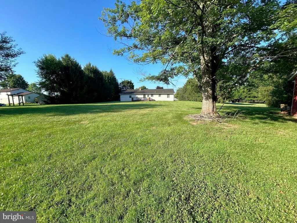
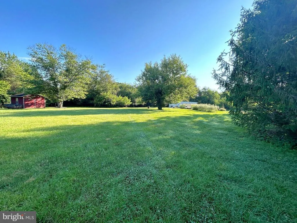
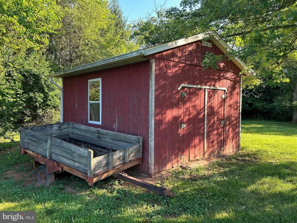
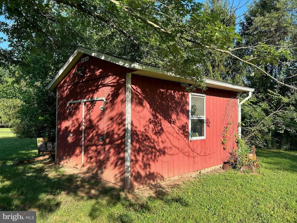
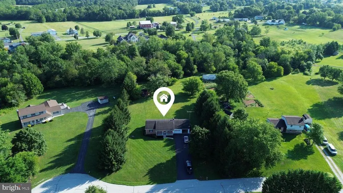
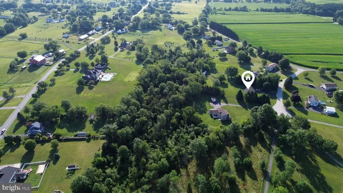
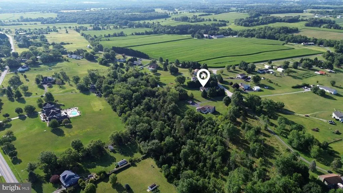
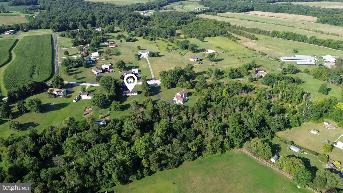
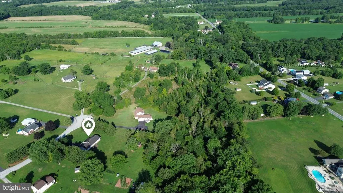
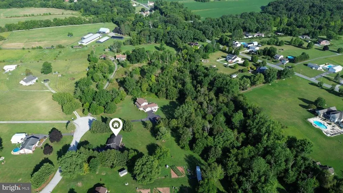
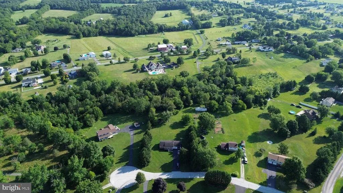
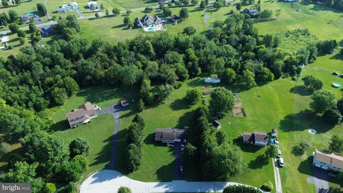
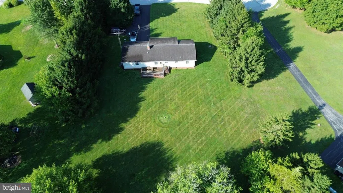
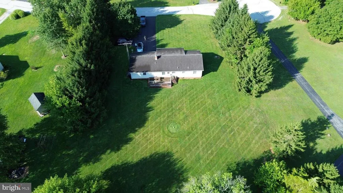
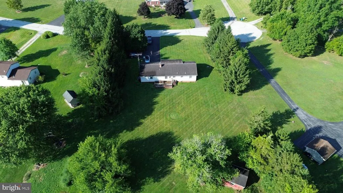
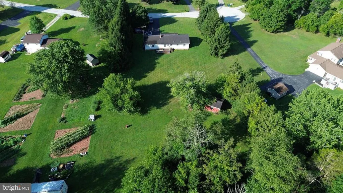
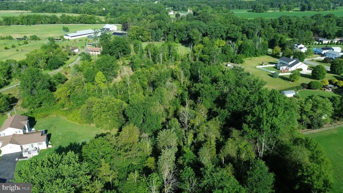
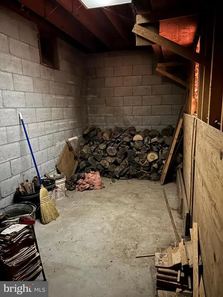
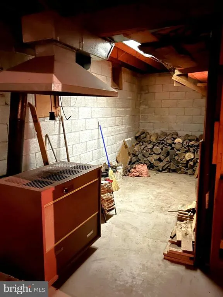
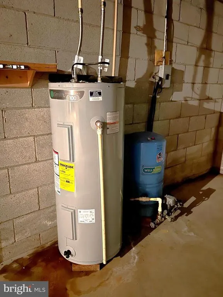
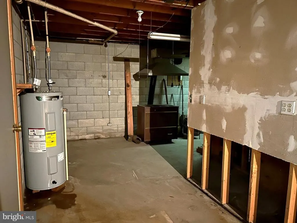
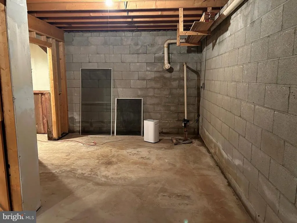
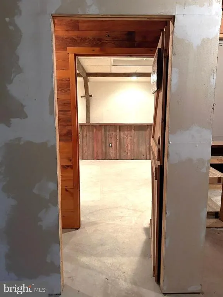
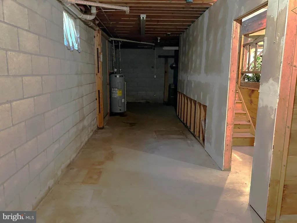
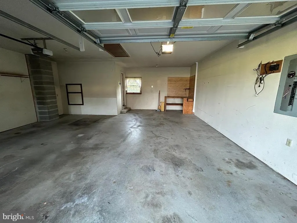
Upcoming Auction on October 1st 2026, at 6pm. If you are looking for a home with solid bones, to make your own or for investment, this is the one for you! Built in 1985, this 1,080 sq ft., 3 Bedroom, 1 bath home, sitting on 3.42 acres, is full of possibilities. The main level of this home encompasses a living room, eat-in kitchen, 3 bedrooms, 1 full bath, a mud room with washer and dryer hookups, and additional closet space. This home has a full, partially finished basement with storage and tons of entertainment possibilities. Positioned on a quiet road, the home has a front porch, a back deck, and lots of front and backyard areas for recreation. Coming along with the home is a large 2-car-attached garage and a detached outdoor shed. This secluded property is one you will not want to miss out on! List price in no way represents minimum, starting, or acceptable bid. It is used only as a guide to find the home. This home has the following rooms with dimensions: Home: 40x28 Brick/Vinyl Siding, Shingle Roof. Main Level Family Room: 14x13 Wood Flooring, Window, Access to Front Porch, Kitchen & Bedrooms. Kitchen/Dining Room: 12x18 Laminate Flooring, Wood Cabinets, Laminate Counter Tops, Double Sink, Refrigerator, Ceiling Fan, Access to Family Room, Mudroom & Rear Deck. Primary Bedroom: 16x11 Wood Flooring, Window, 2 Closets, Ceiling Fan. Bedroom 2: 11x9 Wood Flooring, Closet, Window. Bedroom 3: 12x11 Wood Flooring, Closet, Window, Ceiling Fan. Full Bath: 8x8 Laminate Flooring, Step in Shower, Single Sink Vanity. Mudroom: 10x6 Laminate Flooring, Washer & Dryer Hook up, Sink. Basement Partially Finished Area: 31x16 Concrete Floors, Beam Accents on Walls & Ceiling, Natural Wood Wainscoting, Natural Wood Bar, Storage Closets. Unfinished Room 1: 39x12 Concrete Floors, Cement Block Walls, Sub Pump. Unfinished Room 2: 24x7 Concrete Floors, Hot Water Heater (2024), Well Troll Tank (2024), Ashely Imperial Wood Furnace.
| Middle School | High School |
|---|---|
| Maple Avenue Middle School | Littlestown High School |
| Price History | |
|---|---|
| 8/21/2026 | Listed $225,000 |
General Features
| Living Area | 1576 |
|---|---|
| Sewer | On Site Septic |
| Heating | Wood Burn Stove |
| Cooling | Central A/C |
| Possession | Settlement |
| Roof | Shingle |
| Appliances | Refrigerator |
| Zoning | RESIDENTIAL |
| Garage Spaces | 2.00 |
| Association Fee Includes | None |
| Patio/Porch Features | Deck(s) |
| Architectural Style | Ranch/Rambler |
| Construction Materials | Brick,Vinyl Siding |
| School District | LITTLESTOWN AREA |
| Year Built | 1985 |
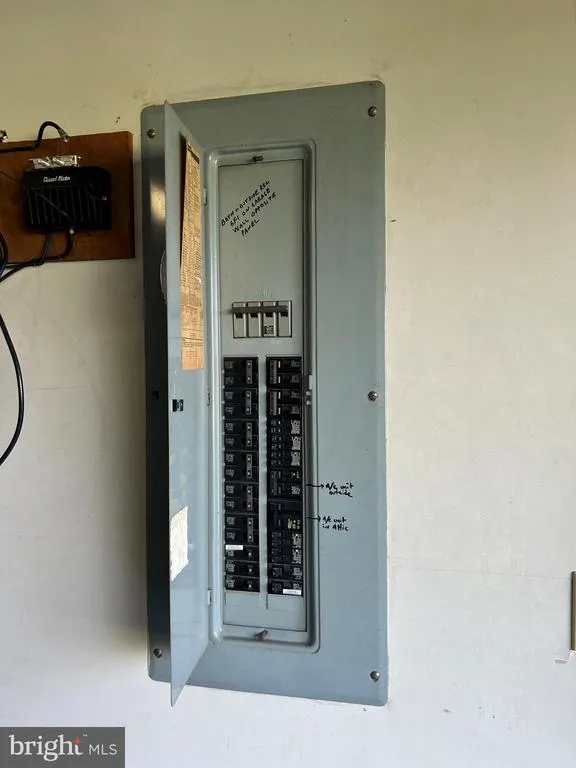
| Electric | 200+ Amp Service |
| Levels | 1 |
| Other Fees | 0.00 |
| Tax Year | 2026 |
| Ownership | Fee Simple |
| Cool Fuel | Electric |
| Auction Location | on site |
| Auction Type | Subject To Seller Confirmation |
| Accessibility | None |
| County | ADAMS |
| New Construction | No |
| Property Type | Residential |
| Association Amenities | None |
| HOA | No |
| Subdivision Name | LITTLESTOWN |
| Garage Y/N | Yes |
| Water Access Y/N | No |
| Other Structures | Above Grade,Below Grade |
| Total Rooms | 9 |
| Full Baths | 1 |
| Status | ACTIVE |
| Directions | Please use GPS |
| City | LITTLESTOWN |
| Auction Time | 6pm |
| Disclosures | None |
| Other Fees Frequency | Unknown |
| Senior Community Y/N | No |
| MLS Area | Germany Twp (14315) |
| Lot Size Units | Square Feet |
| Lot Size Square Feet | 95396.00 |
| Tax Assessed Value | 70300.0 |
| Tax Annual Amount | 4700.0 |
| Home Warranty Y/N | No |
| Property Condition | Below Average |
| Structure Type | Detached |
| Condo/Coop Association fee Y/N | No |
| Bathrooms Full Main Level | 1 |
| Bathrooms Count Main Level | 1.00 |
| Price Per Sq Ft Total AG | 208.33 |
| Acceptable Financing | Cash,Conventional |
| Additional Parcels Y/N | No |
| Lease Considered Y/N | No |
| Vacation Rental Y/N | No |
| Total SQFT | 2160 |
| Standard Status | Active |
| Year Built Source | Estimated |
| Tax Lot | 0078A |
| Association Recreation Fee | No |
Interior Features
| Interior Amenities | Ceiling Fan(s),Combination Kitchen/Dining,Entry Level Bedroom,Exposed Beams,Stove - Wood,Wainscotting,Wood Floors,Bar,Bathroom - Tub Shower |
|---|---|
| Heating Fuel | Wood |
| Basement | Full,Interior Access,Outside Entrance,Partially Finished,Poured Concrete |
| Flooring | Laminated,Wood |
| Hot Water | 60+ Gallon Tank,Electric |
| Basement (Y/N) | Yes |
| Heating Y/N | Yes |
| Fireplace Y/N | No |
| Above Grade Finished Area | 1080 |
| Central Air Y/N | Yes |
| Total Bedrooms | 3 |
| Below Grade Finished Area | 496 |
| Main Level Bedrooms | 3 |
| Below Grade Finished Area Unit Type | Square Feet |
| LivingAreaSource | Estimated |
| Laundry Type | Main Floor |
| Below Grade Unfin Area Units | Square Feet |
| Below Grade Unfin SQFT | 584 |
| Below Grade Unfin SQFT Source | Estimated |
| Below Grade Finished Area Source | Estimated |
| Above Grade Unfin Area Units | Square Feet |
| Above Grade Unfin SQFT Source | Estimated |
| Above Grade Finished Area Source | Estimated |
| Above Grade Finished Area Unit Type | Square Feet |
| Total Baths | 1 |
Exterior Features
| Pool | No Pool |
|---|---|
| Parking Features | Asphalt Driveway |
| Lot Features | Front Yard,Rear Yard,Secluded |
| Water Source | Well |
| Total Parking Spaces | 3 |
| Garage Features | Garage - Front Entry,Additional Storage Area |
| Type of Parking | Attached Garage,Driveway |
| Land Use Code | 100 |
| Foundation Details | Block |
| Spa | No |
| Water View Y/N | No |
| Lot Size Acres | 2.19 |
| Lot Size Source | Assessor |
| Waterfront Y/N | No |
| Door Features | Storm |
| Land Assessed Value | 70300.00 |
| Navigable Water Y/N | No |
| Water Oriented Y/N | No |
| # of Attached Garage Spaces | 2 |
Amenities
- Foreclosure
- Views
- Short Sale
- New Construction
- Adult 55+
- Lease To Own
- No HOA Fees
- Furnished
- Primary On Main
- Air Conditioning
- Seller Finance
- Green
- Fixer Upper
- Horse
- Golf
- Fireplace
- Deck
- Garage
- Basement
- Pool
Property vs Single Family Average in 17340
Price
Taxes
Year Built
 © BRIGHT, All Rights Reserved
