
Views - Primary on Main
Address
257 E Middle Street, Gettysburg, PA
Price
$ 425,000
Property Attributes
- MLS#PAAD2024898
- TypeSingle Family
- Listing Status ACTIVE
- CountyADAMS
- CityGettysburg
- AreaGettysburg Boro
- NeighborhoodGettysburg Borough
- Zip17325
- StyleColonial
- Year Built1890
- Taxes$ 6633
- Price$ 425,000
- Bedrooms3
- Full Bathrooms2
- Half Bathrooms1
- Sqr Footage2264
- Lot Size0.25 Acres
Data Source:
Bright MLS
Property Description
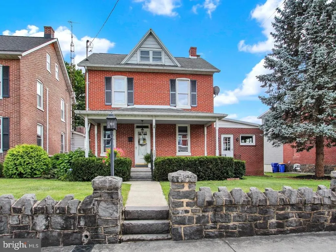
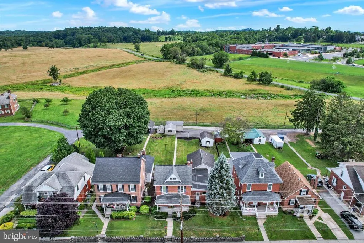
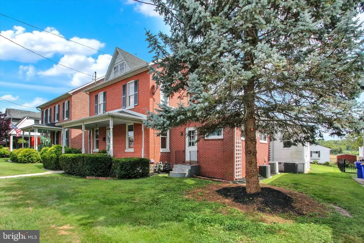
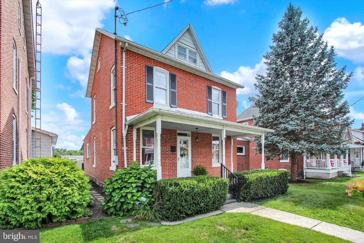
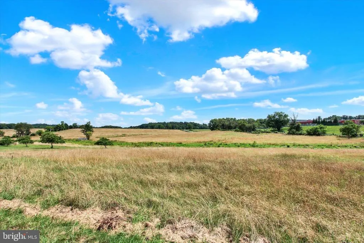
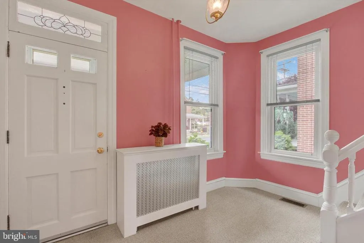
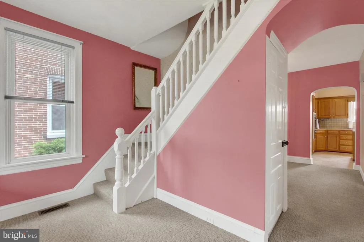
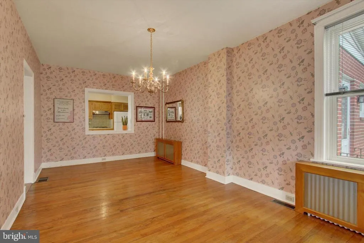
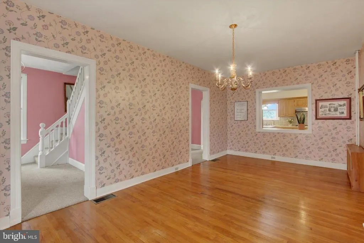
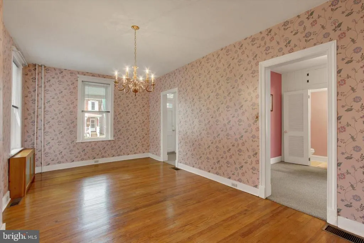
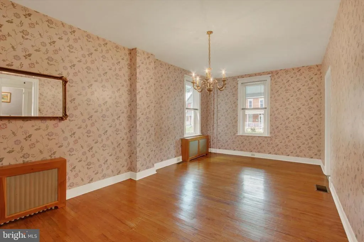
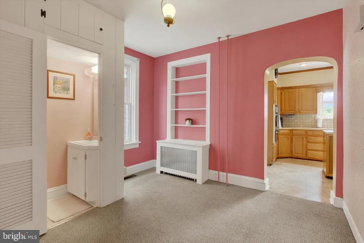
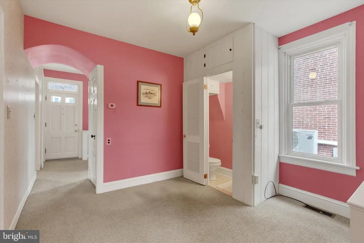
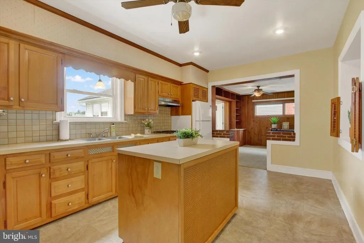
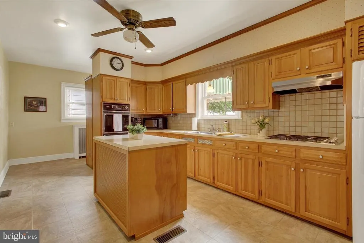
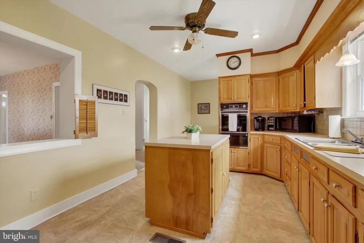
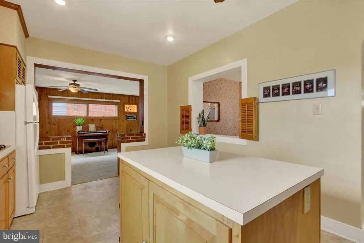
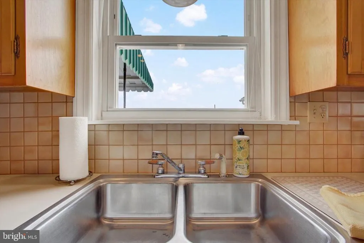
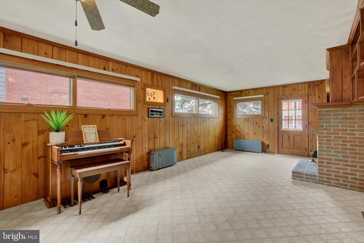
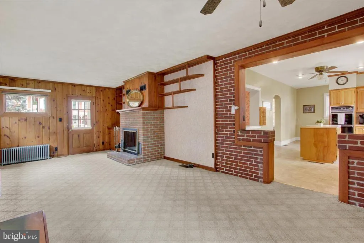
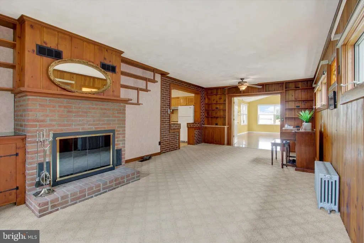
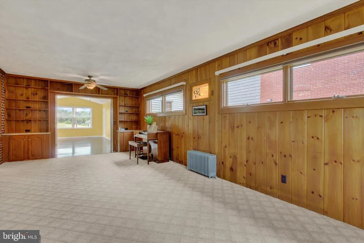
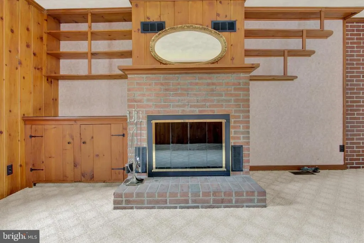
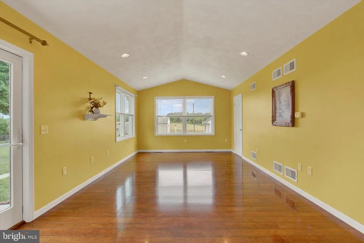
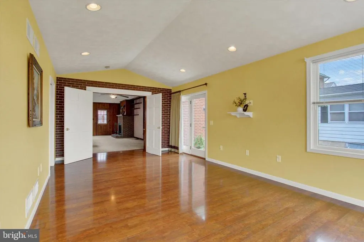
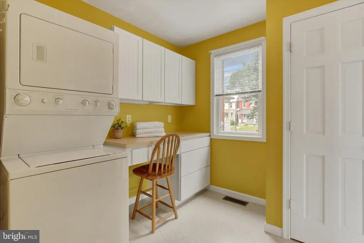
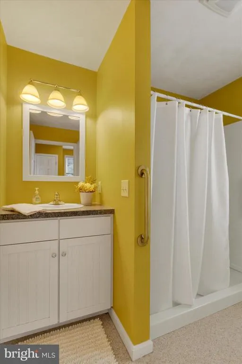
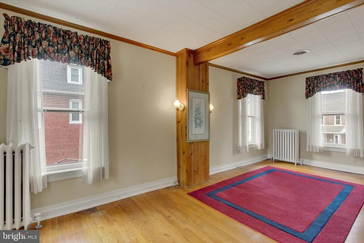
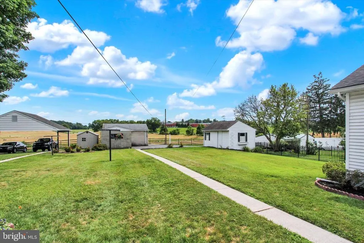
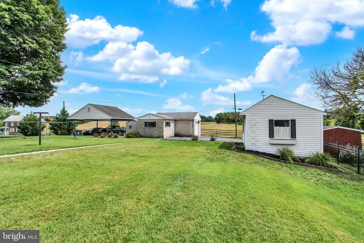
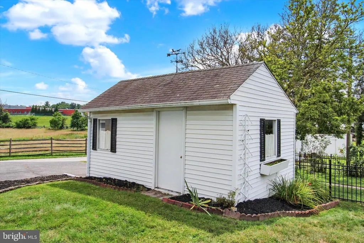
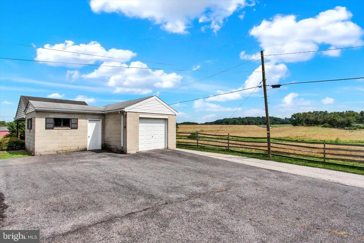
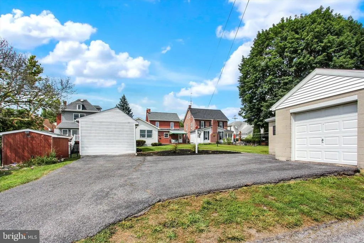
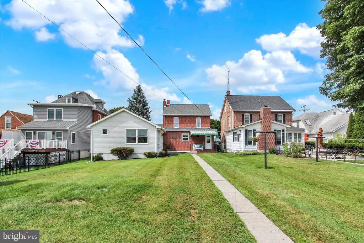
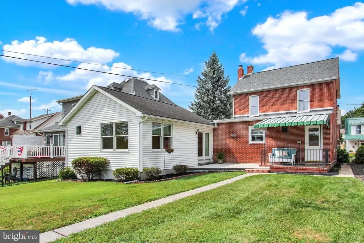
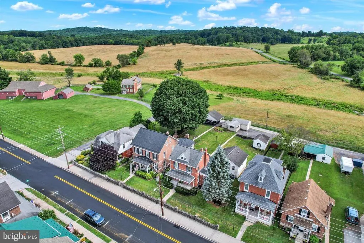
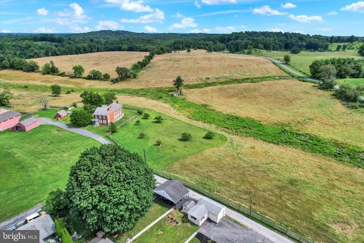
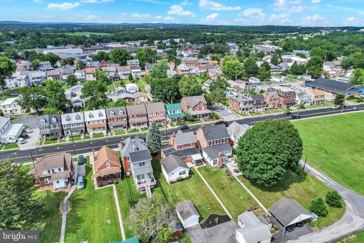
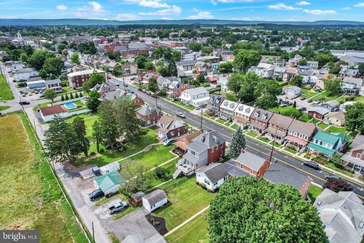
Location, location, location! If youre looking for your new Gettysburg address, this could be it! Located on the east end of historic Gettysburg Borough, 257 East Middle Street offers a truly special setting, backing directly to Gettysburg National Military Park and just a few doors down from the historic Henry Culp Farm on National Park Service land. This is what living in Gettysburg is all about step out your back door for a walk on the Battlefield, or simply relax on your rear patio and enjoy the scenic vista beyond your own backyard. Dating to the 1890s, this lovely 2,264 Sq.Ft. brick Colonial Revival blends historic character with a thoughtfully designed first-floor primary suite addition with vaulted ceilings/battlefield views/walk-in closet/full bath with walk-in shower and laundry room. The home offers three bedrooms and two-and-a-half bathrooms, along with wood floors believed to remain beneath much of the carpeting. The home features a spacious kitchen with center island, wonderful family room with a wood-burning fireplace and built-ins, and expansive dining room for gatherings not to mention the inviting covered front porch and front yard with stone wall which adds to the homes classic Gettysburg charm. Outside, enjoy the rear patio and picturesque setting, along with a detached one-car garage featuring workshop space and a separate storage shed. Lovingly cared for many years, the home has benefited from several important updates, including a new roof in 2019, water heater in 2020, and a newer boiler. Additional amenities include central air conditioning and 200-amp electrical service. And the location is hard to beat! Not only is the Gettysburg National Military Park literally in your backyard, but youre also within walking distance of the elementary and middle schools, tennis courts, playgrounds, and all the shops, restaurants, history, and activity of downtown Gettysburg. Historic character, a Battlefield setting, and the convenience of Borough living come together in one very special Gettysburg home!
| Elementary School | Middle School | High School |
|---|---|---|
| Call School Board Elementary School | Gettysburg Area Middle School | Gettysburg Area High School |
| Price History | |
|---|---|
| 8/21/2026 | Listed $425,000 |
General Features
| Living Area | 2264 |
|---|---|
| Sewer | Public Sewer |
| Heating | Hot Water,Heat Pump(s) |
| Cooling | Central A/C |
| Possession | Settlement |
| Roof | Architectural Shingle,Rubber |
| Appliances | Refrigerator,Oven - Wall,Cooktop,Washer/Dryer Stacked |
| Zoning | R2 MODERATE DENSITY RES |
| Garage Spaces | 1.00 |
| Patio/Porch Features | Patio(s),Porch(es) |
| Architectural Style | Colonial |
| Construction Materials | Brick,Stone,Vinyl Siding |
| School District | GETTYSBURG AREA |
| Exclusions | REALTOR STAGING ITEMS |
| Year Built | 1890 |
| View | Panoramic,Pasture,Scenic Vista,Trees/Woods,Other |
| Levels | 2 |
| Tax Year | 2026 |
| Ownership | Fee Simple |
| Cool Fuel | Electric |
| Accessibility | None |
| County | ADAMS |
| New Construction | No |
| Property Type | Residential |
| HOA | No |
| Subdivision Name | GETTYSBURG BOROUGH |
| Garage Y/N | Yes |
| Water Access Y/N | No |
| Other Structures | Above Grade,Below Grade |
| Full Baths | 2 |
| Status | ACTIVE |
| Directions | FROM GETTYSBURG LINCOLN SQUARE: TAKE YORK ST,GO STRAIGHT ON HANOVER ST,RIGHT ON THIRD ST,AT E MIDDLE ST CROSSROAD GO STRAIGHT ON LEGION ALLEY WHICH WILL CURVE RIGHT,PARK BEHIND HOUSE IN PARKING AREA |
| City | GETTYSBURG |
| Senior Community Y/N | No |
| MLS Area | Gettysburg Boro (14316) |
| Lot Size Units | Square Feet |
| Lot Size Square Feet | 10890.00 |
| Tax Assessed Value | 297500.0 |
| Tax Annual Amount | 6633.0 |
| Home Warranty Y/N | No |
| Structure Type | Detached |
| Condo/Coop Association fee Y/N | No |
| Bathrooms Full Main Level | 1 |
| Bathrooms Count Main Level | 2.00 |
| Price Per Sq Ft Total AG | 187.72 |
| Acceptable Financing | Cash,Conventional |
| Additional Parcels Y/N | No |
| Avg. Electric Per Month | 120.0 |
| Avg. Gas Per Month | 160.0 |
| Historic Y/N | No |
| Lease Considered Y/N | No |
| Vacation Rental Y/N | No |
| Virtual Tour | https://my.matterport.com/show/?m=ZUpD9558WpE&brand=0 |
| Total SQFT | 2705 |
| Location Type | Adjoins National Park |
| Standard Status | Active |
| Year Built Source | Assessor |
| Tax Lot | 0035 |
| Association Recreation Fee | No |
Interior Features
| Interior Amenities | Attic,Bathroom - Walk-In Shower,Bathroom - Tub Shower,Built-Ins,Carpet,Ceiling Fan(s),Entry Level Bedroom,Family Room Off Kitchen,Formal/Separate Dining Room,Kitchen - Country,Kitchen - Island,Recess |
|---|---|
| Heating Fuel | Natural Gas |
| Basement | Interior Access,Poured Concrete,Partial,Unfinished |
| Flooring | Wood,Carpet,Laminate Plank |
| Total Fireplaces | 1 |
| Fireplace Features | Wood |
| Hot Water | Natural Gas |
| Basement (Y/N) | Yes |
| Heating Y/N | Yes |
| Window Features | Replacement |
| Fireplace Y/N | Yes |
| Above Grade Finished Area | 2264 |
| Half Baths | 1 |
| Central Air Y/N | Yes |
| Total Bedrooms | 3 |
| Room Type | Dining Room,Primary Bedroom,Bedroom 2,Bedroom 3,Kitchen,Family Room,Foyer,Laundry,Mud Room,Office,Primary Bathroom,Full Bath,Half Bath |
| Main Level Bedrooms | 1 |
| Below Grade Finished Area Unit Type | Square Feet |
| LivingAreaSource | Assessor |
| Laundry Type | Main Floor |
| Below Grade Unfin Area Units | Square Feet |
| Below Grade Unfin SQFT | 441 |
| Below Grade Unfin SQFT Source | Estimated |
| Below Grade Finished Area Source | Assessor |
| Bedrooms Count All Upper Levels | 2 |
| Bedrooms Count Upper Level 1 | 2 |
| Bathrooms Half Main Level | 1 |
| Bathrooms Full Upper Level 1 | 1 |
| Bathrooms Full All Upper Levels | 1 |
| Bathrooms Count Upper Level 1 | 1.00 |
| Bathrooms Count All Upper Levels | 1 |
| Above Grade Unfin Area Units | Square Feet |
| Above Grade Unfin SQFT Source | Estimated |
| Above Grade Finished Area Source | Assessor |
| Above Grade Finished Area Unit Type | Square Feet |
| Total Baths | 3 |
Exterior Features
| Exterior Amenities | Awning(s),Outbuilding(s) |
|---|---|
| Pool | No Pool |
| Parking Features | Asphalt Driveway |
| Lot Features | Rear Yard,Open,Not In Development,Level,Backs - Parkland |
| Water Source | Public |
| Inclusions | WALL OVEN,REFRIGERATOR,PORTABLE MICROWAVE,WASHER/DRYER UNIT,CEILING FANS,WINDOW TREATMENTS,STORAGE SHED |
| Total Parking Spaces | 5 |
| Garage Features | Additional Storage Area,Garage - Side Entry,Garage Door Opener |
| Type of Parking | Detached Garage,Off Street |
| Land Use Code | 101 |
| Foundation Details | Stone |
| Spa | No |
| Water View Y/N | No |
| Lot Size Acres | 0.25 |
| Lot Size Source | Assessor |
| Waterfront Y/N | No |
| Door Features | Storm |
| Horse Y/N | No |
| Land Assessed Value | 69000.00 |
| Navigable Water Y/N | No |
| Water Oriented Y/N | No |
| # of Detached Garage Spaces | 1 |
| Off Street - # of Spaces | 4 |
Room Details
| Room | Dimensions | Level | Flooring | Details |
|---|---|---|---|---|
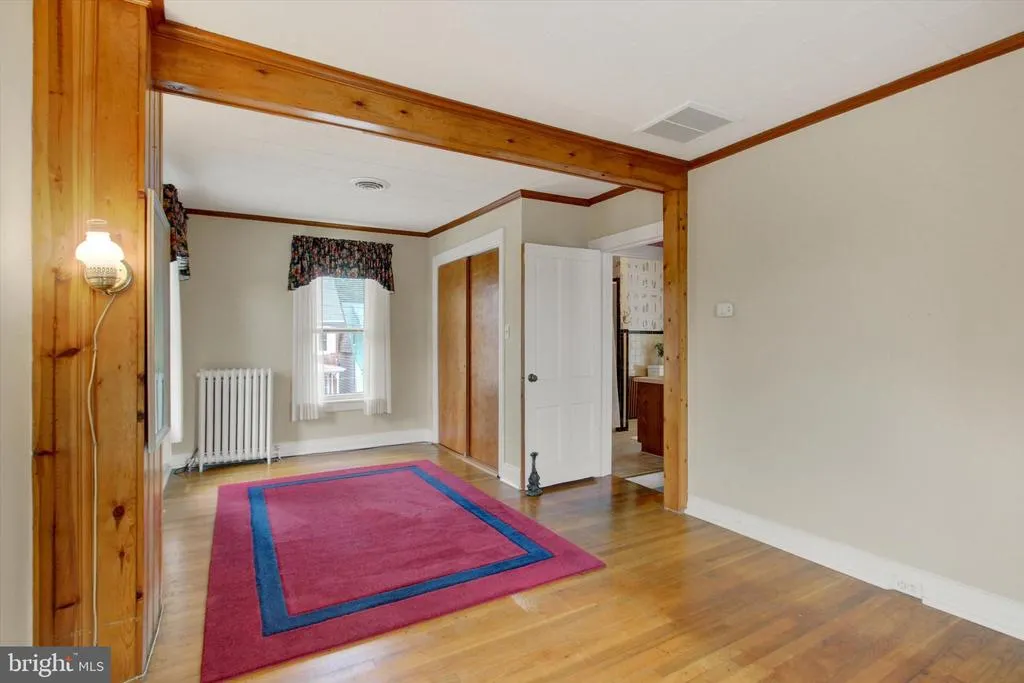
| Bedroom 2 | Upper 1 | Flooring - Wood | ||
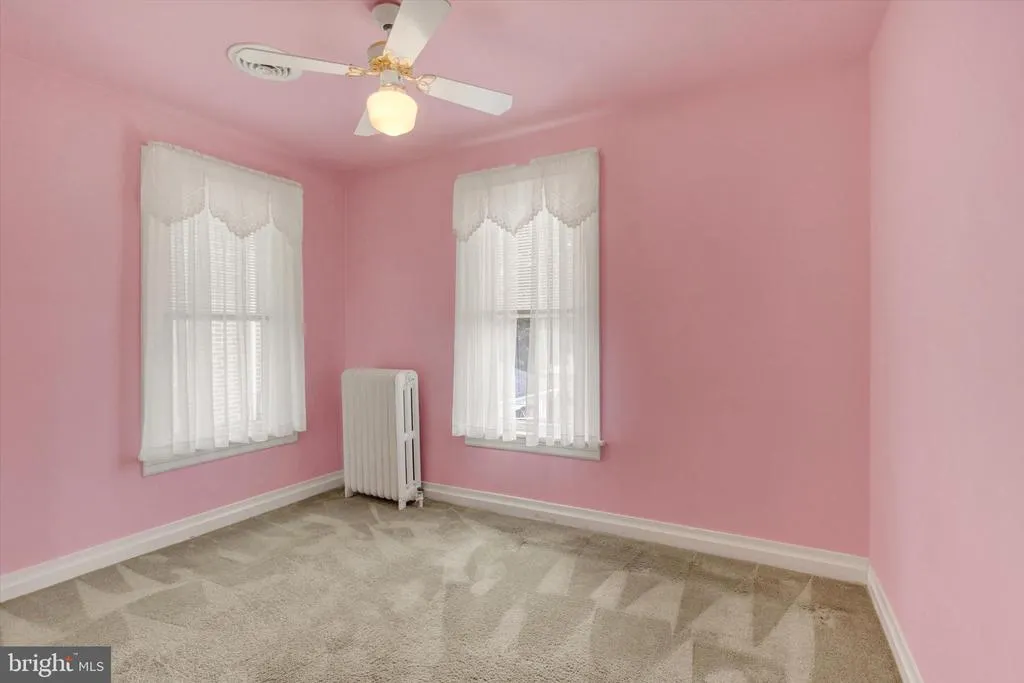
| Bedroom 3 | Upper 1 | Flooring - Carpet,Ceiling Fan(s) | ||
| Dining Room | Main | Flooring - Wood | ||
| Family Room | Main | Flooring - Carpet,Ceiling Fan(s),Built-Ins,Fireplace - Wood Burning | ||
| Foyer | Main | Flooring - Carpet | ||
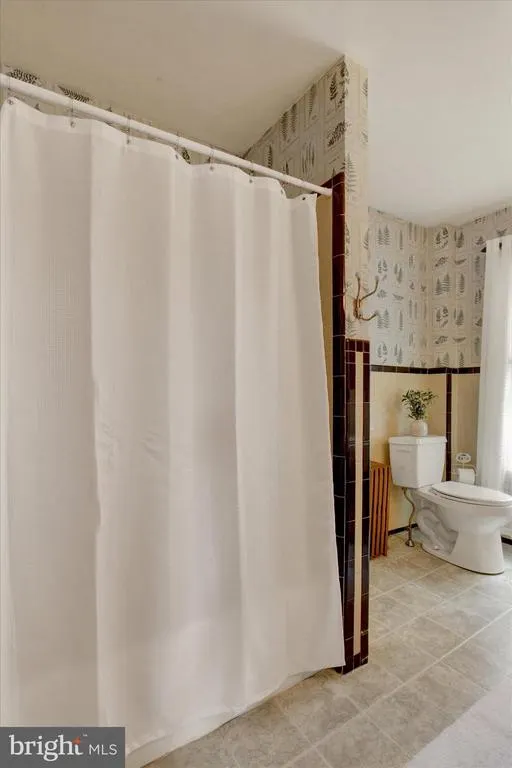
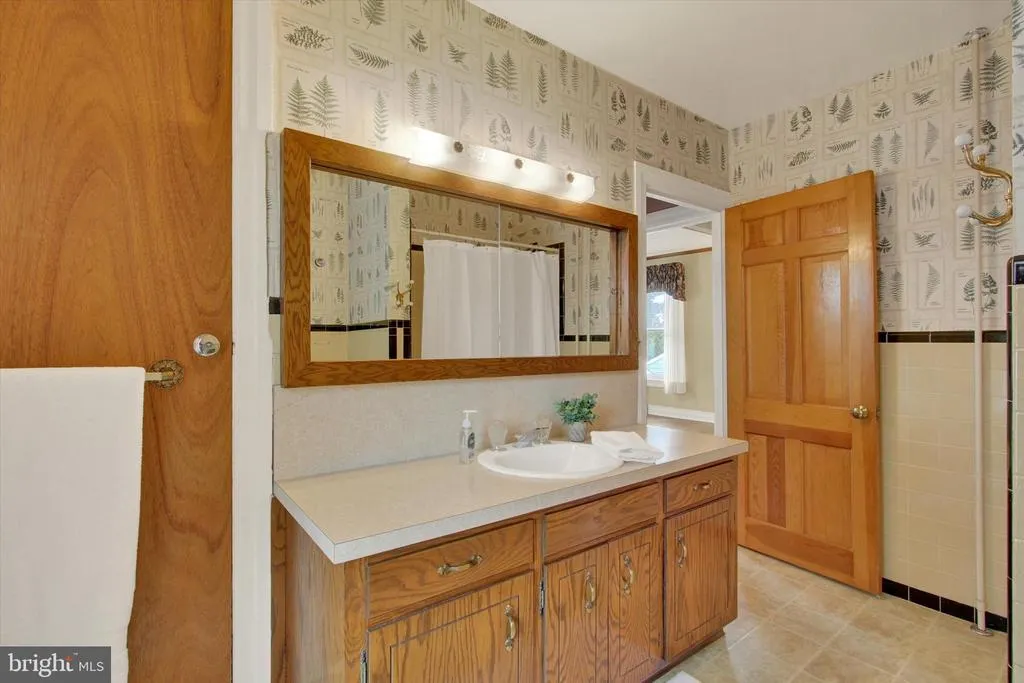
| Full Bath | Upper 1 | Flooring - Vinyl,Bathroom - Tub Shower | ||
| Half Bath | Main | |||
| Kitchen | Main | Flooring - Vinyl,Island,Ceiling Fan(s),Lighting - Recessed,Kitchen - Gas Cooking | ||
| Laundry | Main | Flooring - Vinyl,Built-Ins | ||
| Mud Room | Main | Flooring - Vinyl | ||
| Office | Main | Flooring - Carpet,Built-Ins | ||
| Primary Bathroom | Main | Flooring - Vinyl,Bathroom - Walk-In Shower | ||
| Primary Bedroom | Main | Flooring - Laminate Plank,Cathedral/Vaulted Ceiling,Walk-In Closet(s),Lighting - Recessed,Attached Bathroom |
Amenities
- Foreclosure
- Views
- Short Sale
- New Construction
- Adult 55+
- Lease To Own
- No HOA Fees
- Furnished
- Primary On Main
- Air Conditioning
- Seller Finance
- Green
- Fixer Upper
- Horse
- Golf
- Fireplace
- Deck
- Garage
- Basement
- Pool
Property vs Single Family Average in 17325
Price
Taxes
Year Built
 © BRIGHT, All Rights Reserved
