
Price Reduction - Views
Address
239 Race Horse Road, Hanover, PA
Price
$ 374,900
Property Attributes
- MLS#PAAD2024762
- TypeSingle Family
- Listing Status ACTIVE
- CountyADAMS
- CityHanover
- AreaConewago Twp
- NeighborhoodAllwodd Manor
- Zip17331
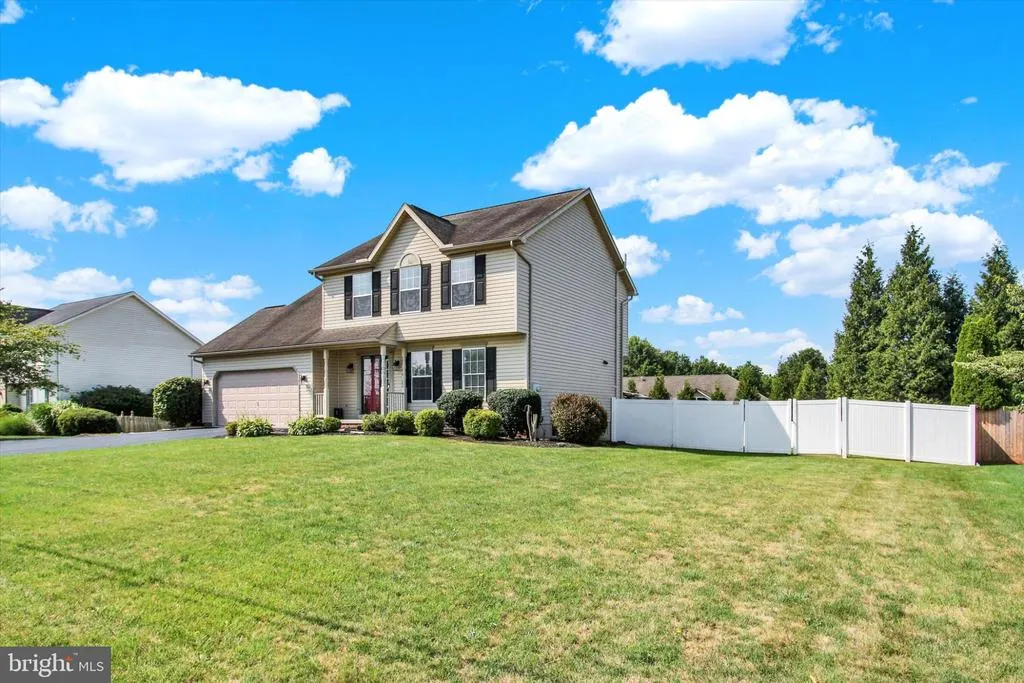
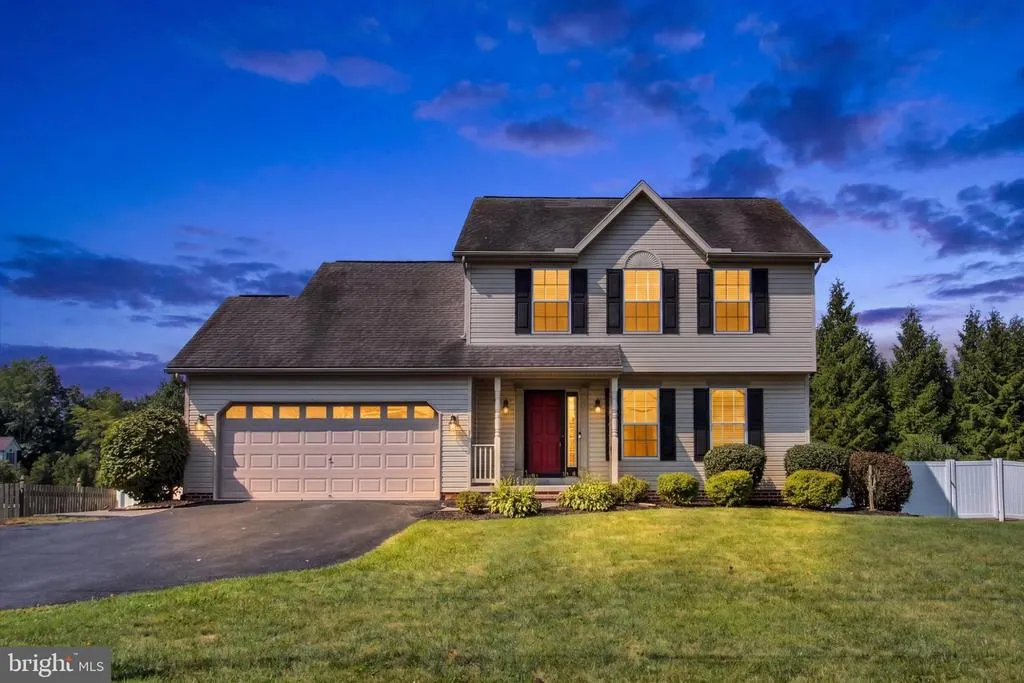
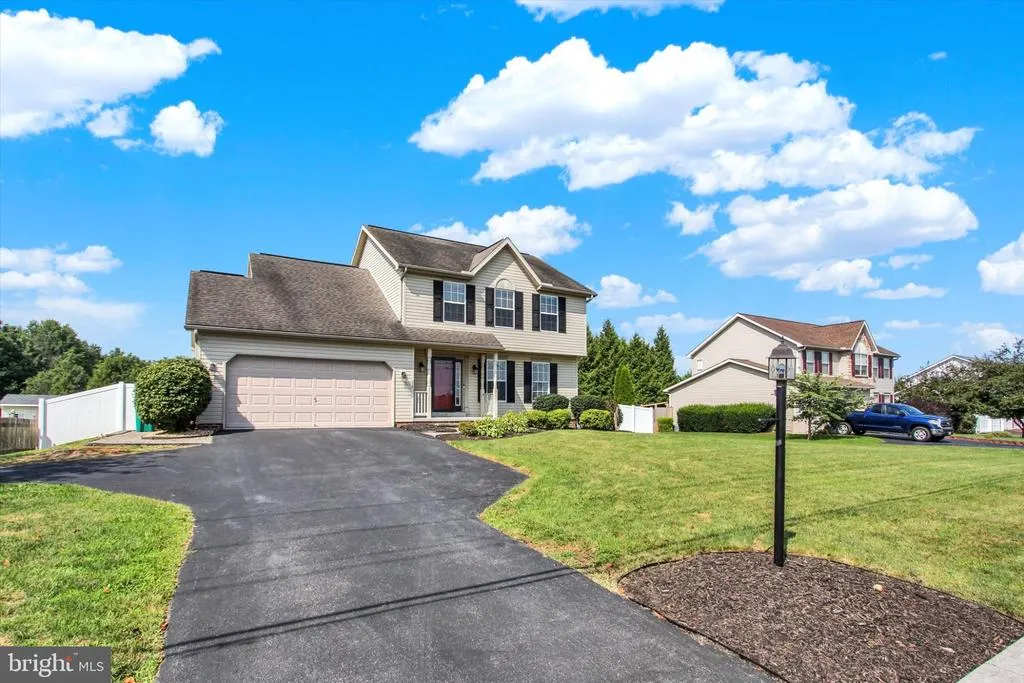
- StyleColonial
- Year Built2001
- Taxes$ 5912
- Price$ 374,900
- Bedrooms4
- Full Bathrooms2
- Half Bathrooms1
- Sqr Footage1834
- Lot Size0.34 Acres
Data Source:
Bright MLS
Property Description
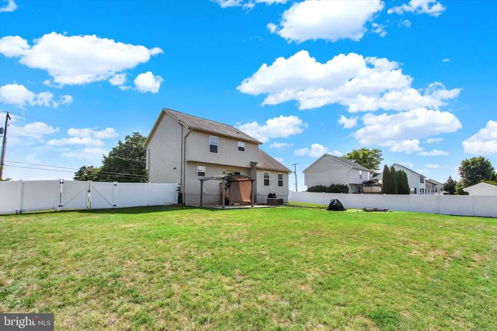
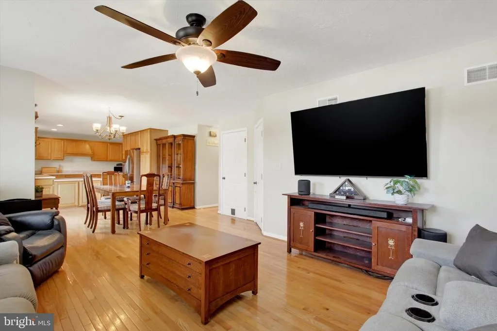
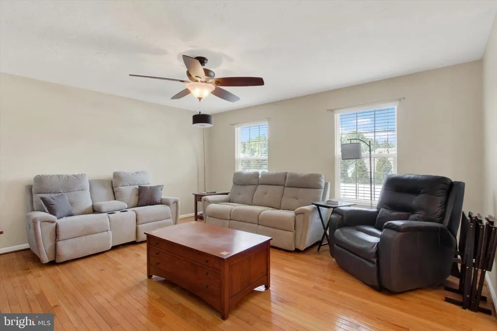
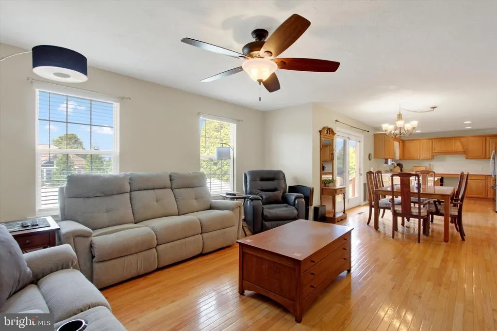
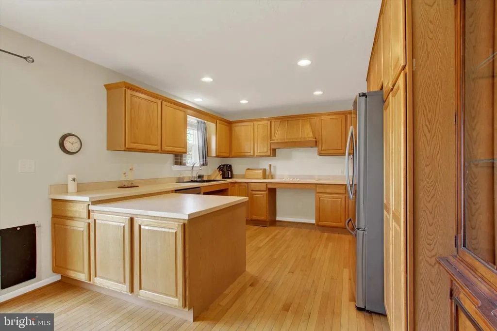
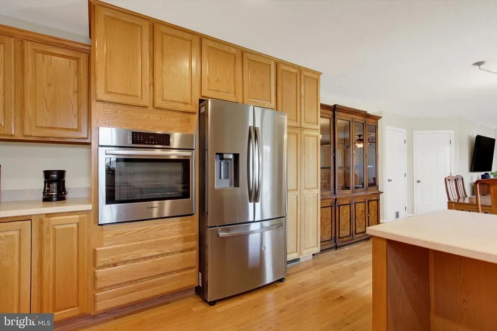
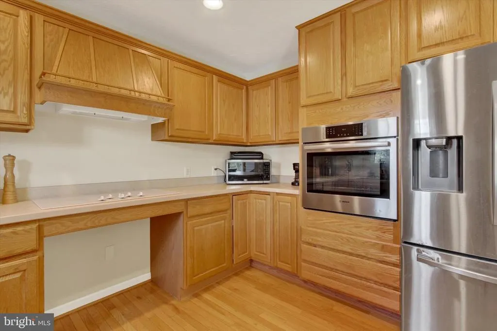
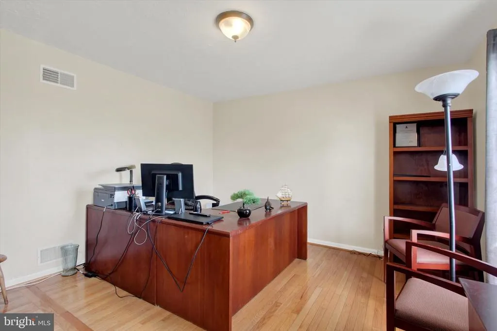
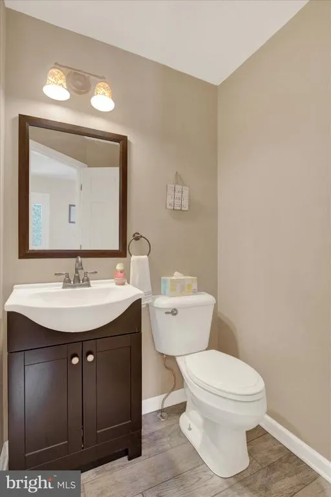
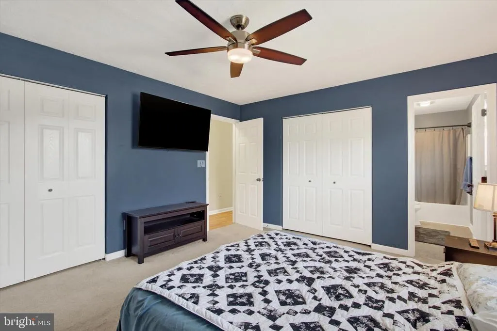
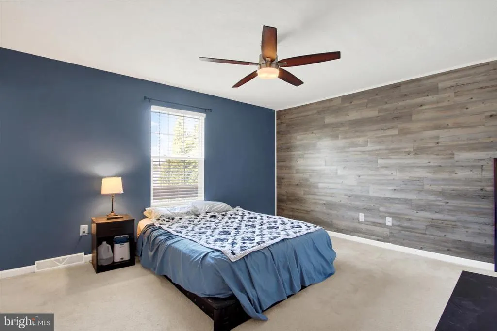
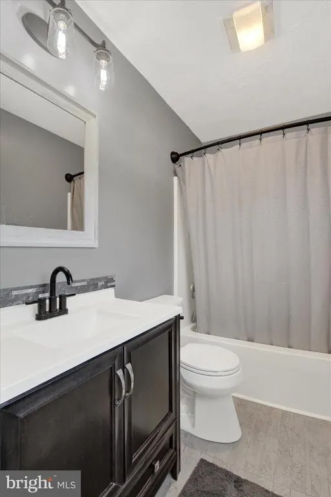
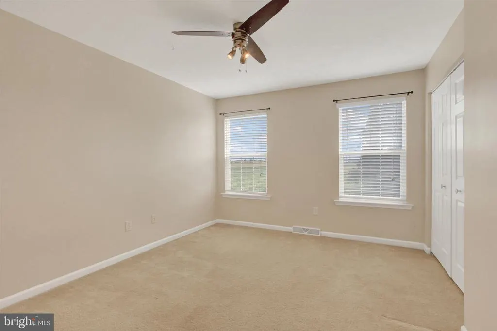
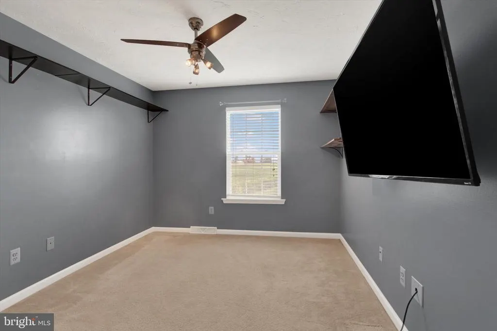
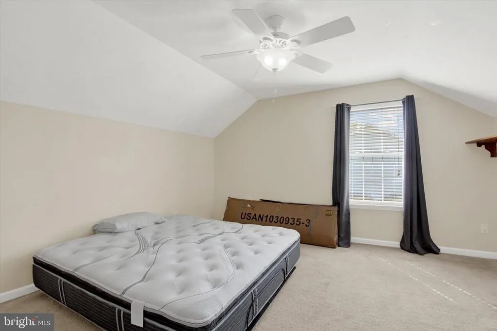
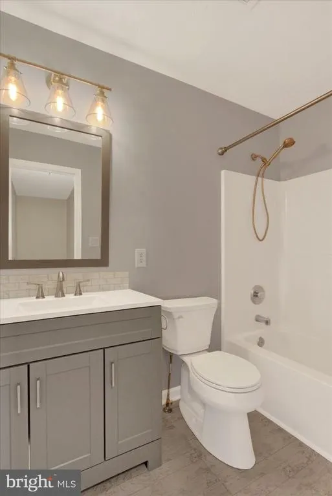
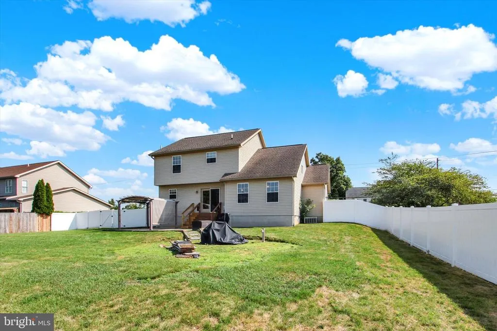
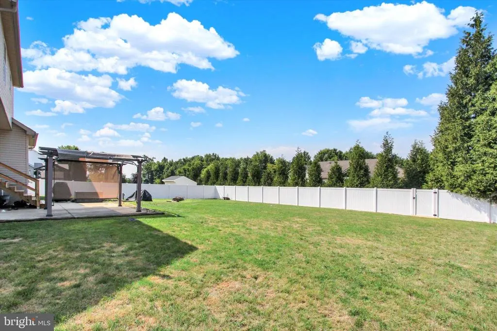
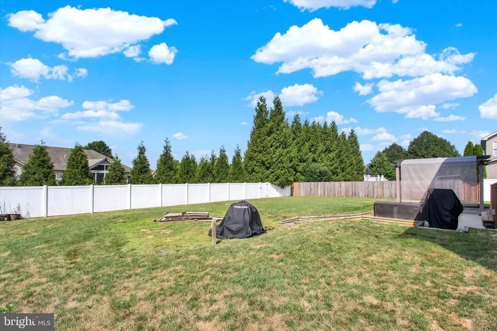
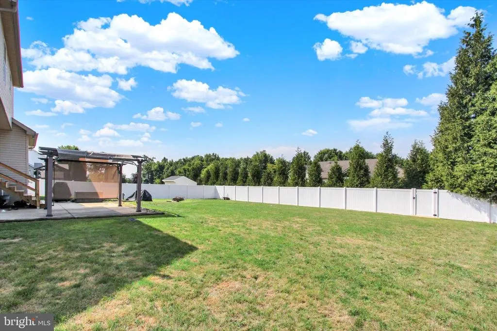
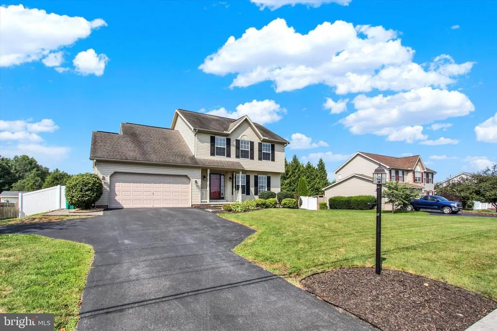
Seller is offering $5,000 in seller assistance with an acceptable offer! This home is priced to sell and presents a fantastic opportunity for buyers, with the seller motivated by a family relocation. Welcome to 239 Race Horse Road in the desirable Allwood Manor community! This well maintained 4 bedroom, 2.5 bath home offers hardwood floors throughout the main level, spacious living areas, and an updated kitchen with handicap accessible features. Upstairs, you'll find a large primary suite with an updated private bath, along with three additional bedrooms and another updated full bath. Step outside to enjoy the fully fenced backyard featuring a large patio, pergola, and plenty of space for entertaining or relaxing. The full unfinished basement offers endless potential, while the two car garage provides added convenience. Located in the Conewago Valley School District and just minutes from shopping, dining, and commuter routes, this home is ready for its next owner!
| Elementary School | Middle School | High School |
|---|---|---|
| Conewago Township Elementary School | New Oxford Middle School | New Oxford Senior High School |
| Price History | |
|---|---|
| 7/22/2026 | Listed $400,000 |
| 7/29/2026 | 3$390,000 |
| 8/6/2026 | 3$380,000 |
| 8/13/2026 | 2$375,000 |
| 8/17/2026 | 1$374,900 |
General Features
| Living Area | 1834 |
|---|---|
| Sewer | Public Sewer |
| Heating | Forced Air |
| Cooling | Central A/C |
| Possession | Settlement |
| Appliances | Cooktop,Dishwasher,Oven - Wall,Refrigerator,Microwave |
| Zoning | RESIDENTIAL |
| HOA Fee | 36.00 |
| Garage Spaces | 2.00 |
| Patio/Porch Features | Patio(s) |
| Architectural Style | Colonial |
| Construction Materials | Combination,Vinyl Siding |
| School District | CONEWAGO VALLEY |
| Exclusions | Lawn tractor (option to purchase),free standing TVs |
| Year Built | 2001 |
| View | Pasture |
| Levels | 2 |
| Tax Year | 2025 |
| Ownership | Fee Simple |
| Cool Fuel | Electric |
| Accessibility | 2+ Access Exits,Kitchen Mod,Wheelchair Mod |
| Assoc Fee Paid Per | Annually |
| County | ADAMS |
| New Construction | No |
| Property Type | Residential |
| HOA | Yes |
| Subdivision Name | ALLWODD MANOR |
| Garage Y/N | Yes |
| Water Access Y/N | No |
| Other Structures | Above Grade,Below Grade |
| Full Baths | 2 |
| Status | ACTIVE |
| Directions | From Carlisle Street (PA-94) in Hanover,turn onto Race Horse Road. Continue on Race Horse Road for approximately 2.4 miles. Stay on Race Horse Road as it curves through the countryside. House will be |
| City | HANOVER |
| Disclosures | Prop Disclosure |
| Association Name | ALLWOOD MANOR |
| Senior Community Y/N | No |
| MLS Area | Conewago Twp (14308) |
| Lot Size Units | Square Feet |
| Lot Size Square Feet | 14810.00 |
| Tax Assessed Value | 242500.0 |
| Tax Annual Amount | 5912.0 |
| Structure Type | Detached |
| Condo/Coop Association fee Y/N | No |
| Bathrooms Count Main Level | 1.00 |
| Price Per Sq Ft Total AG | 204.42 |
| Acceptable Financing | Cash,Conventional,VA,FHA |
| Vacation Rental Y/N | No |
| Total SQFT | 2510 |
| Standard Status | Active |
| Year Built Source | Estimated |
| Tax Lot | 0033 |
Interior Features
| Heating Fuel | Natural Gas |
|---|---|
| Basement | Interior Access,Full |
| Hot Water | Natural Gas |
| Basement (Y/N) | Yes |
| Heating Y/N | Yes |
| Above Grade Finished Area | 1834 |
| Half Baths | 1 |
| Central Air Y/N | Yes |
| Total Bedrooms | 4 |
| Room Type | Living Room,Dining Room,Primary Bedroom,Bedroom 2,Bedroom 3,Bedroom 4,Kitchen,Basement,Bathroom 2,Primary Bathroom,Half Bath |
| Below Grade Finished Area Unit Type | Square Feet |
| LivingAreaSource | Assessor |
| Laundry Type | Basement |
| Below Grade Unfin Area Units | Square Feet |
| Below Grade Unfin SQFT | 676 |
| Below Grade Unfin SQFT Source | Estimated |
| Bedrooms Count All Upper Levels | 4 |
| Bedrooms Count Upper Level 1 | 4 |
| Bathrooms Half Main Level | 1 |
| Bathrooms Full Upper Level 1 | 2 |
| Bathrooms Full All Upper Levels | 2 |
| Bathrooms Count Upper Level 1 | 2.00 |
| Bathrooms Count All Upper Levels | 2 |
| Above Grade Finished Area Unit Type | Square Feet |
| Total Baths | 3 |
Exterior Features
| Pool | No Pool |
|---|---|
| Fencing | Fully |
| Water Source | Public |
| Inclusions | Mounted TV & brackets,gazebo,all kitchen appliances |
| Total Parking Spaces | 2 |
| Garage Features | Garage - Front Entry |
| Type of Parking | Attached Garage,Driveway,On Street |
| Land Use Code | 101 |
| Foundation Details | Block |
| Water View Y/N | No |
| Lot Size Acres | 0.34 |
| Lot Size Source | Estimated |
| Waterfront Y/N | No |
| Land Assessed Value | 50500.00 |
| Navigable Water Y/N | No |
| Water Oriented Y/N | No |
| # of Attached Garage Spaces | 2 |
Room Details
| Room | Dimensions | Level | Flooring | Details |
|---|---|---|---|---|
| Basement | Lower 1 | |||
| Bathroom 2 | Upper 1 | |||
| Bedroom 2 | Upper 1 | |||
| Bedroom 3 | Upper 1 | |||
| Bedroom 4 | Upper 1 | |||
| Dining Room | Main | |||
| Half Bath | Main | |||
| Kitchen | Main | |||
| Living Room | Main | |||
| Primary Bathroom | Upper 1 | |||
| Primary Bedroom | Upper 1 |
Amenities
- Foreclosure
- Views
- Short Sale
- New Construction
- Adult 55+
- Lease To Own
- No HOA Fees
- Furnished
- Primary On Main
- Air Conditioning
- Seller Finance
- Green
- Fixer Upper
- Horse
- Golf
- Fireplace
- Deck
- Garage
- Basement
- Pool
Property vs Single Family Average in 17331
Price
Taxes
Year Built
Visits
 © BRIGHT, All Rights Reserved
