
Views - Primary on Main
Address
641 Knoxlyn Road, Gettysburg, PA
Price
$ 259,900
Property Attributes
- MLS#PAAD2024238
- TypeSingle Family
- Listing Status ACTIVE
- CountyADAMS
- CityGettysburg
- AreaHighland Twp
- NeighborhoodRural
- Zip17325
- StyleCape Cod
- Year Built1950
- Taxes$ 3881
- Price$ 259,900
- Bedrooms4
- Full Bathrooms1
- Half Bathrooms1
- Sqr Footage1878
- Lot Size0.79 Acres
Data Source:
Bright MLS
Property Description
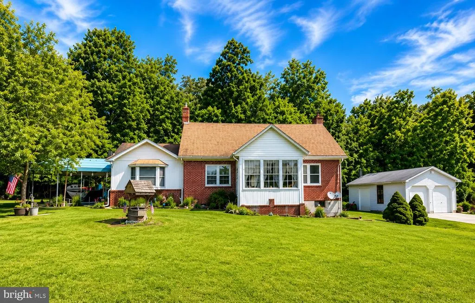
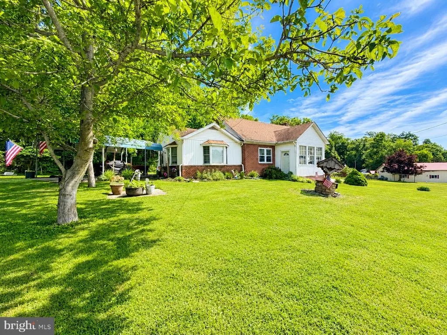
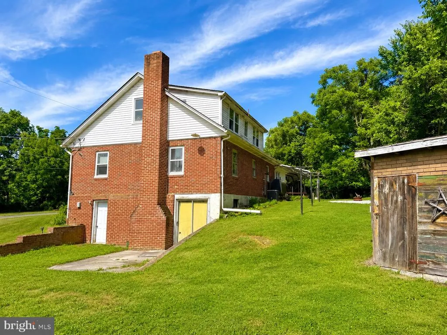
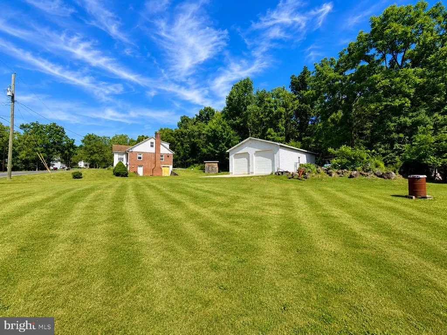
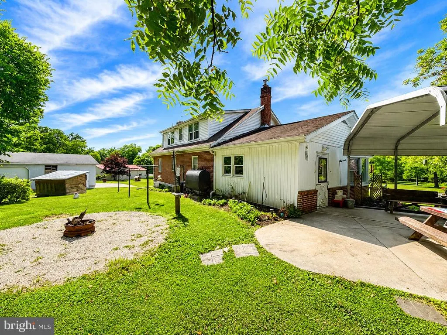
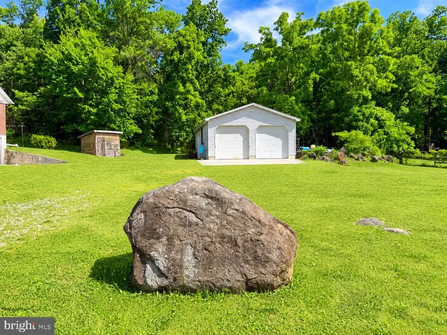
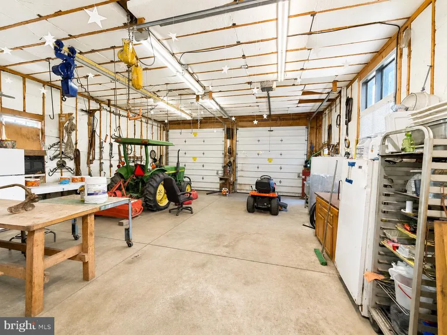
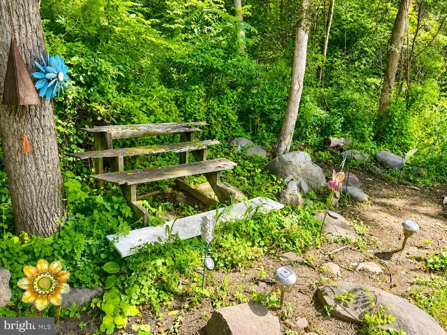
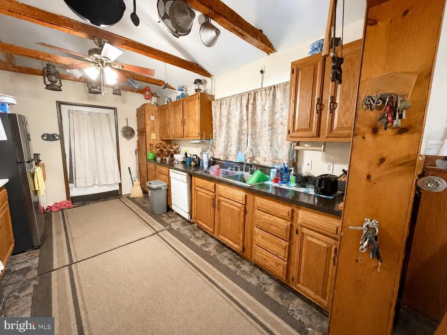
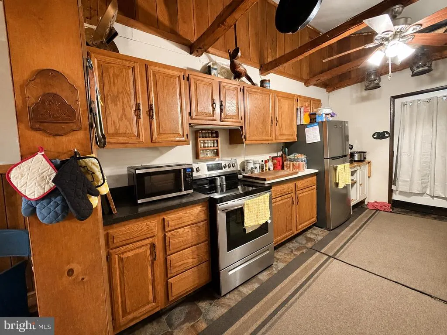
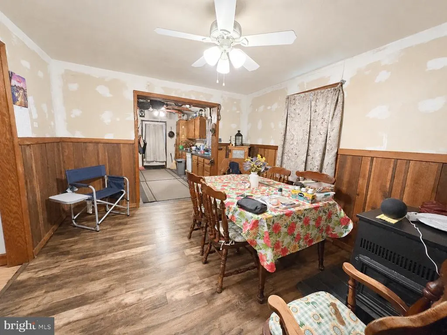
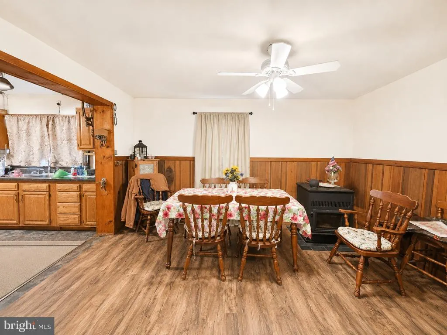
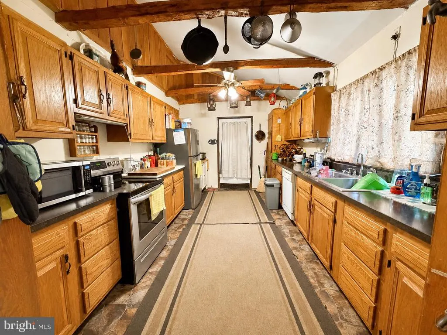
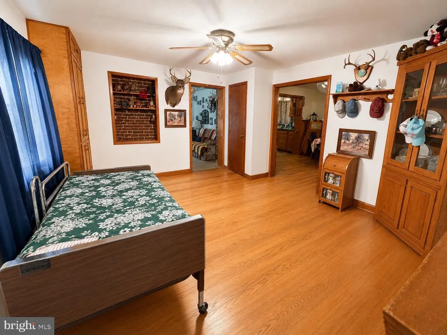
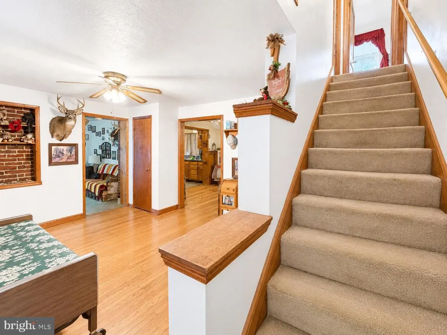
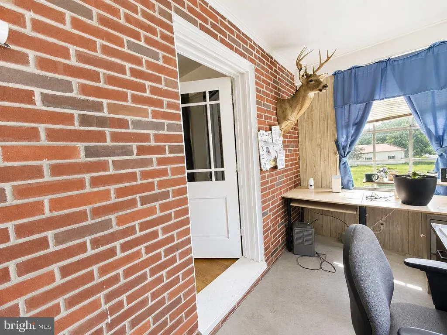
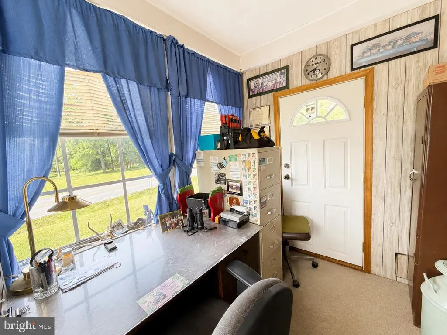
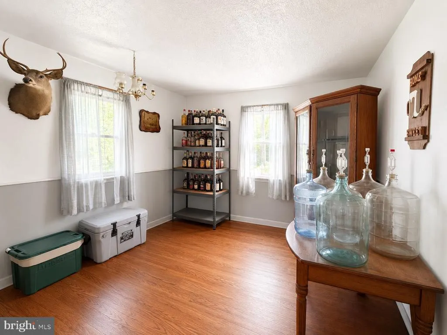
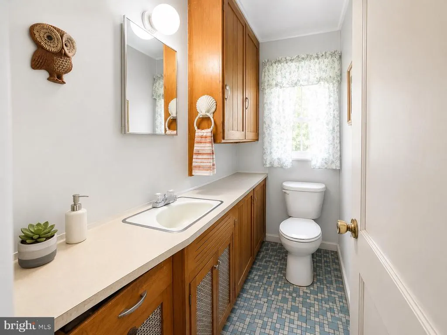
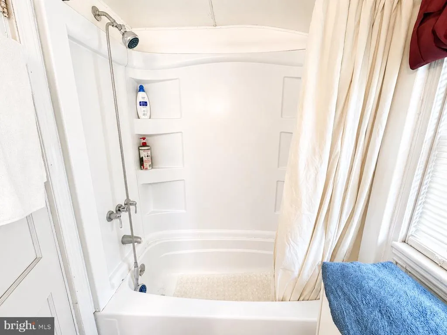
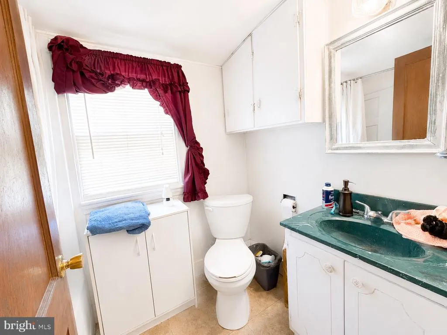
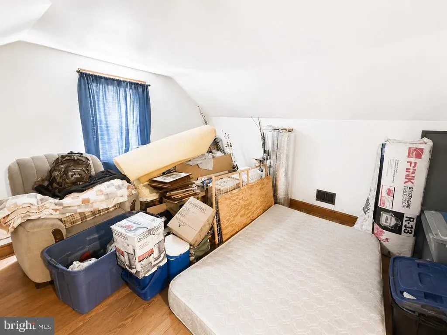
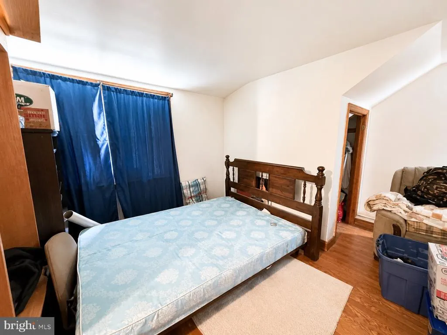
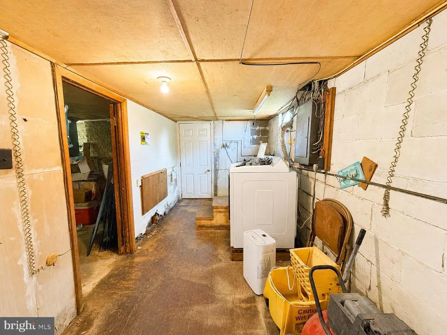
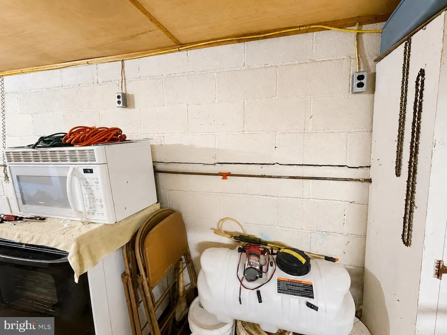
Welcome to this charming brick Cape Cod located just outside historic Gettysburg. This home features four bedrooms and one-and-a-half baths, offering plenty of space for family and guests. The main level includes a spacious living room, formal dining room, country kitchen, breakfast area, and two convenient first-floor bedrooms. The full walkout basement with fireplace. Outside, you'll appreciate the private backyard that backs to mature trees, creating a peaceful setting to relax and enjoy nature. A car canopy offers additional covered parking, while the impressive detached six-car garage is perfect for car enthusiasts, hobbyists, contractors, or anyone needing exceptional storage and workspace. Conveniently located near Gettysburg's shopping, dining, historic attractions, and commuter routes, this property combines country charm with everyday convenience.
| Middle School | High School |
|---|---|
| Gettysburg Area Middle School | Gettysburg Area High School |
| Price History | |
|---|---|
| 6/22/2026 | Listed $259,900 |
General Features
| Living Area | 1878 |
|---|---|
| Sewer | On Site Septic |
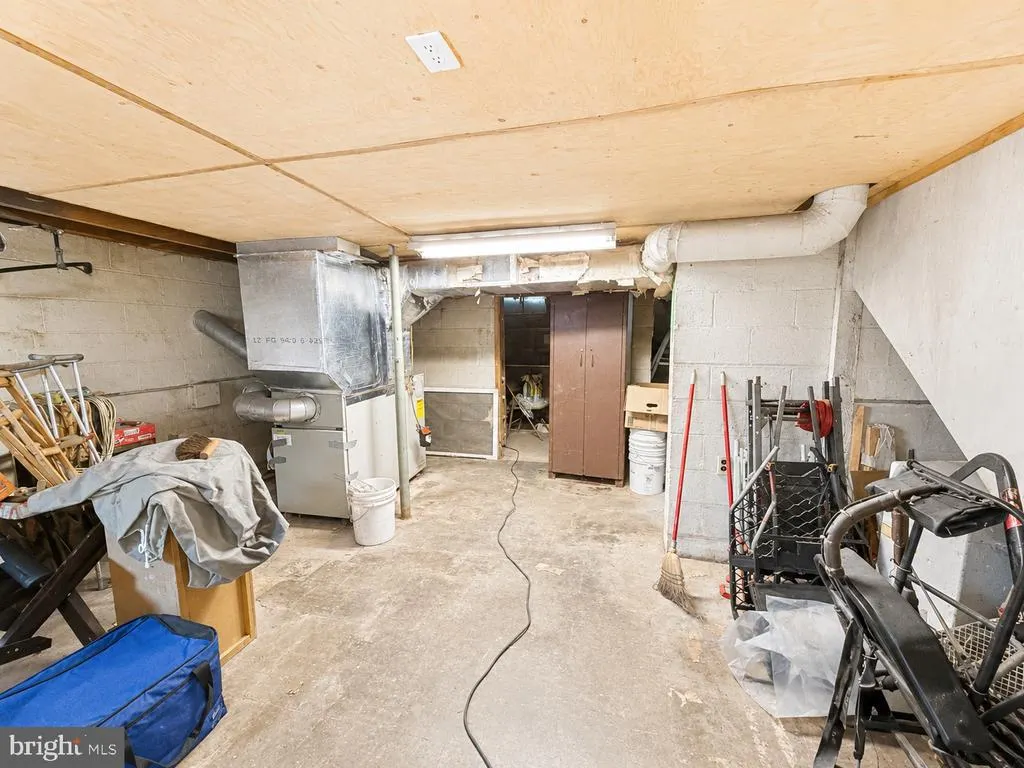
| Heating | Baseboard - Hot Water |
| Cooling | Central A/C |
| Possession | 0-30 Days CD,31-60 Days CD |
| Roof | Shingle |
| Appliances | Built-In Range,Dishwasher,Dryer,Washer,Refrigerator |
| Zoning | LAND CONSERVATION |
| Garage Spaces | 6.00 |
| Patio/Porch Features | Patio(s) |
| Architectural Style | Cape Cod |
| Construction Materials | Brick,Block |
| School District | GETTYSBURG AREA |
| Exclusions | Wood Stove in shop |
| Year Built | 1950 |
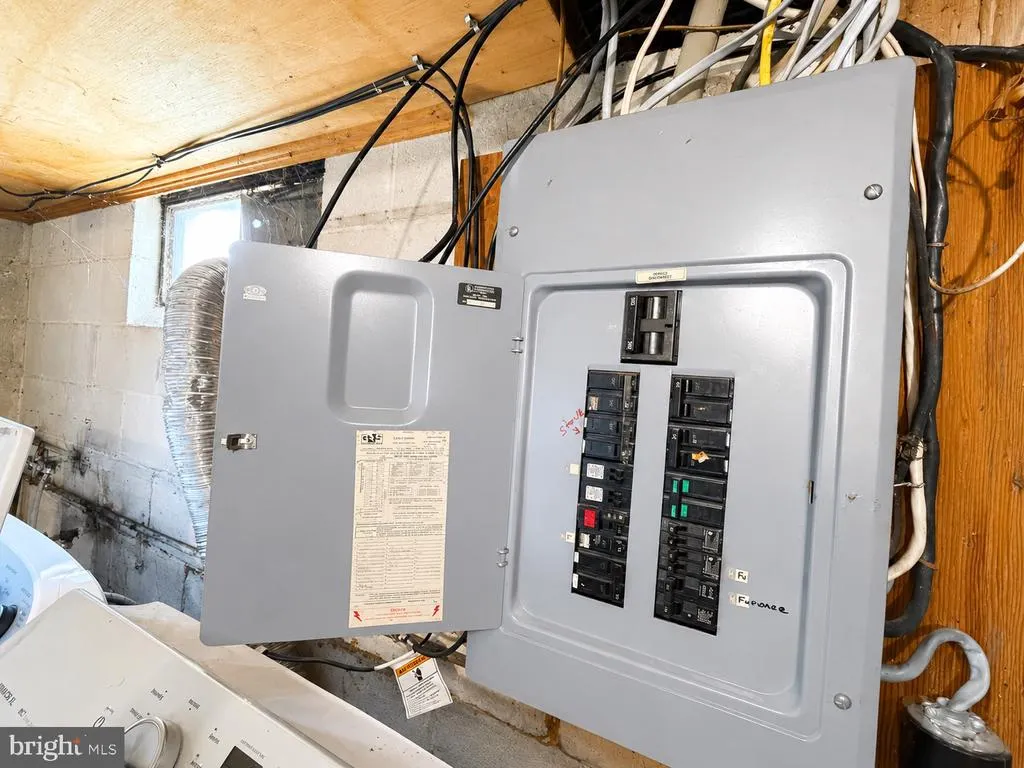
| Electric | 150 Amps |
| View | Garden/Lawn |
| Levels | 1.5 |
| Tax Year | 2025 |
| Ownership | Fee Simple |
| Cool Fuel | Electric |
| Accessibility | 2+ Access Exits |
| County | ADAMS |
| New Construction | No |
| Property Type | Residential |
| HOA | No |
| Subdivision Name | RURAL |
| Garage Y/N | Yes |
| Water Access Y/N | No |
| Other Structures | Above Grade,Below Grade |
| Total Rooms | 7 |
| Full Baths | 1 |
| Status | ACTIVE |
| Directions | From Gettysburg Square W. on Route 30 (Buford Ave.) to Left on Knoxlyn Road,Property is on the right. |
| City | GETTYSBURG |
| Disclosures | Prop Disclosure |
| Senior Community Y/N | No |
| MLS Area | Highland Twp (14320) |
| Lot Size Units | Square Feet |
| Lot Size Square Feet | 34412.00 |
| Tax Assessed Value | 230600.0 |
| Tax Annual Amount | 3881.0 |
| Home Warranty Y/N | No |
| Property Condition | Below Average |
| Structure Type | Detached |
| Condo/Coop Association fee Y/N | No |
| Bathrooms Count Main Level | 1.00 |
| Price Per Sq Ft Total AG | 138.39 |
| Acceptable Financing | Cash,Conventional,FHA 203(k) |
| Additional Parcels Y/N | No |
| Historic Y/N | No |
| Lease Considered Y/N | No |
| Vacation Rental Y/N | No |
| Total SQFT | 2762 |
| Location Type | Near National Park |
| Standard Status | Active |
| Year Built Source | Assessor |
| Tax Lot | 0112 |
| Association Recreation Fee | No |
Interior Features
| Interior Amenities | Bathroom - Tub Shower,Carpet,Entry Level Bedroom,Floor Plan - Traditional,Kitchen - Country,Wood Floors |
|---|---|
| Heating Fuel | Oil |
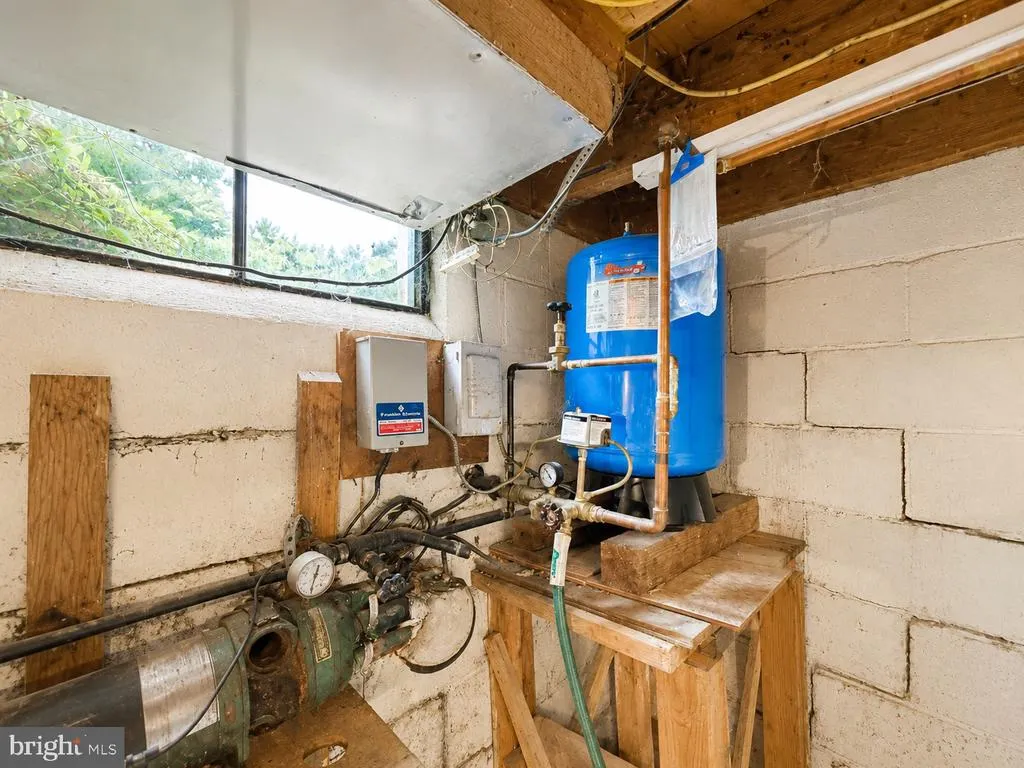
| Basement | Full,Side Entrance,Sump Pump,Unfinished,Walkout Level |
| Flooring | Hardwood,Carpet |
| Total Fireplaces | 1 |
| Fireplace Features | Wood |
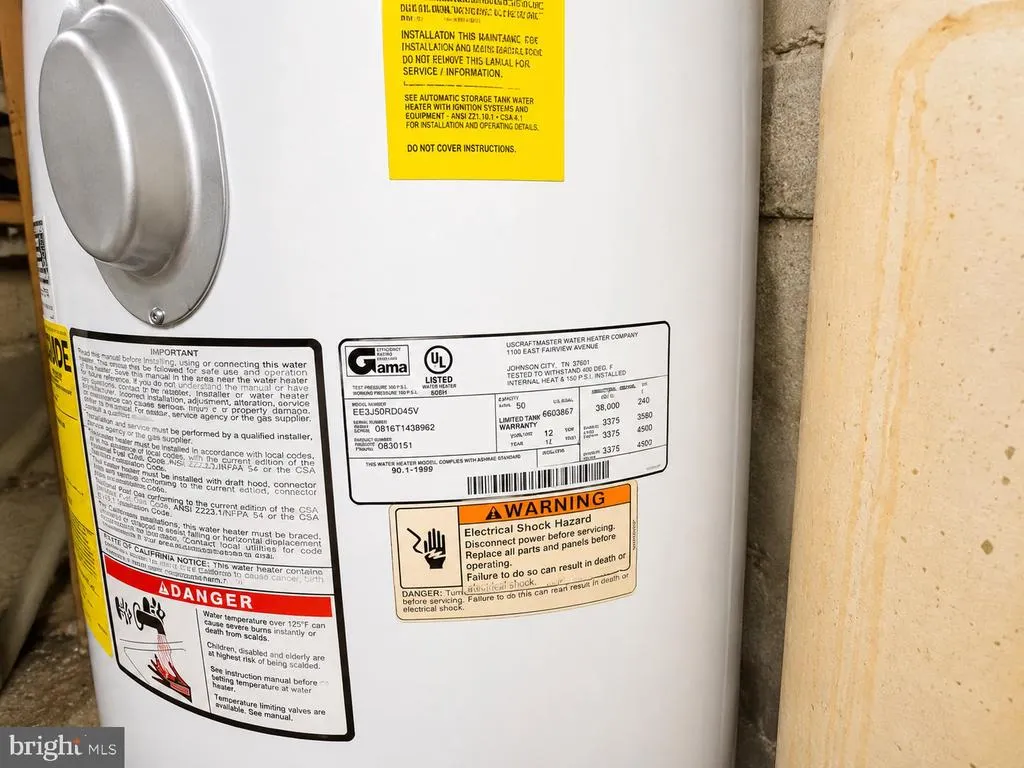
| Hot Water | Electric |
| Basement (Y/N) | Yes |
| Heating Y/N | Yes |
| Fireplace Y/N | Yes |
| Above Grade Finished Area | 1878 |
| Half Baths | 1 |
| Central Air Y/N | Yes |
| Total Bedrooms | 4 |
| Main Level Bedrooms | 2 |
| Below Grade Finished Area Unit Type | Square Feet |
| LivingAreaSource | Assessor |
| Laundry Type | Basement |
| Below Grade Unfin Area Units | Square Feet |
| Below Grade Unfin SQFT | 884 |
| Below Grade Unfin SQFT Source | Assessor |
| Below Grade Finished Area Source | Assessor |
| Bedrooms Count All Upper Levels | 2 |
| Bedrooms Count Upper Level 1 | 2 |
| Bathrooms Half Main Level | 1 |
| Bathrooms Full Upper Level 1 | 1 |
| Bathrooms Full All Upper Levels | 1 |
| Bathrooms Count Upper Level 1 | 1.00 |
| Bathrooms Count All Upper Levels | 1 |
| Above Grade Finished Area Source | Assessor |
| Above Grade Finished Area Unit Type | Square Feet |
| Total Baths | 2 |
Exterior Features
| Exterior Amenities | Outbuilding(s) |
|---|---|
| Pool | No Pool |
| Parking Features | Crushed Stone |
| Lot Features | Backs to Trees,Front Yard,Rear Yard,Road Frontage,Rural |
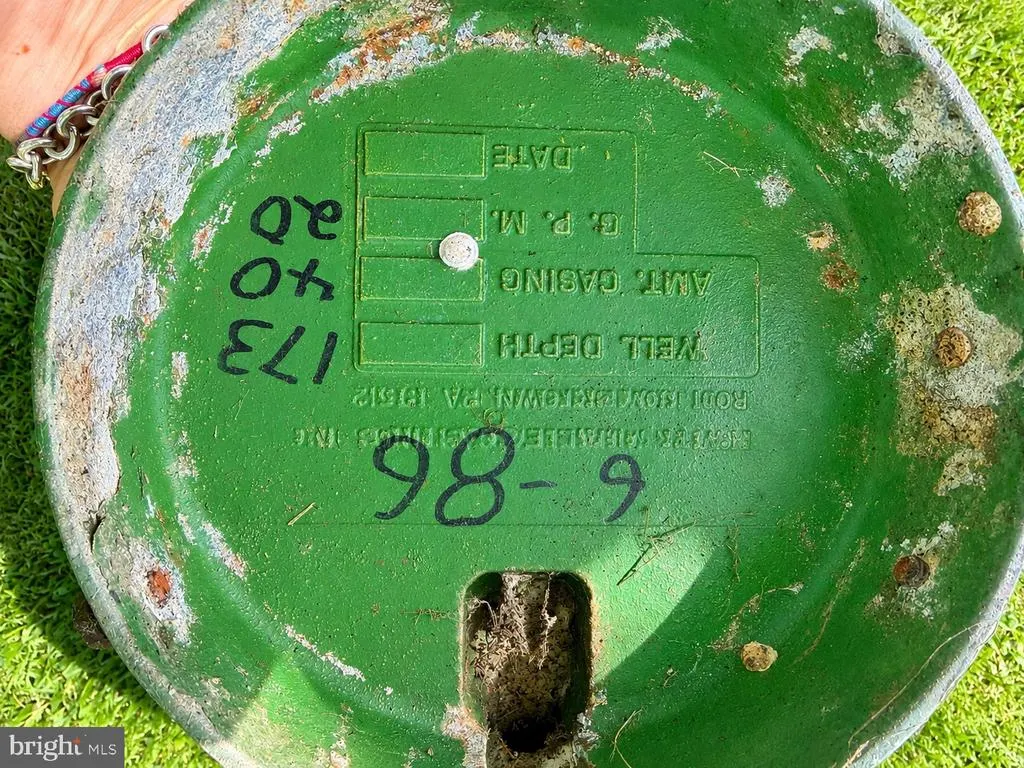
| Water Source | Well |
| Inclusions | Range,refrigerator,dishwasher,washer,dryer. |
| Total Parking Spaces | 8 |
| Garage Features | Additional Storage Area,Covered Parking,Garage - Rear Entry,Garage Door Opener,Oversized |
| Type of Parking | Driveway,Detached Garage |
| Land Use Code | 101 |
| Foundation Details | Block |
| Spa | No |
| Water View Y/N | No |
| Lot Size Acres | 0.79 |
| Road Surface Type | Black Top |
| Lot Size Source | Assessor |
| Waterfront Y/N | No |
| Other Equipment | None |
| Road Responsibility | Public,State |
| Horse Y/N | No |
| Land Assessed Value | 59000.00 |
| Navigable Water Y/N | No |
| Water Oriented Y/N | No |
| # of Detached Garage Spaces | 6 |
Amenities
- Foreclosure
- Views
- Short Sale
- New Construction
- Adult 55+
- Lease To Own
- No HOA Fees
- Furnished
- Primary On Main
- Air Conditioning
- Seller Finance
- Green
- Fixer Upper
- Horse
- Golf
- Fireplace
- Deck
- Garage
- Basement
- Pool
Property vs Single Family Average in 17325
Price
Taxes
Year Built
Visits
 © BRIGHT, All Rights Reserved
