
Price Reduction - Views - Primary on Main
Address
143 Bittern Drive, Gettysburg, PA
Price
$ 449,000
Property Attributes
- MLS#PAAD2023768
- TypeSingle Family
- Listing Status ACTIVE
- CountyADAMS
- CityGettysburg
- AreaCumberland Twp
- NeighborhoodThe Preserves At Cumberland Village
- Zip17325
- StyleRanch/Rambler,Traditional
- Year Built2010
- Taxes$ 6472
- Price$ 449,000
- Bedrooms3
- Full Bathrooms2
- Half Bathrooms0
- Sqr Footage1926
- Lot Size0.25 Acres
Data Source:
Bright MLS
Property Description
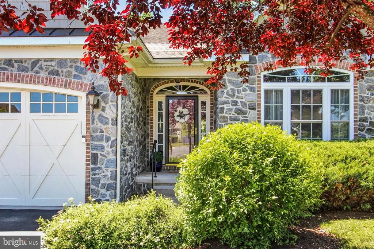
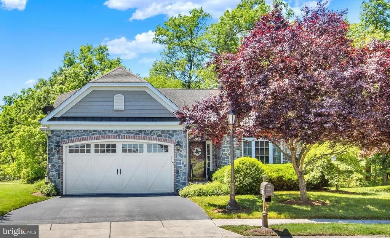
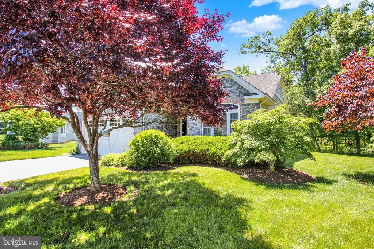
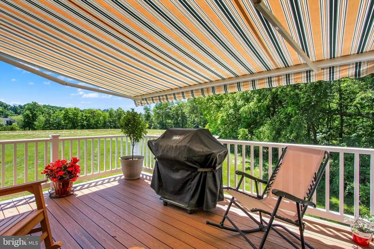
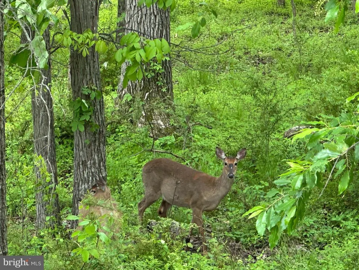
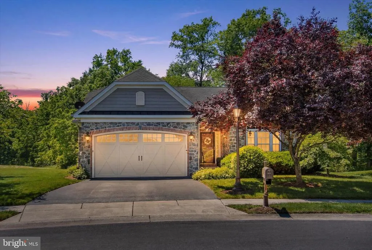
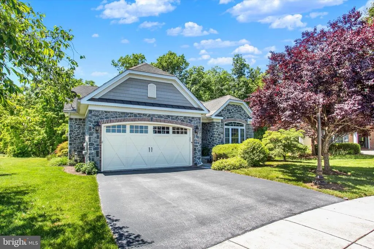
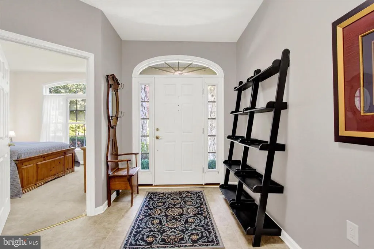
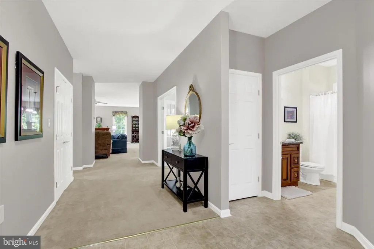
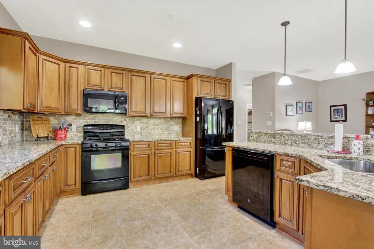
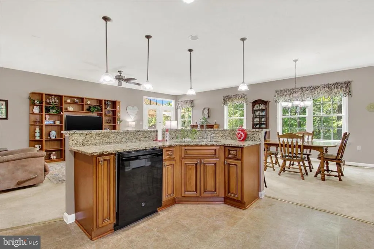
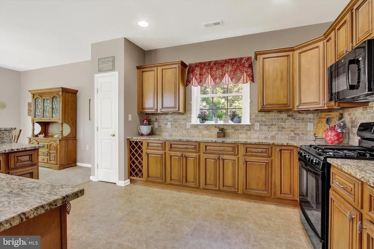
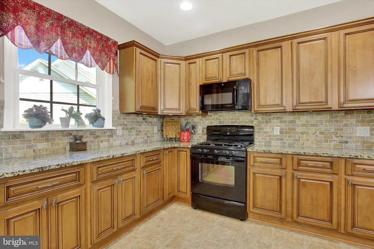
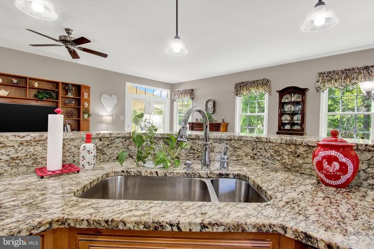
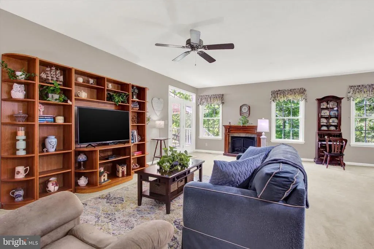
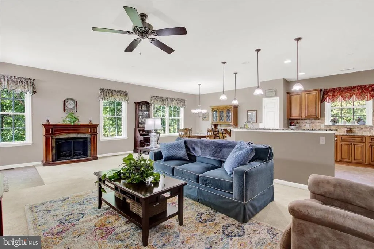
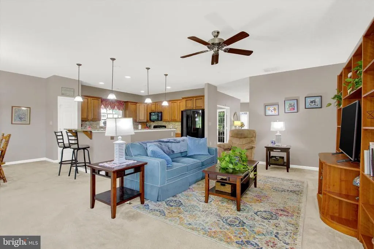
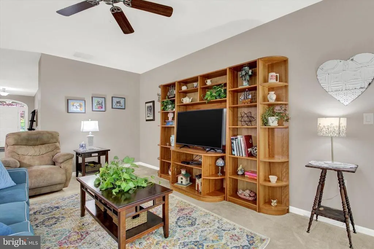
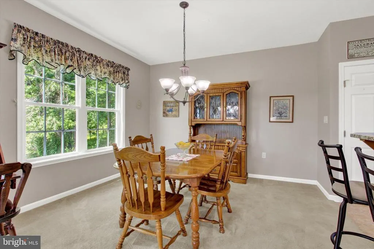
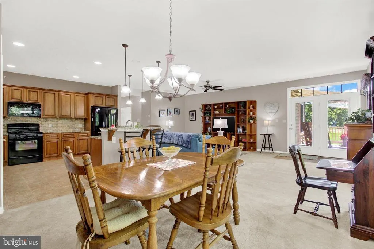
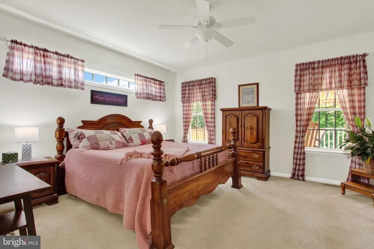
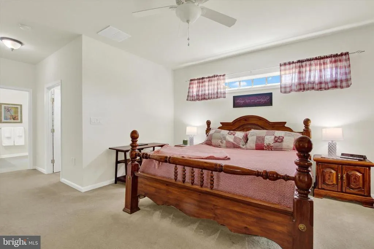
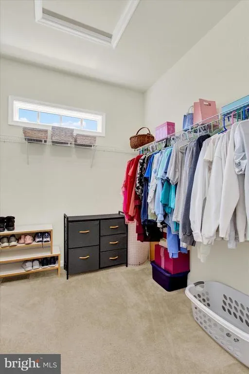
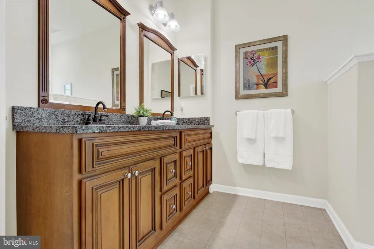
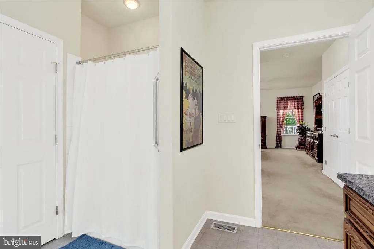
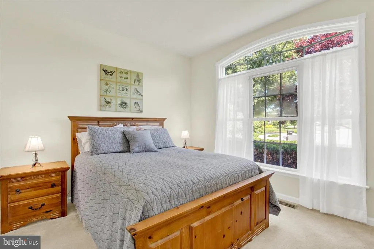
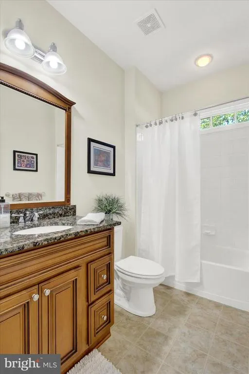
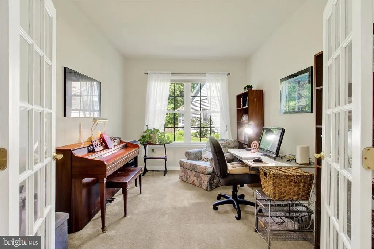
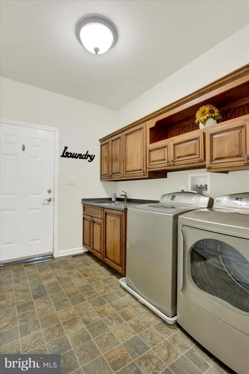
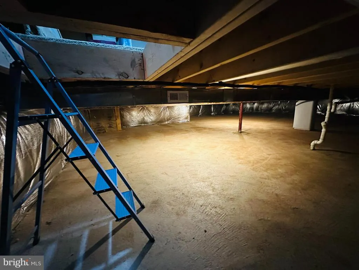
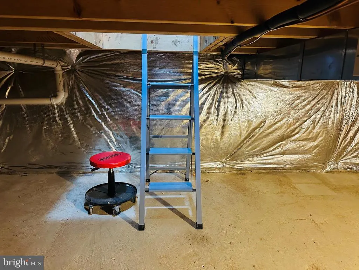
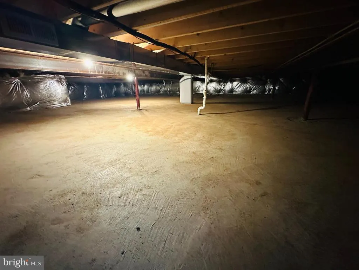
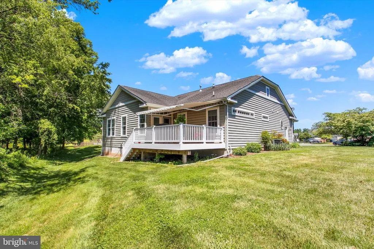
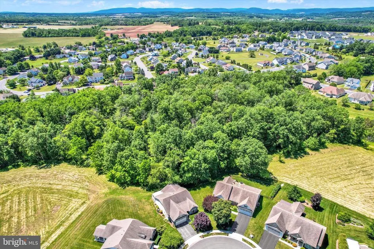
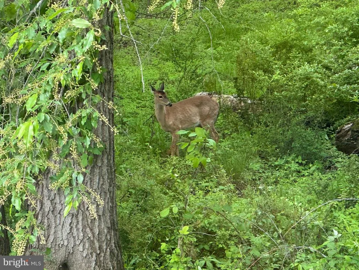
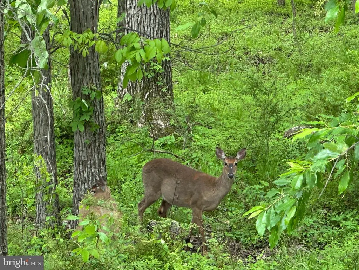
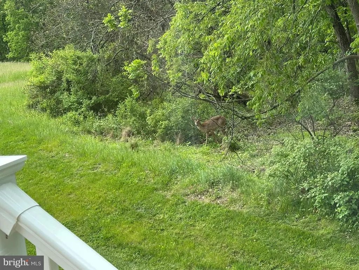
Nestled at the end of a quiet cul-de-sac in The Preserves at Cumberland Village, this inviting ranch-style home offers the perfect combination of comfort, convenience, and peaceful surroundings. Situated on a .25-acre lot backing to mature woods, the property provides a serene setting to enjoy nature from the welcoming front covered porch or the brand-new 15' x 12' rear deck featuring a remote-controlled awning. With approximately 1,926 square feet of thoughtfully designed living space, the home offers three bedrooms and two full bathrooms. One bedroom is currently used as a home office and features French doors, making it ideal for remote work, hobbies, or a guest room. The spacious primary suite includes a large walk-in closet with convenient access to the conditioned crawl space, as well as a private bath with a walk-in shower. The heart of the home is the expansive kitchen, beautifully appointed with granite countertops, tile backsplash, recessed and pendant lighting, a breakfast bar, gas range, and approximately 20 feet of countertop workspace. The open-concept layout seamlessly connects the kitchen, dining area, and living room, where an electric fireplace creates a cozy focal point while large windows overlook the peaceful lawn and wooded backdrop. Additional features include a central vacuum system, water softener, gutter guards, and an attached 22' x 20' two-car garage complete with a ramp (which can be removed prior to settlement if buyer wishes) and side man door for added accessibility and convenience. The crawlspace is 3 ft 8 Inches tall, has an enourmous amount of storage, it is conditioned with HVAC vent, and has concrete floors/walls. Sidewalks throughout the community provide opportunities for leisurely strolls and enjoying the neighborhood atmosphere. The home has been priced accordingly and is being sold as-is, with future carpet replacement reflected in the pricing. Experience the warmth, functionality, and tranquil setting this delightful Cumberland Village property has to offer. Whether enjoying morning coffee on the front porch, entertaining on the rear deck, or simply taking in the peaceful wooded views, this home offers a wonderful setting for comfortable everyday living.
| Elementary School | Middle School | High School |
|---|---|---|
| Call School Board Elementary School | Gettysburg Area Middle School | Gettysburg Area High School |
| Price History | |
|---|---|
| 6/5/2026 | Listed $459,000 |
| 7/6/2026 | 2$454,000 |
| 8/10/2026 | 2$449,000 |
General Features
| Living Area | 1926 |
|---|---|
| Sewer | Public Sewer |
| Heating | Forced Air |
| Cooling | Ceiling Fan(s) |
| Utilities | Cable TV Available,Electric Available,Natural Gas Available,Sewer Available,Water Available |
| Possession | Settlement |
| Roof | Architectural Shingle |
| Appliances | Refrigerator,Oven/Range - Gas,Microwave,Dishwasher,Washer,Dryer,Water Conditioner - Owned |
| Zoning | RESIDENTIAL |
| HOA Fee | 400.00 |
| Garage Spaces | 2.00 |
| Association Fee Includes | Common Area Maintenance |
| Patio/Porch Features | Deck(s),Patio(s) |
| Architectural Style | Ranch/Rambler,Traditional |
| Construction Materials | Vinyl Siding,Stone |
| School District | GETTYSBURG AREA |
| Year Built | 2010 |
| Electric | 200+ Amp Service |
| Levels | 1 |
| Tax Year | 2025 |
| Ownership | Fee Simple |
| Cool Fuel | Electric |
| Accessibility | None |
| Assoc Fee Paid Per | Annually |
| County | ADAMS |
| New Construction | No |
| Property Type | Residential |
| HOA | Yes |
| Subdivision Name | THE PRESERVES AT CUMBERLAND VILLAGE |
| Garage Y/N | Yes |
| Water Access Y/N | No |
| Other Structures | Above Grade,Below Grade |
| Full Baths | 2 |
| Status | ACTIVE |
| Directions | FROM GETTYSBURG: RT 116 WEST,RIGHT ONTO OLD MILL RD,LEFT ONTO HERRS RIDGE RD,LEFT ONTO BITTERN,HOUSE AT END OF STREET AT CUL-DE-SAC |
| City | GETTYSBURG |
| Senior Community Y/N | No |
| MLS Area | Cumberland Twp (14309) |
| Lot Size Units | Square Feet |
| Lot Size Square Feet | 10890.00 |
| Tax Assessed Value | 335800.0 |
| Tax Annual Amount | 6472.0 |
| Home Warranty Y/N | No |
| Structure Type | Detached |
| Condo/Coop Association fee Y/N | No |
| Bathrooms Full Main Level | 2 |
| Bathrooms Count Main Level | 2.00 |
| Price Per Sq Ft Total AG | 233.13 |
| Acceptable Financing | Cash,Conventional,VA,FHA |
| Additional Parcels Y/N | No |
| Avg. Electric Per Month | 141.0 |
| Avg. Gas Per Month | 127.0 |
| Historic Y/N | No |
| Lease Considered Y/N | No |
| Vacation Rental Y/N | No |
| Virtual Tour | https://my.matterport.com/show/?m=V7AEs5LpqWf&brand=0 |
| Total SQFT | 3852 |
| Location Type | Suburban |
| Standard Status | Active |
| Year Built Source | Assessor |
| Tax Lot | 0386 |
Interior Features
| Interior Amenities | Bathroom - Walk-In Shower,Bathroom - Tub Shower,Carpet,Ceiling Fan(s),Dining Area,Entry Level Bedroom,Floor Plan - Open,Pantry,Primary Bath(s),Recessed Lighting,Upgraded Countertops,Walk-in Closet(s) |
|---|---|
| Heating Fuel | Natural Gas |
| Hot Water | Natural Gas |
| Basement (Y/N) | No |
| Heating Y/N | Yes |
| Window Features | Transom,Storm,Sliding |
| Fireplace Y/N | No |
| Above Grade Finished Area | 1926 |
| Central Air Y/N | No |
| Total Bedrooms | 3 |
| Room Type | Living Room,Dining Room,Primary Bedroom,Bedroom 2,Bedroom 3,Kitchen,Foyer,Laundry,Primary Bathroom,Full Bath |
| Main Level Bedrooms | 3 |
| Below Grade Finished Area Unit Type | Square Feet |
| LivingAreaSource | Assessor |
| Laundry Type | Main Floor |
| Below Grade Unfin Area Units | Square Feet |
| Below Grade Unfin SQFT | 1926 |
| Below Grade Unfin SQFT Source | Assessor |
| Below Grade Finished Area Source | Assessor |
| Above Grade Unfin Area Units | Square Feet |
| Above Grade Unfin SQFT Source | Estimated |
| Above Grade Finished Area Source | Assessor |
| Above Grade Finished Area Unit Type | Square Feet |
| Total Baths | 2 |
Exterior Features
| Exterior Amenities | Awning(s),Sidewalks |
|---|---|
| Pool | No Pool |
| Parking Features | Paved Driveway |
| Lot Features | Backs to Trees,Cul-de-sac,Level,Rear Yard |
| Water Source | Public |
| Inclusions | GAS STOVE,REFRIGERATOR,MICROWAVE,DISHWASHER,WASHER,DRYER,WATER SOFTENER |
| Total Parking Spaces | 4 |
| Garage Features | Garage - Front Entry |
| Type of Parking | Attached Garage,Driveway |
| Land Use Code | 101 |
| Foundation Details | Crawl Space |
| Spa | No |
| Water View Y/N | No |
| Lot Size Acres | 0.25 |
| Lot Size Source | Assessor |
| Waterfront Y/N | No |
| Door Features | Storm,French,Sliding Glass |
| Horse Y/N | No |
| Land Assessed Value | 75000.00 |
| Navigable Water Y/N | No |
| Water Oriented Y/N | No |
| # of Attached Garage Spaces | 2 |
Room Details
| Room | Dimensions | Level | Flooring | Details |
|---|---|---|---|---|
| Bedroom 2 | Main | Flooring - Carpet | ||
| Bedroom 3 | Main | Flooring - Carpet | ||
| Dining Room | Main | Flooring - Carpet | ||
| Foyer | Main | Flooring - Vinyl,Flooring - Carpet | ||
| Full Bath | Main | Flooring - Vinyl,Bathroom - Tub Shower | ||
| Kitchen | Main | Flooring - Vinyl,Countertop(s) - Granite,Breakfast Bar,Pantry,Lighting - Pendants | ||
| Laundry | Main | Flooring - Vinyl | ||
| Living Room | Main | Flooring - Carpet,Ceiling Fan(s) | ||
| Primary Bathroom | Main | Flooring - Vinyl,Bathroom - Walk-In Shower | ||
| Primary Bedroom | Main | Flooring - Carpet,Walk-In Closet(s),Ceiling Fan(s) |
Amenities
- Foreclosure
- Views
- Short Sale
- New Construction
- Adult 55+
- Lease To Own
- No HOA Fees
- Furnished
- Primary On Main
- Air Conditioning
- Seller Finance
- Green
- Fixer Upper
- Horse
- Golf
- Fireplace
- Deck
- Garage
- Basement
- Pool
Property vs Single Family Average in 17325
Price
Taxes
Year Built
Visits
 © BRIGHT, All Rights Reserved
