
Open House Sat, Aug 29th 12:00 PM - 4:00 PM - Views - New Construction - Primary on Main - Adult 55+
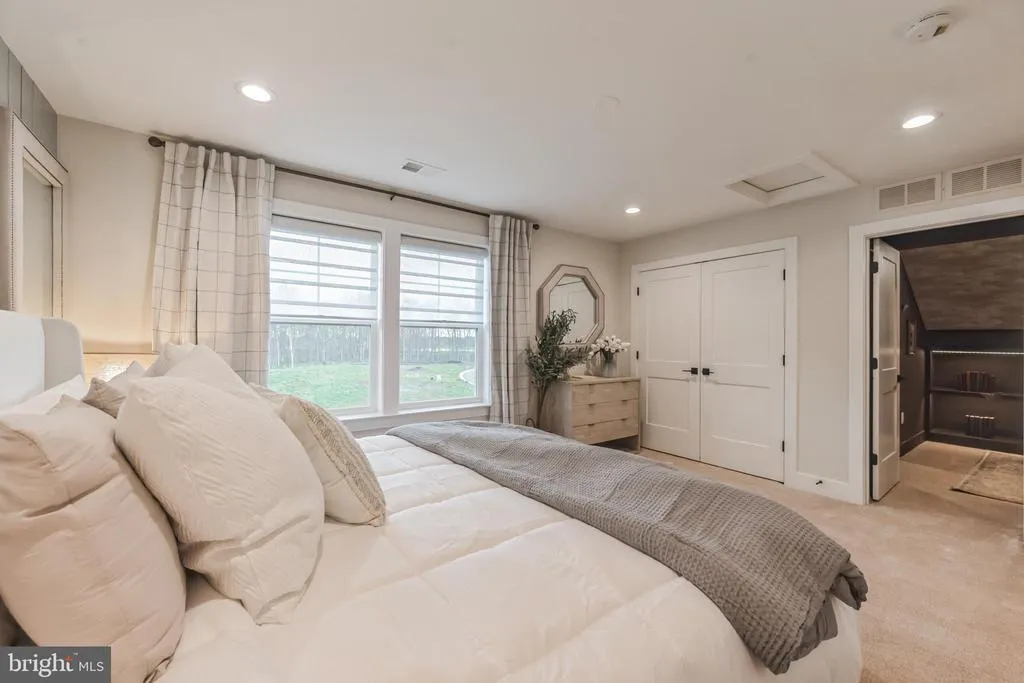
Address
63 New Vista Way, Gettysburg, PA
Price
$ 729,500
Property Attributes
- MLS#PAAD2023450
- TypeSingle Family
- Listing Status ACTIVE
- CountyADAMS
- CityGettysburg
- AreaStraban Twp
- NeighborhoodAmblebrook
- Zip17325
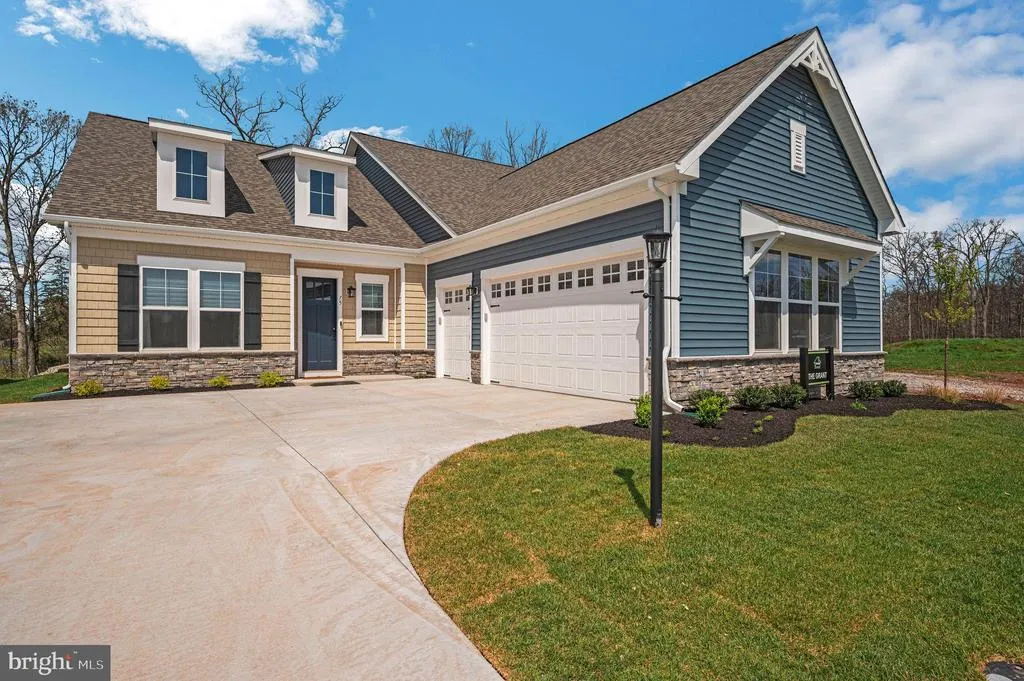
- StyleCraftsman
- Year Built2026
- Price$ 729,500
- Bedrooms4
- Full Bathrooms3
- Half Bathrooms1
- Sqr Footage2696
- Lot Size0.16 Acres
Data Source:
Bright MLS
Property Description
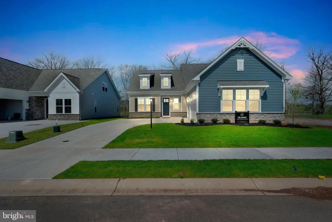
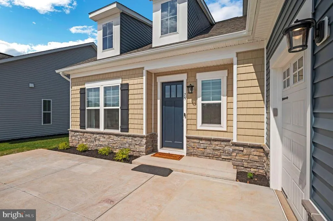
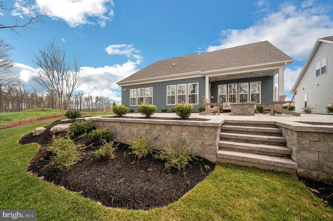
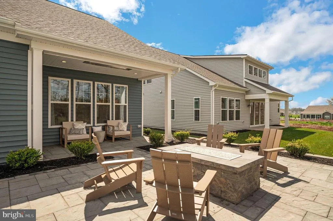
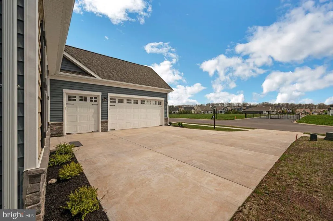
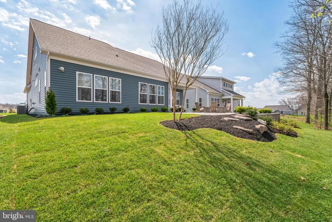
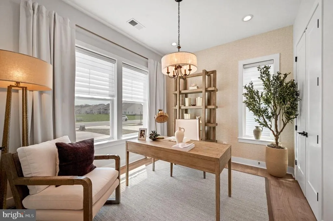
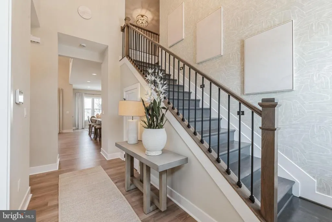
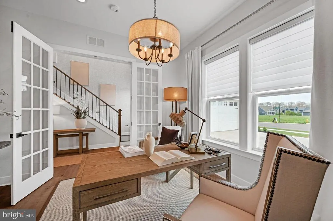
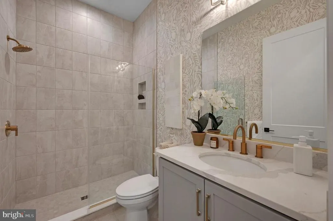
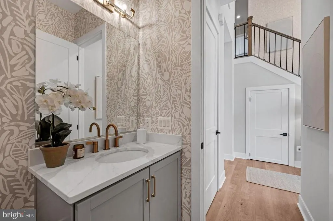
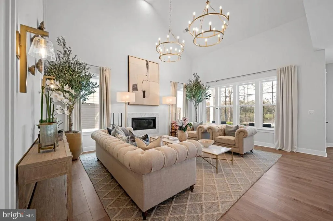
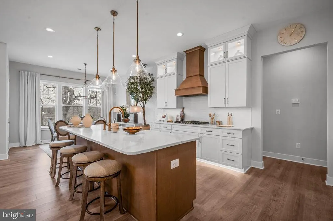
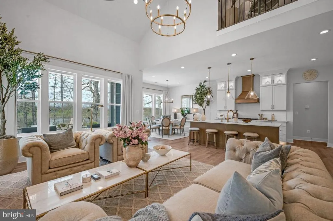
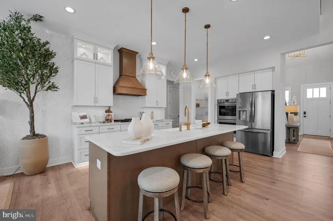
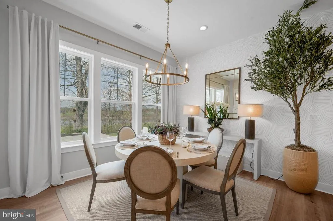
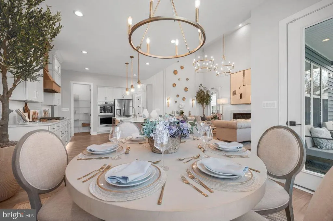
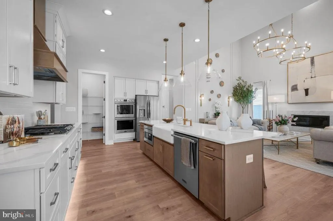
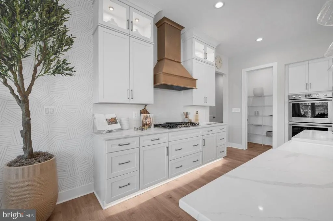
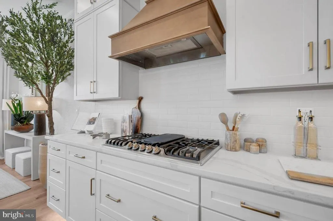
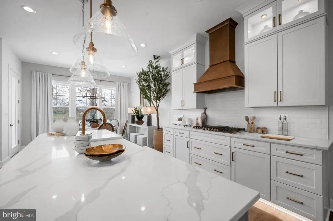
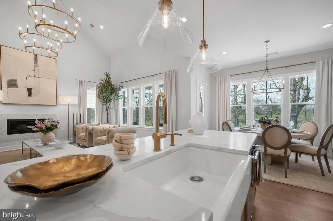
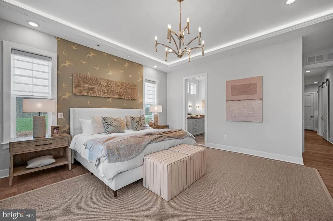
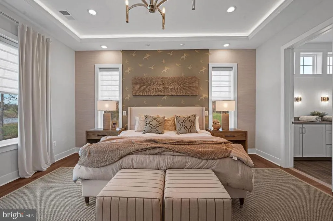
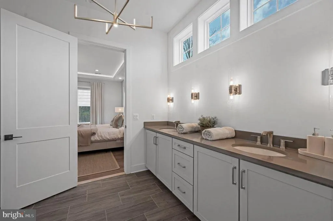
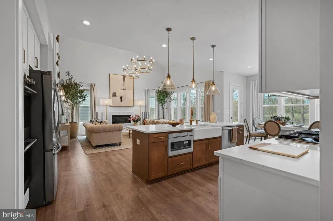
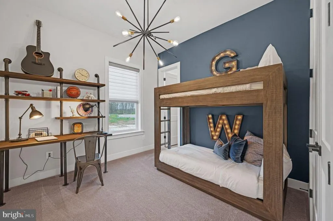
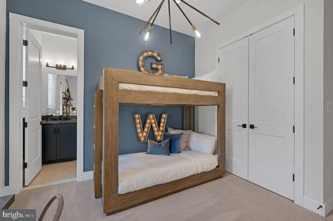
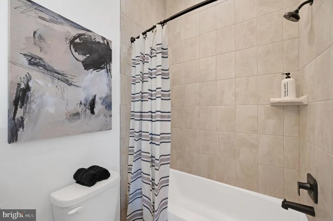
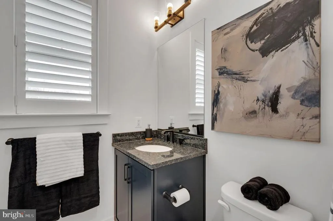
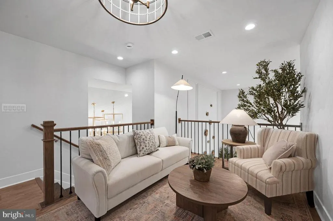
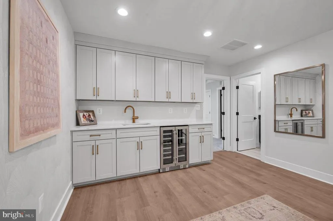
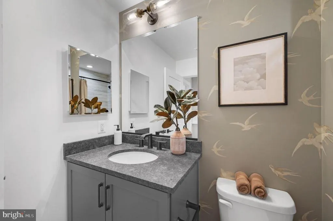
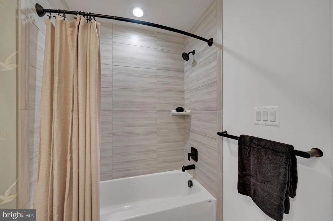
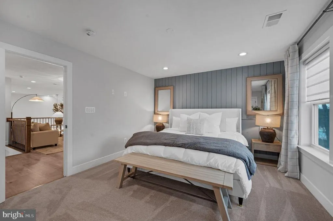
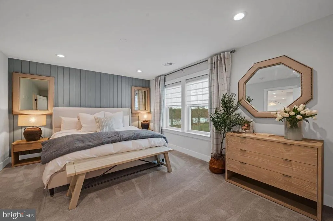
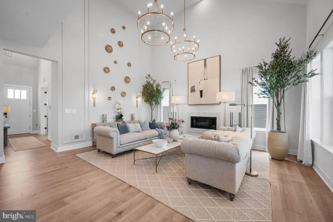
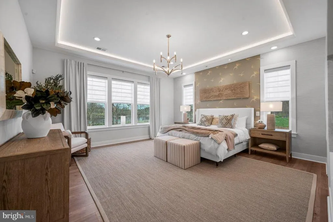
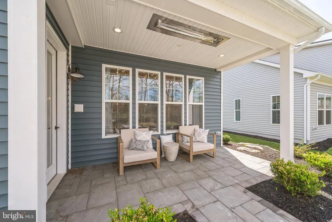
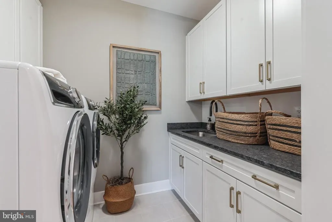
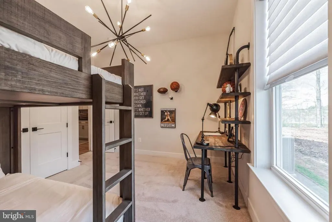
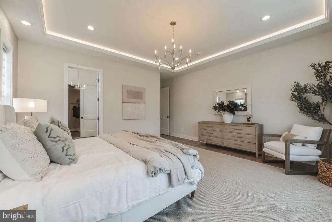
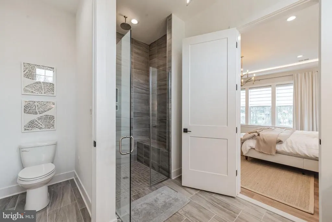
Homesite #5 63 New Vista Way Currently Under Construction Experience luxurious mainlevel living in The Grant, offering over 2,696 square feet of openconcept space. The stunning owners suite features an ensuite bath with a double vanity, shower with seat, private water closet, and an expansive walkin closet. The gourmet kitchen with a large island flows seamlessly into the great room and dining area, ideal for everyday living and entertaining. The main floor also includes a second bedroom, a private study or den, and two additional full baths. The upper level adds a spacious loft, an additional bedroom, and a full hall bath. Upgraded features include a gourmet kitchen, enhanced flooring, upgraded cabinets and countertops, a cozy gas fireplace, a 2-foot extension, and an expanded covered loggia for outdoor living. Additional highlights include huge closets, a full appliance package with washer and dryer, and an amazing homesite backing to mature trees. Visit our model at 15 Reedgrass Way for access to our decorated Grant model home
| Middle School | High School |
|---|---|
| Gettysburg Area Middle School | Gettysburg Area High School |
| Price History | |
|---|---|
| 5/16/2026 | Listed $729,500 |
General Features
| Living Area | 2696 |
|---|---|
| Sewer | Public Sewer |
| Heating | 90% Forced Air |
| Cooling | Central A/C |
| Utilities | Natural Gas Available,Phone Available,Sewer Available |
| Possession | 90-120 Days CD |
| Appliances | Built-In Microwave,Cooktop,Dishwasher,Disposal,Dryer - Electric,Dryer - Front Loading,Oven - Double,Stainless Steel Appliances,Washer - Front Loading,Washer,Water Heater - Tankless |
| Zoning | R |
| HOA Fee | 350.00 |
| Garage Spaces | 2.00 |
| Association Fee Includes | Common Area Maintenance,Lawn Care Front,Lawn Care Rear,Lawn Care Side,Lawn Maintenance,Management,Recreation Facility,Road Maintenance,Snow Removal,Trash |
| Architectural Style | Craftsman |
| Construction Materials | Stick Built,Vinyl Siding,Stone |
| School District | GETTYSBURG AREA |
| Year Built | 2026 |
| View | Trees/Woods |
| Levels | 2 |
| Tax Year | 2026 |
| Ownership | Fee Simple |
| Cool Fuel | Electric |
| Accessibility | >84 Garage Door |
| Assoc Fee Paid Per | Monthly |
| County | ADAMS |
| New Construction | Yes |
| Property Type | Residential |
| Association Amenities | Club House,Common Grounds,Community Center,Exercise Room,Fitness Center,Meeting Room,Party Room,Pool - Indoor,Pool - Outdoor,Retirement Community |
| HOA | Yes |
| Subdivision Name | AMBLEBROOK |
| Garage Y/N | Yes |
| Water Access Y/N | No |
| Other Structures | Above Grade |
| Full Baths | 3 |
| Status | ACTIVE |
| Directions | Take I-695 to I-795 N/Northwest Expressway about 9 miles,Keep right onto MD-140 W 13.5 miles. Keep right onto Littlestown Pike,PA-97 N 20 miles. Turn right onto US-15 N 7 miles to exit PA-394 E. Foll |
| City | GETTYSBURG |
| Disclosures | Subject to Condo/HOA Docs |
| Senior Community Y/N | Yes |
| MLS Area | Straban Twp (14338) |
| Lot Size Units | Square Feet |
| Lot Size Square Feet | 6970.00 |
| Tax Assessed Value | 0.0 |
| Tax Annual Amount | 0.0 |
| Home Warranty Y/N | Yes |
| Property Condition | Excellent |
| Structure Type | Detached |
| Condo/Coop Association fee Y/N | No |
| Bathrooms Full Main Level | 2 |
| Bathrooms Count Main Level | 3.00 |
| Price Per Sq Ft Total AG | 270.59 |
| Acceptable Financing | Cash,Conventional,FHA,VA |
| Additional Parcels Y/N | No |
| Community Pool Features | Indoor,In Ground |
| Construction Completed Y/N | No |
| Historic Y/N | No |
| Lease Considered Y/N | No |
| Senior Community Age Req | 55 |
| Vacation Rental Y/N | No |
| Virtual Tour | https://homejab.vr-360-tour.com/e/eFwBjugT098/e |
| Total SQFT | 2696 |
| Builder Name | WARD COMMUNITIES |
| Standard Status | Active |
| Year Built Source | Estimated |
| Association Recreation Fee | No |
Interior Features
| Interior Amenities | Bathroom - Stall Shower,Bathroom - Tub Shower,Bathroom - Walk-In Shower,Breakfast Area,Carpet,Combination Kitchen/Dining,Dining Area,Entry Level Bedroom,Family Room Off Kitchen,Floor Plan - Open,Kitc |
|---|---|
| Heating Fuel | Natural Gas |
| Flooring | Carpet,Ceramic Tile,Laminate Plank |
| Total Fireplaces | 1 |
| Fireplace Features | Gas/Propane,Mantel(s) |
| Hot Water | Natural Gas |
| Total Stories | 1 |
| Basement (Y/N) | No |
| Heating Y/N | Yes |
| Window Features | Casement,Energy Efficient,Insulated,Low-E,Screens |
| Fireplace Y/N | Yes |
| Above Grade Finished Area | 2696 |
| Half Baths | 1 |
| Central Air Y/N | Yes |
| Total Bedrooms | 4 |
| Room Type | Dining Room,Primary Bedroom,Bedroom 2,Bedroom 3,Kitchen,Foyer,Great Room,Laundry,Loft,Other,Bathroom 2,Bathroom 3,Primary Bathroom,Half Bath |
| Main Level Bedrooms | 3 |
| LivingAreaSource | Estimated |
| Laundry Type | Has Laundry,Main Floor,Washer In Unit,Dryer In Unit |
| Bedrooms Count All Upper Levels | 1 |
| Bedrooms Count Upper Level 1 | 1 |
| Bathrooms Half Main Level | 1 |
| Bathrooms Full Upper Level 1 | 1 |
| Bathrooms Full All Upper Levels | 1 |
| Bathrooms Count Upper Level 1 | 1.00 |
| Bathrooms Count All Upper Levels | 1 |
| Above Grade Finished Area Source | Estimated |
| Above Grade Finished Area Unit Type | Square Feet |
| Total Baths | 4 |
Exterior Features
| Pool | Yes - Community |
|---|---|
| Parking Features | Concrete Driveway,Paved Driveway |
| Lot Features | Backs to Trees |
| Water Source | Public |
| Total Parking Spaces | 4 |
| Garage Features | Garage - Side Entry,Garage Door Opener,Inside Access,Oversized |
| Type of Parking | Attached Garage,Driveway |
| Foundation Details | Slab |
| Water View Y/N | No |
| Lot Size Acres | 0.16 |
| Lot Size Source | Estimated |
| Waterfront Y/N | No |
| Builder Model | Grant |
| Horse Y/N | No |
| Navigable Water Y/N | No |
| Water Oriented Y/N | No |
| # of Attached Garage Spaces | 2 |
Room Details
| Room | Dimensions | Level | Flooring | Details |
|---|---|---|---|---|
| Bathroom 2 | Main | Bathroom - Tub Shower,Flooring - Ceramic Tile | ||
| Bathroom 3 | Upper 1 | Flooring - Ceramic Tile | ||
| Bedroom 2 | Main | Flooring - Carpet | ||
| Bedroom 3 | Upper 1 | |||
| Dining Room | Main | Flooring - Laminate Plank | ||
| Foyer | Main | Flooring - Laminate Plank | ||
| Great Room | Main | Flooring - Laminate Plank,Fireplace - Gas,Cathedral/Vaulted Ceiling | ||
| Half Bath | Main | Flooring - Ceramic Tile | ||
| Kitchen | Main | Countertop(s) - Granite,Dining Area,Flooring - Laminate Plank,Island,Lighting - Ceiling,Lighting - Pendants,Lighting - Recessed,Pantry | ||
| Laundry | Main | Flooring - Ceramic Tile | ||
| Loft | Upper 1 | Flooring - Carpet | ||
| Other | Upper 1 | |||
| Primary Bathroom | Main | Flooring - Ceramic Tile,Lighting - Recessed,Countertop(s) - Quartz,Bathroom - Walk-In Shower | ||
| Primary Bedroom | Main | Flooring - Carpet,Walk-In Closet(s) |
Amenities
- Foreclosure
- Views
- Short Sale
- New Construction
- Adult 55+
- Lease To Own
- No HOA Fees
- Furnished
- Primary On Main
- Air Conditioning
- Seller Finance
- Green
- Fixer Upper
- Horse
- Golf
- Fireplace
- Deck
- Garage
- Basement
- Pool
Property vs Single Family Average in 17325
Price
Year Built
Visits
 © BRIGHT, All Rights Reserved
