
Primary on Main
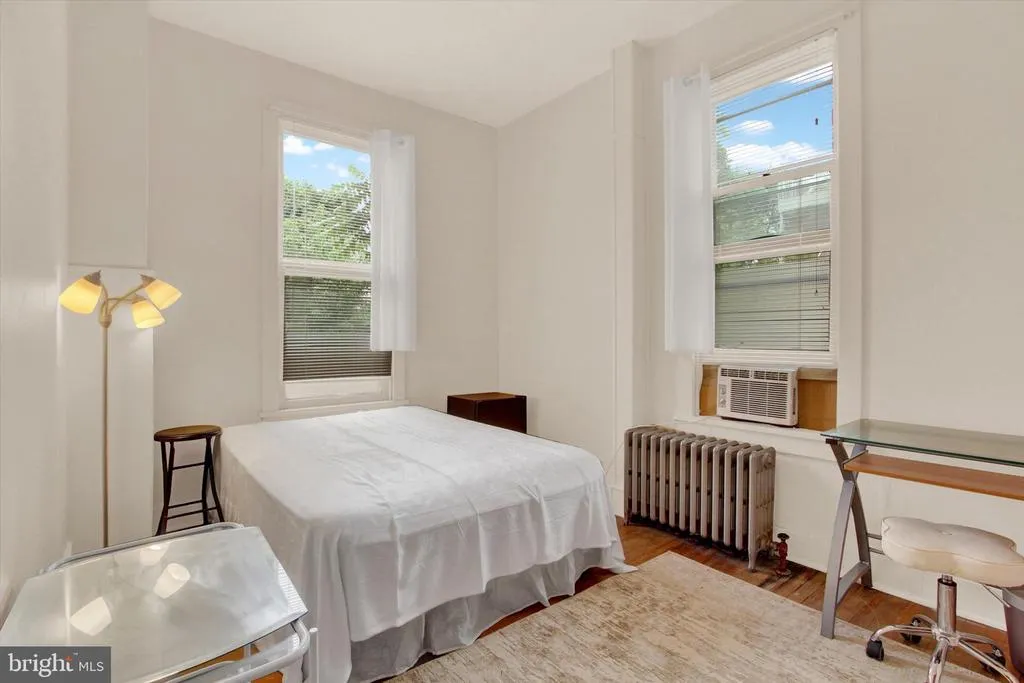
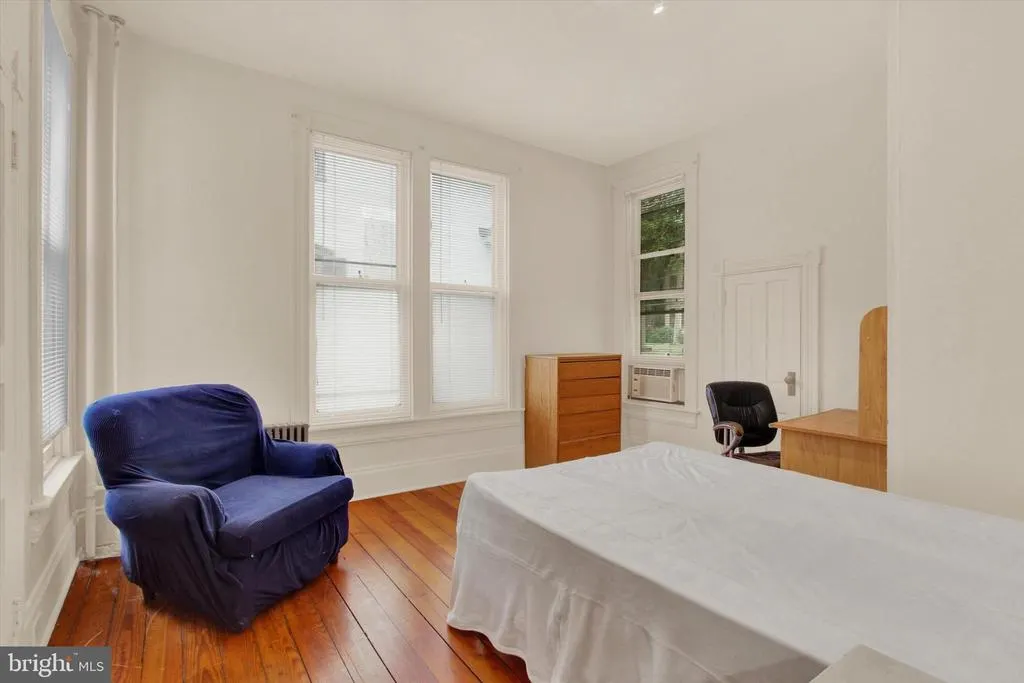
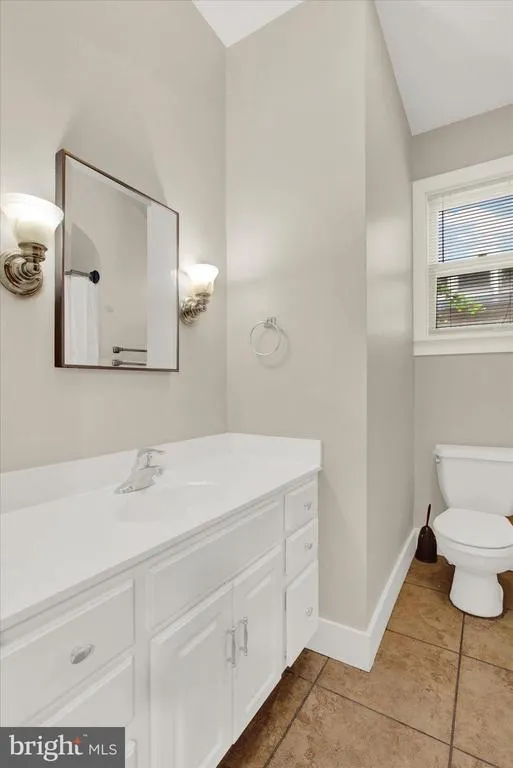
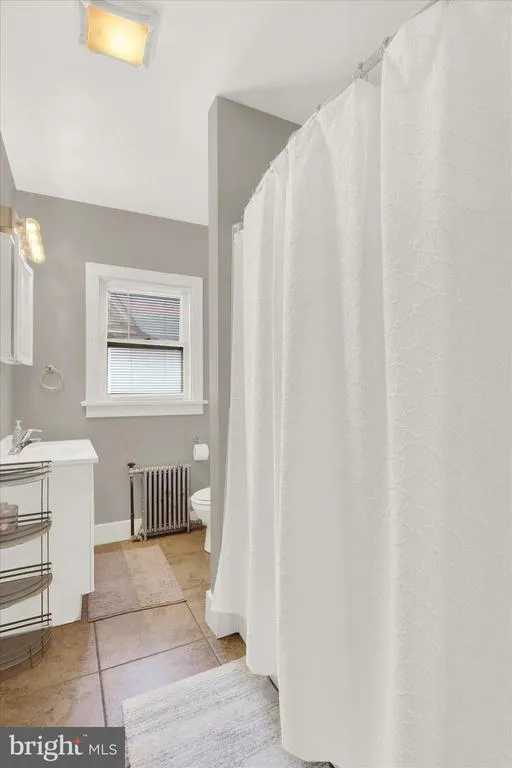
Address
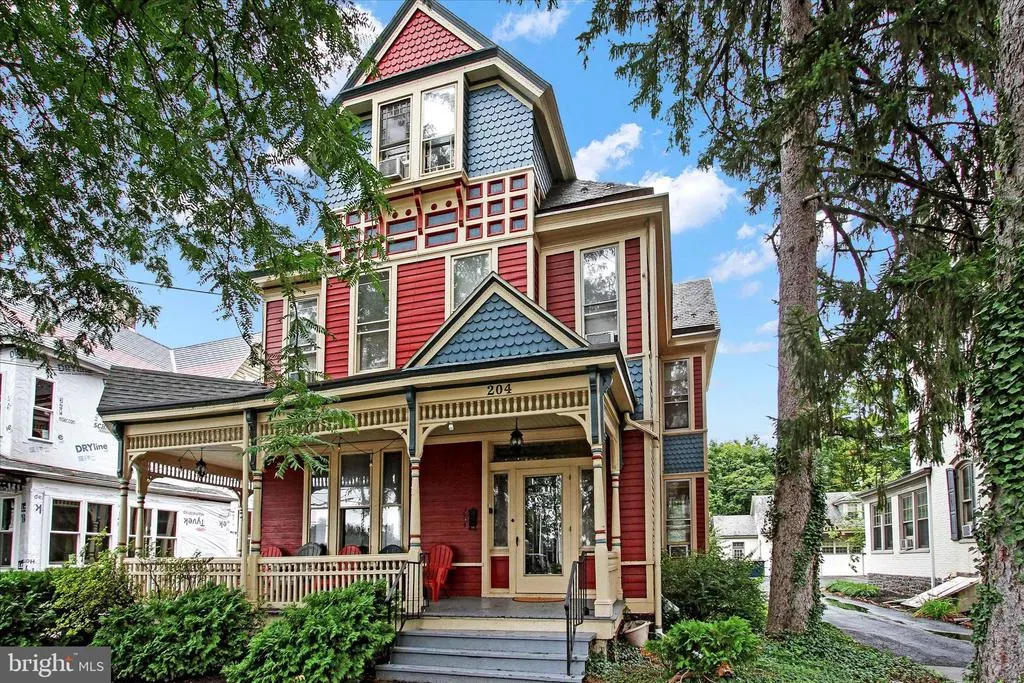
204 Carlisle Street, Gettysburg, PA
Price
$ 699,000
Property Attributes
- MLS#PAAD2022148
- TypeSingle Family
- Listing Status ACTIVE
- CountyADAMS
- CityGettysburg
- AreaGettysburg Boro
- NeighborhoodGettysburg College
- Zip17325
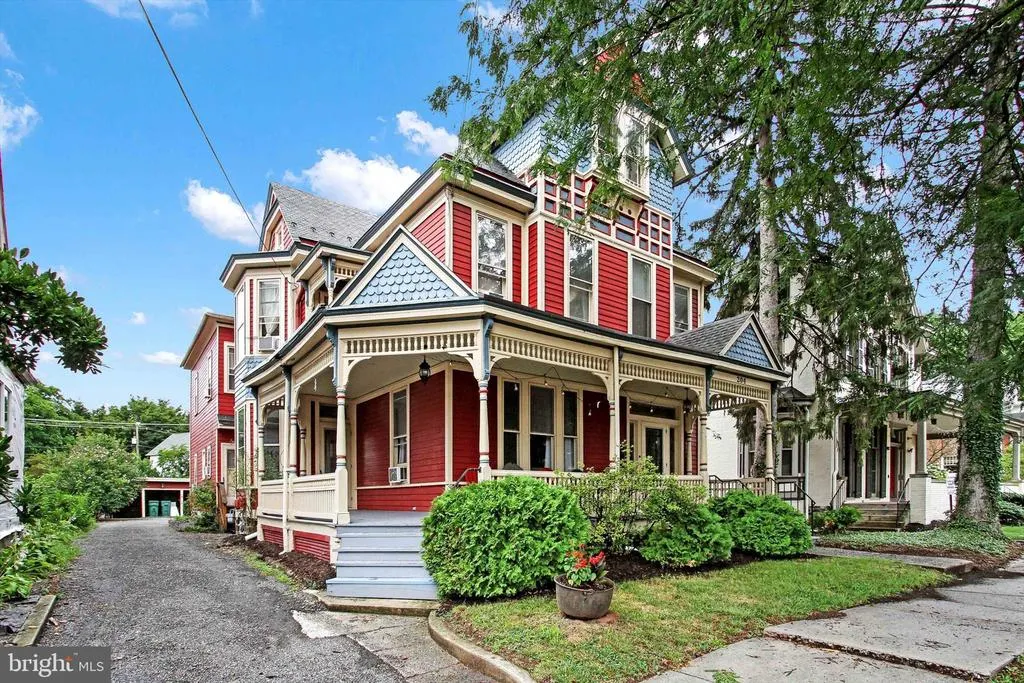
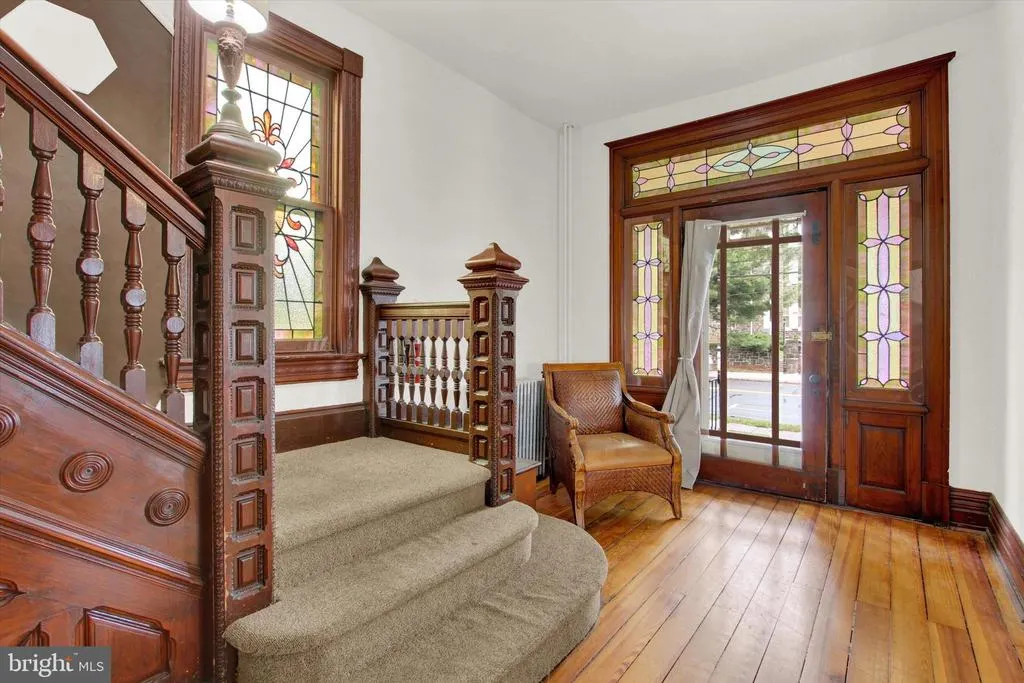
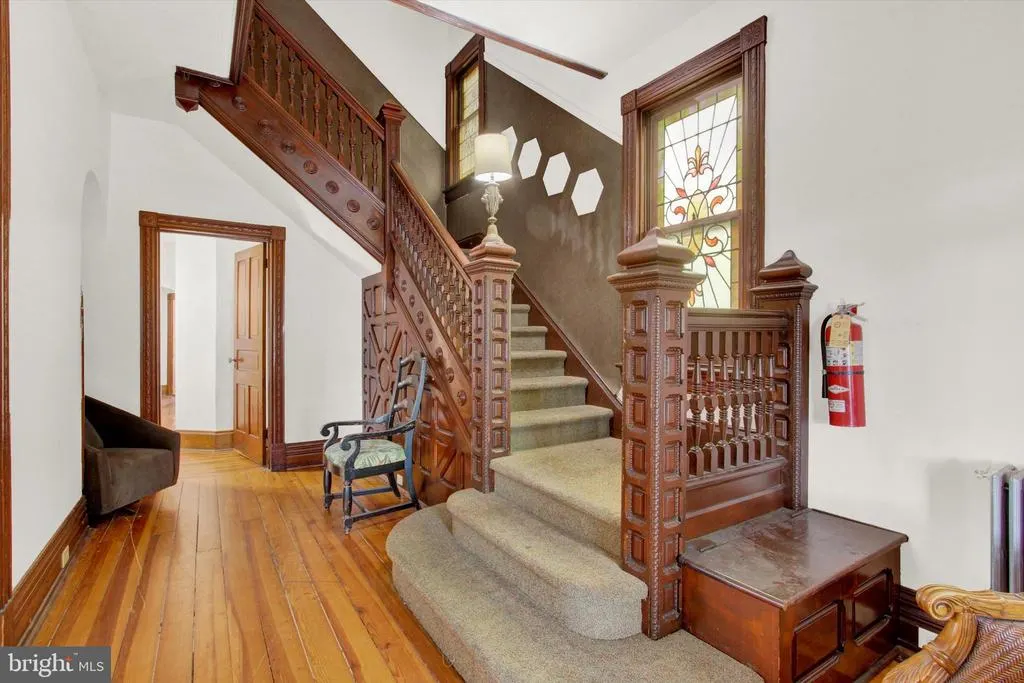
- StyleVictorian
- Year Built1880
- Taxes$ 10456
- Price$ 699,000
- Bedrooms12
- Full Bathrooms5
- Half Bathrooms1
- Sqr Footage4639
- Lot Size0.19 Acres
Data Source:
Bright MLS
Property Description
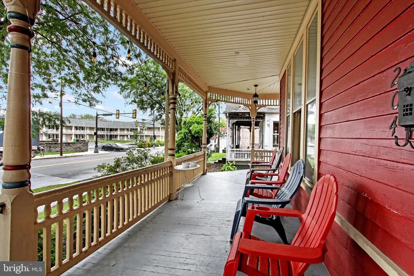
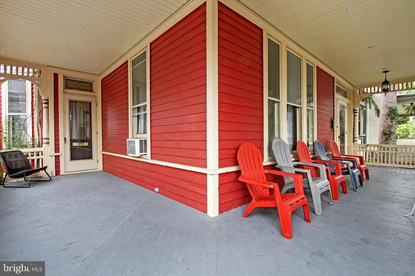
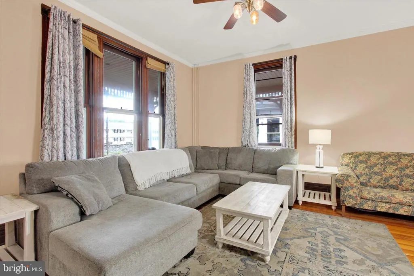
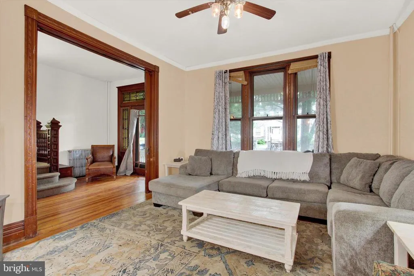
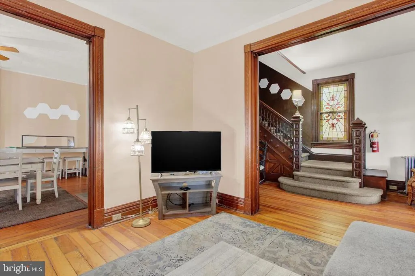
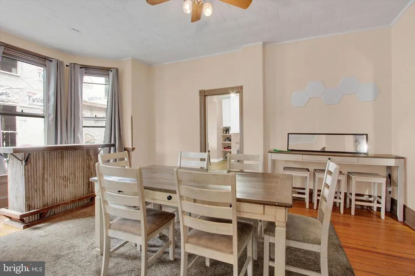
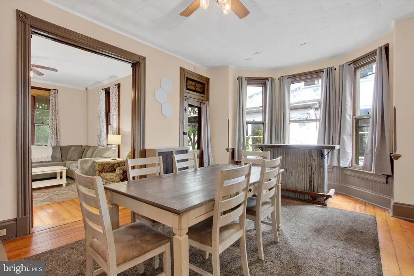
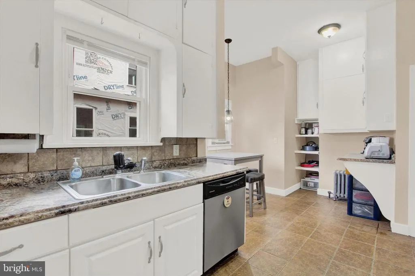
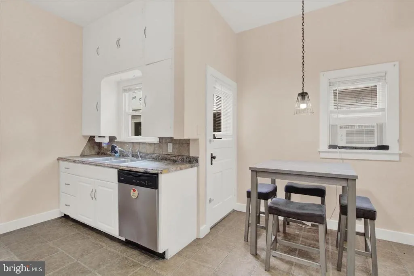
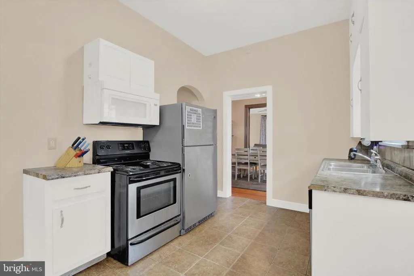
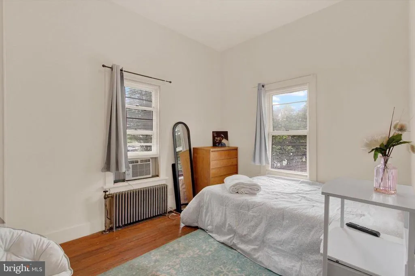
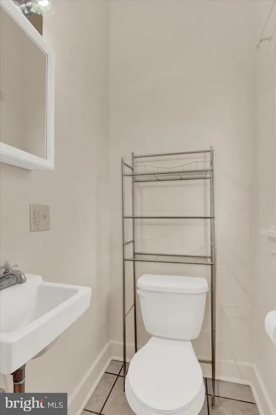
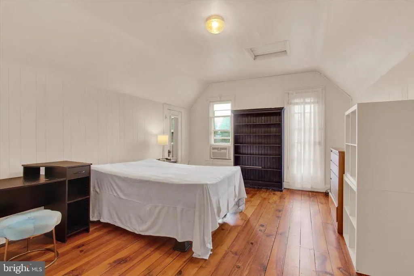
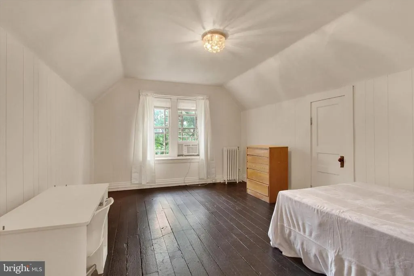
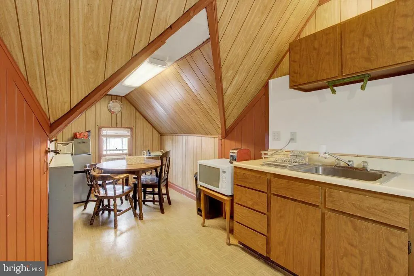
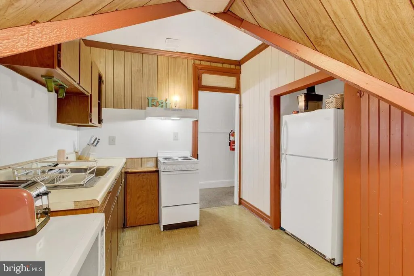
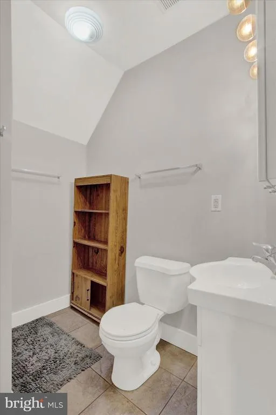
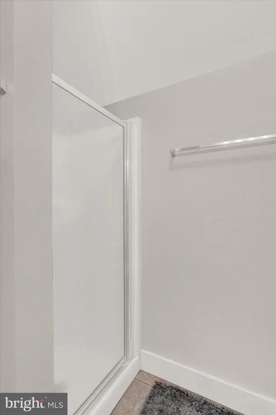
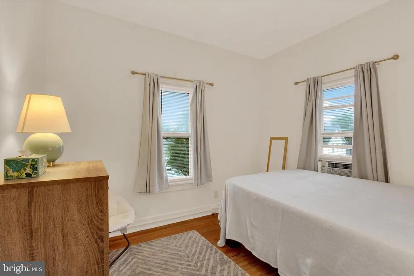
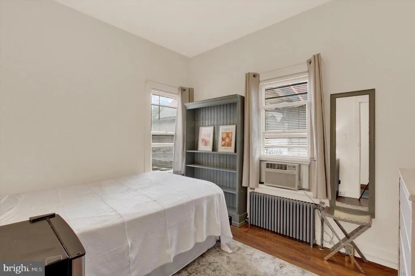
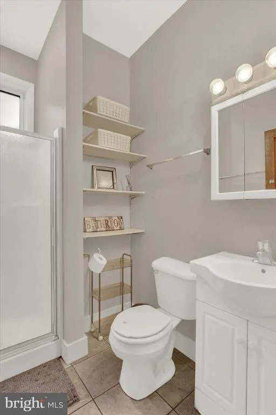
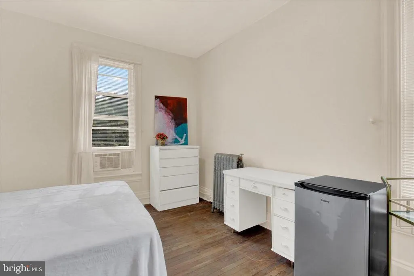
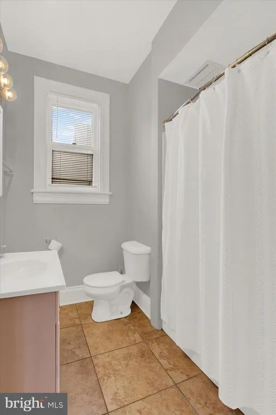
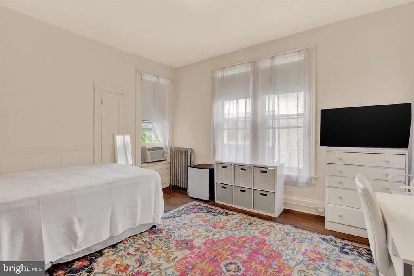
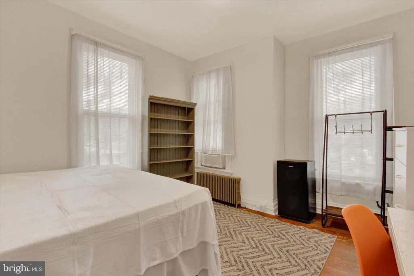
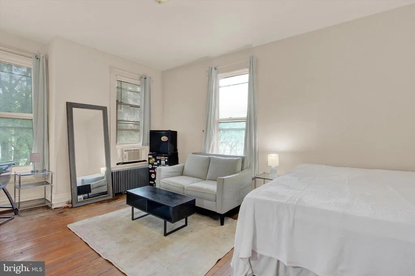
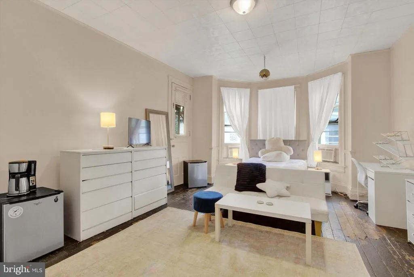
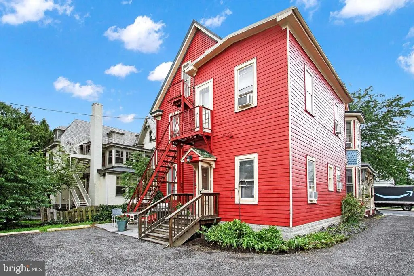
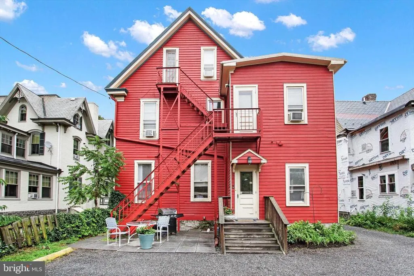
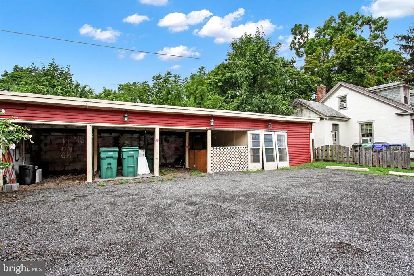
Fabulous building in Historic Downtown Gettysburg, PA, immediately adjacent to Gettysburg College. This 4,639 Sq. Ft., 3-story frame Queen Anne Victorian built in 1880, lovingly maintained, is known to the college community as "The Red House". The property was formerly rented out as student housing but now zoning allows for many uses such as multifamily apartment, single family dwelling, community residence, group home, library, museum, school, community service building, child care and by special exception a B & B, event venue, general commercial ...check zoning code to confirm if your use complies with current code. This home features 12 generously sized bedrooms, 1st floor storage room/13th bedroom, 5 1/2 bathrooms, 2 kitchens. 1st floor has 10 ft. ceilings; 2nd floor 9 ft. ceilings. There is expansive front covered sitting porch, backyard patio, 8 off-street parking spaces (including 3 spaces in the detached garage, lower level mechanical room with a newer steam boiler and two 75 gallon water heaters & laundry (2 washers & 2 dryers); 400 AMP service, updated electric, & plumbing. A 3rd floor unfinished attic storage room, spacious gathering areas, and a rear fire escape that services the 2nd & 3rd floors.. Each bedroom is furnished with a bed, dresser, desk. All bedrooms and common areas have window air conditioners. Furnishings in the living room, dining room & kitchen areas included. Some rooms have additional furniture. All items in the house currently will convey with the sale. Estimated annual expense: $9,400 utilities, $5,500 insurances. One of a kind opportunity to own this iconic building!
| Elementary School | Middle School | High School |
|---|---|---|
| Call School Board Elementary School | Gettysburg Area Middle School | Gettysburg Area High School |
| Price History | |
|---|---|
| 8/24/2026 | Listed $699,000 |
General Features
| Living Area | 4639 |
|---|---|
| Sewer | Public Sewer |
| Heating | Steam |
| Cooling | Window Unit(s) |
| Possession | Settlement |
| Roof | Slate,Rubber |
| Zoning | CARLISLE STREET NEIGHBORH |
| Garage Spaces | 3.00 |
| Patio/Porch Features | Patio(s),Porch(es) |
| Architectural Style | Victorian |
| Construction Materials | Frame |
| School District | GETTYSBURG AREA |
| Year Built | 1880 |
| Electric | 200+ Amp Service |
| Levels | 3 |
| Tax Year | 2026 |
| Ownership | Fee Simple |
| Cool Fuel | Electric |
| Accessibility | None |
| County | ADAMS |
| New Construction | No |
| Property Type | Residential |
| HOA | No |
| Subdivision Name | GETTYSBURG COLLEGE |
| Garage Y/N | Yes |
| Water Access Y/N | No |
| Other Structures | Above Grade,Below Grade |
| Full Baths | 5 |
| Status | ACTIVE |
| Directions | From Gettysburg Square: North on Carlisle Street - Property on the Left |
| City | GETTYSBURG |
| Senior Community Y/N | No |
| MLS Area | Gettysburg Boro (14316) |
| Lot Size Units | Square Feet |
| Lot Size Square Feet | 8276.00 |
| Tax Assessed Value | 477600.0 |
| Tax Annual Amount | 10456.0 |
| Home Warranty Y/N | No |
| Structure Type | Detached |
| Condo/Coop Association fee Y/N | No |
| Bathrooms Full Main Level | 1 |
| Bathrooms Count Main Level | 2.00 |
| Price Per Sq Ft Total AG | 150.68 |
| Acceptable Financing | Cash,Conventional |
| Vacation Rental Y/N | No |
| Virtual Tour | https://my.matterport.com/show/?m=GGahydWKnQz&mls=1 |
| Total SQFT | 4639 |
| Location Type | Downtown |
| Standard Status | Active |
| Year Built Source | Estimated |
| Tax Lot | 0025 |
Interior Features
| Interior Amenities | 2nd Kitchen,Additional Stairway,Attic,Bathroom - Tub Shower,Breakfast Area,Built-Ins,Double/Dual Staircase,Entry Level Bedroom,Formal/Separate Dining Room,Wood Floors |
|---|---|
| Heating Fuel | Natural Gas |
| Basement | Unfinished,Sump Pump |
| Flooring | Wood,Vinyl |
| Hot Water | Electric,Natural Gas |
| Basement (Y/N) | Yes |
| Heating Y/N | Yes |
| Fireplace Y/N | No |
| Above Grade Finished Area | 4639 |
| Half Baths | 1 |
| Central Air Y/N | No |
| Total Bedrooms | 12 |
| Room Type | Living Room,Dining Room,Bedroom 2,Bedroom 3,Bedroom 4,Bedroom 5,Kitchen,Foyer,Bedroom 1,Storage Room,Bedroom 6,Full Bath,Half Bath,Additional Bedroom |
| Main Level Bedrooms | 3 |
| Below Grade Finished Area Unit Type | Square Feet |
| LivingAreaSource | Estimated |
| Laundry Type | Basement,Has Laundry |
| Below Grade Unfin Area Units | Square Feet |
| Below Grade Unfin SQFT Source | Assessor |
| Below Grade Finished Area Source | Assessor |
| Bedrooms Count All Upper Levels | 9 |
| Bedrooms Count Upper Level 1 | 7 |
| Bedrooms Count Upper Level 2 | 2 |
| Bathrooms Half Main Level | 1 |
| Bathrooms Full Upper Level 2 | 1 |
| Bathrooms Full Upper Level 1 | 3 |
| Bathrooms Full All Upper Levels | 4 |
| Bathrooms Count Upper Level 2 | 1.00 |
| Bathrooms Count Upper Level 1 | 3.00 |
| Bathrooms Count All Upper Levels | 4 |
| Above Grade Unfin Area Units | Square Feet |
| Above Grade Unfin SQFT Source | Estimated |
| Above Grade Finished Area Source | Estimated |
| Above Grade Finished Area Unit Type | Square Feet |
| Total Baths | 6 |
Exterior Features
| Exterior Amenities | Fire Escape |
|---|---|
| Pool | No Pool |
| Parking Features | Crushed Stone,Private |
| Water Source | Public |
| Inclusions | All personal property in the house at this time including kitchen & laundry appliances convey with the house at the time of the sale. |
| Total Parking Spaces | 11 |
| Garage Features | Garage - Rear Entry |
| Type of Parking | Off Street,Detached Garage |
| Land Use Code | 201 |
| Foundation Details | Stone |
| Water View Y/N | No |
| Lot Size Acres | 0.19 |
| Lot Size Source | Assessor |
| Waterfront Y/N | No |
| Land Assessed Value | 93000.00 |
| Navigable Water Y/N | No |
| Water Oriented Y/N | No |
| # of Detached Garage Spaces | 3 |
| Off Street - # of Spaces | 8 |
Room Details
| Room | Dimensions | Level | Flooring | Details |
|---|---|---|---|---|
| Additional Bedroom | Upper 2 | Flooring - HardWood | ||
| Additional Bedroom | Upper 1 | Flooring - HardWood | ||
| Additional Bedroom | Upper 1 | Flooring - HardWood | ||
| Additional Bedroom | Main | Flooring - HardWood | ||
| Additional Bedroom | Upper 2 | Flooring - HardWood | ||
| Additional Bedroom | Main | Flooring - HardWood | ||
| Bedroom 1 | Main | Flooring - HardWood | ||
| Bedroom 2 | Upper 1 | Flooring - HardWood | ||
| Bedroom 3 | Upper 1 | Flooring - HardWood | ||
| Bedroom 4 | Upper 1 | Flooring - HardWood | ||
| Bedroom 5 | Upper 1 | Flooring - HardWood | ||
| Bedroom 6 | Upper 1 | Flooring - HardWood | ||
| Dining Room | Main | Flooring - HardWood,Ceiling Fan(s) | ||
| Foyer | Main | Flooring - HardWood | ||
| Full Bath | Upper 2 | Flooring - Vinyl | ||
| Full Bath | Main | Flooring - Vinyl | ||
| Full Bath | Upper 1 | Flooring - Vinyl | ||
| Full Bath | Upper 1 | Flooring - Vinyl | ||
| Full Bath | Upper 1 | Flooring - Vinyl | ||
| Half Bath | Main | Flooring - Vinyl | ||
| Kitchen | Upper 2 | Flooring - HardWood | ||
| Kitchen | Main | Flooring - Vinyl | ||
| Living Room | Main | Flooring - HardWood,Ceiling Fan(s) | ||
| Storage Room | Main | Flooring - HardWood |
Amenities
- Foreclosure
- Views
- Short Sale
- New Construction
- Adult 55+
- Lease To Own
- No HOA Fees
- Furnished
- Primary On Main
- Air Conditioning
- Seller Finance
- Green
- Fixer Upper
- Horse
- Golf
- Fireplace
- Deck
- Garage
- Basement
- Pool
Property vs Single Family Average in 17325
Price
Taxes
Year Built
 © BRIGHT, All Rights Reserved
