
Open House Mon, Aug 24th 1:00 PM - 6:00 PM - New Construction - Primary on Main
Address
11 Nuthatch Dr. # 186, Gettysburg, PA
Price
$ 523,747
Property Attributes
- MLS#PAAD2020322
- TypeSingle Family
- Listing Status ACTIVE
- CountyADAMS
- CityGettysburg
- AreaCumberland Twp
- NeighborhoodCumberland Village
- Zip17325
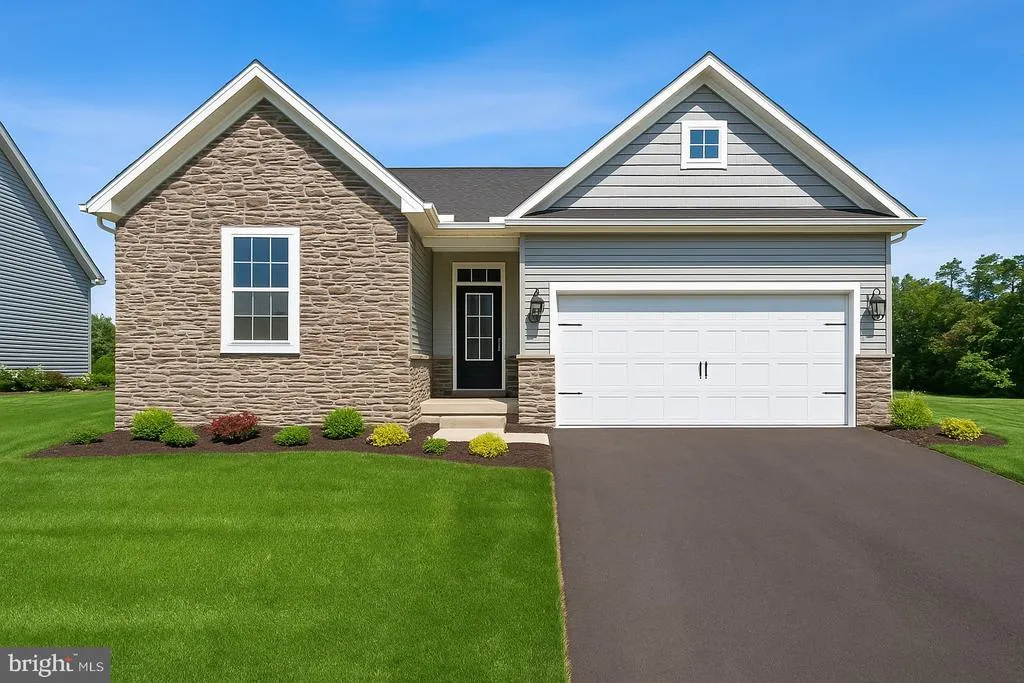
- StyleRanch/Rambler
- Year Built2024
- Price$ 523,747
- Bedrooms3
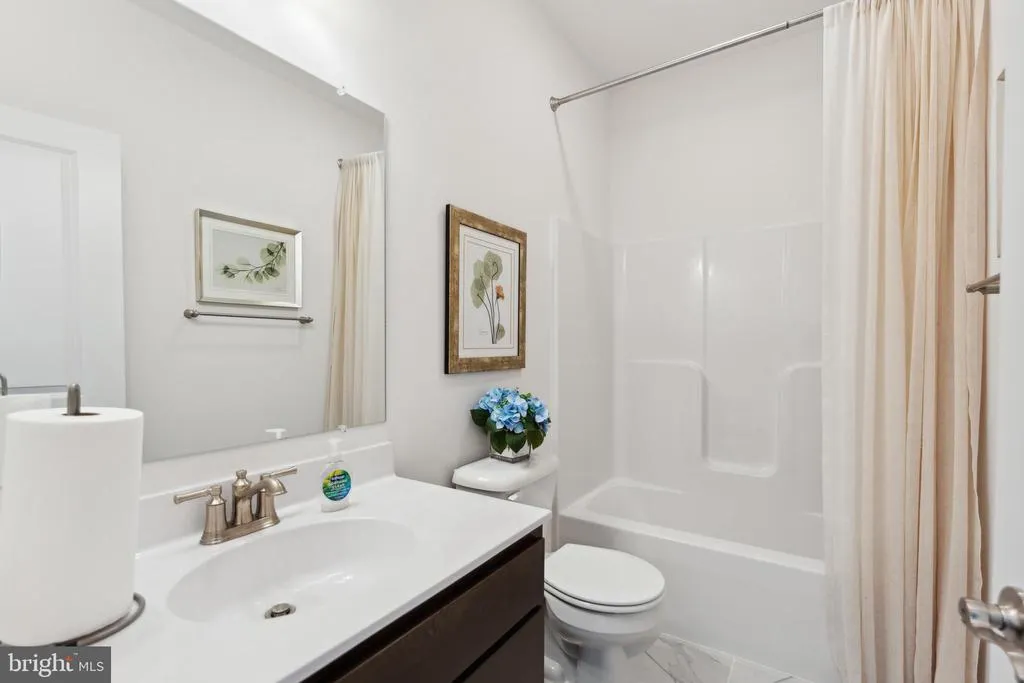
- Full Bathrooms2
- Half Bathrooms0
- Sqr Footage1973
- Lot Size0.49 Acres
Data Source:
Bright MLS
Property Description
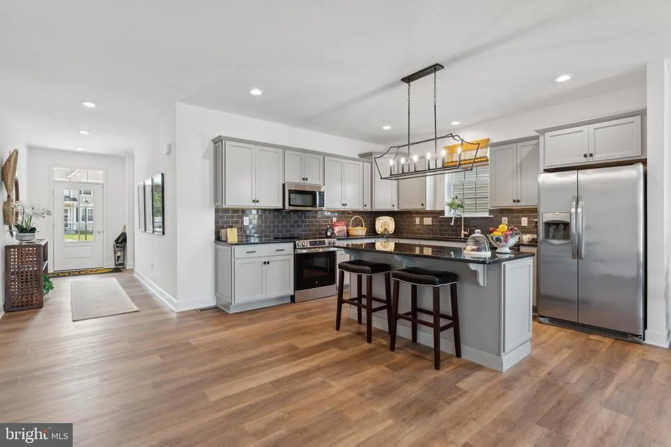
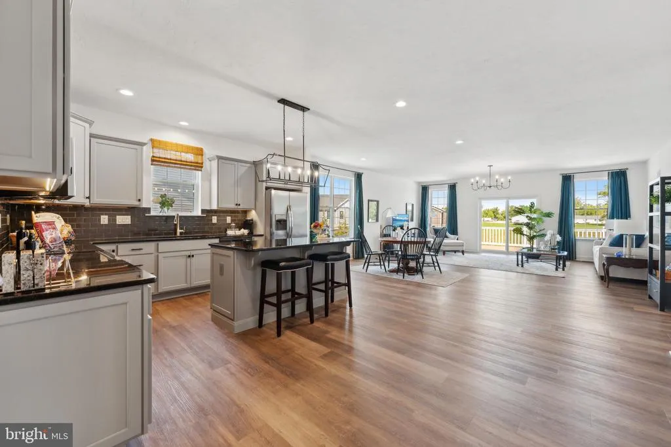
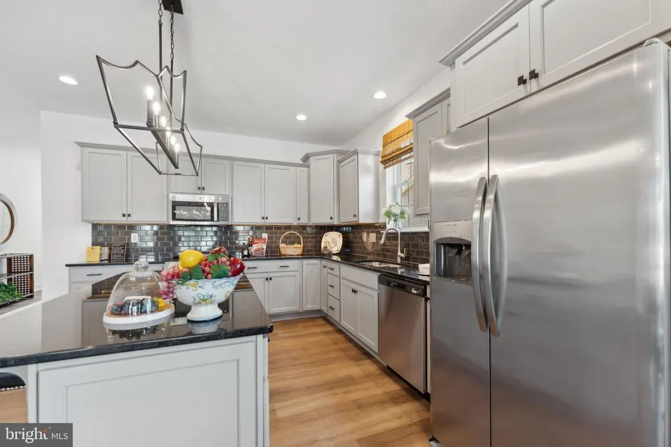
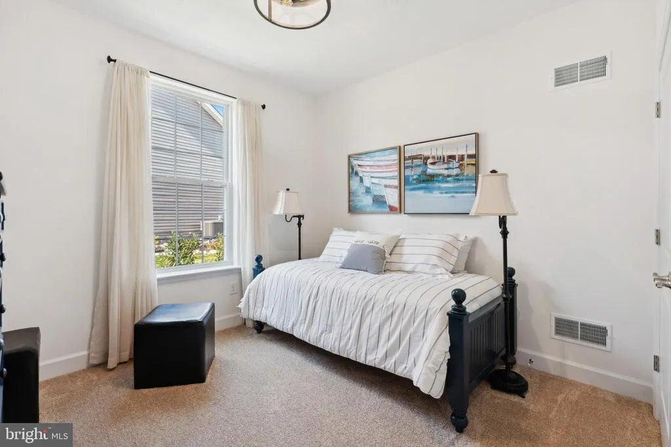
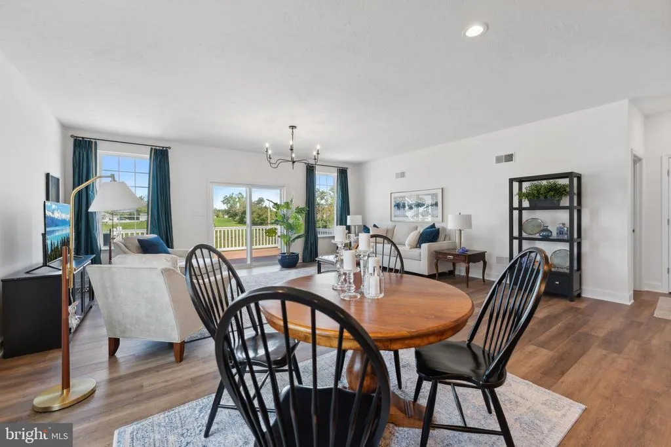
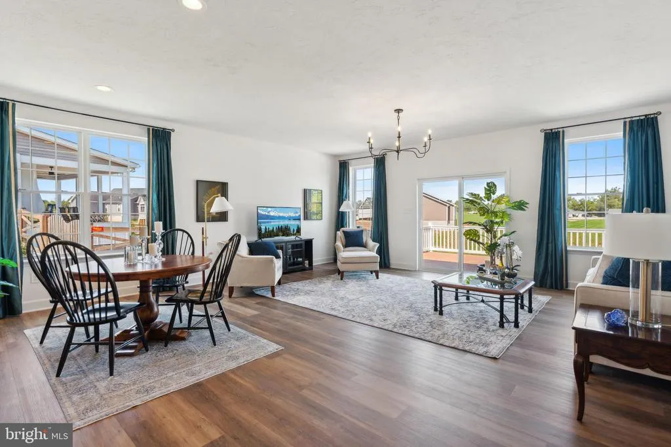
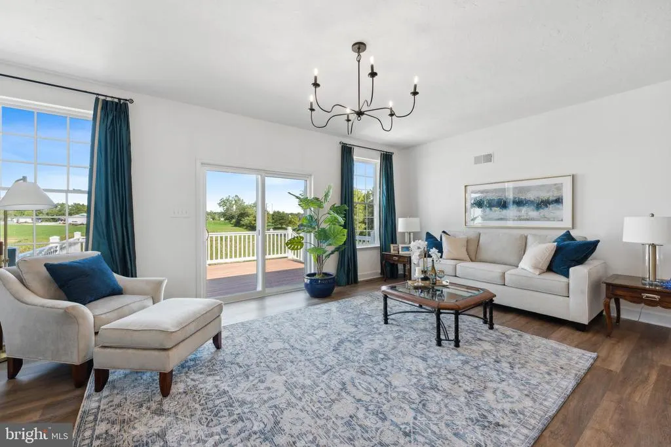
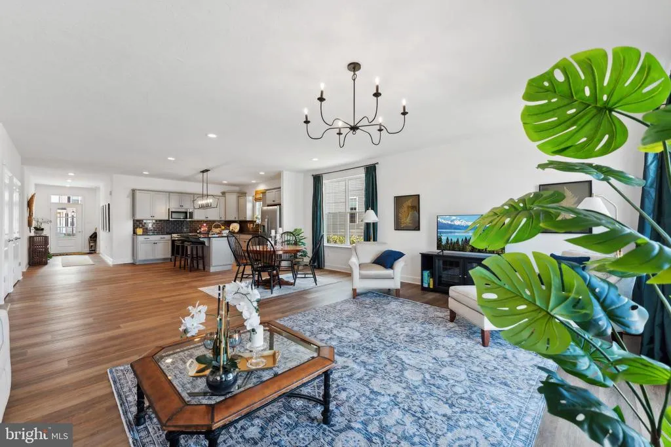
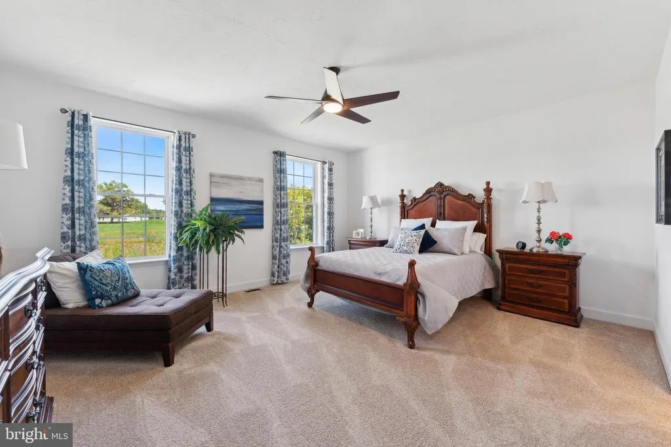
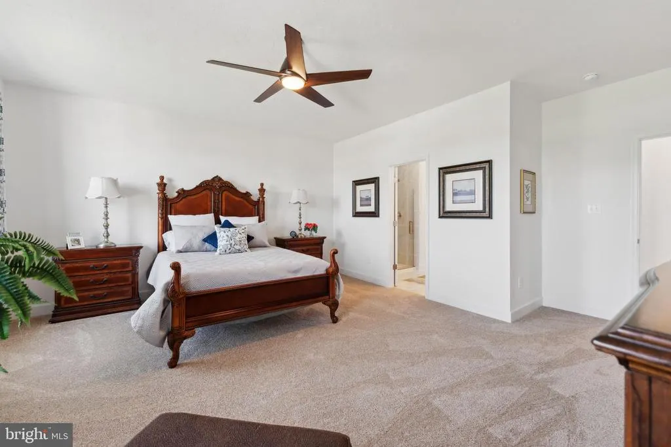
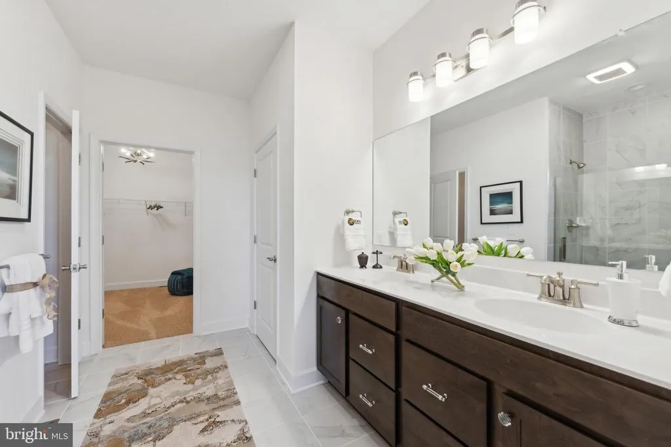
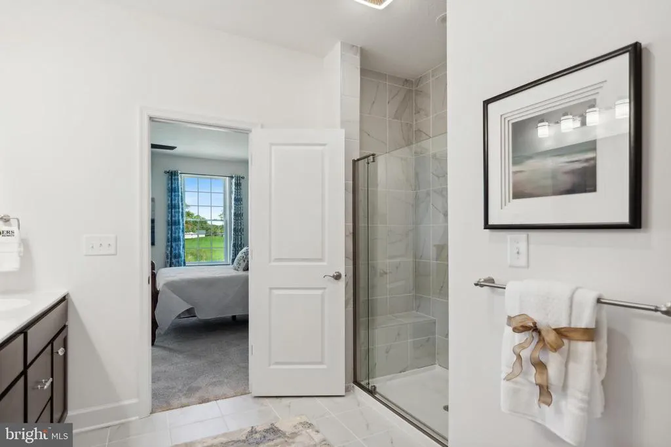
THIS IS THE BUILDER'S MODEL HOME. THIS SAME PLAN CAN BE BUILT TO ORDER ON AVAILABLE HOMESITES IN THE COMMUNITY. This Floorplan Includes 2 Car Garage 9ft Ceilings on First Floor Upgraded Painted Kitchen Cabinetry Kitchen Island (2) Pendant Light Rough-ins Above Kitchen Island Granite Countertops Stainless Steel Appliances Upgraded Ceramic Tile in Primary Bath - LVP Flooring in Foyer, Hall to Bedrooms & Garage, Great Room, Dining Room & Kitchen/Pantry Upgraded Carpeting & Padding in All Bedrooms. Please check with our sales manager for details & to receive access.
| Price History | |
|---|---|
| 10/23/2025 | Listed $523,747 |
General Features
| Living Area | 1973 |
|---|---|
| Sewer | Public Sewer |
| Heating | Forced Air |
| Cooling | Central A/C |
| Utilities | Electric Available,Natural Gas Available |
| Possession | Settlement |
| Roof | Architectural Shingle,Composite,Fiberglass |
| Appliances | Built-In Microwave,Dishwasher,Disposal,Oven/Range - Electric |
| Zoning | R |
| HOA Fee | 450.00 |
| Garage Spaces | 2.00 |
| Association Fee Includes | Common Area Maintenance,Lawn Maintenance |
| Architectural Style | Ranch/Rambler |
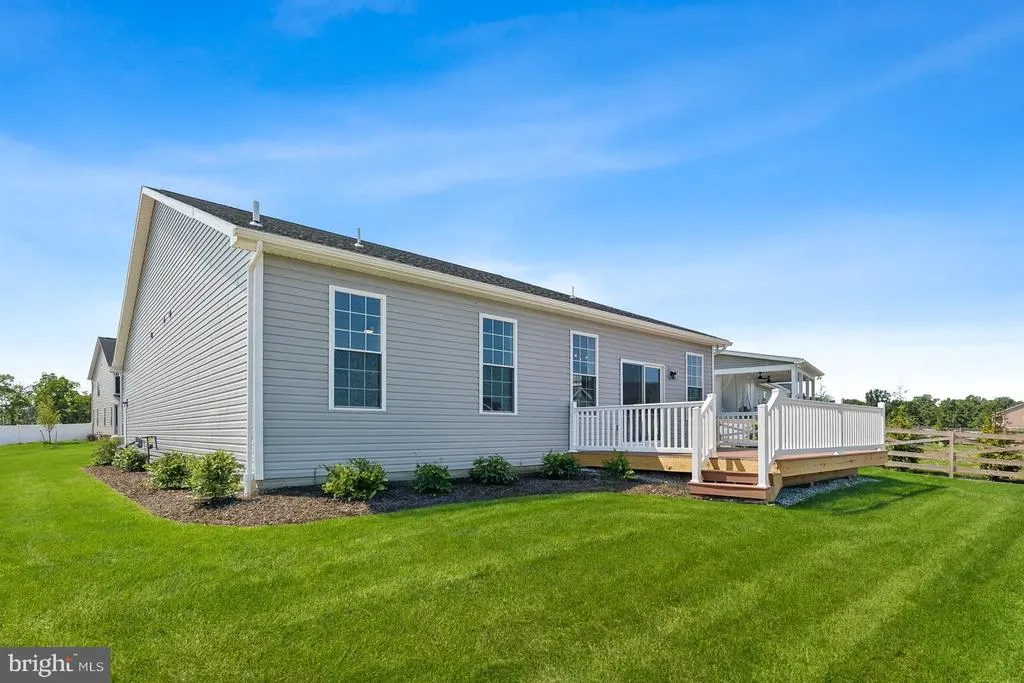
| Construction Materials | Vinyl Siding,Stone |
| School District | GETTYSBURG AREA |
| Year Built | 2024 |
| Levels | 1 |
| Unit Number | 186 |
| Tax Year | 2025 |
| Ownership | Fee Simple |
| Cool Fuel | Electric |
| Accessibility | None |
| Assoc Fee Paid Per | Annually |
| County | ADAMS |
| New Construction | Yes |
| Property Type | Residential |
| HOA | Yes |
| Subdivision Name | CUMBERLAND VILLAGE |
| Garage Y/N | Yes |
| Water Access Y/N | No |
| Other Structures | Above Grade,Below Grade |
| Full Baths | 2 |
| Status | ACTIVE |
| Directions | GPS |
| City | GETTYSBURG |
| Senior Community Y/N | No |
| MLS Area | Cumberland Twp (14309) |
| Lot Size Units | Square Feet |
| Lot Size Square Feet | 21473.00 |
| Tax Assessed Value | 0.0 |
| Tax Annual Amount | 0.0 |
| Home Warranty Y/N | Yes |
| Property Condition | Excellent |
| Structure Type | Detached |
| Condo/Coop Association fee Y/N | No |
| Bathrooms Full Main Level | 2 |
| Bathrooms Count Main Level | 2.00 |
| Price Per Sq Ft Total AG | 265.46 |
| Acceptable Financing | Cash,Conventional,FHA,VA |
| Construction Completed Y/N | Yes |
| Lease Considered Y/N | No |
| Vacation Rental Y/N | No |
| Total SQFT | 1973 |
| Builder Name | JA MYERS HOMES |
| Standard Status | Active |
| Year Built Source | Estimated |
| Association Recreation Fee | No |
Interior Features
| Interior Amenities | Carpet,Combination Kitchen/Dining,Combination Dining/Living,Dining Area,Entry Level Bedroom,Floor Plan - Open,Kitchen - Eat-In,Kitchen - Island,Pantry,Primary Bath(s),Recessed Lighting,Bathroom - Tub |
|---|---|
| Heating Fuel | Natural Gas |
| Basement | Poured Concrete |
| Flooring | Carpet,Ceramic Tile,Vinyl,Luxury Vinyl Plank |
| Hot Water | Natural Gas |
| Basement (Y/N) | Yes |
| Heating Y/N | Yes |
| Fireplace Y/N | No |
| Above Grade Finished Area | 1973 |
| Central Air Y/N | Yes |
| Total Bedrooms | 3 |
| Room Type | Dining Room,Primary Bedroom,Bedroom 2,Bedroom 3,Kitchen,Foyer,Great Room,Laundry |
| Main Level Bedrooms | 3 |
| Below Grade Finished Area Unit Type | Square Feet |
| LivingAreaSource | Estimated |
| Laundry Type | Main Floor,Hookup |
| Below Grade Unfin Area Units | Square Feet |
| Below Grade Unfin SQFT Source | Assessor |
| Below Grade Finished Area Source | Assessor |
| Above Grade Unfin Area Units | Square Feet |
| Above Grade Finished Area Source | Estimated |
| Above Grade Finished Area Unit Type | Square Feet |
| Total Baths | 2 |
Exterior Features
| Pool | No Pool |
|---|---|
| Water Source | Public |
| Total Parking Spaces | 4 |
| Garage Features | Garage - Front Entry,Garage Door Opener |
| Type of Parking | Attached Garage,Driveway |
| Foundation Details | Concrete Perimeter |
| Water View Y/N | No |
| Lot Dimensions | 0.00 x 0.00 |
| Lot Size Acres | 0.49 |
| Lot Size Source | Estimated |
| Waterfront Y/N | No |
| Builder Model | VALERIE |
| Navigable Water Y/N | No |
| Water Oriented Y/N | No |
| # of Attached Garage Spaces | 2 |
| LotDimensionsSource | Assessor |
Room Details
| Room | Dimensions | Level | Flooring | Details |
|---|---|---|---|---|
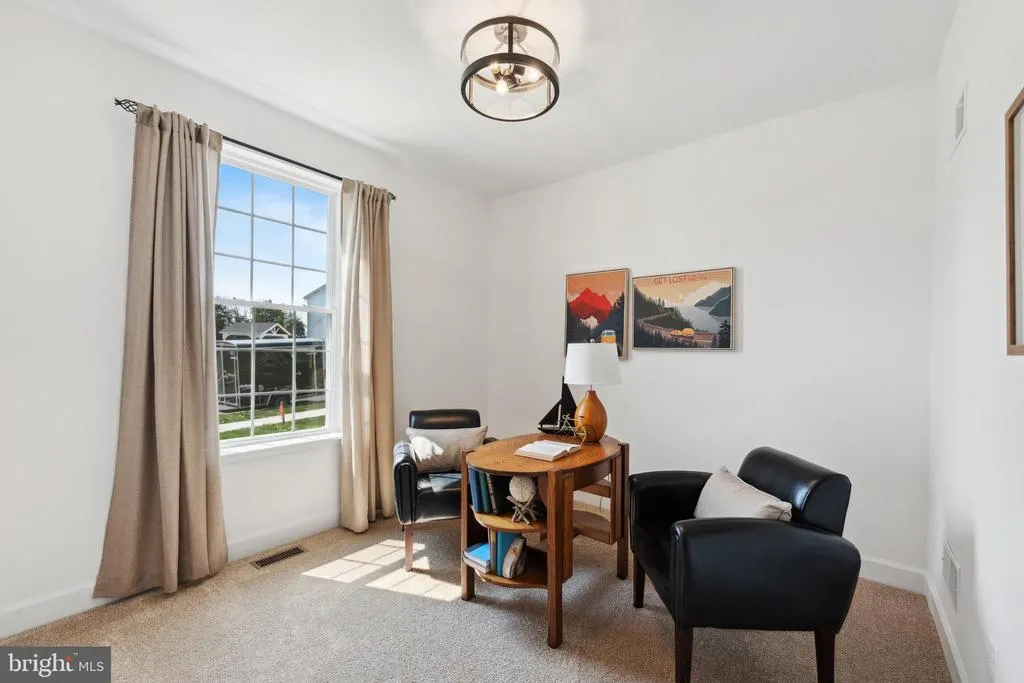
| Bedroom 2 | Main | Flooring - Laminate Plank | ||
| Bedroom 3 | Main | Flooring - Laminate Plank | ||
| Dining Room | Main | Flooring - Laminate Plank | ||
| Foyer | Main | Flooring - Laminate Plank | ||
| Great Room | Main | Flooring - Laminate Plank | ||
| Kitchen | Main | Countertop(s) - Granite,Dining Area,Flooring - Laminate Plank,Island,Kitchen - Eat-in,Pantry | ||
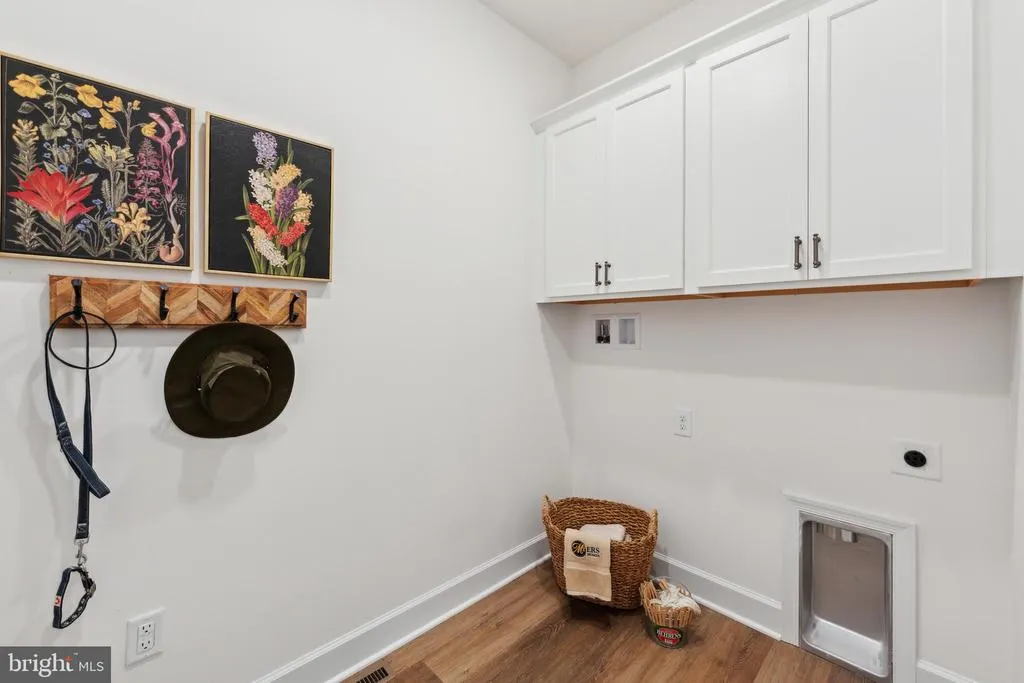
| Laundry | Main | Flooring - Vinyl | ||
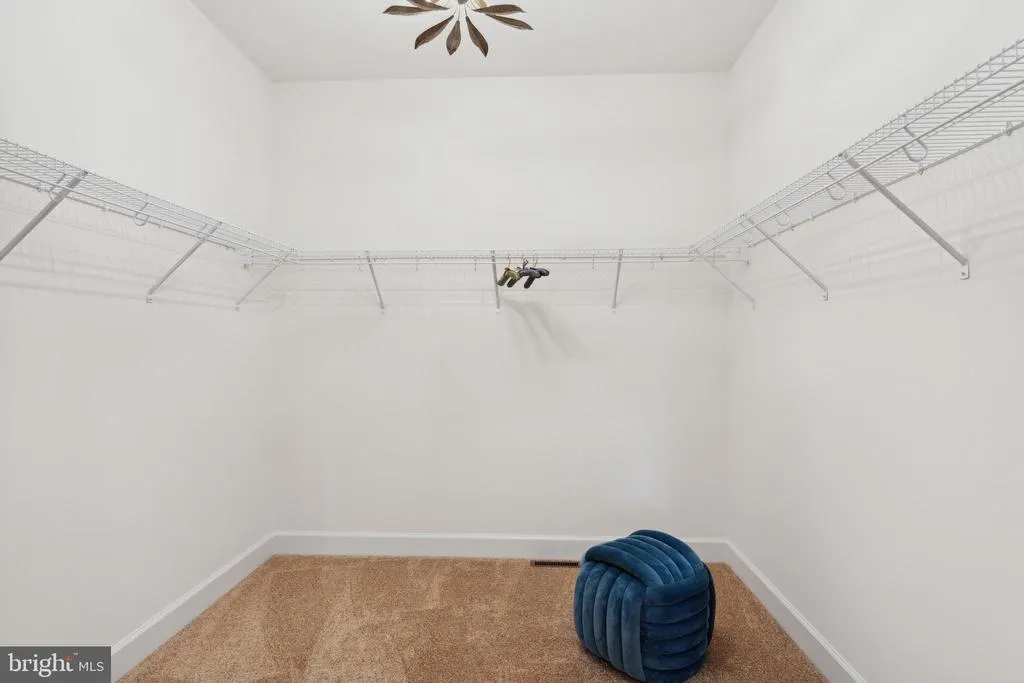
| Primary Bedroom | Main | Flooring - Carpet,Walk-In Closet(s) |
Amenities
- Foreclosure
- Views
- Short Sale
- New Construction
- Adult 55+
- Lease To Own
- No HOA Fees
- Furnished
- Primary On Main
- Air Conditioning
- Seller Finance
- Green
- Fixer Upper
- Horse
- Golf
- Fireplace
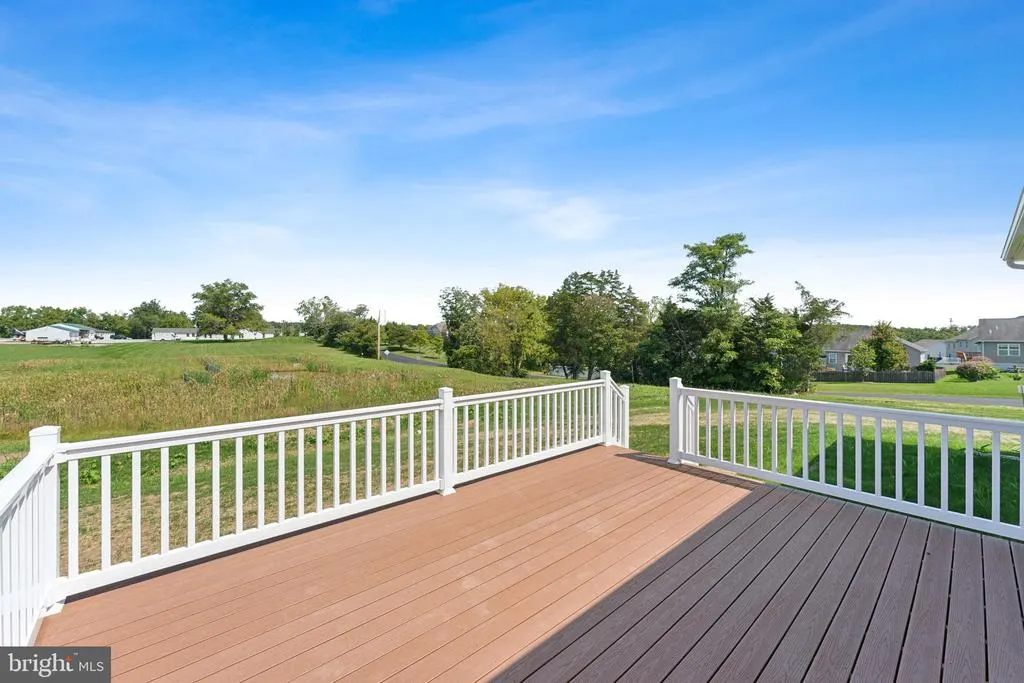
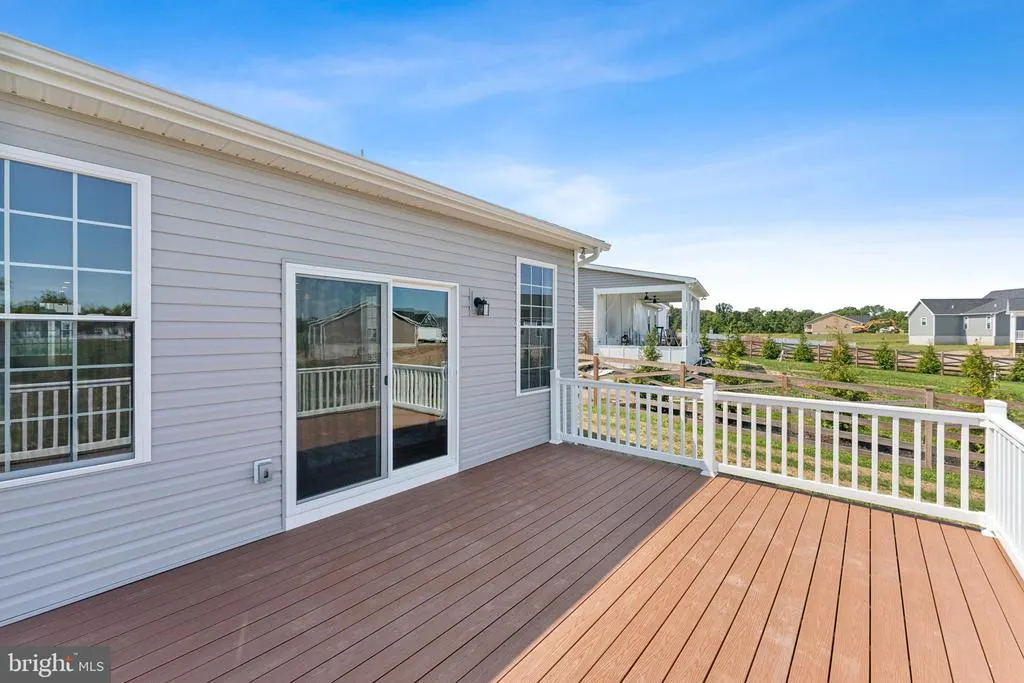
- Deck
- Garage
- Basement
- Pool
Property vs Single Family Average in 17325
Price
Year Built
Visits
 © BRIGHT, All Rights Reserved
