
Open House Sun, Aug 30th 1:00 PM - 4:00 PM
Address
17 Burniston Court, Hillsborough, NJ
Price
$ 1,275,000
Property Attributes
- MLS#NJSO2006016
- TypeSingle Family
- Listing Status ACTIVE
- CountySOMERSET
- CityHillsborough
- AreaHillsborough Twp
- NeighborhoodCountry Classics
- Zip08844
- StyleColonial
- Year Built2008
- Taxes$ 21042
- Price$ 1,275,000
- Bedrooms4
- Full Bathrooms2
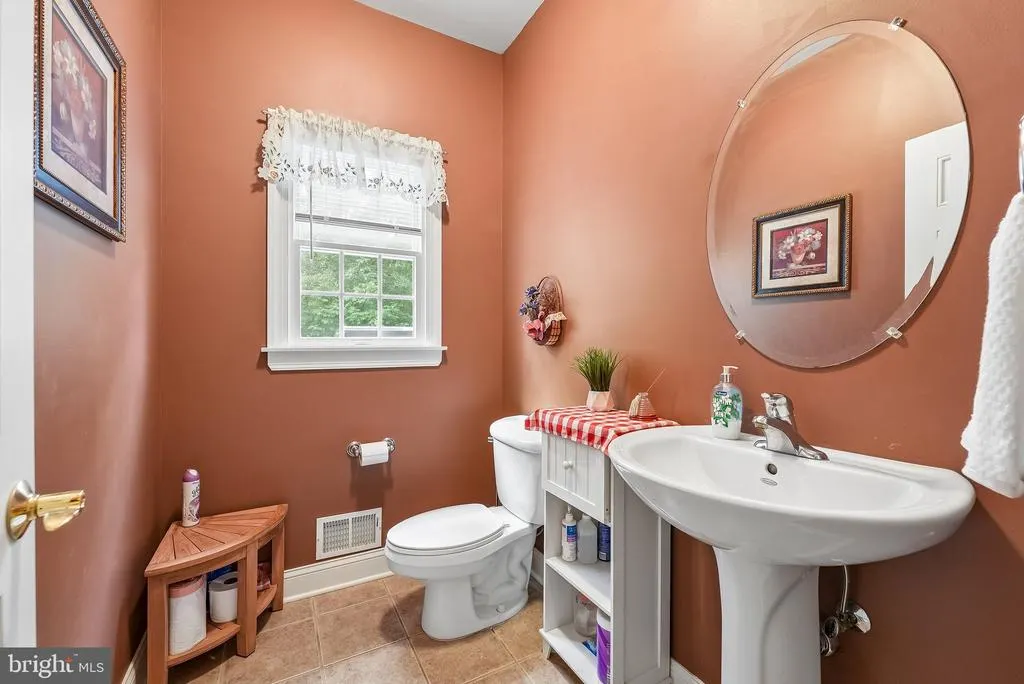
- Half Bathrooms1
- Sqr Footage3200
- Lot Size0.41 Acres
Data Source:
Bright MLS
Property Description
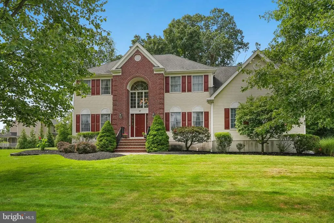
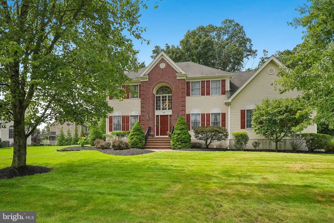
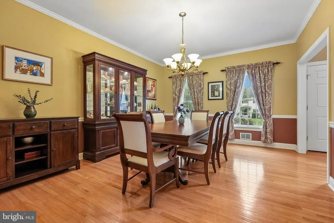
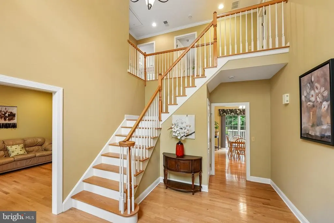
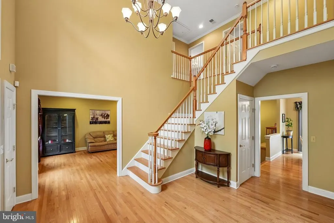
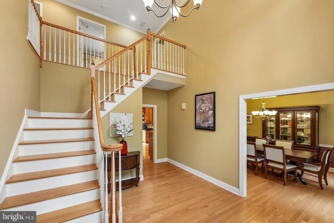
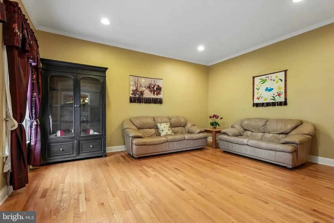
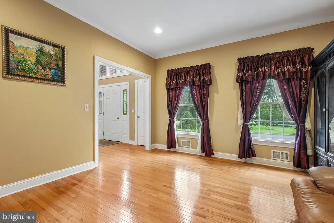
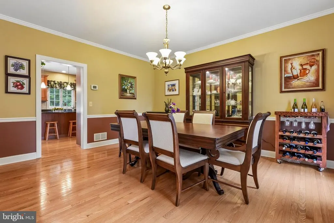
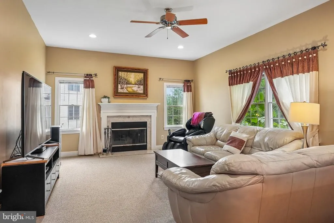
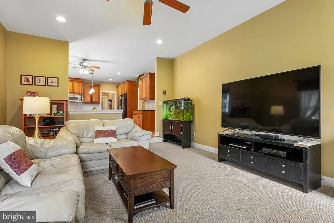
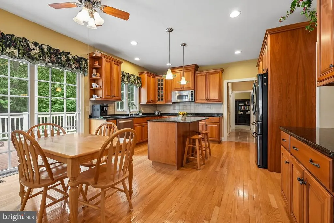
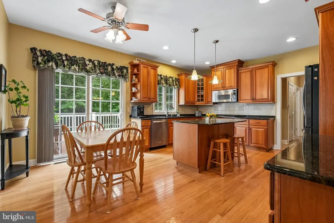
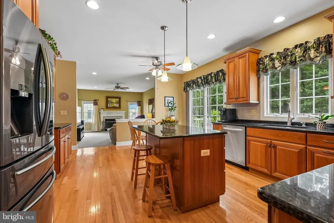
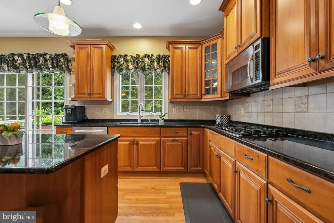
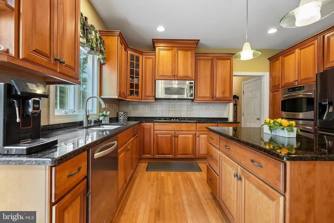
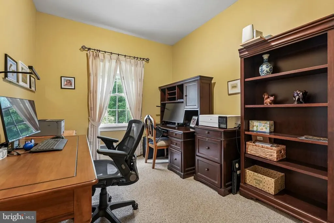
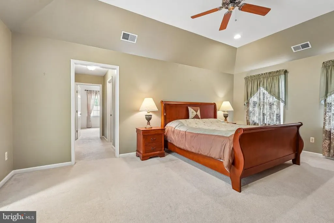
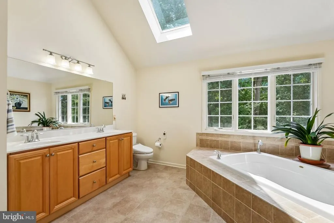
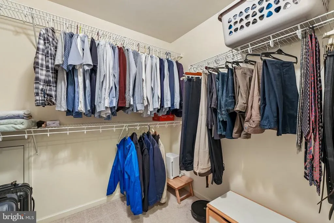
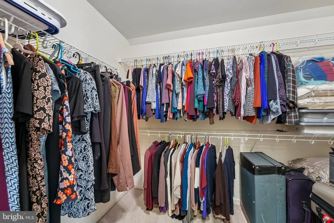
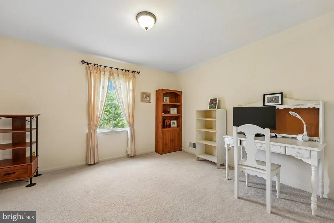
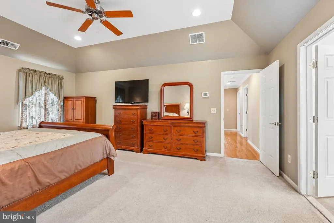
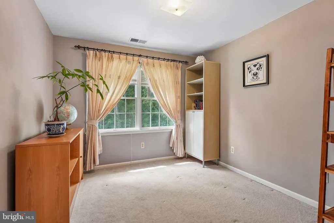
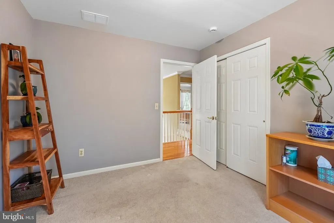
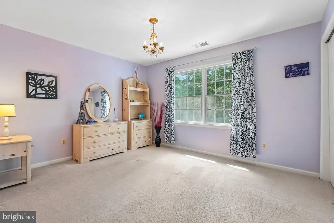
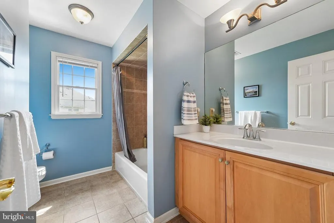
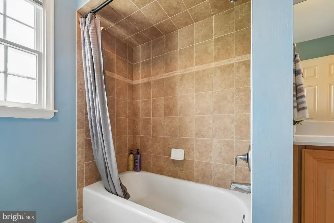
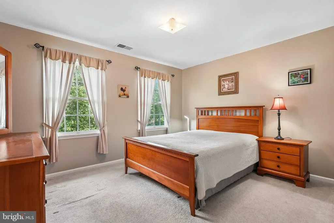
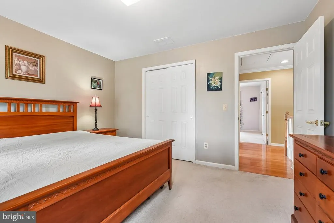
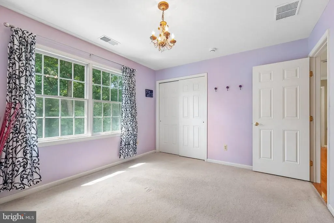
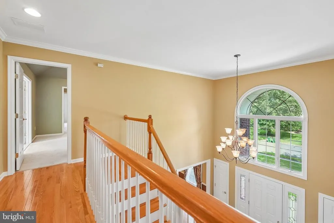
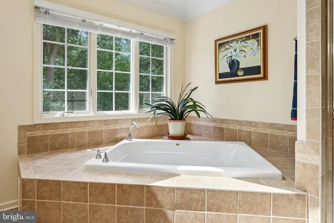
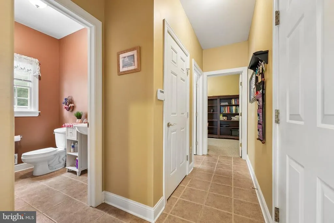
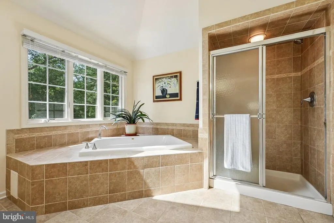
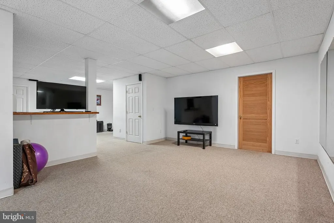
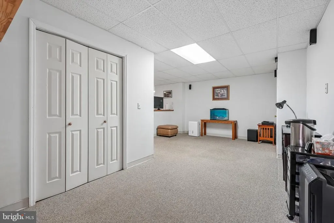
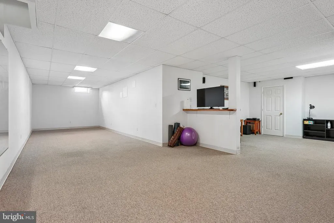
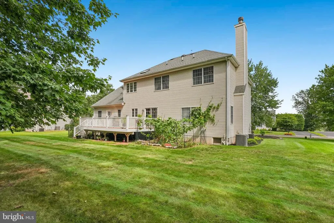
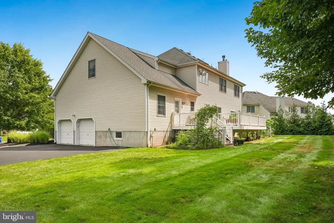
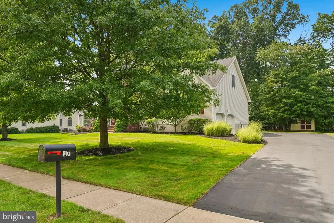
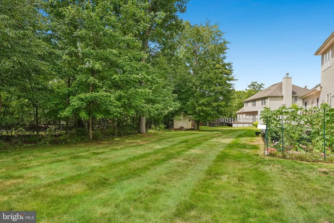
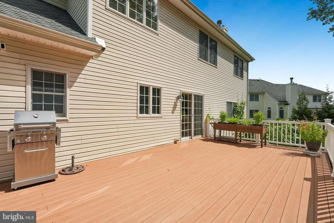
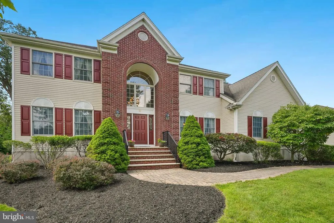
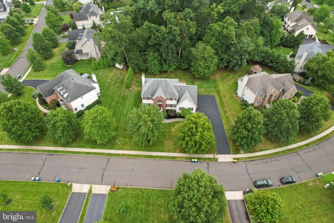
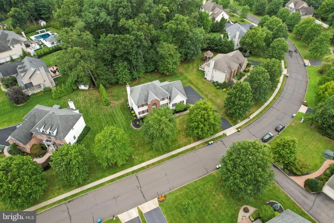
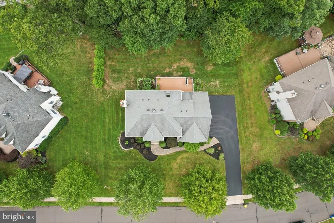
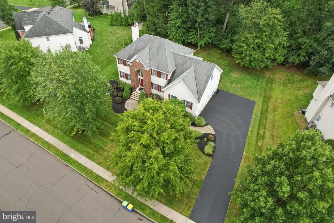
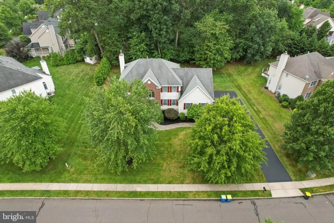
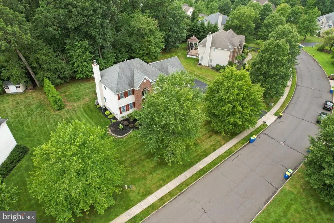
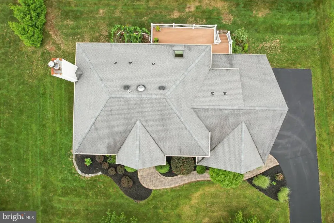
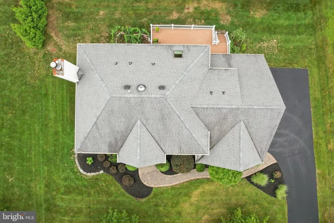
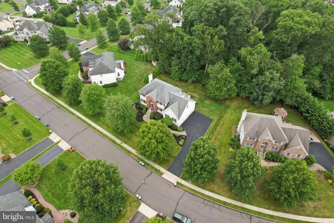
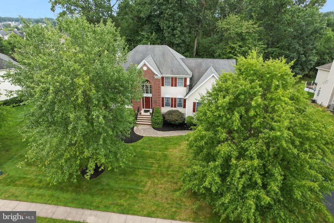
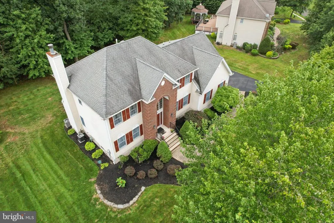
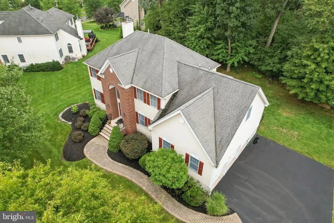
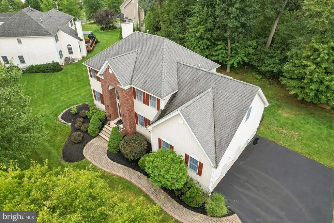
Welcome to 17 Burniston Court, a beautifully appointed Brentwood model Center Hall Colonial set on a prime 0.41-acre lot in the highly desirable Country Classics community. Built in 2008, this spacious home offers 4 bedrooms, 2.5 bathrooms, a first-floor office, generously sized living spaces across two levels, and a finished basement that provides additional room for recreation, entertaining, fitness, and storage. A dramatic two-story foyer welcomes you with gleaming hardwood floors and abundant natural light. The thoughtfully designed main level features recessed lighting and an inviting sunken family room with a wood-burning fireplace, creating a warm and comfortable setting for everyday living and gatherings. At the heart of the home is the well-appointed gourmet kitchen, featuring granite countertops, stainless steel appliances, a tile backsplash, center island with breakfast bar, double wall ovens, and a separate breakfast area overlooking the backyard. The first-floor study provides a versatile space for a home office, library, or quiet retreat. Upstairs, the expansive primary suite offers a private retreat with a spacious sitting room and a luxurious primary bath featuring a vaulted ceiling and skylight. Three additional generously sized bedrooms and a full hall bathroom complete the second floor. The finished basement significantly expands the home's usable living space and offers endless possibilities for a recreation room, home gym, media room, playroom, or additional storage. Step outside onto the deck and enjoy the expansive backyard, offering plenty of space for outdoor dining, entertaining, gardening, or simply relaxing and enjoying the peaceful setting. Additional highlights include central air conditioning, an attached garage, a paved driveway with additional parking, low-maintenance vinyl siding, and a water heater replaced in 2025. Combining generous living space, a desirable and versatile floor plan, and a beautiful 0.41-acre setting, 17 Burniston Court offers an exceptional opportunity to enjoy comfortable living in the sought-after Country Classics community.
| Price History | |
|---|---|
| 8/25/2026 | Listed $1,275,000 |
General Features
| Living Area | 3200 |
|---|---|
| Sewer | Public Sewer |
| Heating | Forced Air |
| Cooling | Central A/C |
| Possession | Negotiable |
| Roof | Asbestos Shingle |
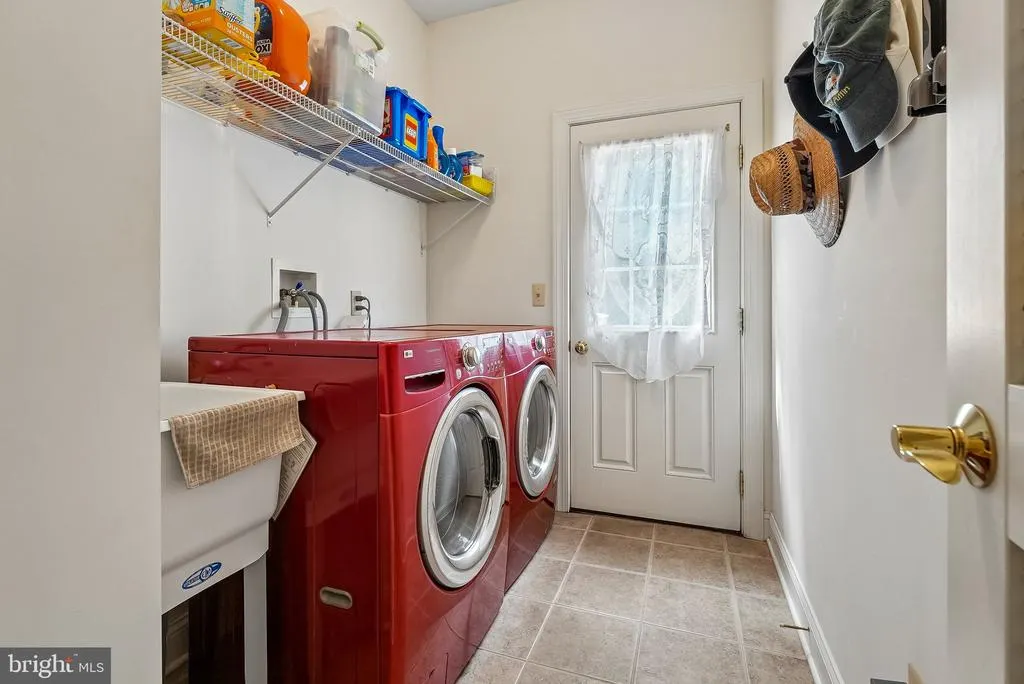
| Appliances | Dishwasher,Dryer,Exhaust Fan,Oven - Double,Range Hood,Washer,Refrigerator |
| Zoning | RA |
| Garage Spaces | 2.00 |
| Architectural Style | Colonial |
| Construction Materials | Aluminum Siding,Brick Front |
| School District | HILLSBOROUGH TOWNSHIP PUBLIC SCHOOLS |
| Year Built | 2008 |
| Levels | 3 |
| Tax Year | 2025 |
| Ownership | Fee Simple |
| Cool Fuel | Electric |
| Accessibility | None |
| County | SOMERSET |
| New Construction | No |
| Property Type | Residential |
| HOA | No |
| Subdivision Name | COUNTRY CLASSICS |
| Garage Y/N | Yes |
| Water Access Y/N | No |
| Other Structures | Above Grade,Below Grade |
| Total Rooms | 9 |
| Full Baths | 2 |
| Status | ACTIVE |
| Directions | GPS |
| City | HILLSBOROUGH |
| Senior Community Y/N | No |
| MLS Area | Hillsborough Twp (21810) |
| Lot Size Units | Square Feet |
| Lot Size Square Feet | 18016.00 |
| Tax Assessed Value | 949600.0 |
| Tax Annual Amount | 21042.0 |
| Structure Type | Detached |
| Condo/Coop Association fee Y/N | No |
| Bathrooms Count Main Level | 1.00 |
| Price Per Sq Ft Total AG | 398.44 |
| Vacation Rental Y/N | No |
| Total SQFT | 3200 |
| Standard Status | Active |
| Year Built Source | Assessor |
| Tax Lot | 00040 |
Interior Features
| Interior Amenities | Attic,Breakfast Area,Carpet,Dining Area,Floor Plan - Open,Kitchen - Gourmet,Kitchen - Island,Pantry,Skylight(s),Walk-in Closet(s),Wood Floors |
|---|---|
| Heating Fuel | Natural Gas |
| Basement | Partially Finished |
| Total Fireplaces | 1 |
| Fireplace Features | Wood |
| Hot Water | Natural Gas |
| Basement (Y/N) | Yes |
| Heating Y/N | Yes |
| Fireplace Y/N | Yes |
| Above Grade Finished Area | 3200 |
| Half Baths | 1 |
| Central Air Y/N | Yes |
| Total Bedrooms | 4 |
| Room Type | Living Room,Dining Room,Primary Bedroom,Bedroom 4,Kitchen,Family Room,Breakfast Room,Study,Bathroom 2,Bathroom 3 |
| Below Grade Finished Area Unit Type | Square Feet |
| LivingAreaSource | Estimated |
| Laundry Type | Main Floor |
| Below Grade Unfin Area Units | Square Feet |
| Below Grade Unfin SQFT Source | Assessor |
| Below Grade Finished Area Source | Assessor |
| Bedrooms Count All Upper Levels | 4 |
| Bedrooms Count Upper Level 1 | 4 |
| Bathrooms Half Main Level | 1 |
| Bathrooms Full Upper Level 1 | 2 |
| Bathrooms Full All Upper Levels | 2 |
| Bathrooms Count Upper Level 1 | 2.00 |
| Bathrooms Count All Upper Levels | 2 |
| Above Grade Finished Area Source | Estimated |
| Above Grade Finished Area Unit Type | Square Feet |
| Total Baths | 3 |
Exterior Features
| Pool | No Pool |
|---|---|
| Water Source | Public |
| Total Parking Spaces | 2 |
| Garage Features | Garage - Side Entry |
| Type of Parking | Driveway,Attached Garage |
| Foundation Details | Concrete Perimeter |
| Water View Y/N | No |
| Lot Dimensions | 0.00 x 0.00 |
| Lot Size Acres | 0.41 |
| Lot Size Source | Assessor |
| Waterfront Y/N | No |
| Builder Model | The Brentwood Collection I |
| Land Assessed Value | 455400.00 |
| Navigable Water Y/N | No |
| Water Oriented Y/N | No |
| # of Attached Garage Spaces | 2 |
| LotDimensionsSource | Assessor |
Room Details
| Room | Dimensions | Level | Flooring | Details |
|---|---|---|---|---|
| Bathroom 2 | Upper 1 | |||
| Bathroom 3 | Upper 1 | |||
| Bedroom 4 | Upper 1 | |||
| Breakfast Room | Main | |||
| Dining Room | Main | |||
| Family Room | Main | Fireplace - Wood Burning | ||
| Kitchen | Main | |||
| Living Room | Main | |||
| Primary Bedroom | Upper 1 | Walk-In Closet(s),Primary Bedroom - Sitting Area | ||
| Study | Main |
Amenities
- Foreclosure
- Views
- Short Sale
- New Construction
- Adult 55+
- Lease To Own
- No HOA Fees
- Furnished
- Primary On Main
- Air Conditioning
- Seller Finance
- Green
- Fixer Upper
- Horse
- Golf
- Fireplace
- Deck
- Garage
- Basement
- Pool
Property vs Single Family Average in 08844
Price
Taxes
Year Built
 © BRIGHT, All Rights Reserved
