
Address
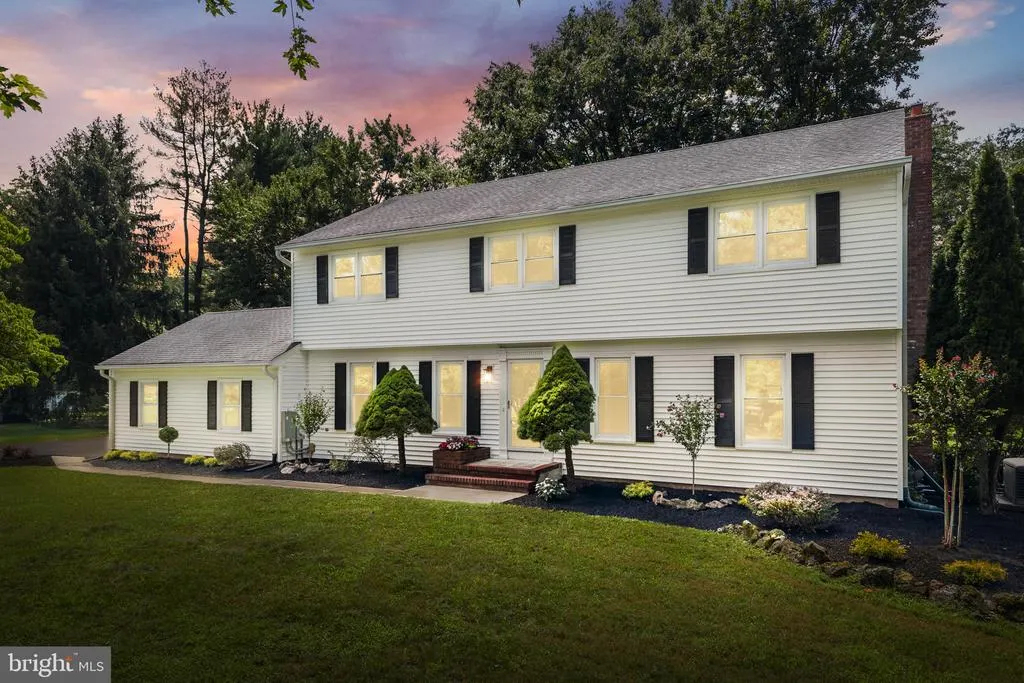
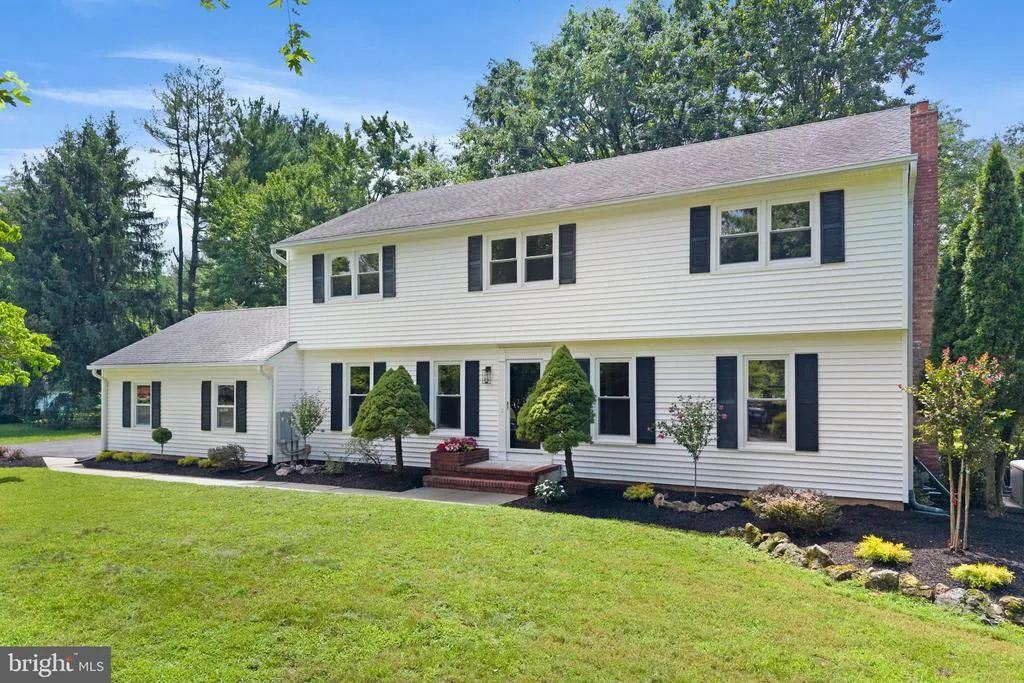
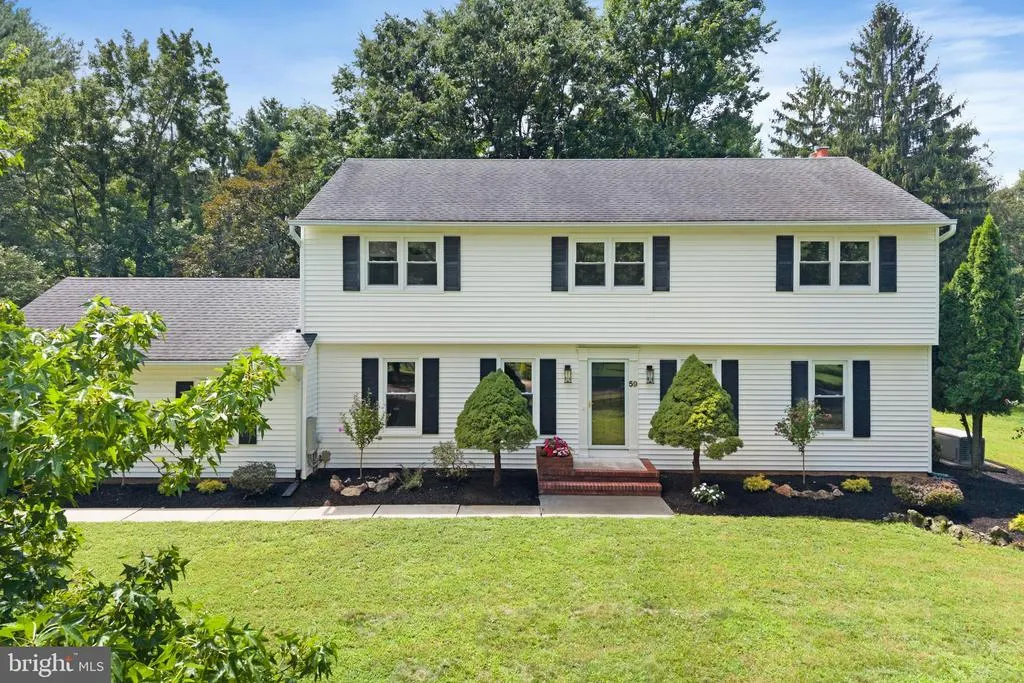
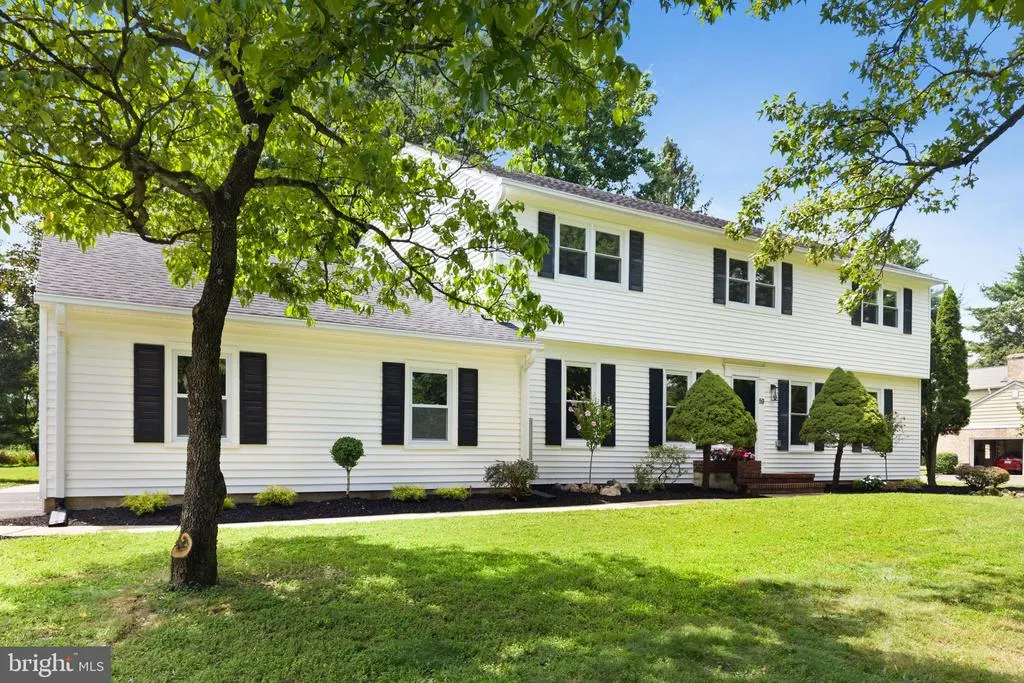
59 Catskill Court, Belle Mead, NJ
Price
$ 974,900
Property Attributes
- MLS#NJSO2005930
- TypeSingle Family
- Listing Status ACTIVE
- CountySOMERSET
- CityBelle Mead
- AreaMontgomery Twp
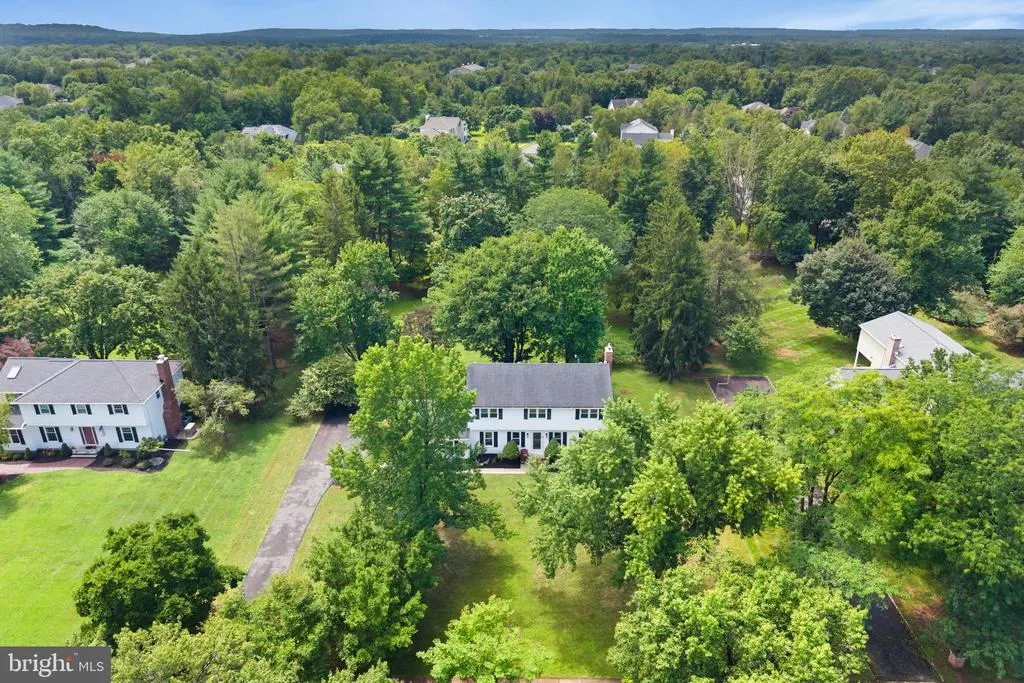
- NeighborhoodMontgomery Estates 2
- Zip08502
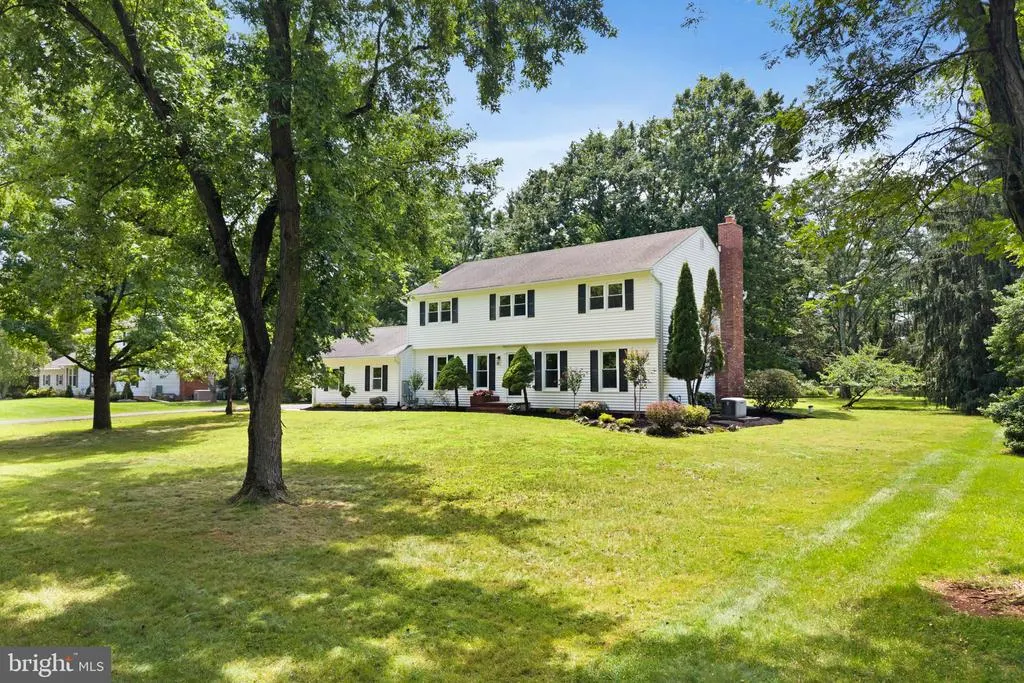
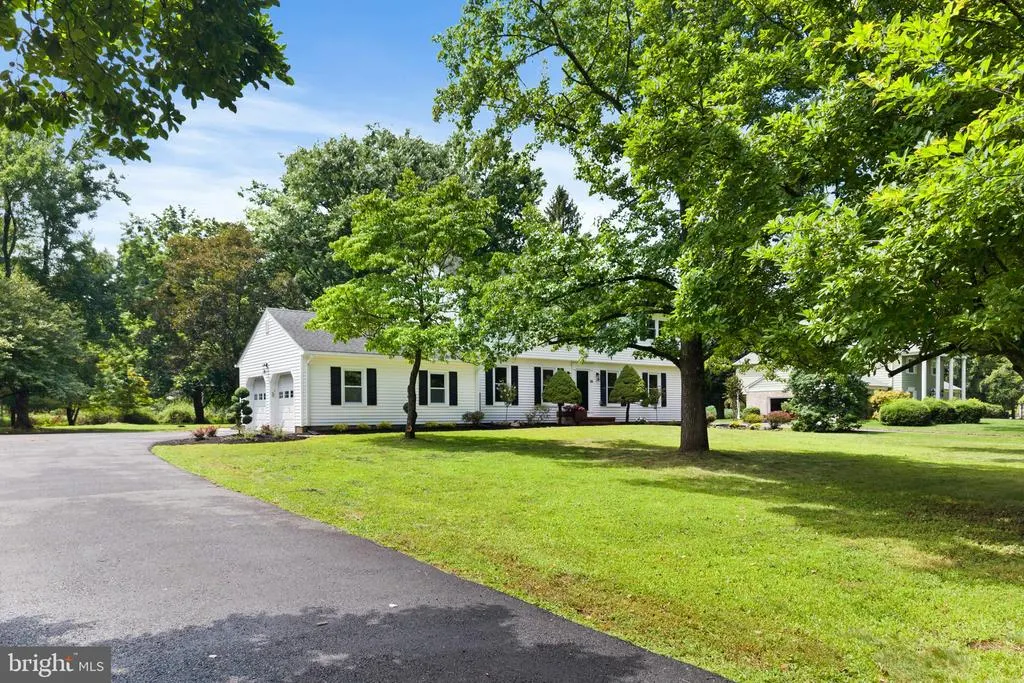
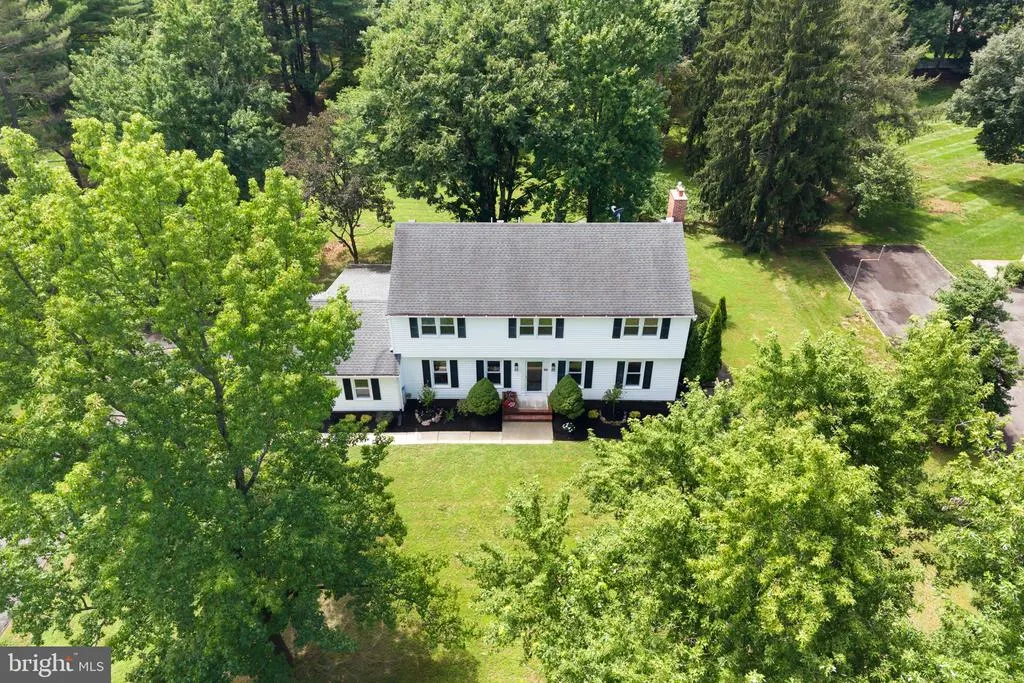
- StyleColonial
- Year Built1972
- Taxes$ 14953
- Price$ 974,900
- Bedrooms4
- Full Bathrooms3
- Half Bathrooms0
- Sqr Footage2579
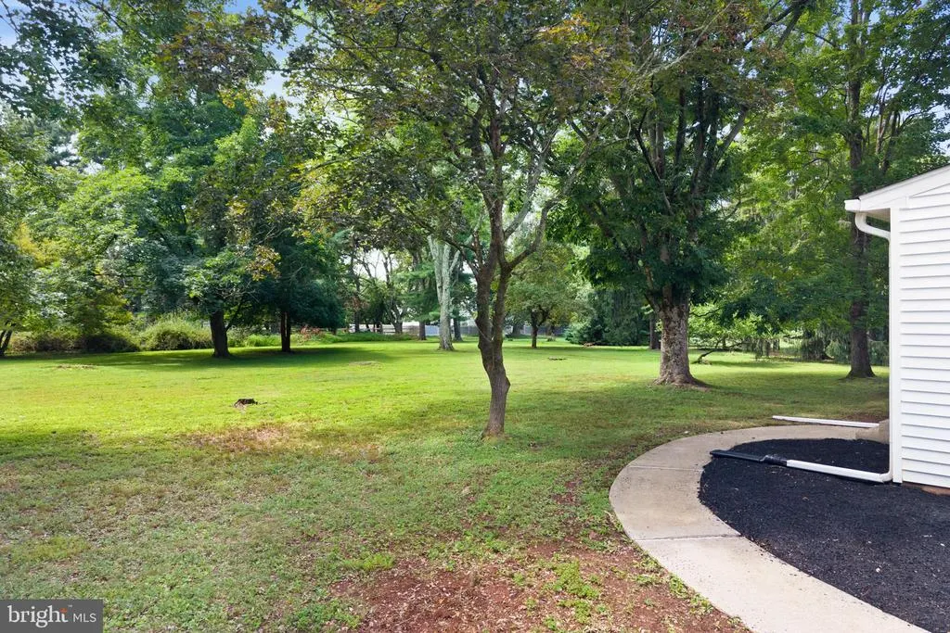
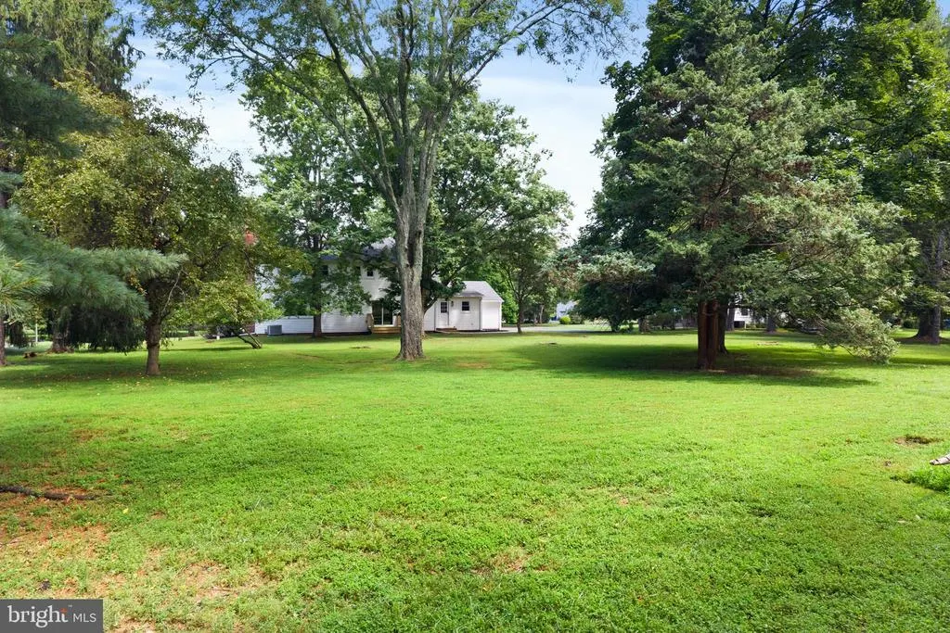
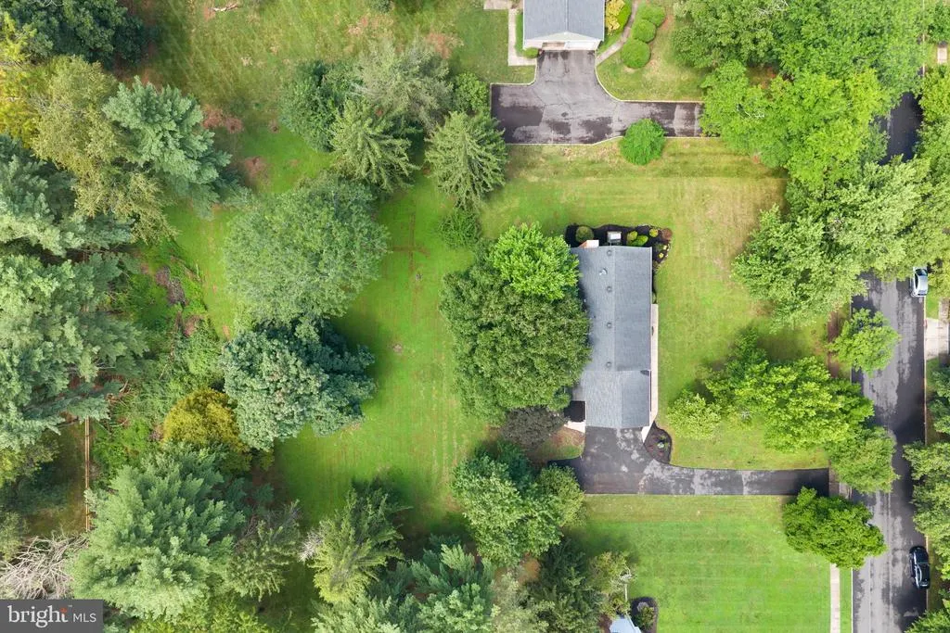
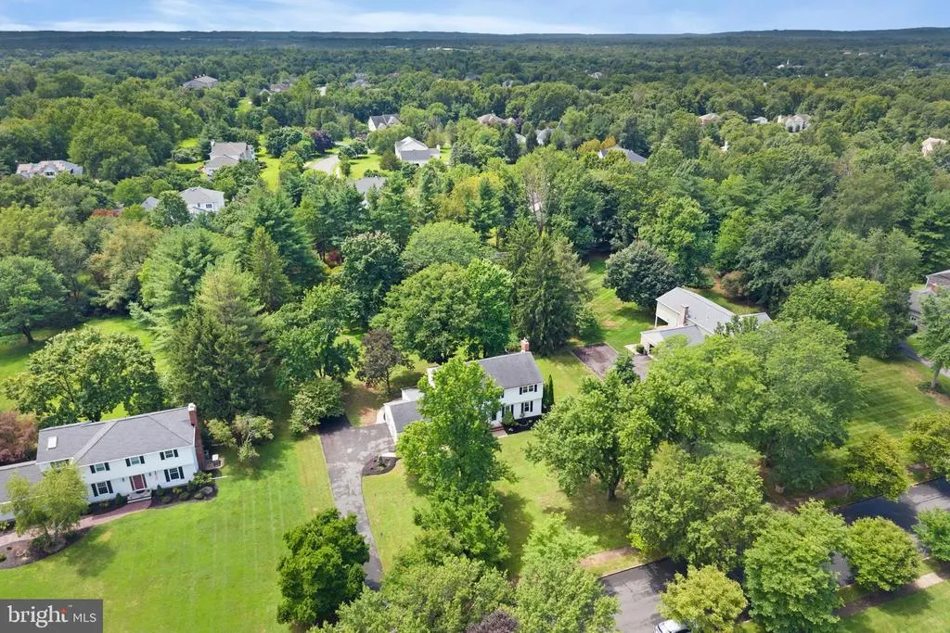
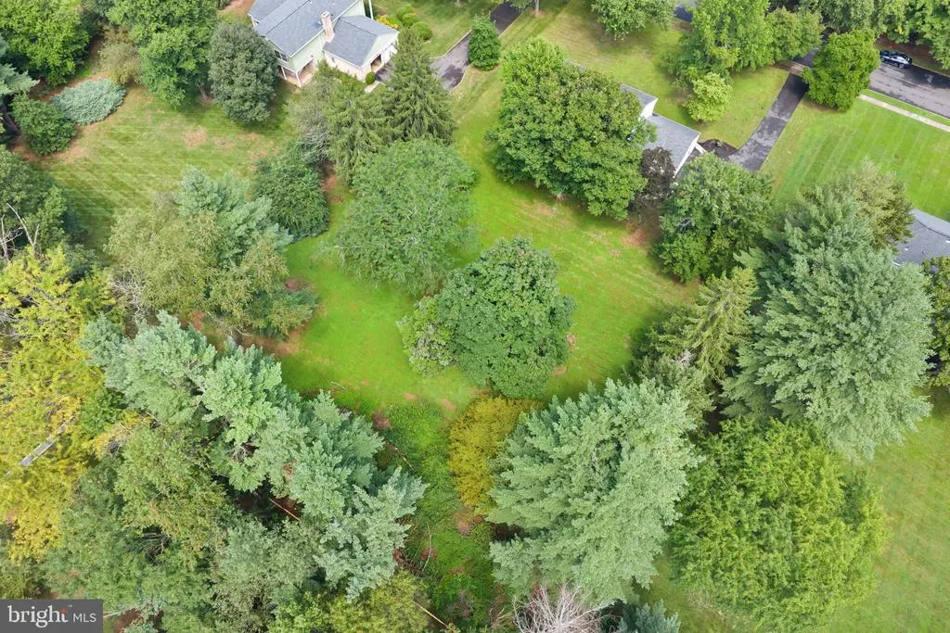
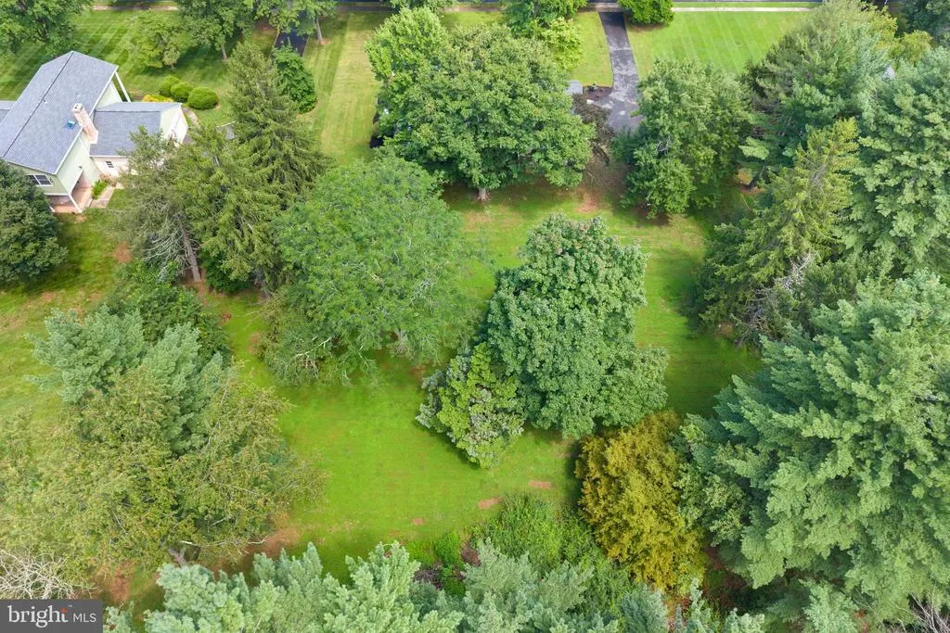
- Lot Size1.02 Acres
Data Source:
Bright MLS
Property Description
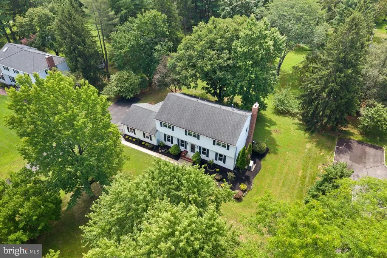
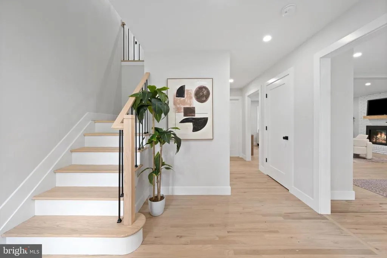
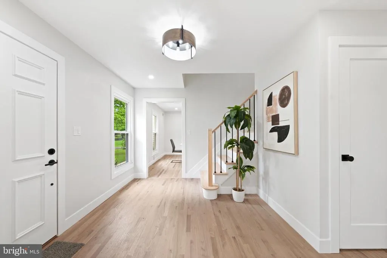
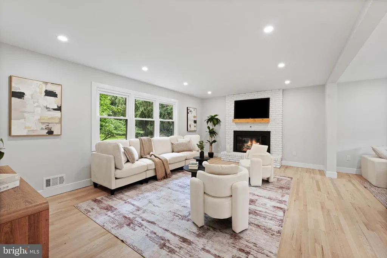
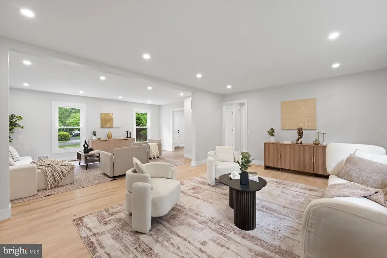
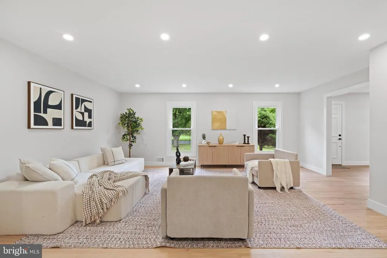
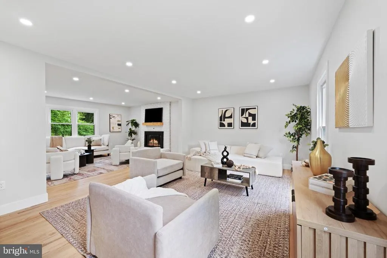
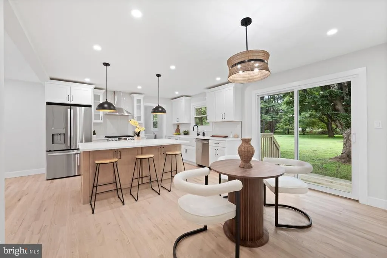
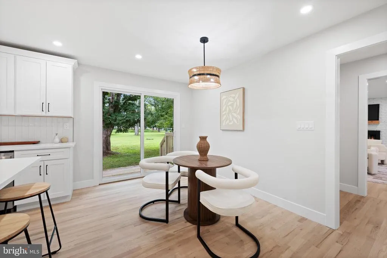
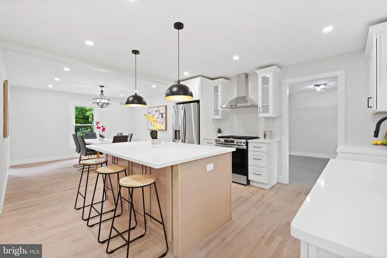
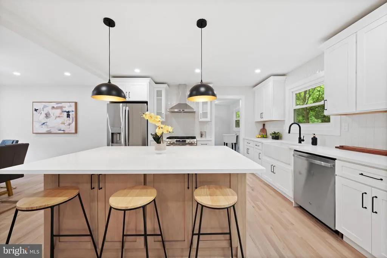
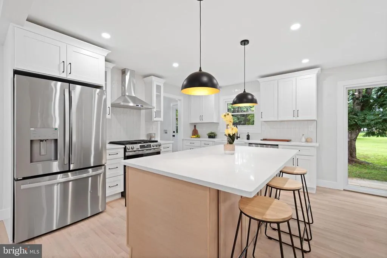
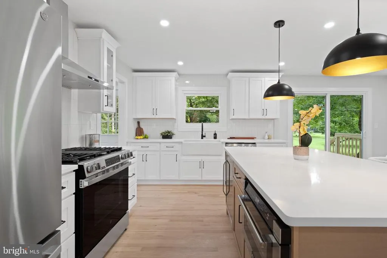
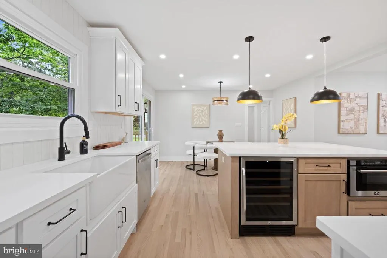
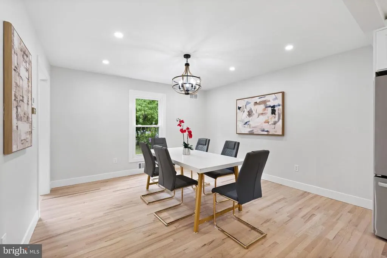
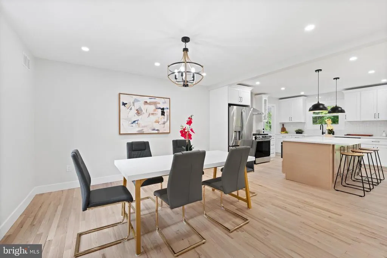
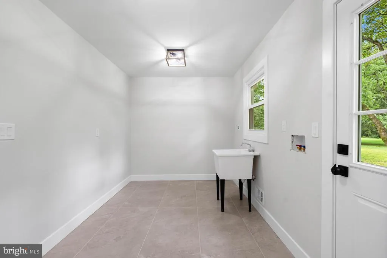
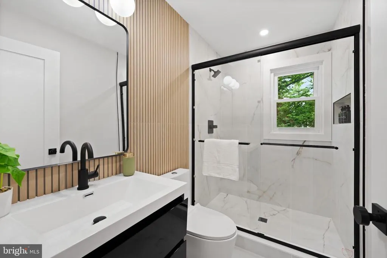
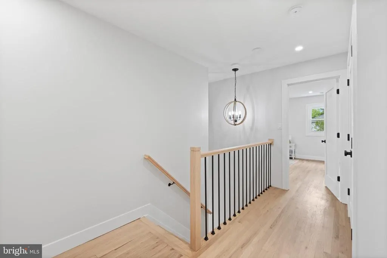
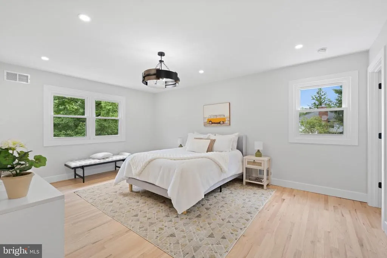
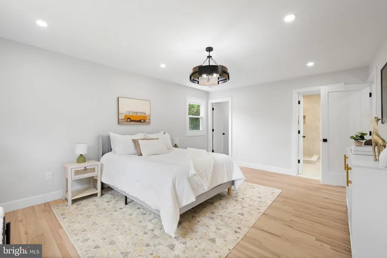
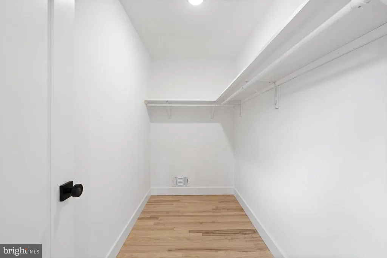
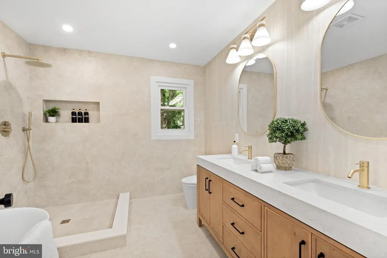
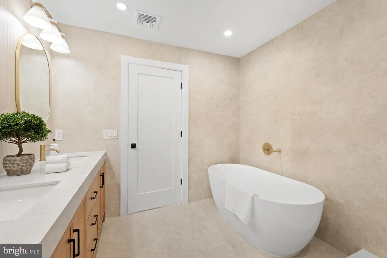
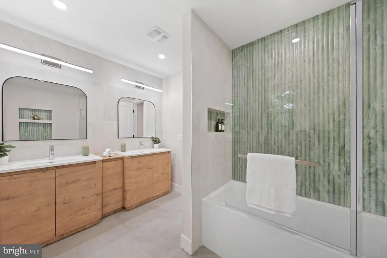
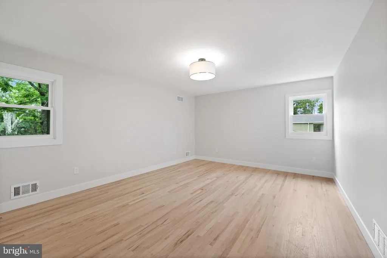
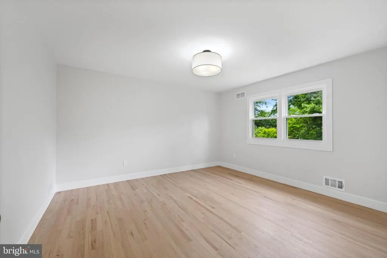
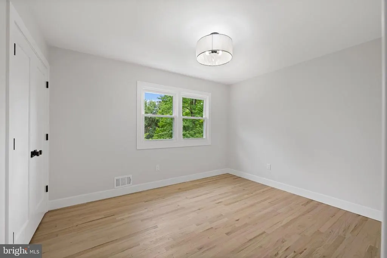
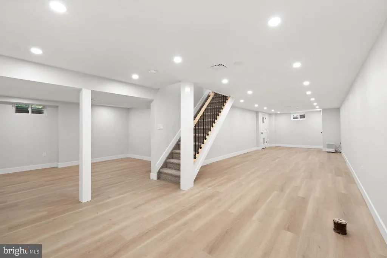
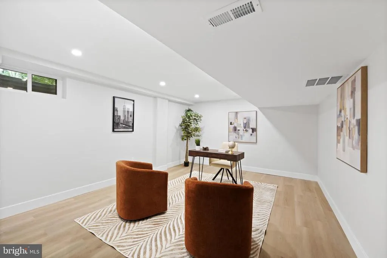
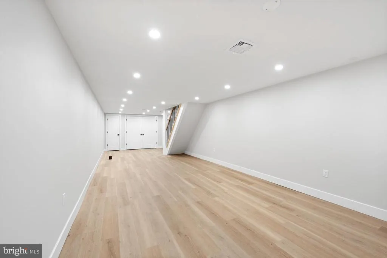
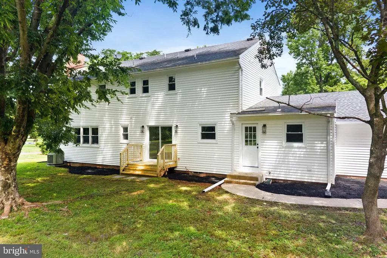
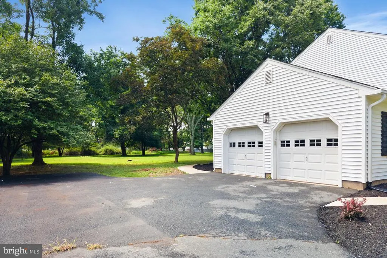
Reimagined and move in ready, this incredible home offers designer finishes, timeless style, and a bright, open floor plan. The gourmet eat in kitchen features quartz countertops, a large center island with seating and a built in wine refrigerator, premium stainless steel appliances, designer pendant lighting, abundant cabinetry, and a spacious breakfast area overlooking the backyard. The dining room opens seamlessly to the kitchen, while the formal living room flows effortlessly into the family room with a wood burning fireplace, creating the perfect layout for entertaining & everyday living. Rich hardwood floors extend throughout both levels & are complemented by elegant two panel shaker style doors, designer matte black hardware, recessed lighting, and beautifully updated finishes. The primary suite features a spacious walkin closet and a spa inspired bath with custom white oak dual vanity, quartz countertops, brushed gold fixtures, elegant arched mirrors, a freestanding soaking tub, and an oversized glass enclosed shower with floor to ceiling porcelain tile. A stylish renovated hall bath, generously sized bedrooms, an oversized laundry room with endless possibilities, and a finished basement with multiple bonus rooms provide exceptional flexibility for today's lifestyle. Ideally located in the highly sought after Montgomery Township, this exceptional home offers the perfect combination of luxury living and access to a top rated nationally recognized, school district.
| Elementary School | Middle School | High School |
|---|---|---|
| Montgomery Elementary School | Montgomery M.S. | Montgomery H.S. |
| Price History | |
|---|---|
| 8/6/2026 | Listed $974,900 |
General Features
| Living Area | 2579 |
|---|---|
| Sewer | Public Sewer |
| Heating | Forced Air |
| Cooling | Central A/C |
| Utilities | Under Ground |
| Possession | 0-30 Days CD,31-60 Days CD |
| Roof | Asphalt,Shingle |
| Appliances | Dishwasher,Dryer,Exhaust Fan,Microwave,Oven/Range - Gas,Refrigerator,Stainless Steel Appliances,Washer |
| Zoning | RESIDENTIAL |
| Garage Spaces | 2.00 |
| Architectural Style | Colonial |
| Construction Materials | Frame |
| School District | MONTGOMERY TOWNSHIP PUBLIC SCHOOLS |
| Exclusions | See Exclusion Form |
| Year Built | 1972 |
| Levels | 2 |
| Tax Year | 2025 |
| Ownership | Fee Simple |
| Cool Fuel | Natural Gas |
| Accessibility | Doors - Lever Handle(s) |
| County | SOMERSET |
| New Construction | No |
| Property Type | Residential |
| HOA | No |
| Subdivision Name | MONTGOMERY ESTATES 2 |
| Facing Direction | Northeast |
| Garage Y/N | Yes |
| Water Access Y/N | No |
| Other Structures | Above Grade,Below Grade |
| Total Rooms | 11 |
| Full Baths | 3 |
| Status | ACTIVE |
| Directions | Twp Line Road,Right on Green,Right on Woodview,Right on Catskill |
| City | BELLE MEAD |
| Disclosures | Prop Disclosure,Lead Based Paint - Federal |
| Senior Community Y/N | No |
| MLS Area | Montgomery Twp (21813) |
| Lot Size Units | Square Feet |
| Lot Size Square Feet | 44388.00 |
| Tax Assessed Value | 428600.0 |
| Tax Annual Amount | 14953.0 |
| Property Condition | Excellent |
| Structure Type | Detached |
| Condo/Coop Association fee Y/N | No |
| Bathrooms Full Main Level | 1 |
| Bathrooms Count Main Level | 1.00 |
| Price Per Sq Ft Total AG | 378.01 |
| Acceptable Financing | Cash,Conventional |
| Vacation Rental Y/N | No |
| Virtual Tour | https://drive.google.com/file/d/1CQKsyq3hhcFrxCiClIztoKuyezCwTC-t/view |
| Total SQFT | 2579 |
| Standard Status | Active |
| Year Built Source | Assessor |
| Tax Lot | 00010 |
Interior Features
| Interior Amenities | Bathroom - Soaking Tub,Bathroom - Stall Shower,Bathroom - Tub Shower,Dining Area,Kitchen - Eat-In,Kitchen - Island,Primary Bath(s),Walk-in Closet(s),Wood Floors,Breakfast Area,Floor Plan - Open,Kitch |
|---|---|
| Heating Fuel | Natural Gas |
| Basement | Fully Finished |
| Flooring | Wood,Ceramic Tile |
| Total Fireplaces | 1 |
| Fireplace Features | Wood |
| Hot Water | Natural Gas |
| Basement (Y/N) | Yes |
| Heating Y/N | Yes |
| Fireplace Y/N | Yes |
| Above Grade Finished Area | 2579 |
| Central Air Y/N | Yes |
| Total Bedrooms | 4 |
| Room Type | Living Room,Dining Room,Primary Bedroom,Bedroom 2,Bedroom 3,Bedroom 4,Kitchen,Family Room,Foyer,Laundry,Other,Office,Recreation Room,Storage Room,Utility Room,Bathroom 2,Bathroom 3,Primary Bathroom |
| Below Grade Finished Area Unit Type | Square Feet |
| LivingAreaSource | Estimated |
| Laundry Type | Main Floor |
| Below Grade Unfin Area Units | Square Feet |
| Below Grade Unfin SQFT Source | Assessor |
| Below Grade Finished Area Source | Assessor |
| Bedrooms Count All Upper Levels | 4 |
| Bedrooms Count Upper Level 1 | 4 |
| Bathrooms Full Upper Level 1 | 2 |
| Bathrooms Full All Upper Levels | 2 |
| Bathrooms Count Upper Level 1 | 2.00 |
| Bathrooms Count All Upper Levels | 2 |
| Above Grade Finished Area Source | Estimated |
| Above Grade Finished Area Unit Type | Square Feet |
| Total Baths | 3 |
Exterior Features
| Exterior Amenities | Sidewalks |
|---|---|
| Pool | No Pool |
| Lot Features | Level,Open,Partly Wooded |
| Water Source | Well |
| Inclusions | As per MLS |
| Total Parking Spaces | 2 |
| Garage Features | Garage Door Opener,Oversized |
| Type of Parking | Attached Garage |
| Foundation Details | Other,Concrete Perimeter |
| Water View Y/N | No |
| Lot Dimensions | 0.00 x 0.00 |
| Lot Size Acres | 1.02 |
| Lot Size Source | Assessor |
| Waterfront Y/N | No |
| Land Assessed Value | 208600.00 |
| Navigable Water Y/N | No |
| Water Oriented Y/N | No |
| # of Attached Garage Spaces | 2 |
| LotDimensionsSource | Assessor |
Room Details
| Room | Dimensions | Level | Flooring | Details |
|---|---|---|---|---|
| Bathroom 2 | Upper 1 | |||
| Bathroom 3 | Main | |||
| Bedroom 2 | Upper 1 | |||
| Bedroom 3 | Upper 1 | |||
| Bedroom 4 | Upper 1 | |||
| Dining Room | Main | |||
| Family Room | Main | |||
| Foyer | Main | |||
| Kitchen | Main | |||
| Laundry | Main | |||
| Living Room | Main | |||
| Office | Lower 1 | |||
| Other | Main | Pantry | ||
| Primary Bathroom | Upper 1 | |||
| Primary Bedroom | Upper 1 | |||
| Recreation Room | Lower 1 | |||
| Storage Room | Lower 1 | |||
| Utility Room | Lower 1 |
Amenities
- Foreclosure
- Views
- Short Sale
- New Construction
- Adult 55+
- Lease To Own
- No HOA Fees
- Furnished
- Primary On Main
- Air Conditioning
- Seller Finance
- Green
- Fixer Upper
- Horse
- Golf
- Fireplace
- Deck
- Garage
- Basement
- Pool
Property vs Single Family Average in 08502
Price
Taxes
Year Built
Visits
 © BRIGHT, All Rights Reserved
