
Primary on Main
Address
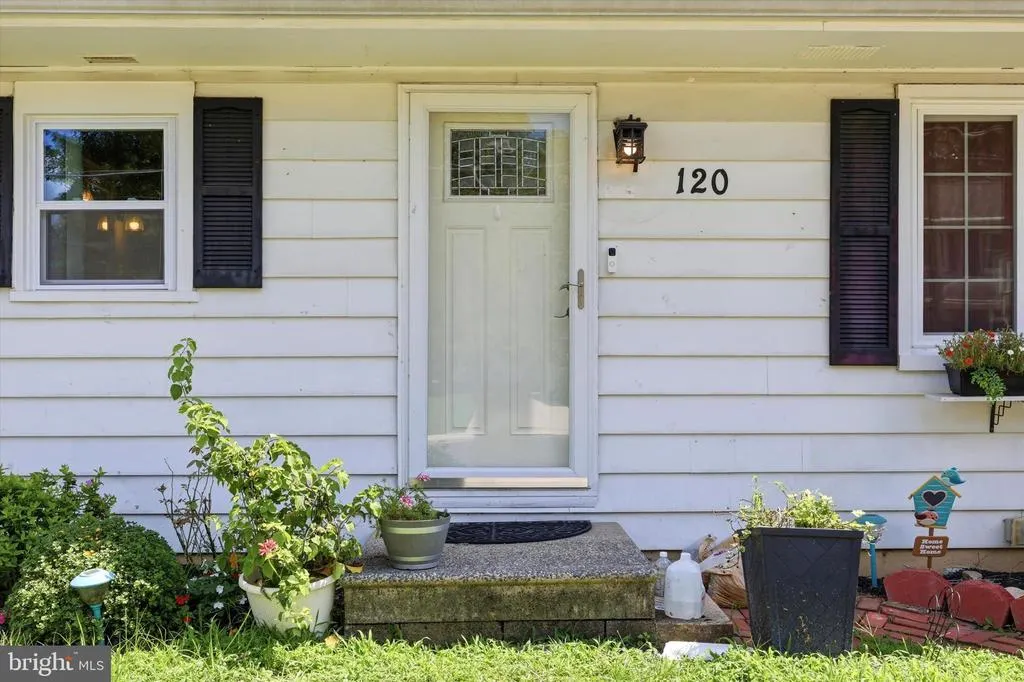
120 Lincoln Drive, Pennsville, NJ
Price
$ 230,000
Property Attributes
- MLS#NJSA2019918
- TypeSingle Family
- Listing Status ACTIVE
- CountySALEM
- CityPennsville
- AreaPennsville Twp
- NeighborhoodPenn Beach
- Zip08070
- StyleRanch/Rambler
- Year Built1973
- Taxes$ 2025
- Price$ 230,000
- Bedrooms3
- Full Bathrooms1
- Half Bathrooms0
- Sqr Footage1260
- Lot Size0.18 Acres
Data Source:
Bright MLS
Property Description
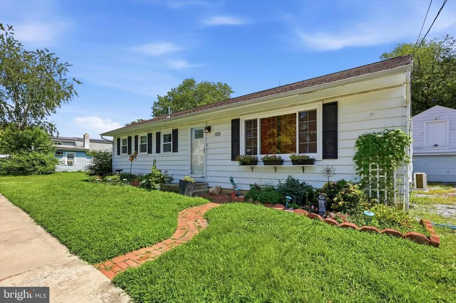
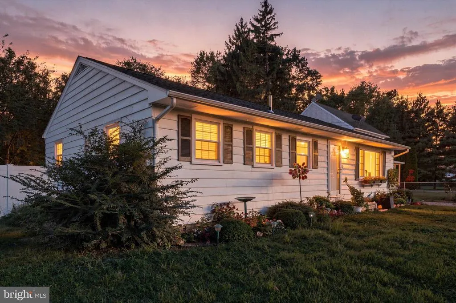
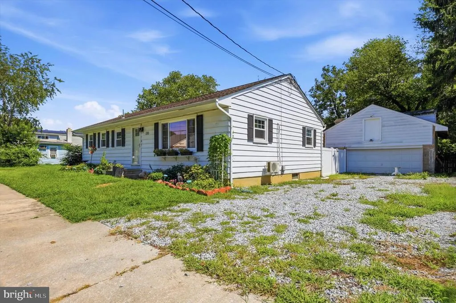
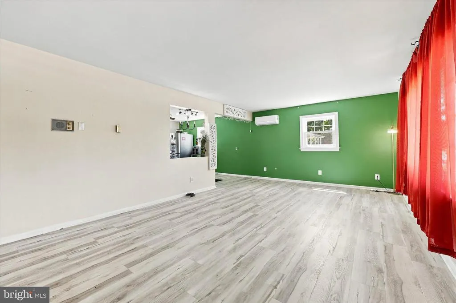
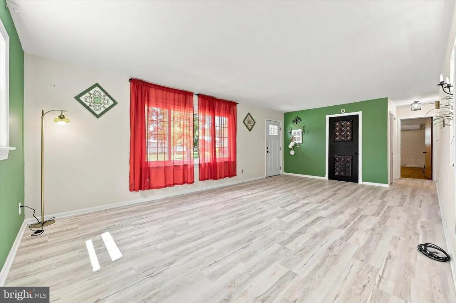
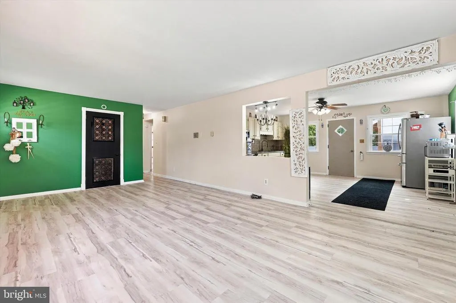
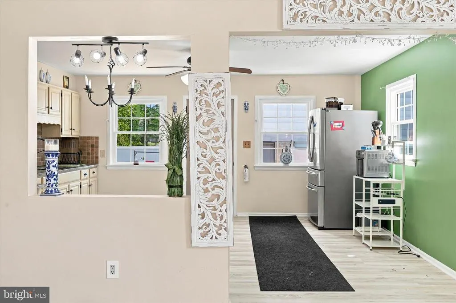
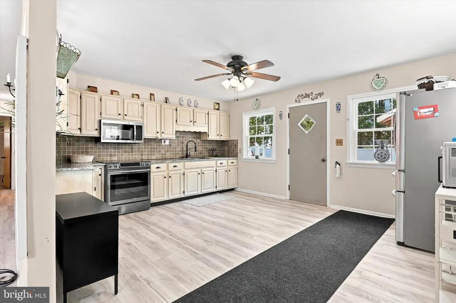

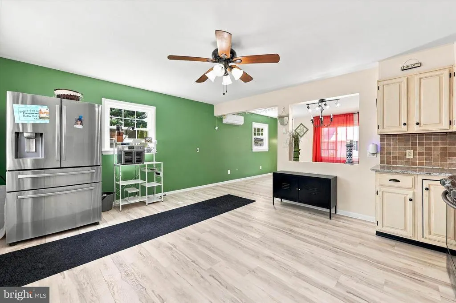
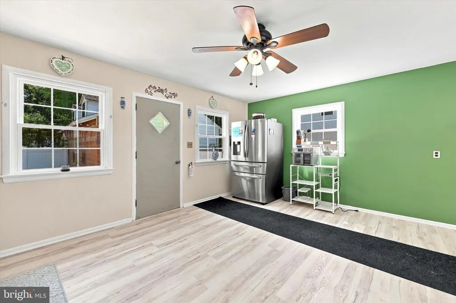
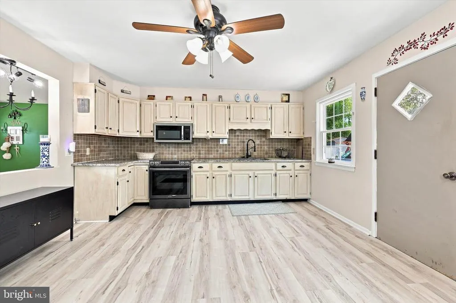
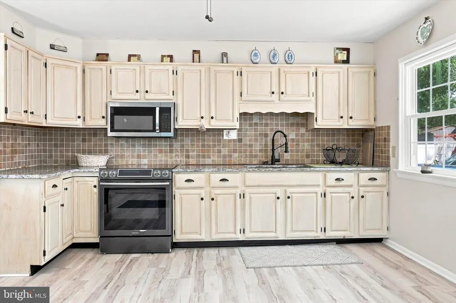
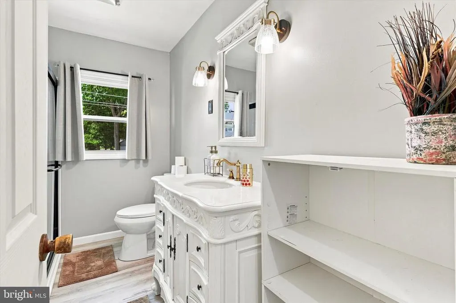
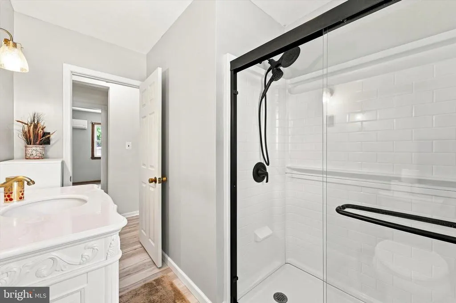
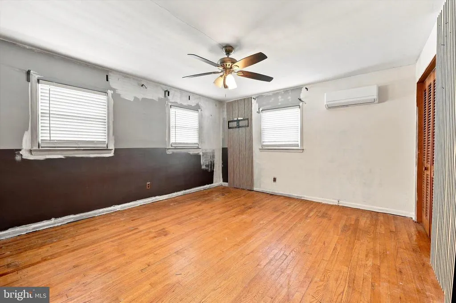
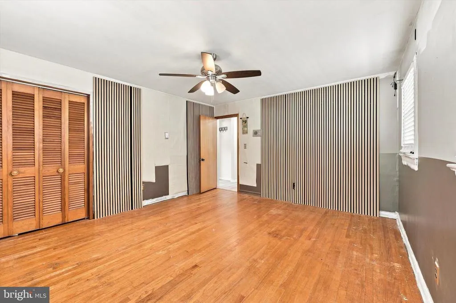
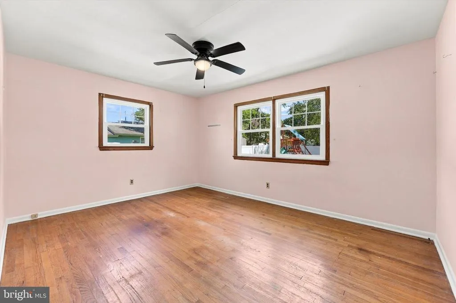
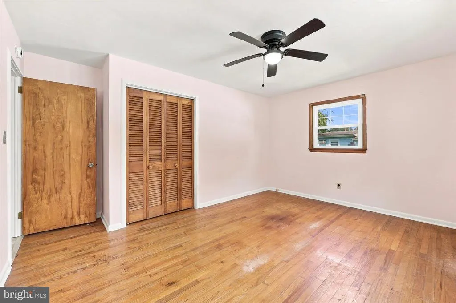
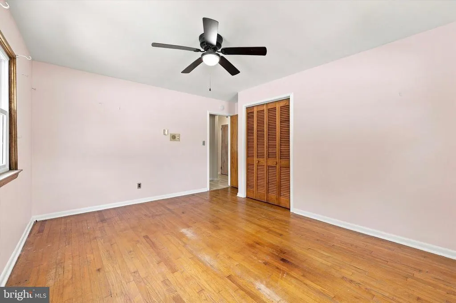
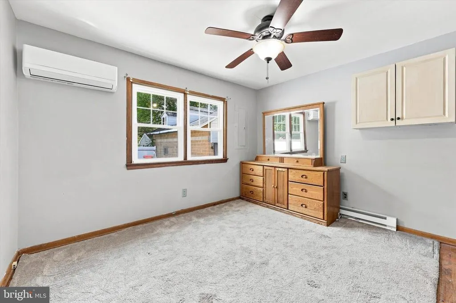
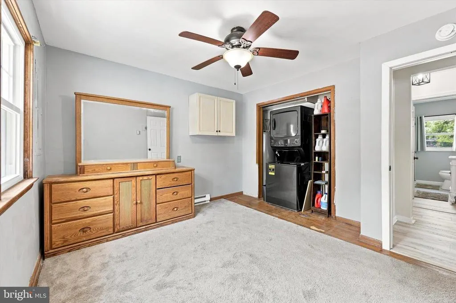
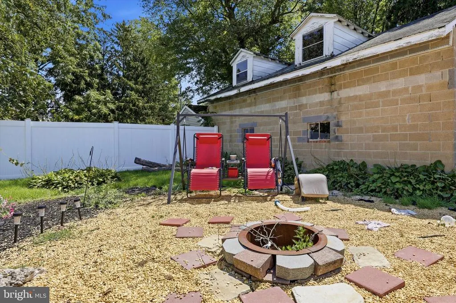
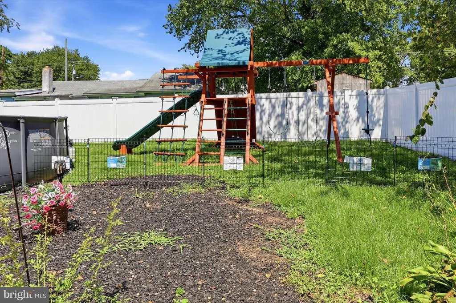
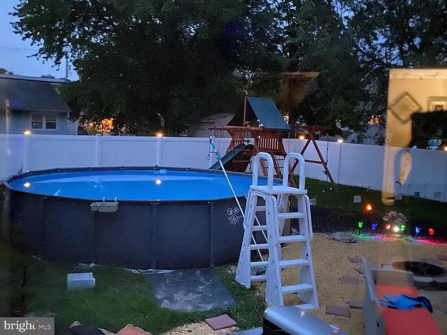
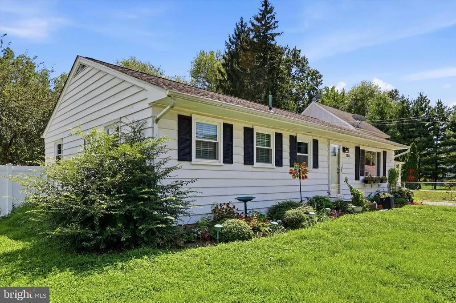
Welcome home to this beautifully updated 3-bedroom, 1-bath rancher offering over 1,250 square feet of comfortable, open-concept living space. This home has been thoughtfully updated with modern features throughout, including a brand-new roof, brand-new windows, and new luxury vinyl plank flooring. The spacious kitchen features granite countertops and newer appliances, while brand-new mini-split systems throughout the home provide efficient heating and cooling. The open-concept layout creates a bright and inviting space perfect for everyday living and entertaining. Outside, enjoy a fully fenced backyard and a detached two-car garage for parking and additional storage. With numerous updates already completed, this move-in-ready rancher offers modern comfort, functionality, and plenty of space to make it your own
| Price History | |
|---|---|
| 8/21/2026 | Listed $230,000 |
General Features
| Living Area | 1260 |
|---|---|
| Sewer | Public Sewer |
| Heating | Radiant |
| Cooling | Ductless/Mini-Split |
| Utilities | Cable TV |
| Possession | Settlement |
| Roof | Architectural Shingle |
| Zoning | 01 |
| Garage Spaces | 2.00 |
| Architectural Style | Ranch/Rambler |
| Construction Materials | Aluminum Siding |
| School District | PENNSVILLE TOWNSHIP PUBLIC SCHOOLS |
| Exclusions | Personal belongings |
| Year Built | 1973 |
| Electric | 200+ Amp Service |
| Levels | 1 |
| Tax Year | 7159 |
| Ownership | Fee Simple |
| Cool Fuel | None |
| Accessibility | None |
| County | SALEM |
| New Construction | No |
| Property Type | Residential |
| HOA | No |
| Subdivision Name | PENN BEACH |
| Garage Y/N | Yes |
| Water Access Y/N | No |
| Other Structures | Above Grade,Below Grade |
| Full Baths | 1 |
| Status | ACTIVE |
| Directions | Per GPS |
| City | PENNSVILLE |
| Senior Community Y/N | No |
| MLS Area | Pennsville Twp (21709) |
| Lot Size Units | Square Feet |
| Lot Size Square Feet | 7840.80 |
| Tax Assessed Value | 137700.0 |
| Tax Annual Amount | 2025.0 |
| Home Warranty Y/N | No |
| Structure Type | Detached |
| Condo/Coop Association fee Y/N | No |
| Bathrooms Full Main Level | 1 |
| Bathrooms Count Main Level | 1.00 |
| Price Per Sq Ft Total AG | 182.54 |
| Acceptable Financing | Conventional,Cash,FHA,VA |
| Lease Considered Y/N | No |
| Vacation Rental Y/N | No |
| Total SQFT | 1260 |
| Standard Status | Active |
| Year Built Source | Estimated |
| Tax Lot | 00002 |
Interior Features
| Interior Amenities | Ceiling Fan(s),Kitchen - Eat-In |
|---|---|
| Heating Fuel | Electric |
| Flooring | Wood |
| Hot Water | Electric |
| Basement (Y/N) | No |
| Heating Y/N | Yes |
| Fireplace Y/N | No |
| Above Grade Finished Area | 1260 |
| Central Air Y/N | No |
| Total Bedrooms | 3 |
| Room Type | Living Room,Primary Bedroom,Bedroom 2,Kitchen,Bedroom 1,Attic |
| Main Level Bedrooms | 3 |
| Below Grade Finished Area Unit Type | Square Feet |
| LivingAreaSource | Assessor |
| Laundry Type | Main Floor |
| Below Grade Unfin Area Units | Square Feet |
| Below Grade Unfin SQFT Source | Assessor |
| Below Grade Finished Area Source | Assessor |
| Above Grade Finished Area Source | Assessor |
| Above Grade Finished Area Unit Type | Square Feet |
| Total Baths | 1 |
Exterior Features
| Exterior Amenities | Sidewalks,Street Lights,Exterior Lighting |
|---|---|
| Pool | No Pool |
| Lot Features | Level |
| Water Source | Public |
| Inclusions | Washer,dryer,Fridge |
| Total Parking Spaces | 2 |
| Garage Features | Garage Door Opener,Oversized,Garage - Front Entry,Additional Storage Area |
| Type of Parking | Driveway,Detached Garage,Other |
| Foundation Details | Block,Crawl Space |
| Water View Y/N | No |
| Lot Dimensions | 80.00 x 100.00 |
| Lot Size Acres | 0.18 |
| Lot Size Source | Estimated |
| Waterfront Y/N | No |
| Navigable Water Y/N | No |
| Water Oriented Y/N | No |
| # of Detached Garage Spaces | 2 |
| LotDimensionsSource | Assessor |
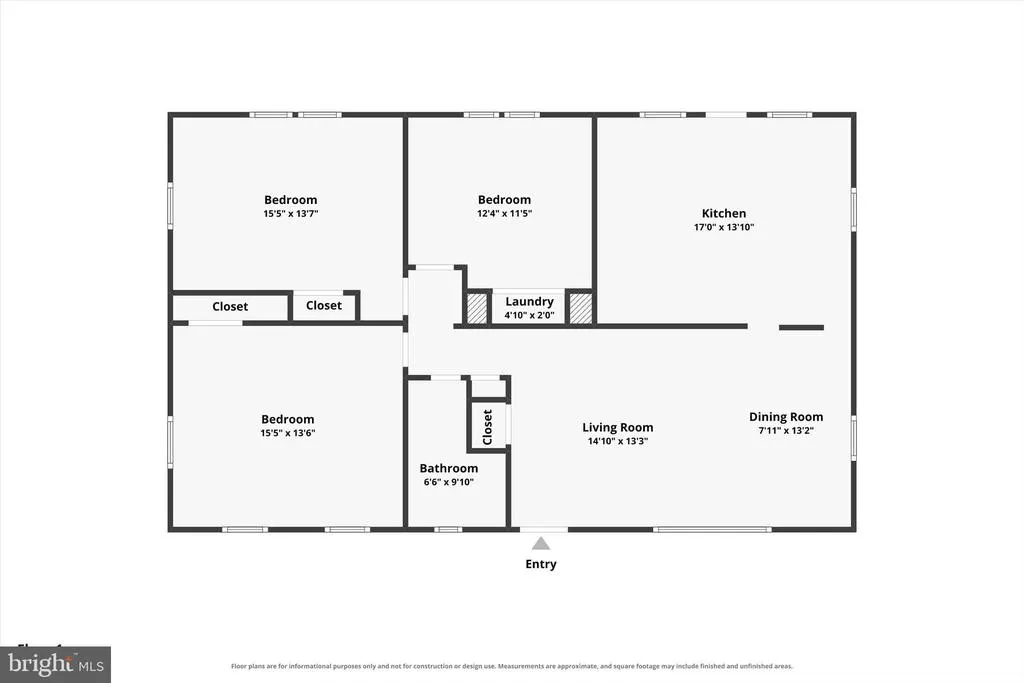
Room Details
| Room | Dimensions | Level | Flooring | Details |
|---|---|---|---|---|
| Attic | Unspecified | Attic - Access Panel | ||
| Bedroom 1 | 15 X 14 | Main | ||
| Bedroom 2 | 12 X 12 | Main | ||
| Kitchen | 17 X 14 | Main | Kitchen - Electric Cooking | |
| Living Room | 23 X 14 | Main | ||
| Primary Bedroom | 15 X 14 | Main |
Amenities
- Foreclosure
- Views
- Short Sale
- New Construction
- Adult 55+
- Lease To Own
- No HOA Fees
- Furnished
- Primary On Main
- Air Conditioning
- Seller Finance
- Green
- Fixer Upper
- Horse
- Golf
- Fireplace
- Deck
- Garage
- Basement
- Pool
Property vs Single Family Average in 08070
Price
Taxes
Year Built
Visits
 © BRIGHT, All Rights Reserved
