
Primary on Main
Address
34 Supawna Road, Pennsville, NJ
Price
$ 360,000
Property Attributes
- MLS#NJSA2019462
- TypeSingle Family
- Listing Status ACTIVE
- CountySALEM
- CityPennsville
- AreaPennsville Twp
- NeighborhoodChestnut Lane
- Zip08070
- StyleRanch/Rambler
- Year Built1961
- Taxes$ 10158
- Price$ 360,000
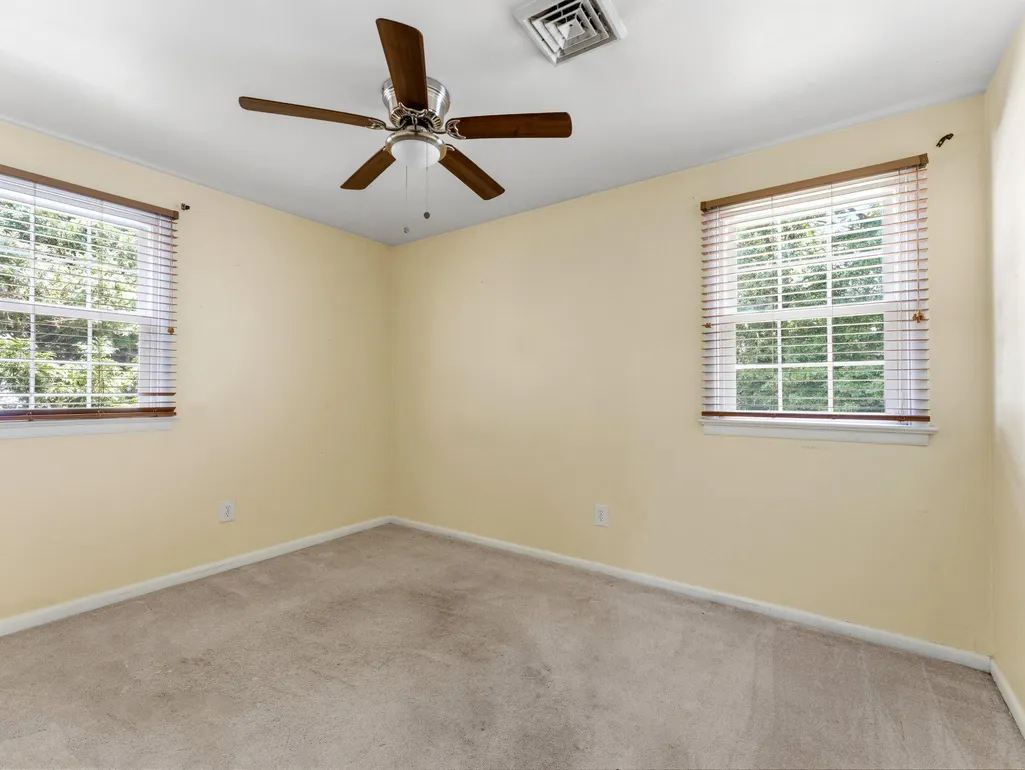
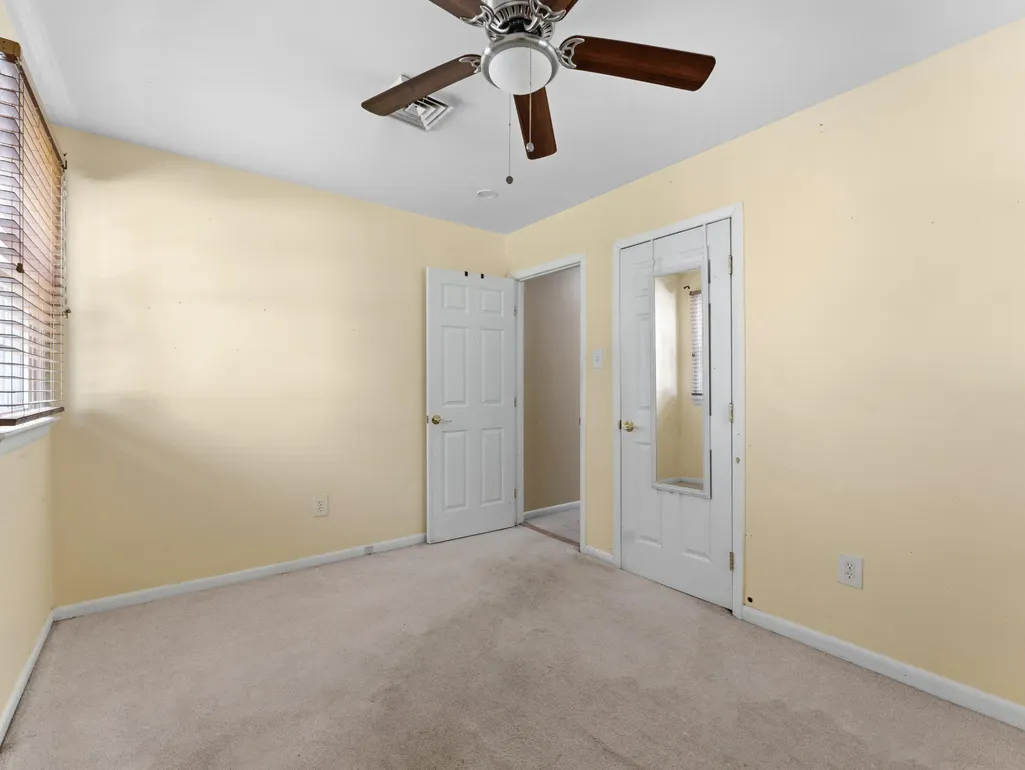
- Bedrooms3
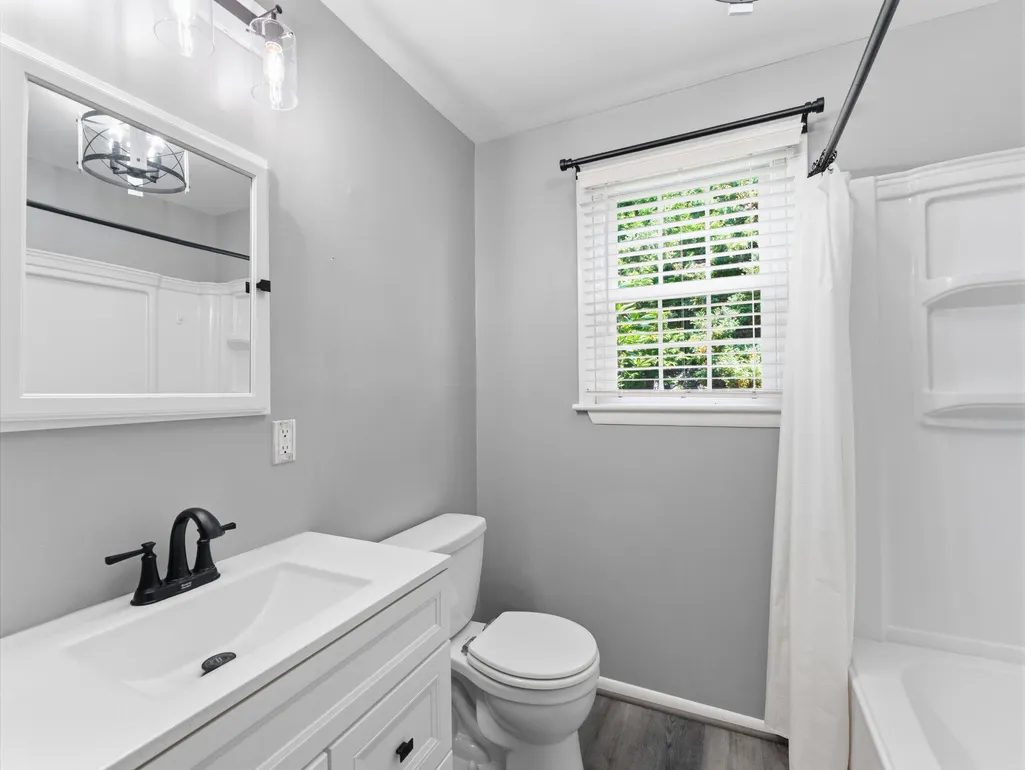
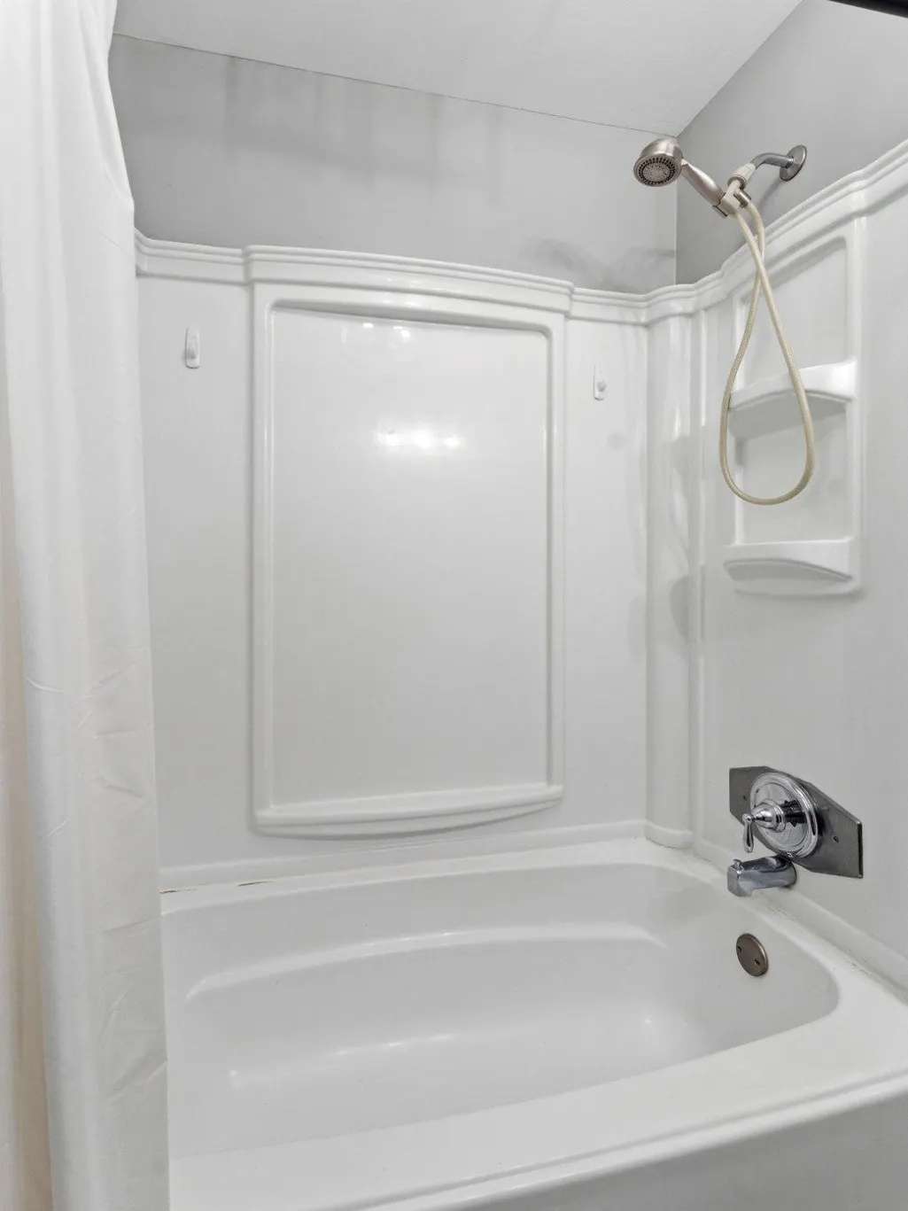
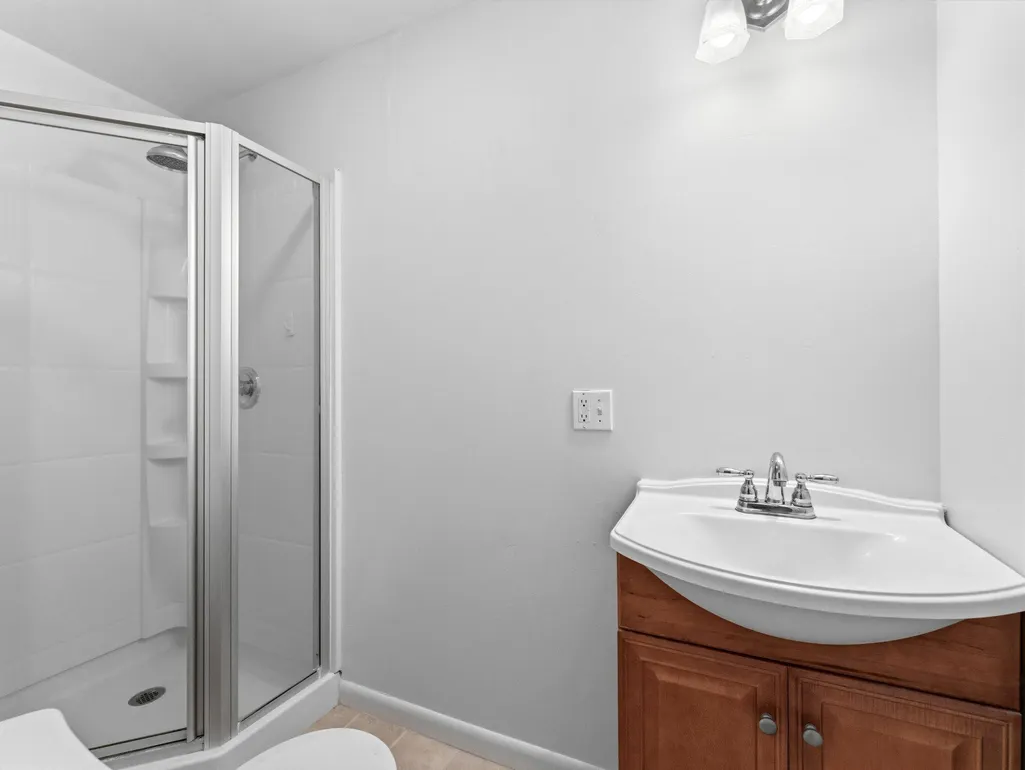
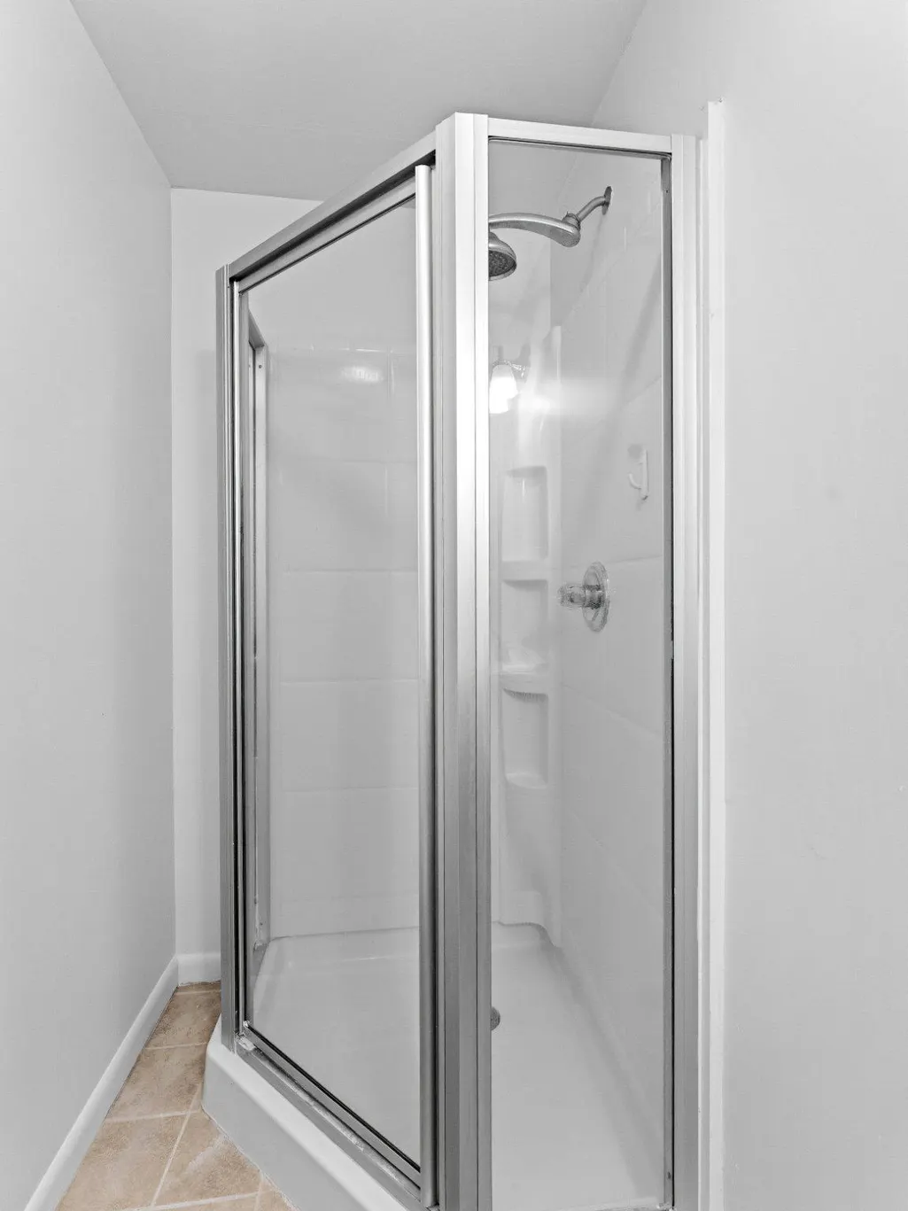
- Full Bathrooms2
- Half Bathrooms0
- Sqr Footage1588
- Lot Size0.35 Acres
Data Source:
Bright MLS
Property Description
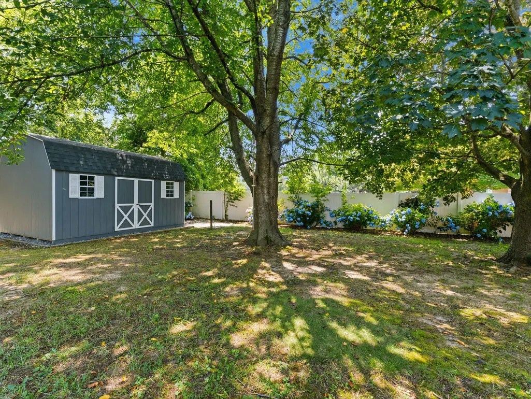
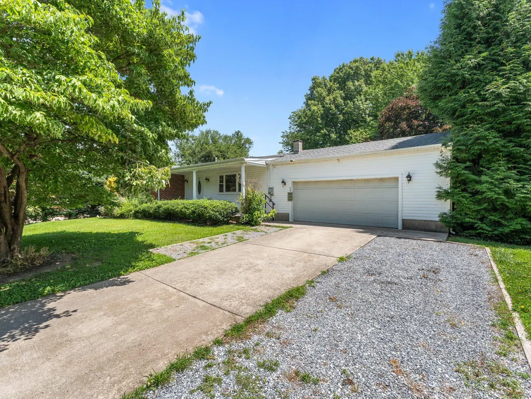
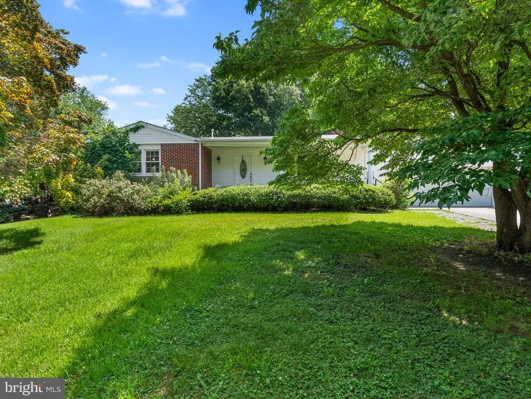
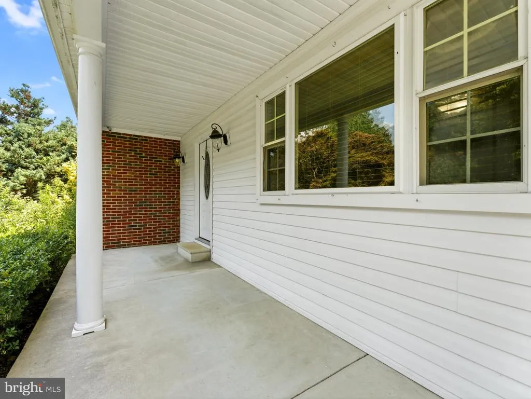
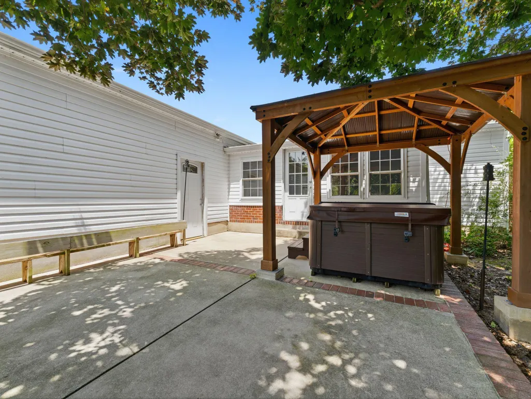
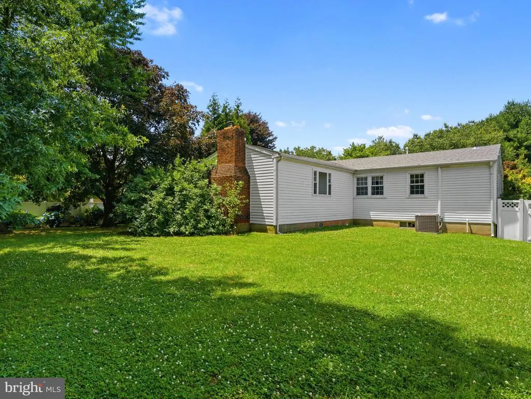
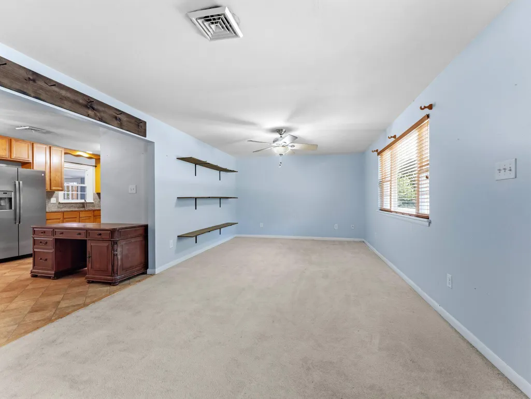
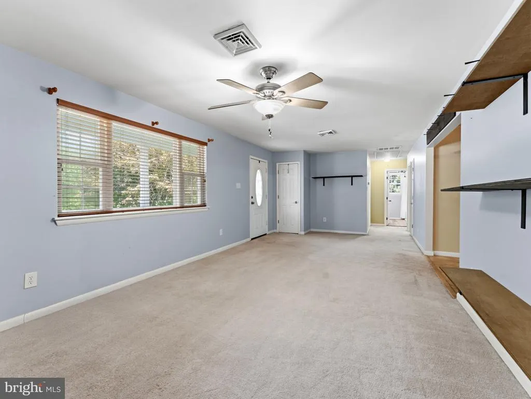
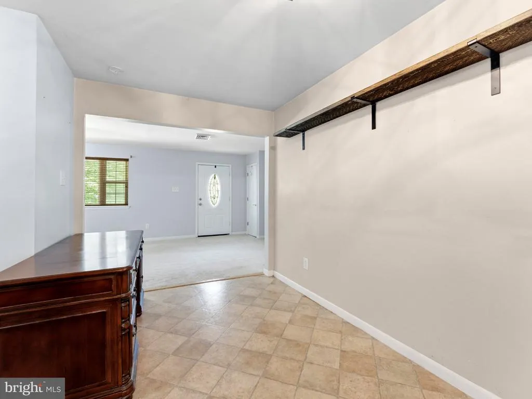
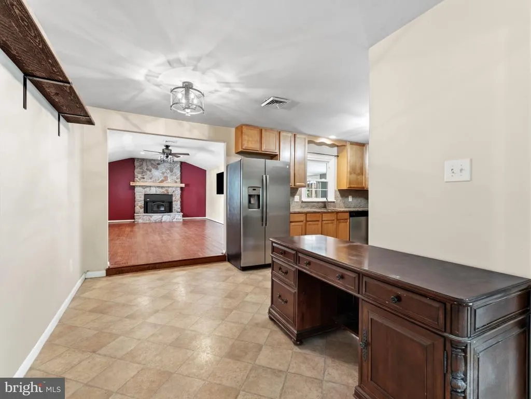
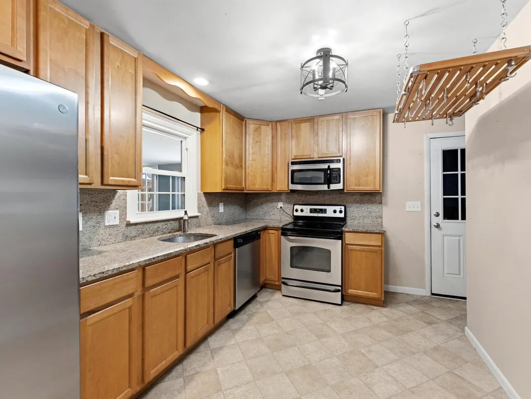
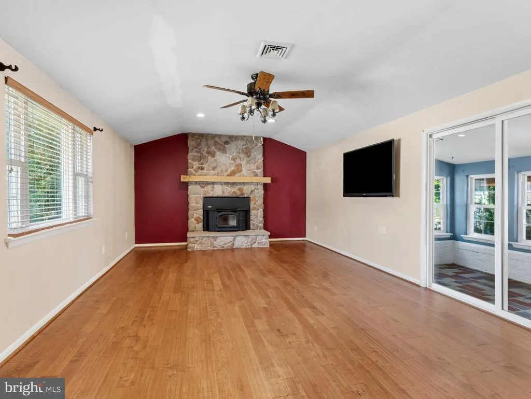
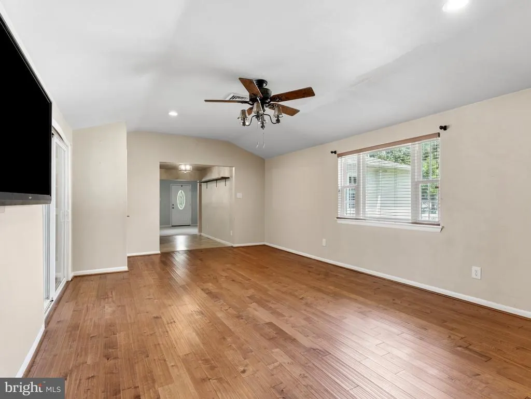
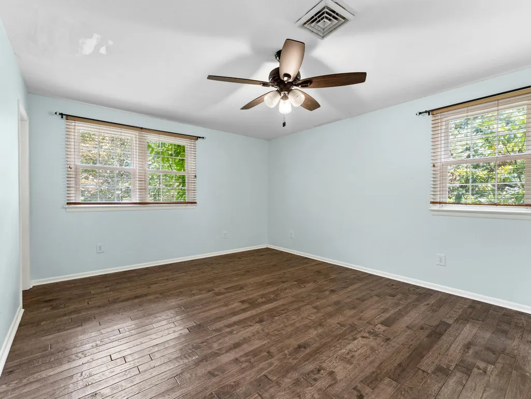
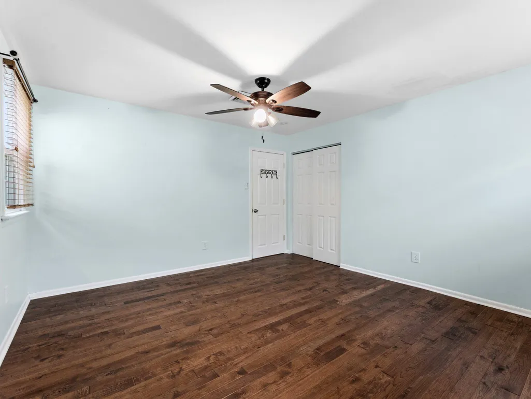
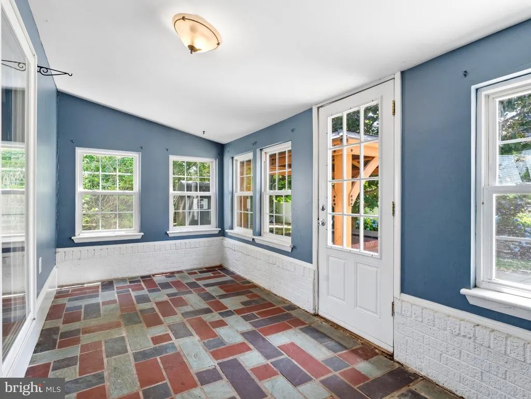
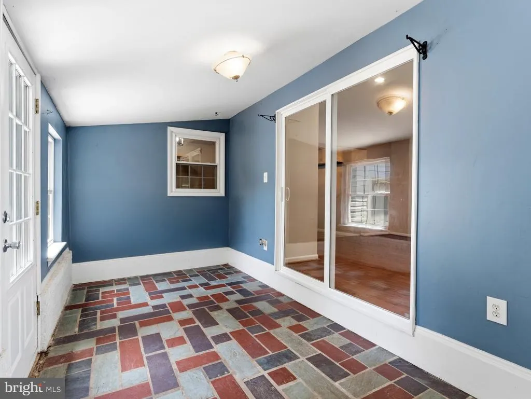
Opportunity Awaits! This impressive Pennsville home offers the perfect blend of comfort and convenience. The heart of the home is a spectacular family room featuring a vaulted stone fireplace and great natural light. Step through sliding glass doors into the spacious sunroom, leading directly out to a private, fully fenced backyard featuring a massive, impeccably maintained hot tub. This home is move-in ready with major systems taken care of, including a new roof (2025) and a 2-year-old HVAC system. Ideally located near local amenities and commuter routes, this property is priced to sell. Schedule your private showing today! Seller is a family member of the listing agent.
| Price History | |
|---|---|
| 7/6/2026 | Listed $375,000 |
| 7/13/2026 | 4$360,000 |
General Features
| Living Area | 1588 |
|---|---|
| Sewer | Public Sewer |
| Heating | Central |
| Cooling | Central A/C |
| Possession | Immediate |
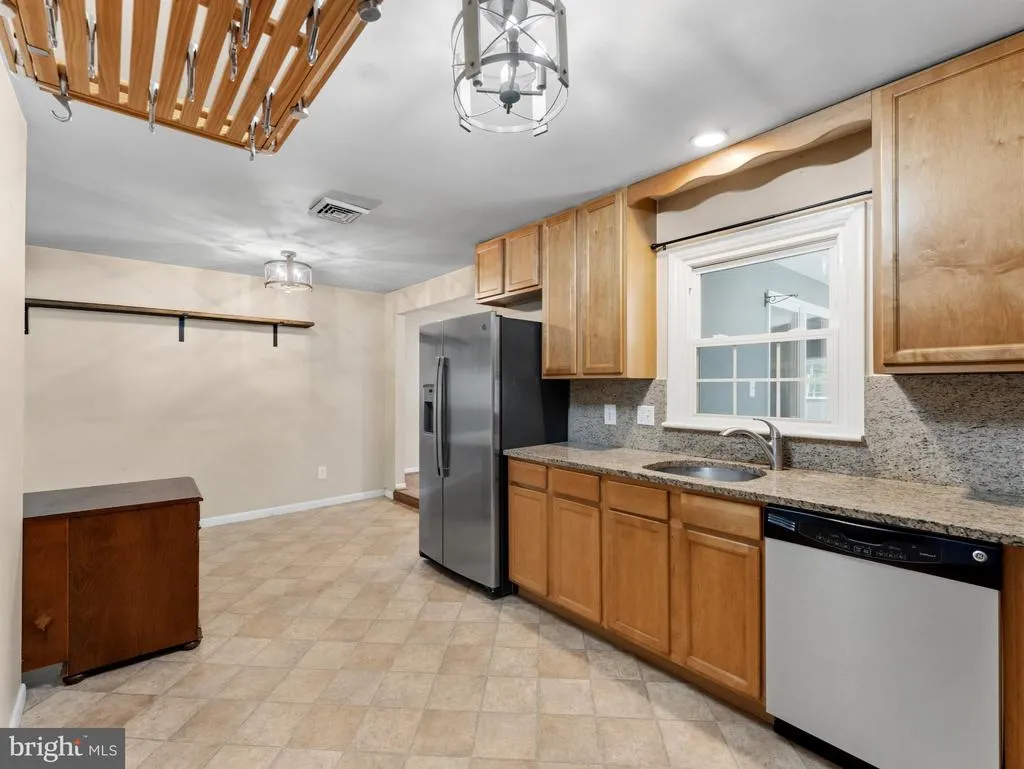
| Appliances | Dishwasher,Stainless Steel Appliances,Built-In Microwave |
| Zoning | 03 |
| Garage Spaces | 2.00 |
| Association Fee Includes | None |
| Architectural Style | Ranch/Rambler |
| Construction Materials | Brick,Vinyl Siding |
| School District | PENNSVILLE TOWNSHIP PUBLIC SCHOOLS |
| Year Built | 1961 |
| Levels | 1 |
| Tax Year | 2025 |
| Ownership | Fee Simple |
| Cool Fuel | Electric |
| Accessibility | None |
| County | SALEM |
| New Construction | No |
| Property Type | Residential |
| Association Amenities | None |
| HOA | No |
| Subdivision Name | CHESTNUT LANE |
| Garage Y/N | Yes |
| Water Access Y/N | No |
| Other Structures | Above Grade,Below Grade |
| Full Baths | 2 |
| Status | ACTIVE |
| Directions | GPS |
| City | PENNSVILLE |
| Disclosures | Other,Agent Related to Owner,Prop Disclosure |
| Senior Community Y/N | No |
| MLS Area | Pennsville Twp (21709) |
| Lot Size Units | Square Feet |
| Lot Size Square Feet | 15246.00 |
| Tax Assessed Value | 195400.0 |
| Spa Features | Heated |
| Tax Annual Amount | 10158.0 |
| Property Condition | Excellent |
| Structure Type | Detached |
| Condo/Coop Association fee Y/N | No |
| Bathrooms Full Main Level | 2 |
| Bathrooms Count Main Level | 2.00 |
| Price Per Sq Ft Total AG | 226.7 |
| Acceptable Financing | Cash,Conventional,FHA,Negotiable,Other |
| Vacation Rental Y/N | No |
| Total SQFT | 1588 |
| Standard Status | Active |
| Year Built Source | Estimated |
| Tax Lot | 00009 |
Interior Features
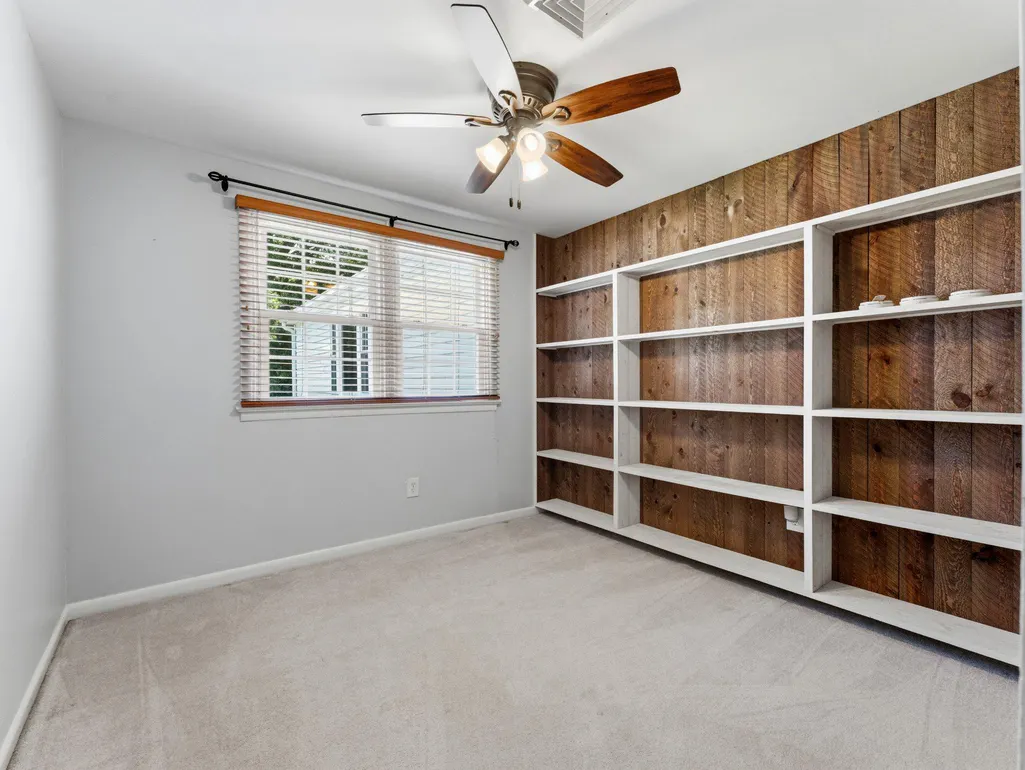
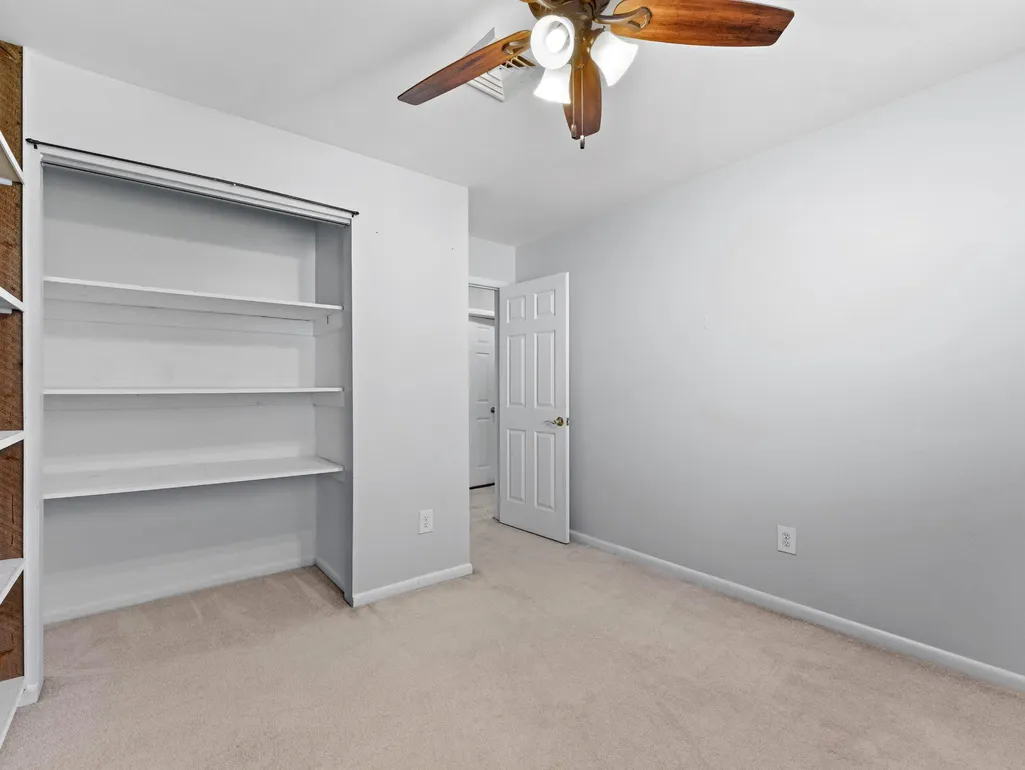
| Interior Amenities | Bathroom - Soaking Tub,Ceiling Fan(s),Built-Ins,Exposed Beams,Entry Level Bedroom,Other |
|---|---|
| Heating Fuel | Natural Gas |
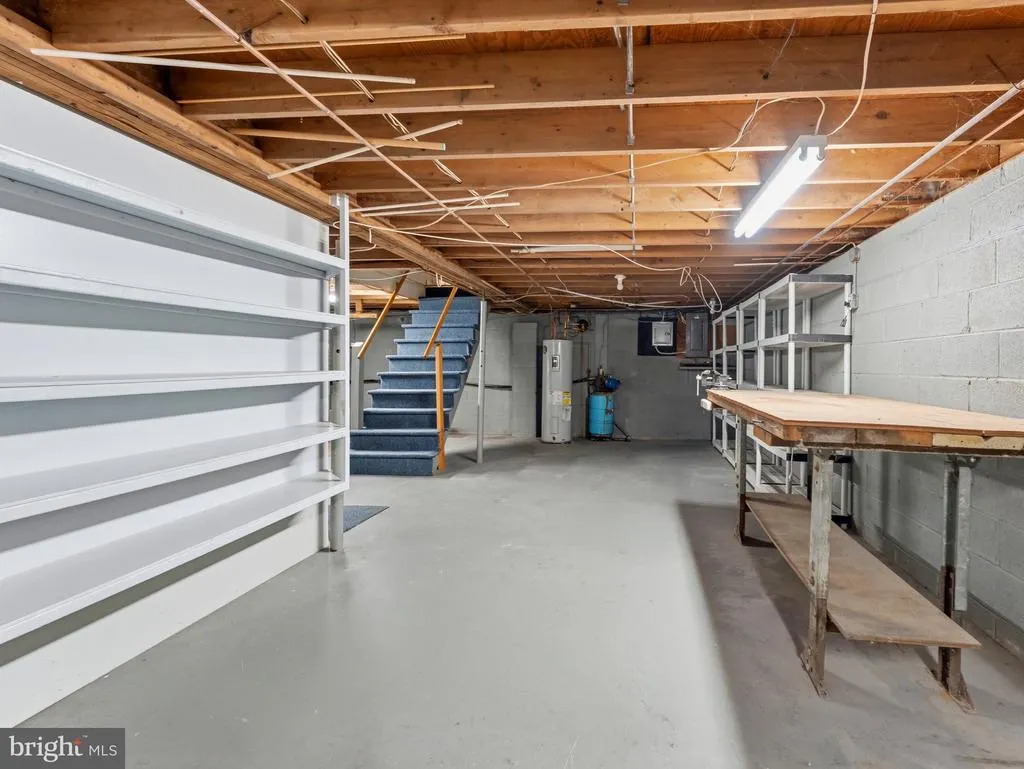
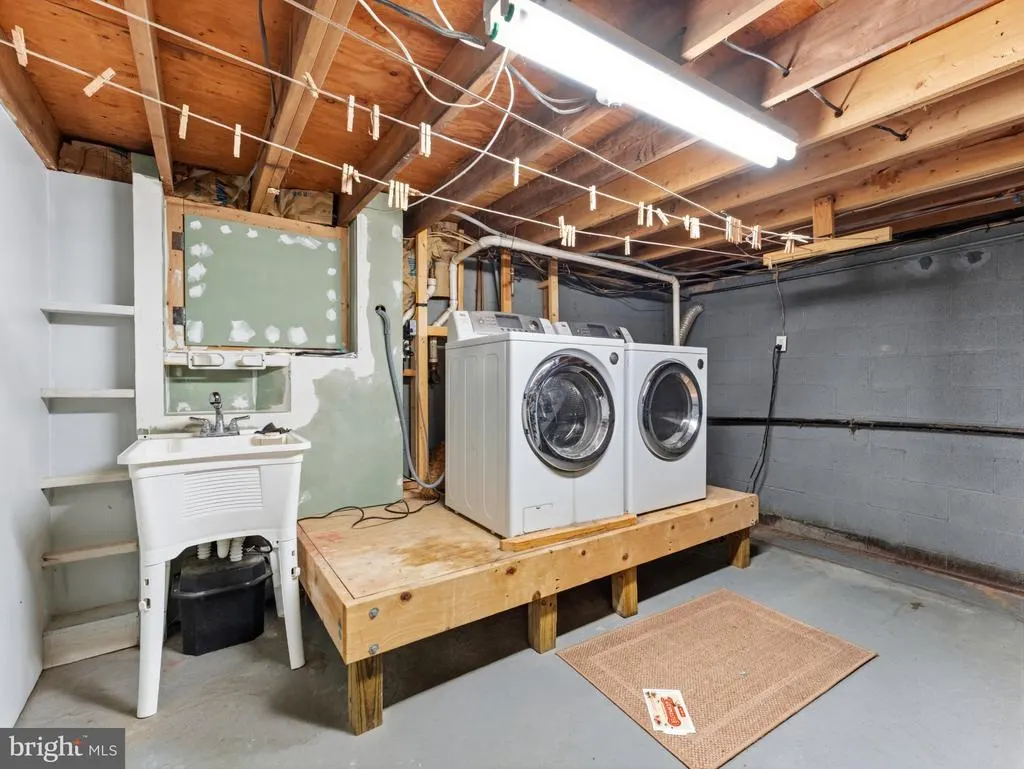
| Basement | Unfinished,Shelving,Full,Workshop |
| Flooring | Hardwood,Carpet |
| Total Fireplaces | 1 |
| Fireplace Features | Wood,Stone,Metal,Other |
| Hot Water | Natural Gas |
| Basement (Y/N) | Yes |
| Heating Y/N | Yes |
| Fireplace Y/N | Yes |
| Above Grade Finished Area | 1588 |
| Central Air Y/N | Yes |
| Total Bedrooms | 3 |
| Main Level Bedrooms | 3 |
| Below Grade Finished Area Unit Type | Square Feet |
| LivingAreaSource | Assessor |
| Below Grade Finished Area Source | Assessor |
| Above Grade Finished Area Source | Assessor |
| Above Grade Finished Area Unit Type | Square Feet |
| Total Baths | 2 |
Exterior Features
| Exterior Amenities | Hot Tub,Secure Storage,Other |
|---|---|
| Pool | No Pool |
| Water Source | Public |
| Inclusions | Appliances,outdoor hot tub,TV,shed |
| Total Parking Spaces | 6 |
| Garage Features | Additional Storage Area,Oversized,Inside Access,Covered Parking |
| Type of Parking | Driveway,Attached Garage |
| Foundation Details | Brick/Mortar |
| Spa | Yes |
| Water View Y/N | No |
| Lot Size Acres | 0.35 |
| Lot Size Source | Estimated |
| Waterfront Y/N | No |
| Land Assessed Value | 50000.00 |
| Navigable Water Y/N | No |
| Water Oriented Y/N | No |
| # of Attached Garage Spaces | 2 |
Amenities
- Foreclosure
- Views
- Short Sale
- New Construction
- Adult 55+
- Lease To Own
- No HOA Fees
- Furnished
- Primary On Main
- Air Conditioning
- Seller Finance
- Green
- Fixer Upper
- Horse
- Golf
- Fireplace
- Deck
- Garage
- Basement
- Pool
Property vs Single Family Average in 08070
Price
Taxes
Year Built
Visits
 © BRIGHT, All Rights Reserved
