
Views - Eco Friendly
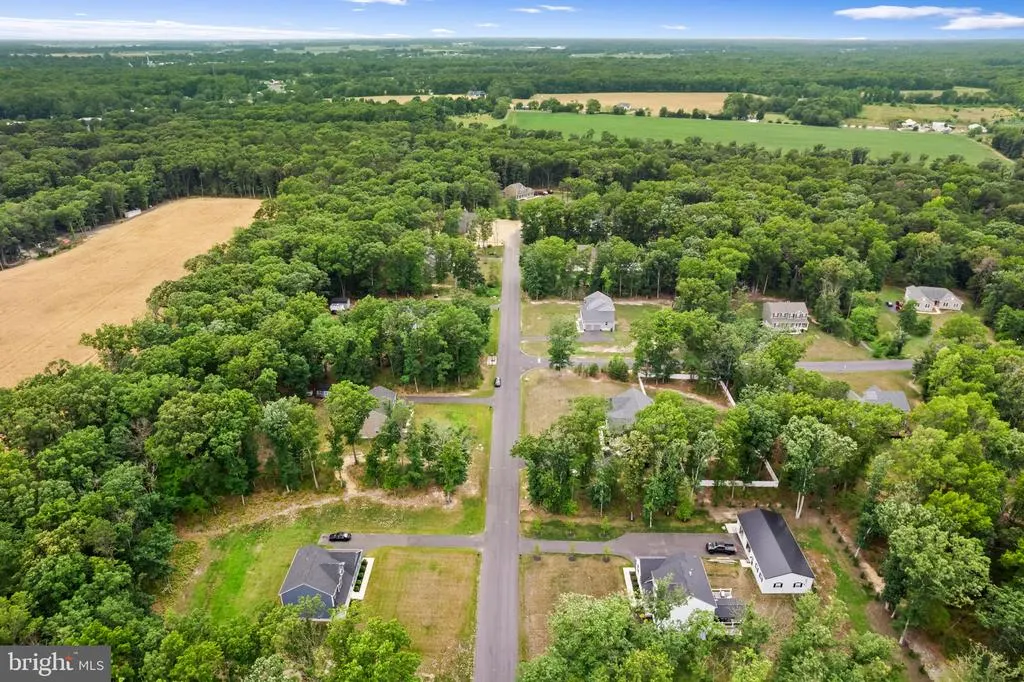
Address
8 Whitetail Drive, Elmer, NJ
Price
$ 585,000
Property Attributes
- MLS#NJSA2019386
- TypeSingle Family
- Listing Status ACTIVE
- CountySALEM
- CityElmer
- AreaUpper Pittsgrove Twp
- NeighborhoodWhitetail Commons
- Zip08318
- StyleColonial
- Year Built2023
- Taxes$ 13001
- Price$ 585,000
- Bedrooms4
- Full Bathrooms2
- Half Bathrooms1
- Sqr Footage1977
- Lot Size1 Acres
Data Source:
Bright MLS
Property Description
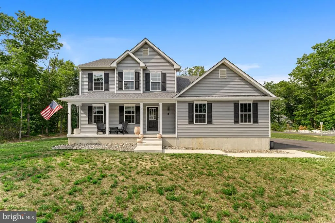
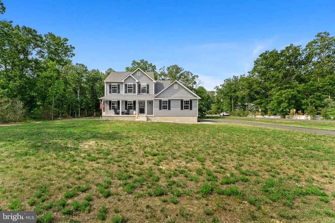
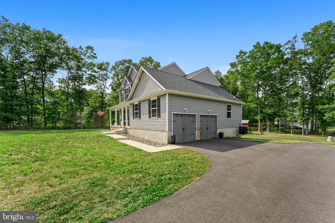
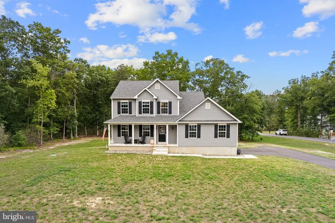
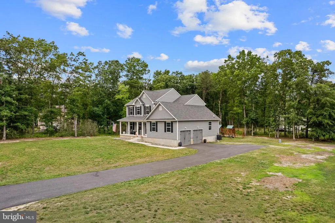
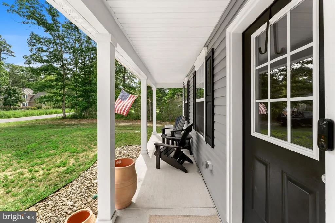
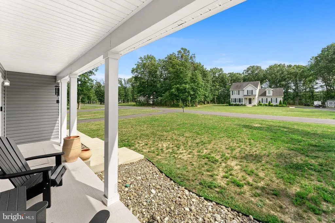
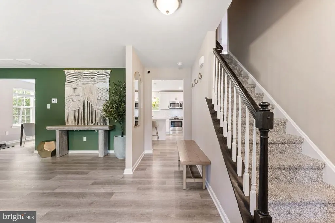
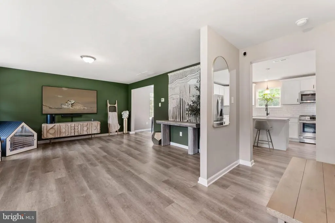
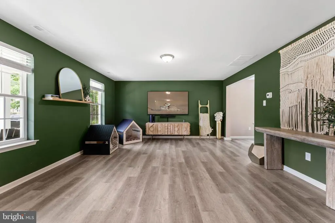
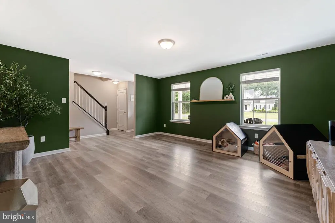
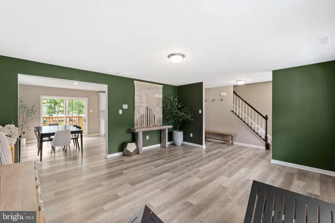
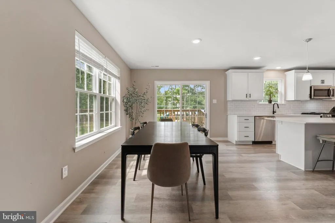
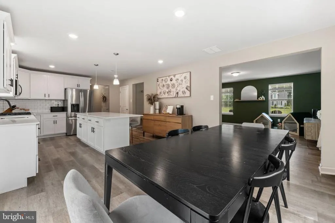
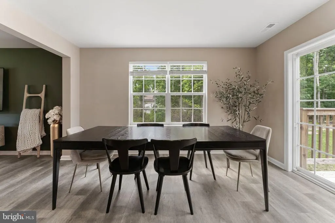
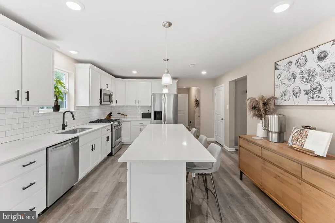
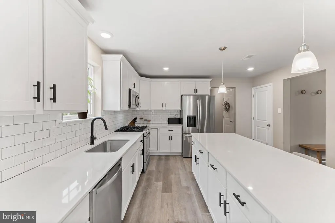
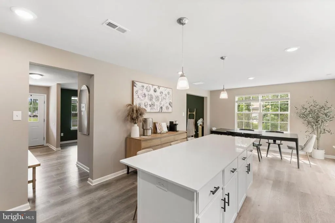
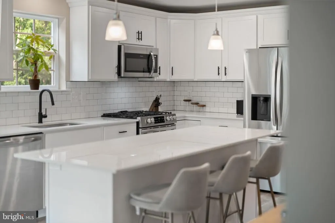
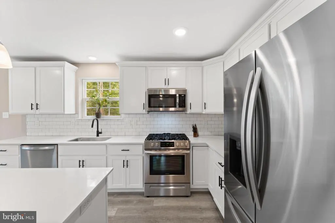
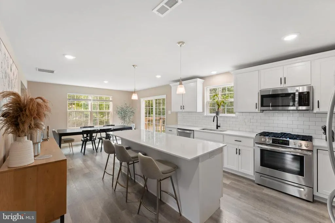
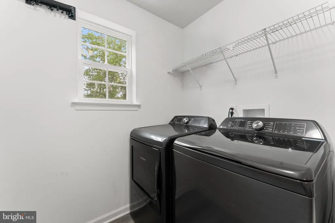
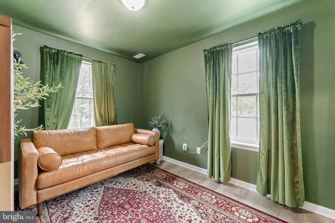
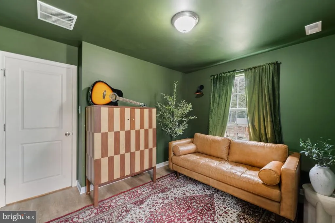
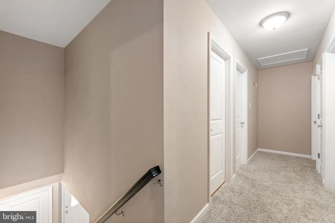
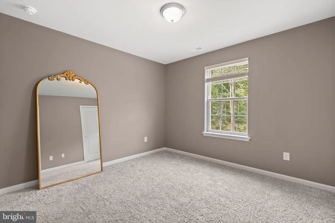
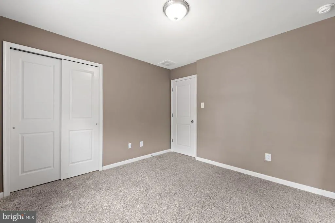
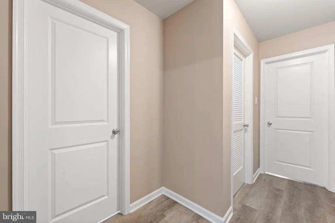
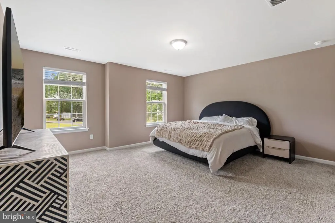
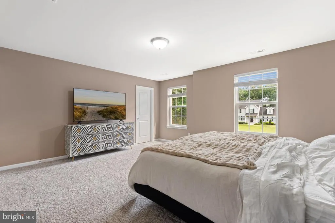
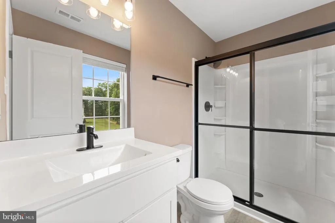
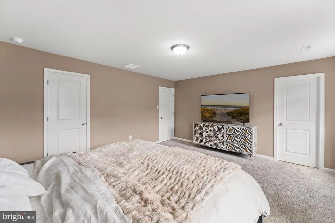
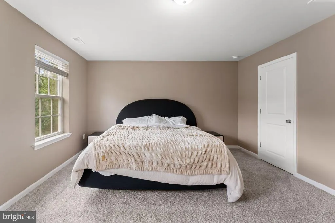
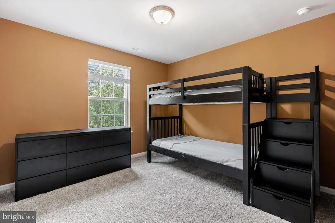
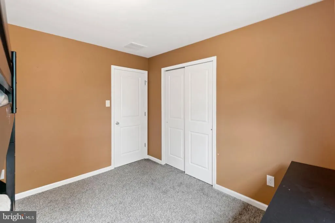
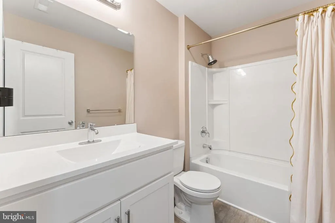
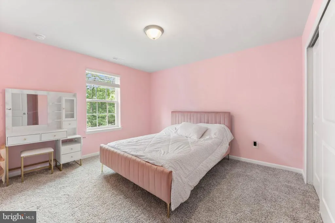
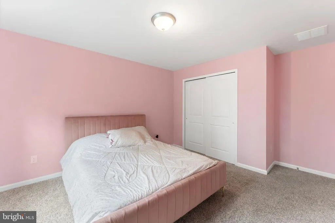
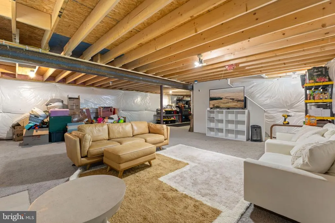
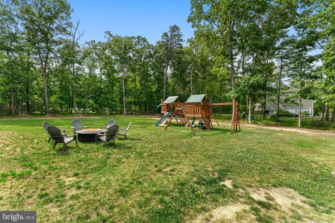
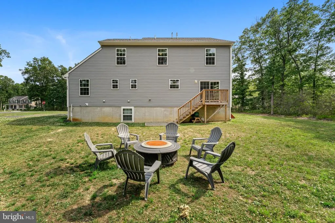
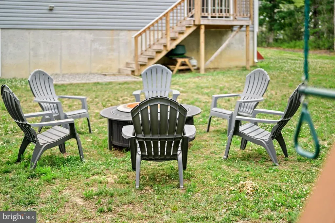
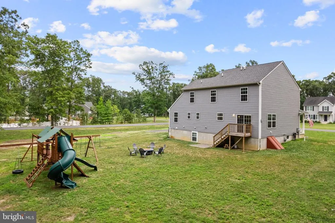
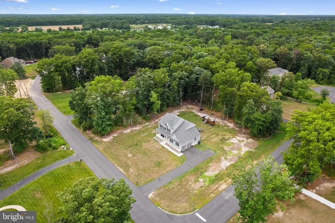
Newer Construction home just 3 years young in the desirable Upper Pittsgrove Township! This beautifully designed two-story home offers 4 bedrooms, 2.5 bathrooms, a 2-car garage, and sits on a full acre of land. The main level features an open and functional layout highlighted by a stunning kitchen with quartz countertops, soft-close cabinetry, stainless steel appliances, recessed and pendant lighting, and a large center island with seating. Luxury vinyl plank flooring extends throughout the entire first floor, which also includes a spacious living area, convenient laundry room with closet, powder room, and a versatile bonus room perfect for a home office, playroom, or additional living space. Upstairs, you'll find four generously sized bedrooms and two full bathrooms, including a spacious primary suite complete with a walk-in closet and private en-suite bath. The full unfinished basement offers endless possibilities for future living space, a home gym, or abundant storage and includes an energy-efficient tankless water heater. The expansive backyard provides plenty of room to relax, entertain, and enjoy the privacy of this oversized lot. Conveniently located just minutes from Route 55 with easy access to Routes 47, 40, and 322, this home combines modern finishes, functional design, and an ideal location.
| High School |
|---|
| Woodstown H.S. |
| Price History | |
|---|---|
| 6/25/2026 | Listed $600,000 |
| 7/9/2026 | 3$585,000 |
General Features
| Living Area | 1977 |
|---|---|
| Sewer | On Site Septic |
| Heating | Central |
| Cooling | Central A/C |
| Possession | Immediate |
| Roof | Architectural Shingle |
| Appliances | Built-In Microwave,Dishwasher,Icemaker,Oven/Range - Gas,Stainless Steel Appliances,Washer/Dryer Hookups Only,Energy Efficient Appliances,Water Heater - Tankless |
| Zoning | RESIDENTIAL |
| HOA Fee | 120.00 |
| Garage Spaces | 2.00 |
| Association Fee Includes | Common Area Maintenance,Lawn Care Front |
| Architectural Style | Colonial |
| Construction Materials | Batts Insulation,Blown-In Insulation,Concrete,Vinyl Siding |
| School District | UPPER PITTSGROVE TOWNSHIP PUBLIC SCHOOLS |
| Year Built | 2023 |
| Electric | 150 Amps |
| View | Trees/Woods |
| Levels | 2 |
| Tax Year | 2025 |
| Ownership | Fee Simple |
| Cool Fuel | Electric |
| Accessibility | 2+ Access Exits |
| Assoc Fee Paid Per | Quarterly |
| County | SALEM |
| New Construction | No |
| Property Type | Residential |
| HOA | Yes |
| Subdivision Name | WHITETAIL COMMONS |
| Garage Y/N | Yes |
| Water Access Y/N | No |
| Other Structures | Above Grade |
| Full Baths | 2 |
| Status | ACTIVE |
| Directions | USE GPS |
| City | ELMER |
| Association Name | WHITETAIL COMMONS HOMEOWNERS ASSOCIATION |
| Senior Community Y/N | No |
| MLS Area | Upper Pittsgrove Twp (21714) |
| Lot Size Units | Square Feet |
| Lot Size Square Feet | 43561.00 |
| Tax Assessed Value | 50000.0 |
| Tax Annual Amount | 13001.0 |
| Structure Type | Detached |
| Condo/Coop Association fee Y/N | No |
| Bathrooms Count Main Level | 1.00 |
| Price Per Sq Ft Total AG | 295.9 |
| Vacation Rental Y/N | No |
| Total SQFT | 3004 |
| Location Type | Rural |
| Builder Name | Highland Development Group,LLC |
| Standard Status | Active |
| Year Built Source | Estimated |
| Tax Lot | 00019 13 |
Interior Features
| Interior Amenities | Dining Area,Kitchen - Island,Recessed Lighting,Bathroom - Stall Shower,Bathroom - Tub Shower,Upgraded Countertops,Walk-in Closet(s),Primary Bath(s),Carpet,Crown Moldings,Water Treat System |
|---|---|
| Heating Fuel | Natural Gas |
| Basement | Full,Poured Concrete,Sump Pump,Windows |
| Flooring | Luxury Vinyl Plank,Carpet |
| Hot Water | Natural Gas |
| Basement (Y/N) | Yes |
| Heating Y/N | Yes |
| Window Features | ENERGY STAR Qualified,Insulated,Low-E |
| Above Grade Finished Area | 1977 |
| Half Baths | 1 |
| Central Air Y/N | Yes |
| Total Bedrooms | 4 |
| LivingAreaSource | Estimated |
| Laundry Type | Main Floor,Hookup |
| Below Grade Unfin Area Units | Square Feet |
| Below Grade Unfin SQFT | 1027 |
| Below Grade Unfin SQFT Source | Estimated |
| Bedrooms Count All Upper Levels | 4 |
| Bedrooms Count Upper Level 1 | 4 |
| Bathrooms Half Main Level | 1 |
| Bathrooms Full Upper Level 1 | 2 |
| Bathrooms Full All Upper Levels | 2 |
| Bathrooms Count Upper Level 1 | 2.00 |
| Bathrooms Count All Upper Levels | 2 |
| Above Grade Finished Area Source | Estimated |
| Above Grade Finished Area Unit Type | Square Feet |
| Total Baths | 3 |
Exterior Features
| Exterior Amenities | Exterior Lighting,Street Lights |
|---|---|
| Pool | No Pool |
| Parking Features | Lighted Parking,Asphalt Driveway |
| Lot Features | Backs to Trees,Cleared,Front Yard,Landscaping,Rear Yard,Rural |
| Water Source | Well |
| Total Parking Spaces | 2 |
| Garage Features | Inside Access,Garage - Side Entry |
| Type of Parking | Attached Garage,Driveway |
| Foundation Details | Slab |
| Water View Y/N | No |
| Lot Size Acres | 1.00 |
| Lot Size Source | Estimated |
| Waterfront Y/N | No |
| Door Features | Sliding Glass,ENERGY STAR Qualified Door(s),Insulated |
| Builder Model | Isabella |
| Land Assessed Value | 50000.00 |
| Navigable Water Y/N | No |
| Water Oriented Y/N | No |
| # of Attached Garage Spaces | 2 |
Amenities
- Foreclosure
- Views
- Short Sale
- New Construction
- Adult 55+
- Lease To Own
- No HOA Fees
- Furnished
- Primary On Main
- Air Conditioning
- Seller Finance
- Green
- Fixer Upper
- Horse
- Golf
- Fireplace
- Deck
- Garage
- Basement
- Pool
Property vs Single Family Average in 08318
Price
Taxes
Year Built
Visits
 © BRIGHT, All Rights Reserved
