
Price Reduction - Primary on Main
Address
302 Tyler Avenue, Carneys Point, NJ
Price
$ 250,000
Property Attributes
- MLS#NJSA2019204
- TypeSingle Family
- Listing Status ACTIVE
- CountySALEM
- CityCarneys Point
- AreaCarneys Point Twp
- NeighborhoodVillage
- Zip08069
- StyleRanch/Rambler
- Year Built1917
- Taxes$ 4877
- Price$ 250,000
- Bedrooms3
- Full Bathrooms1
- Half Bathrooms0
- Sqr Footage1310
- Lot Size0.15 Acres
Data Source:
Bright MLS
Property Description
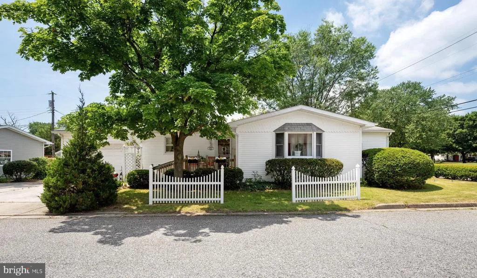
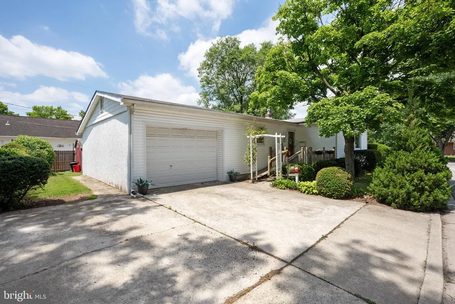
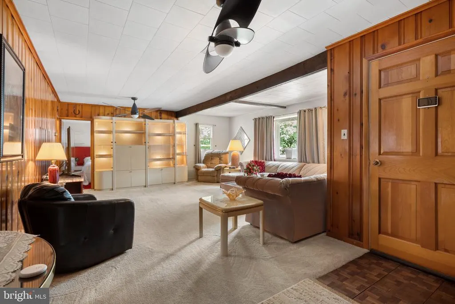
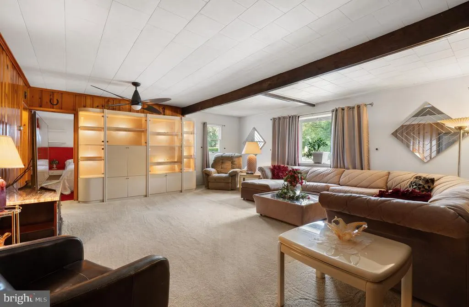
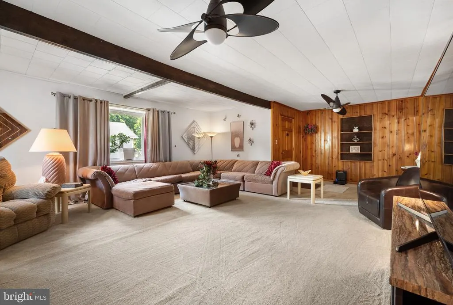
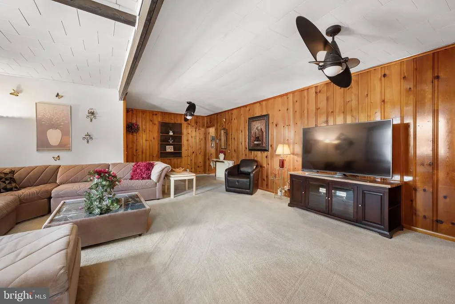
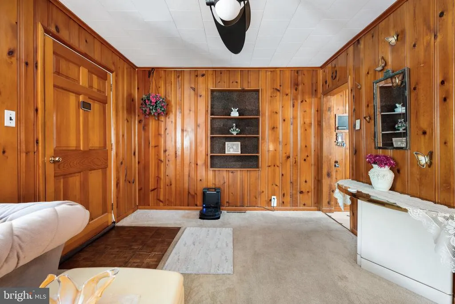
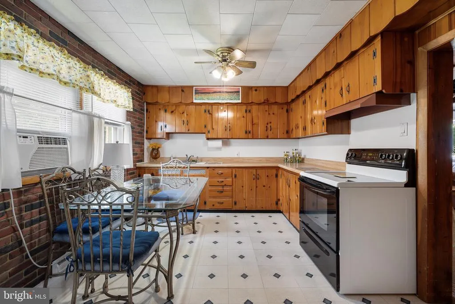
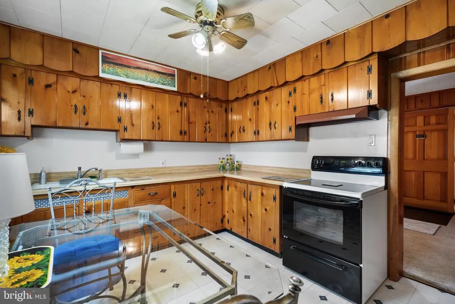
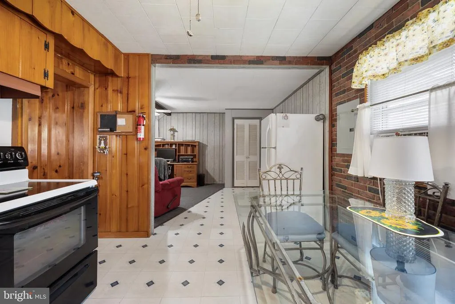
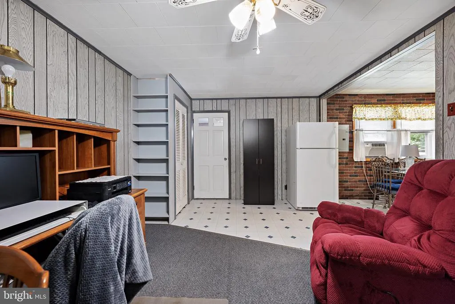
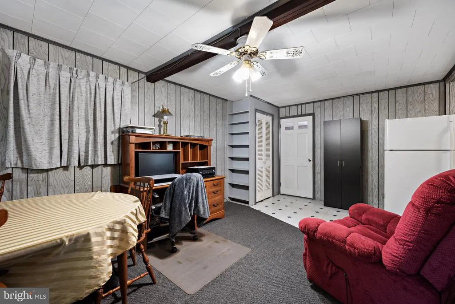
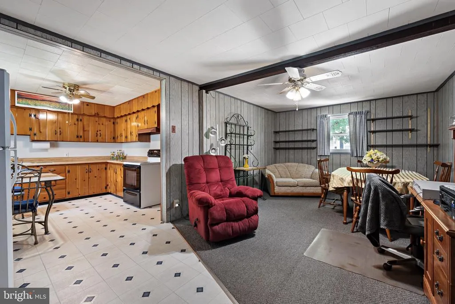
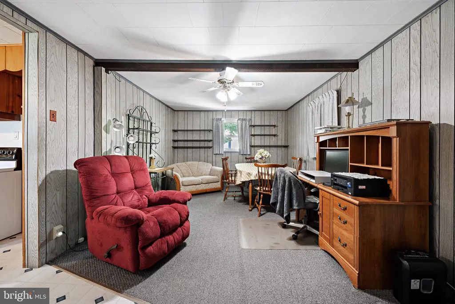
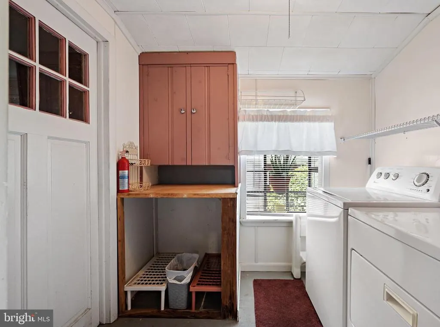
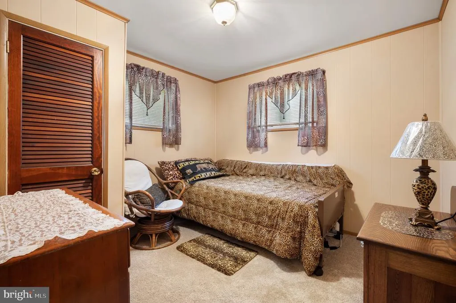
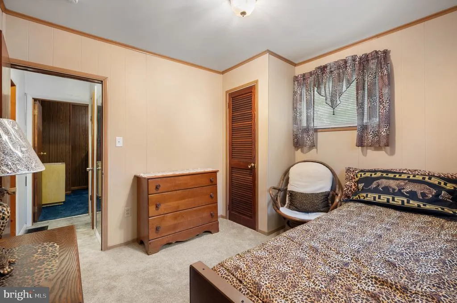
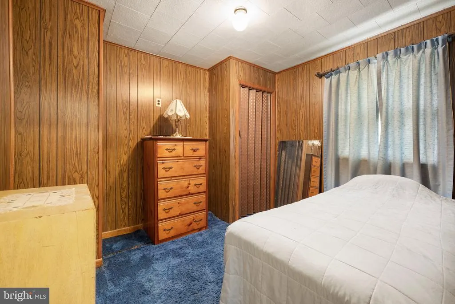
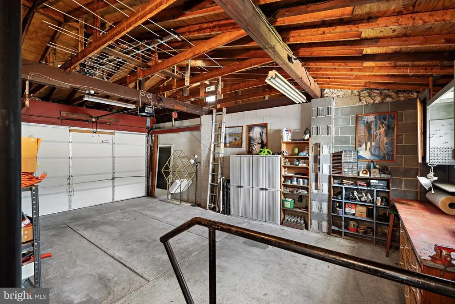
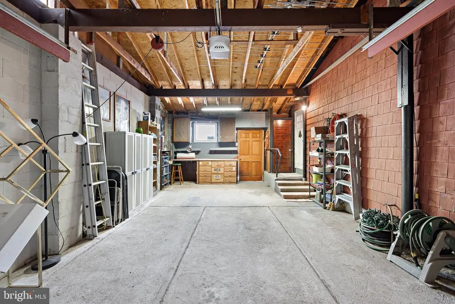
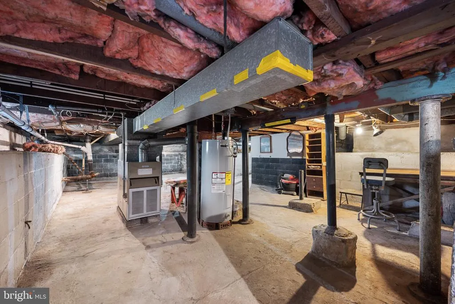
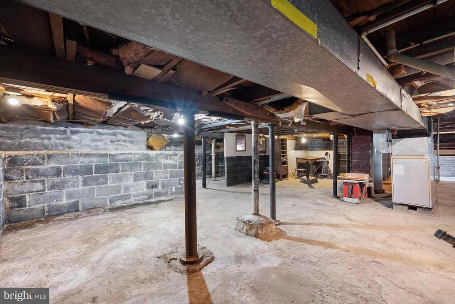
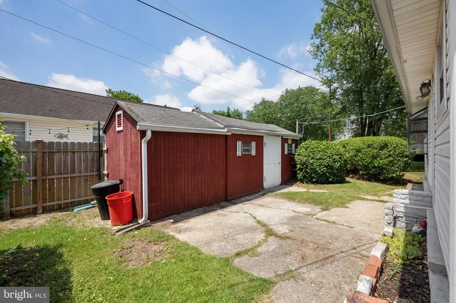
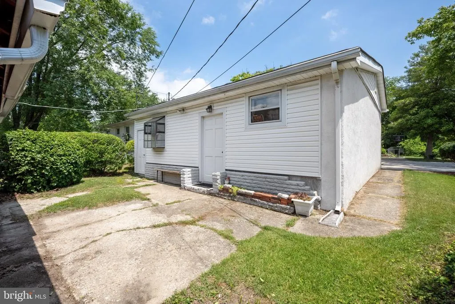
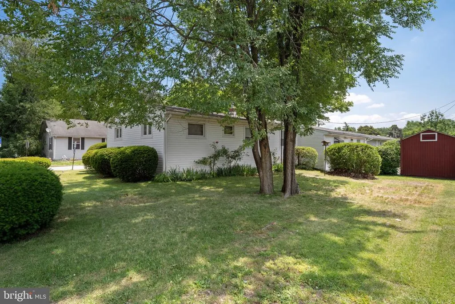
Move right into this well-maintained 3-bedroom, 1-bath ranch home located on a nicely landscaped corner lot in Carneys Point. Offering comfortable one-floor living, this inviting home features a spacious living room accented with warm knotty pine walls, creating a cozy and welcoming atmosphere. The eat-in kitchen includes a dining area perfect for everyday meals and gatherings, while the adjoining family room provides additional living space for relaxation or entertaining. The laundry room is conveniently located right off of Kitchen area - has hook-up for washer and electric dryer. An attached oversized, one-car garage offers a workbench and plenty of space for hobbies, projects, or extra storage. The basement provides additional storage options, and a detached shed is ideal for lawn equipment, tools, and seasonal items. Surrounded by mature greenery that enhances privacy, this property offers a peaceful, homey setting while remaining conveniently located near local amenities. Whether you're looking for your first home, downsizing, or simply seeking a move-in ready property, this charming ranch is ready to welcome its next owner. Buyer responsible for inspections and repairs. Seller will provide the Certificate of Occupancy.
| Price History | |
|---|---|
| 6/14/2026 | Listed $279,000 |
| 7/12/2026 | 4$269,000 |
| 7/29/2026 | 8$250,000 |
General Features
| Living Area | 1310 |
|---|---|
| Sewer | Public Sewer |
| Heating | 90% Forced Air |
| Cooling | None |
| Possession | Immediate |
| Roof | Shingle |
| Appliances | Refrigerator,Oven/Range - Electric |
| Zoning | RES |
| Garage Spaces | 1.00 |
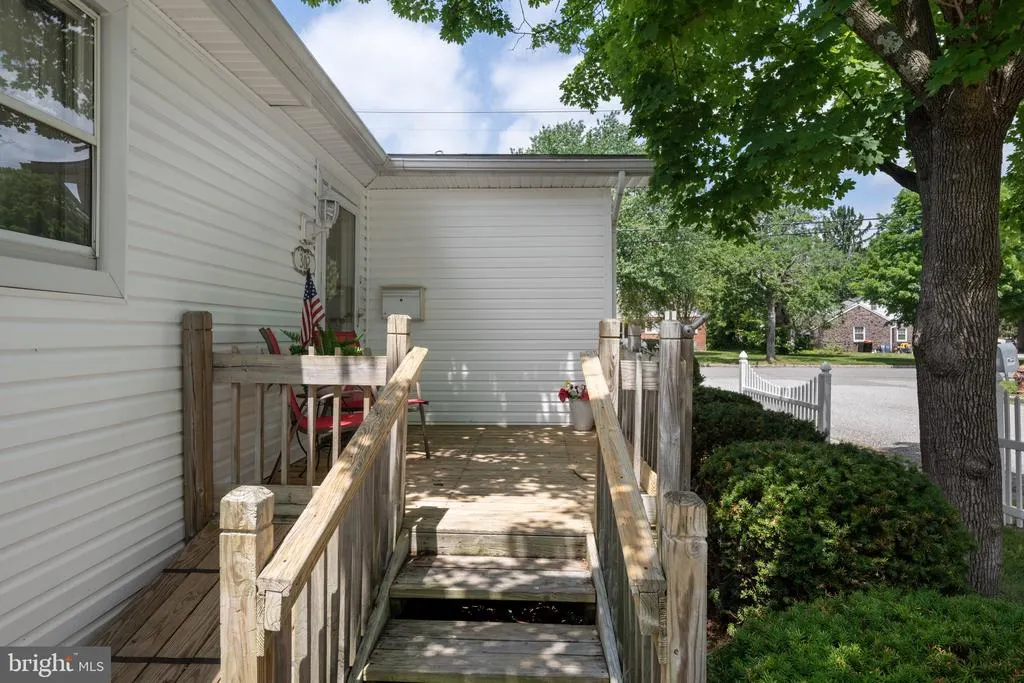
| Patio/Porch Features | Deck(s) |
| Architectural Style | Ranch/Rambler |
| Construction Materials | Vinyl Siding |
| School District | PENNS GROVE-CARNEYS POINT SCHOOLS |
| Exclusions | Seller Personal Belongings |
| Year Built | 1917 |
| Electric | 100 Amp Service |
| Levels | 1 |
| Tax Year | 2025 |
| Ownership | Fee Simple |
| Cool Fuel | None |
| Accessibility | Ramp - Main Level |
| County | SALEM |
| New Construction | No |
| Property Type | Residential |
| HOA | No |
| Subdivision Name | VILLAGE |
| Garage Y/N | Yes |
| Water Access Y/N | No |
| Other Structures | Above Grade,Below Grade |
| Full Baths | 1 |
| Status | ACTIVE |
| Directions | Corner of Tyler Avenue and DuPont Rd |
| City | CARNEYS POINT |
| Senior Community Y/N | No |
| MLS Area | Carneys Point Twp (21702) |
| Lot Size Units | Square Feet |
| Lot Size Square Feet | 6364.00 |
| Tax Assessed Value | 202400.0 |
| Tax Annual Amount | 4877.0 |
| Property Condition | Very Good |
| Structure Type | Detached |
| Condo/Coop Association fee Y/N | No |
| Bathrooms Full Main Level | 1 |
| Bathrooms Count Main Level | 1.00 |
| Price Per Sq Ft Total AG | 190.84 |
| Lease Considered Y/N | No |
| Vacation Rental Y/N | No |
| Total SQFT | 1310 |
| Standard Status | Active |
| Year Built Source | Assessor |
| Tax Lot | 00001 |
Interior Features
| Interior Amenities | Attic,Bathroom - Tub Shower,Carpet,Ceiling Fan(s),Dining Area,Flat,Floor Plan - Traditional,Kitchen - Eat-In |
|---|---|
| Heating Fuel | Natural Gas |
| Basement | Unfinished,Outside Entrance |
| Hot Water | Electric |
| Basement (Y/N) | Yes |
| Heating Y/N | Yes |
| Fireplace Y/N | No |
| Above Grade Finished Area | 1310 |
| Central Air Y/N | No |
| Total Bedrooms | 3 |
| Room Type | Living Room,Primary Bedroom,Bedroom 2,Bedroom 3,Kitchen,Family Room,Laundry,Bathroom 1 |
| Main Level Bedrooms | 3 |
| Below Grade Finished Area Unit Type | Square Feet |
| LivingAreaSource | Assessor |
| Laundry Type | Main Floor,Hookup |
| Below Grade Unfin Area Units | Square Feet |
| Below Grade Unfin SQFT Source | Assessor |
| Below Grade Finished Area Source | Assessor |
| Above Grade Finished Area Source | Assessor |
| Above Grade Finished Area Unit Type | Square Feet |
| Total Baths | 1 |
Exterior Features
| Pool | No Pool |
|---|---|
| Lot Features | Corner |
| Water Source | Public |
| Inclusions | Refrigerator,Range,work bench |
| Total Parking Spaces | 3 |
| Garage Features | Additional Storage Area,Built In,Garage - Front Entry,Inside Access,Oversized |
| Type of Parking | Driveway,On Street,Attached Garage |
| Foundation Details | Concrete Perimeter |
| Water View Y/N | No |
| Lot Dimensions | 95.00 x 67.00 |
| Lot Size Acres | 0.15 |
| Lot Size Source | Assessor |
| Waterfront Y/N | No |
| Land Assessed Value | 46300.00 |
| Navigable Water Y/N | No |
| Water Oriented Y/N | No |
| # of Attached Garage Spaces | 1 |
| LotDimensionsSource | Assessor |
Room Details
| Room | Dimensions | Level | Flooring | Details |
|---|---|---|---|---|
| Bathroom 1 | Main | |||
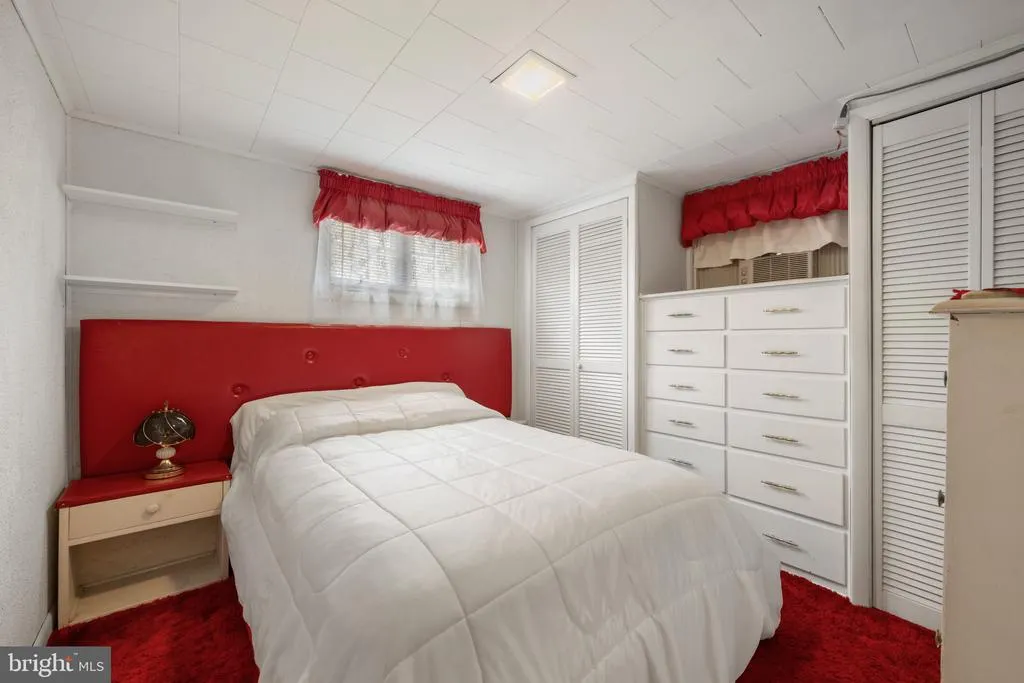
| Bedroom 2 | Main | Flooring - Carpet | ||
| Bedroom 3 | Main | Flooring - Carpet | ||
| Family Room | Main | |||
| Kitchen | Main | Flooring - Vinyl,Kitchen - Eat-in,Kitchen - Electric Cooking,Double Sink,Dining Area,Ceiling Fan(s) | ||
| Laundry | Main | |||
| Living Room | Main | Flooring - Carpet,Ceiling Fan(s) | ||
| Primary Bedroom | Main | Flooring - Carpet,Built-Ins |
Amenities
- Foreclosure
- Views
- Short Sale
- New Construction
- Adult 55+
- Lease To Own
- No HOA Fees
- Furnished
- Primary On Main
- Air Conditioning
- Seller Finance
- Green
- Fixer Upper
- Horse
- Golf
- Fireplace
- Deck
- Garage
- Basement
- Pool
Property vs Single Family Average in 08069
Price
Taxes
Year Built
Visits
 © BRIGHT, All Rights Reserved
