
Price Reduction
Address
20 N Greenwich Street, Alloway, NJ
Price
$ 375,000
Property Attributes
- MLS#NJSA2018744
- TypeSingle Family
- Listing Status ACTIVE
- CountySALEM
- CityAlloway
- AreaAlloway Twp
- NeighborhoodAlloway Lake
- Zip08001
- StyleVictorian
- Year Built1902
- Taxes$ 6096
- Price$ 375,000
- Bedrooms3
- Full Bathrooms1
- Half Bathrooms1
- Sqr Footage2380
- Lot Size0.43 Acres
Data Source:
Bright MLS
Property Description
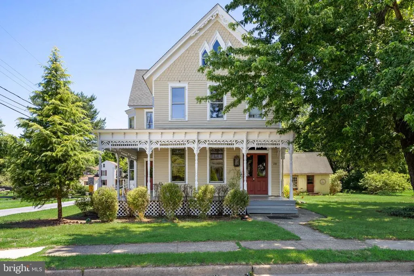
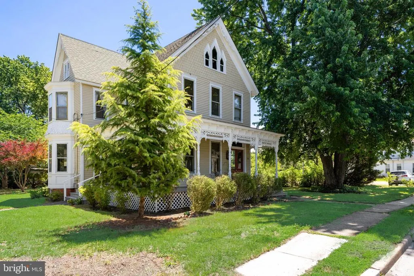
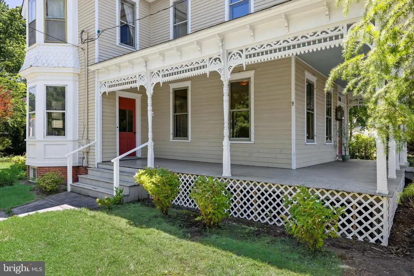
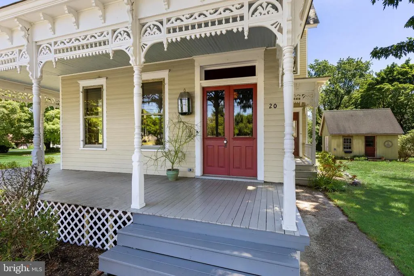
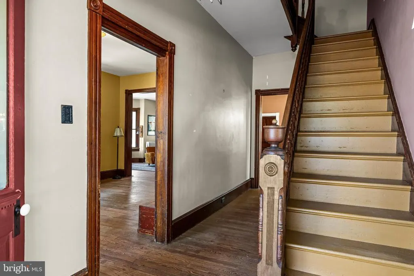
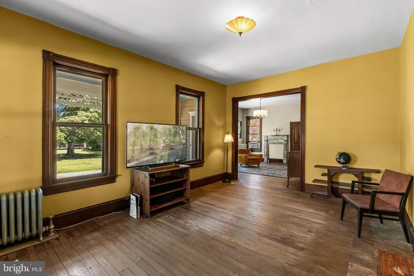
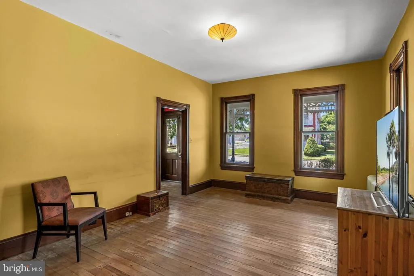
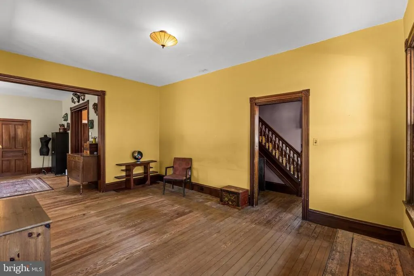
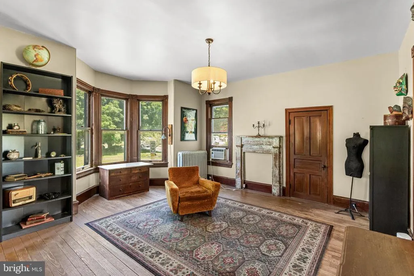
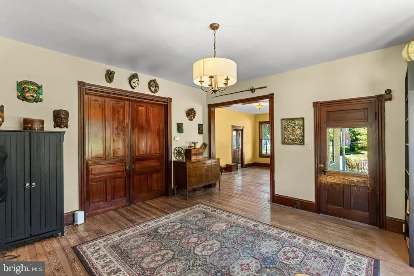
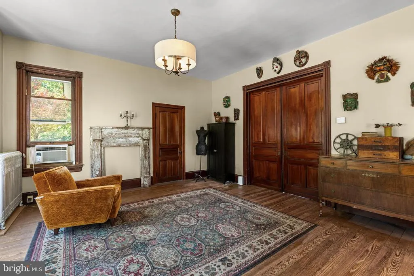
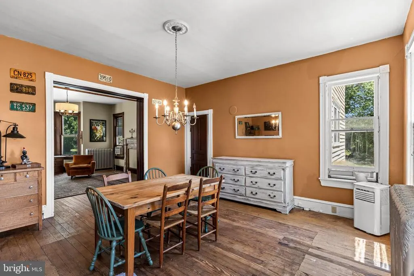
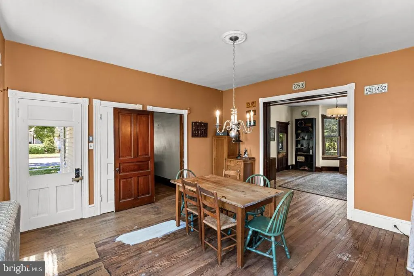
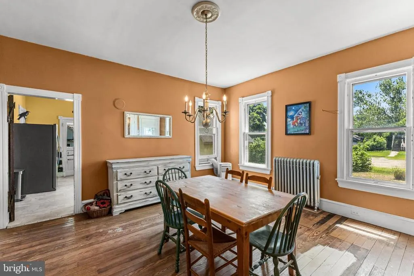
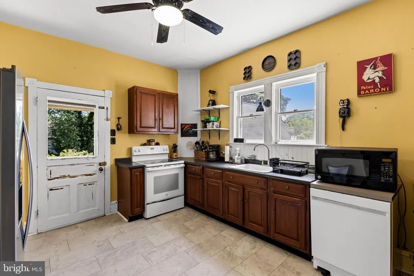
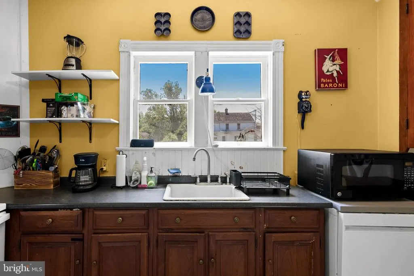
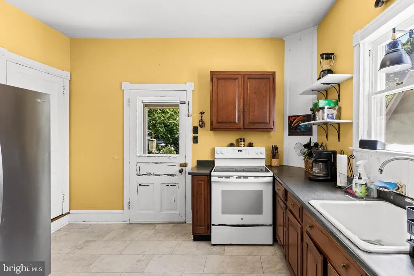
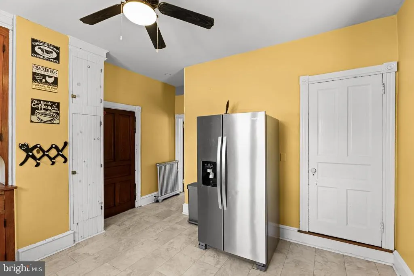
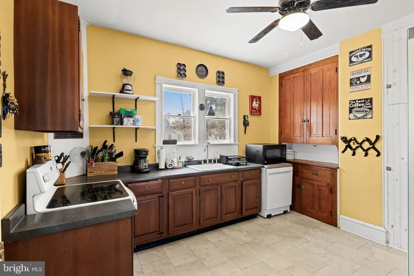
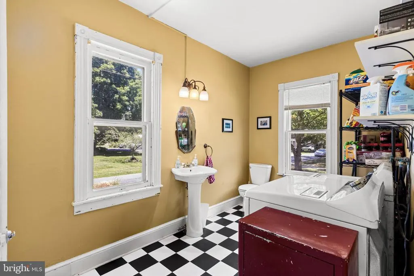
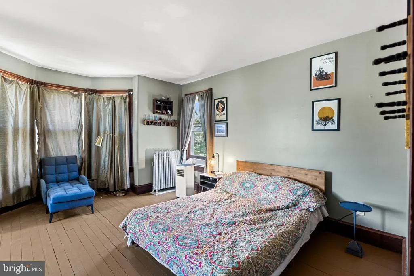
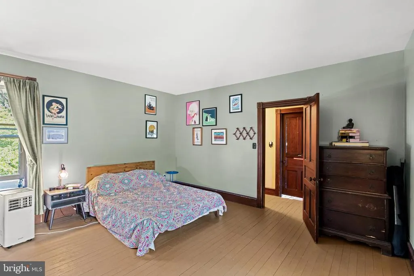
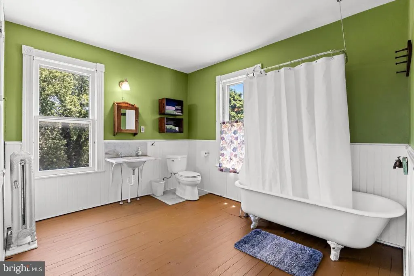
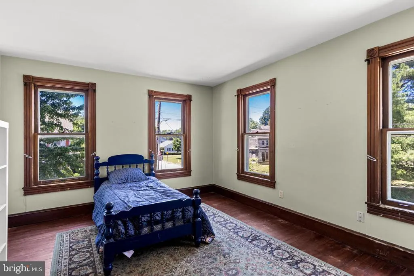
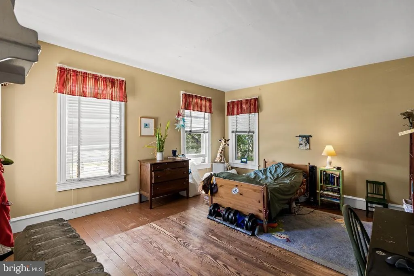
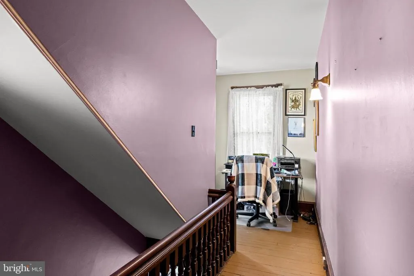
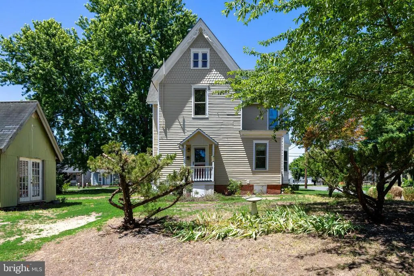
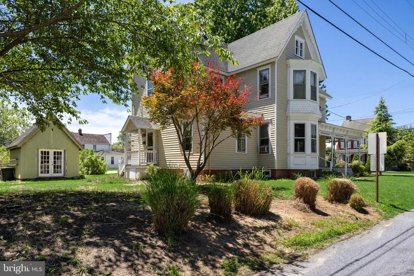
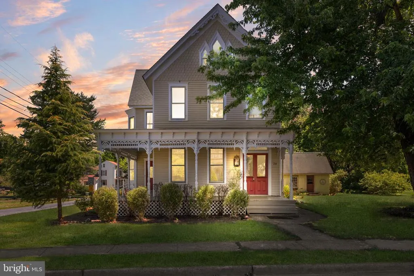
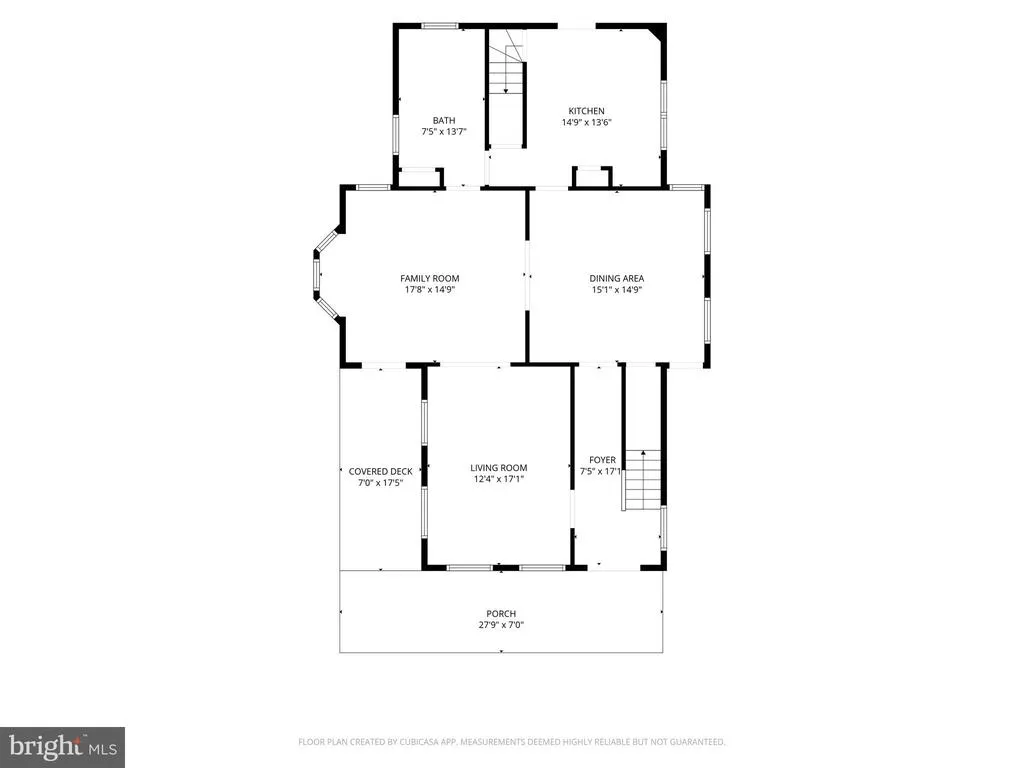
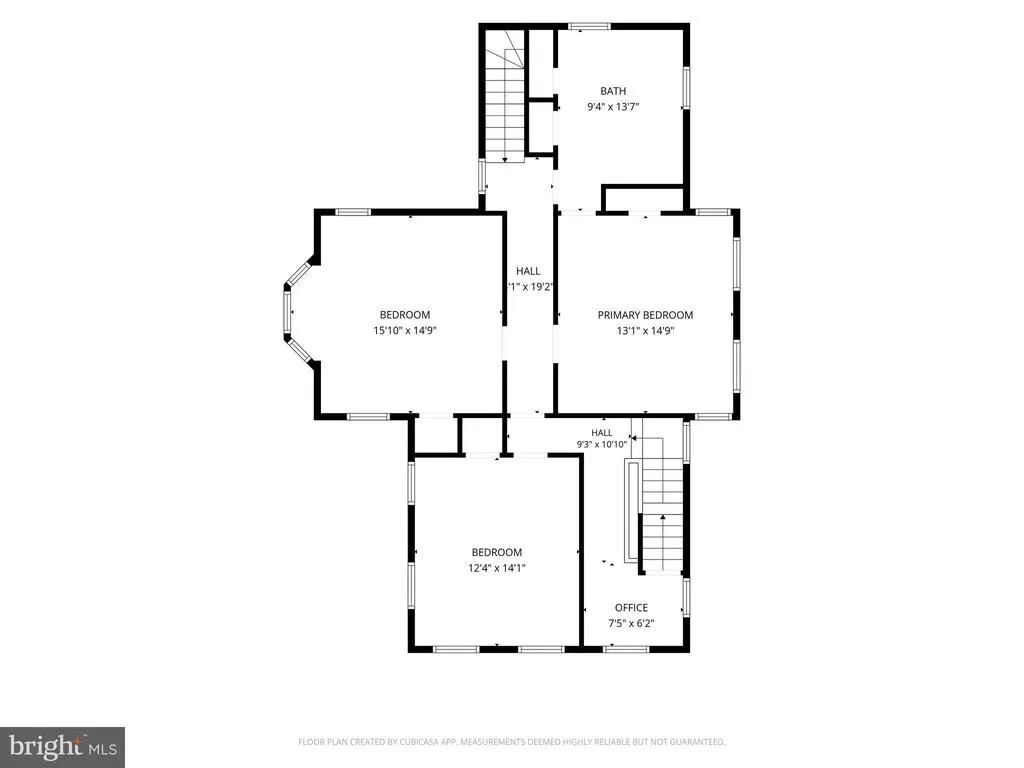
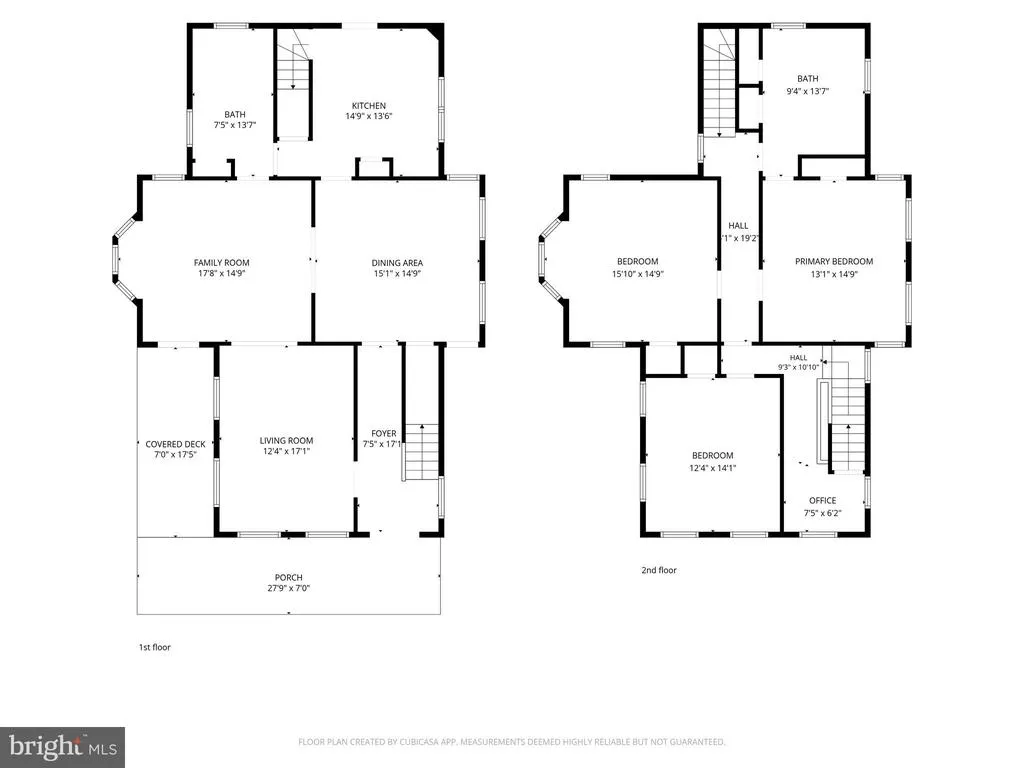
Welcome to 20 North Greenwich Street in charming Alloway, NJa stunning Victorian-style home that beautifully blends timeless elegance with modern comfort. From the moment you step onto the inviting porch, you'll feel the original charm and character that make this property truly special. Nestled in the heart of Alloway, this home is surrounded by a community known for its small-town charm, scenic landscapes, and a welcoming atmosphere. With a generous 2,488 square feet of living space, this 3-bedroom, 1.5-bathroom home offers room to spread out and make it your own. As you enter the foyer, you'll be greeted by exquisite woodwork that reflects the craftsmanship of a bygone era. This home is full of personality, with thoughtful details around every corner. The main level boasts ample living areas, each radiating warmth and grace, while the two stairwells add a sense of intrigue and historic flair to the layout. Whether you're hosting guests or enjoying a quiet evening, this home's flow is both practical and enchanting. Upstairs, you'll find spacious bedrooms, full of natural light and just the right amount of coziness. The attic offers additional versatility, ready to be transformed into extra storage or a creative retreat. Sitting on an expansive 18,731-square-foot lot, the property gives you plenty of outdoor space to enjoy. A large shed on the property provides endless possibilitiesit could serve as a she-shed, additional storage, a workshop, or a craft space tailored to your needs. Don't miss out on this rare opportunity to own a Victorian gem that feels like a chapter out of history, while offering all the conveniences of modern living. Schedule your tour today and see the stunning details for yourselfyou wont want to leave.
| High School |
|---|
| Woodstown H.S. |
| Price History | |
|---|---|
| 6/24/2026 | Listed $385,000 |
| 8/22/2026 | 3$375,000 |
General Features
| Living Area | 2380 |
|---|---|
| Sewer | Public Sewer |
| Heating | Hot Water |
| Cooling | Window Unit(s) |
| Possession | Negotiable |
| Roof | Shingle |
| Zoning | RES |
| Patio/Porch Features | Porch(es) |
| Architectural Style | Victorian |
| Construction Materials | Wood Siding |
| School District | WOODSTOWN-PILESGROVE REGI SCHOOLS |
| Exclusions | Fridge,portable air conditioners,washer and dryer are negotiable. Personal belongings are excluded |
| Year Built | 1902 |
| Levels | 2 |
| Tax Year | 2025 |
| Ownership | Fee Simple |
| Cool Fuel | Electric |
| Accessibility | None |
| County | SALEM |
| New Construction | No |
| Property Type | Residential |
| HOA | No |
| Subdivision Name | ALLOWAY LAKE |
| Garage Y/N | No |
| Water Access Y/N | No |
| Other Structures | Above Grade |
| Total Rooms | 9 |
| Full Baths | 1 |
| Status | ACTIVE |
| Directions | Driveway on the E Canal St |
| City | ALLOWAY |
| Disclosures | Lead Based Paint - State |
| Senior Community Y/N | No |
| MLS Area | Alloway Twp (21701) |
| Lot Size Units | Square Feet |
| Lot Size Square Feet | 18731.00 |
| Tax Assessed Value | 168100.0 |
| Tax Annual Amount | 6096.0 |
| Structure Type | Detached |
| Condo/Coop Association fee Y/N | No |
| Bathrooms Count Main Level | 1.00 |
| Price Per Sq Ft Total AG | 157.56 |
| Acceptable Financing | Cash,Conventional |
| Lease Considered Y/N | No |
| Vacation Rental Y/N | No |
| Total SQFT | 2380 |
| Standard Status | Active |
| Year Built Source | Estimated |
| Tax Lot | 01 |
| Association Recreation Fee | No |
Interior Features
| Interior Amenities | Additional Stairway,Bathroom - Soaking Tub,Dining Area,Floor Plan - Traditional,Wood Floors |
|---|---|
| Heating Fuel | Oil |
| Basement | Unfinished |
| Flooring | Hardwood |
| Hot Water | Electric |
| Basement (Y/N) | Yes |
| Heating Y/N | Yes |
| Window Features | Wood Frame |
| Fireplace Y/N | No |
| Above Grade Finished Area | 2380 |
| Half Baths | 1 |
| Central Air Y/N | No |
| Total Bedrooms | 3 |
| LivingAreaSource | Estimated |
| Laundry Type | Hookup,Main Floor |
| Bedrooms Count All Upper Levels | 3 |
| Bedrooms Count Upper Level 1 | 3 |
| Bathrooms Half Main Level | 1 |
| Bathrooms Full Upper Level 1 | 1 |
| Bathrooms Full All Upper Levels | 1 |
| Bathrooms Count Upper Level 1 | 1.00 |
| Bathrooms Count All Upper Levels | 1 |
| Above Grade Finished Area Source | Estimated |
| Above Grade Finished Area Unit Type | Square Feet |
| Total Baths | 2 |
Exterior Features
| Pool | No Pool |
|---|---|
| Lot Features | Corner |
| Water Source | Well |
| Inclusions | Light fixtures,range |
| Total Parking Spaces | 4 |
| Type of Parking | Driveway |
| Foundation Details | Brick/Mortar |
| Water View Y/N | No |
| Lot Size Acres | 0.43 |
| Lot Size Source | Estimated |
| Waterfront Y/N | No |
| Horse Y/N | No |
| Land Assessed Value | 41800.00 |
| Navigable Water Y/N | No |
| Water Oriented Y/N | No |
Amenities
- Foreclosure
- Views
- Short Sale
- New Construction
- Adult 55+
- Lease To Own
- No HOA Fees
- Furnished
- Primary On Main
- Air Conditioning
- Seller Finance
- Green
- Fixer Upper
- Horse
- Golf
- Fireplace
- Deck
- Garage
- Basement
- Pool
Property vs Single Family Average in 08001
Price
Taxes
Year Built
Visits
 © BRIGHT, All Rights Reserved
