
Water Views - New Construction - Primary on Main
Address
274 N 15th Street, Surf City, NJ
Price
$ 3,499,000
Property Attributes
- MLS#NJOC2044680
- TypeSingle Family
- Listing Status ACTIVE
- CountyOCEAN
- CitySurf City
- AreaSurf City Boro
- NeighborhoodSurf City
- Zip08008
- StyleReverse
- Year Built2026
- Taxes$ 6369
- Price$ 3,499,000
- Bedrooms5
- Full Bathrooms3
- Half Bathrooms1
- Sqr Footage1572
- Lot Size0.09 Acres
Data Source:
Bright MLS
Property Description
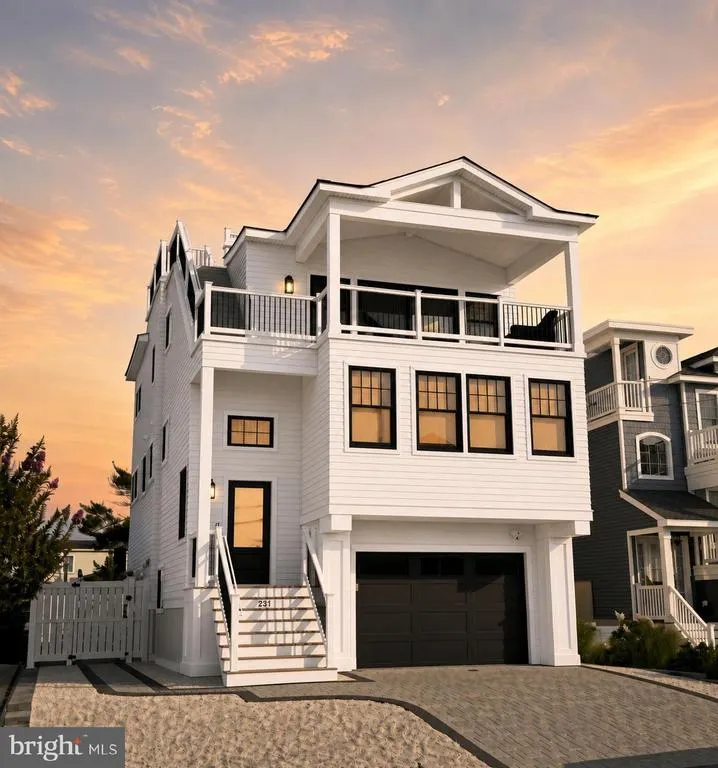
Located at 274 15th Street on the quiet bay side of Surf City, this brand-new 3,000 sq ft home sits just a short walk from the beach and around the corner from Surf Citys bay beach with its breathtaking sunsets. The home offers 5 bedrooms (including two master suites) and 4 baths. A ground-level elevator makes moving between floors effortless. The first floor includes a living room, laundry room, hall bathroom, junior suite, and three additional bedrooms. Upstairs, the custom gourmet kitchen features new stainless steel appliances, a large island, custom cabinets, and backsplash. Vaulted ceilings and an open layout create a bright, airy living space that flows into a second living room with a fireplace, the perfect spot to settle in and unwind. A deck off the dining area is ideal for morning coffee and cool bay breezes. The primary suite offers a spacious walk-in closet and a large bathroom with a double vanity and custom walk-in shower. A rooftop deck delivers breathtaking bay views and some of the most beautiful sunsets LBI has to offer. Outside, a saltwater swimming pool is surrounded by custom brick pavers that lead to the front driveway. A stone retaining wall and vinyl fencing wrap the property for privacy, and a double outdoor shower plus outdoor sound system round out the exterior. Theres still time for buyer selections on nearly everything.
| Price History | |
|---|---|
| 8/24/2026 | Listed $3,499,000 |
General Features
| Living Area | 1572 |
|---|---|
| Sewer | Public Sewer |
| Heating | Forced Air |
| Cooling | Central A/C |
| Utilities | Under Ground |
| Possession | 0-30 Days CD |
| Roof | Shingle |
| Appliances | Built-In Microwave,Dishwasher,Dryer - Gas,Exhaust Fan,Freezer,Oven/Range - Gas,Range Hood,Refrigerator,Stainless Steel Appliances,Washer,Water Heater - Tankless |
| Zoning | RA |
| Garage Spaces | 2.00 |
| Architectural Style | Reverse |
| Pool Features | Heated,In Ground |
| Construction Materials | Frame |
| Year Built | 2026 |
| View | Bay |
| Levels | 2 |
| Tax Year | 2025 |
| Ownership | Fee Simple |
| Cool Fuel | Electric |
| Accessibility | 2+ Access Exits |
| County | OCEAN |
| New Construction | Yes |
| Property Type | Residential |
| HOA | No |
| Subdivision Name | SURF CITY |
| Garage Y/N | Yes |
| Water Access Y/N | No |
| Other Structures | Above Grade,Below Grade |
| Full Baths | 3 |
| Status | ACTIVE |
| Directions | RT 72 EAST. LEFT ON BARNEGAT AVE. RIGHT ON NORTH 15TH STREET |
| City | SURF CITY |
| Senior Community Y/N | No |
| MLS Area | Surf City Boro (21532) |
| Lot Size Units | Square Feet |
| Lot Size Square Feet | 4000.00 |
| Tax Assessed Value | 597500.0 |
| Tax Annual Amount | 6369.0 |
| Home Warranty Y/N | Yes |
| Property Condition | Excellent |
| Structure Type | Detached |
| Condo/Coop Association fee Y/N | No |
| Bathrooms Full Main Level | 3 |
| Bathrooms Count Main Level | 4.00 |
| Price Per Sq Ft Total AG | 2225.83 |
| Construction Completed Y/N | No |
| Vacation Rental Y/N | No |
| Total SQFT | 1572 |
| Location Type | Bayside |
| Standard Status | Active |
| Year Built Source | Estimated |
| Tax Lot | 00012 |
Interior Features
| Interior Amenities | Bathroom - Tub Shower,Bathroom - Walk-In Shower,Ceiling Fan(s),Chair Railings,Crown Moldings,Dining Area,Elevator,Floor Plan - Open,Kitchen - Gourmet,Kitchen - Island,Recessed Lighting,Sound System,W |
|---|---|
| Heating Fuel | Natural Gas |
| Total Fireplaces | 1 |
| Hot Water | Tankless |
| Basement (Y/N) | No |
| Heating Y/N | Yes |
| Window Features | Double Hung |
| Fireplace Y/N | Yes |
| Above Grade Finished Area | 1572 |
| Half Baths | 1 |
| Central Air Y/N | Yes |
| Total Bedrooms | 5 |
| Main Level Bedrooms | 5 |
| Below Grade Finished Area Unit Type | Square Feet |
| LivingAreaSource | Assessor |
| Below Grade Unfin Area Units | Square Feet |
| Below Grade Unfin SQFT Source | Assessor |
| Below Grade Finished Area Source | Assessor |
| Bathrooms Half Main Level | 1 |
| Above Grade Finished Area Source | Assessor |
| Above Grade Finished Area Unit Type | Square Feet |
| Total Baths | 4 |
| Number of Elevators | 1 |
Exterior Features
| Exterior Amenities | Exterior Lighting,Outside Shower,Roof Deck,Stone Retaining Walls |
|---|---|
| Pool | Yes - Personal |
| Fencing | Vinyl |
| Water Source | Public |
| Total Parking Spaces | 2 |
| Garage Features | Additional Storage Area,Garage - Front Entry,Garage - Rear Entry,Garage - Side Entry,Garage Door Opener,Inside Access,Oversized |
| Type of Parking | Attached Garage,Driveway |
| Foundation Details | Pilings,Slab |
| Water View Y/N | Yes |
| Lot Dimensions | 40.00 x 100.00 |
| Lot Size Acres | 0.09 |
| Lot Size Source | Estimated |
| Waterfront Y/N | No |
| Door Features | French,Sliding Glass |
| Land Assessed Value | 398000.00 |
| Navigable Water Y/N | No |
| Water Oriented Y/N | No |
| # of Attached Garage Spaces | 2 |
| LotDimensionsSource | Assessor |
Amenities
- Foreclosure
- Views
- Short Sale
- New Construction
- Adult 55+
- Lease To Own
- No HOA Fees
- Furnished
- Primary On Main
- Air Conditioning
- Seller Finance
- Green
- Fixer Upper
- Horse
- Golf
- Fireplace
- Deck
- Garage
- Basement
- Pool
Property vs Single Family Average in 08008
Price
Taxes
Year Built
Visits
 © BRIGHT, All Rights Reserved
