
Price Reduction - Primary on Main
Address
210 Archertown Road, New Egypt, NJ
Price
$ 465,000
Property Attributes
- MLS#NJOC2044344
- TypeSingle Family
- Listing Status ACTIVE
- CountyOCEAN
- CityNew Egypt
- AreaPlumsted Twp
- Zip08533
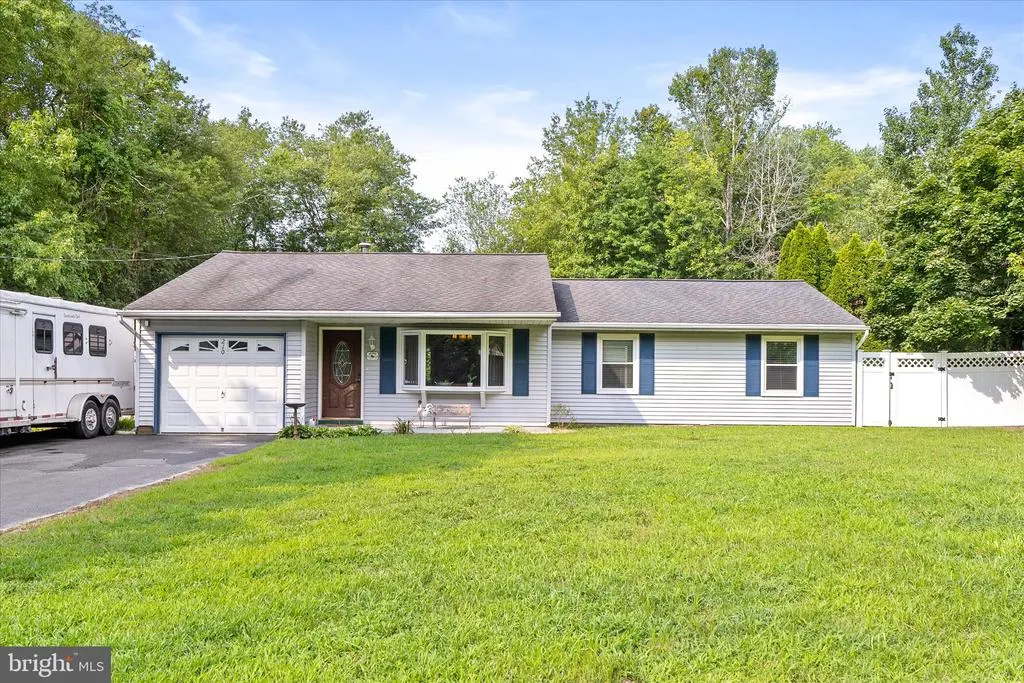
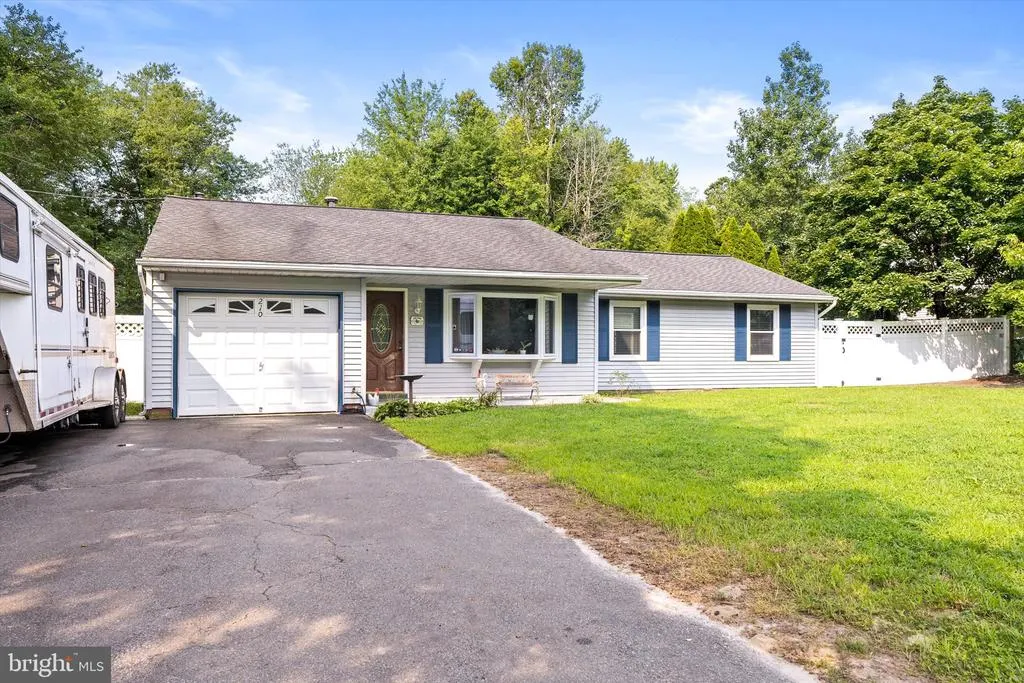
- StyleRanch/Rambler
- Year Built1985
- Taxes$ 8441
- Price$ 465,000
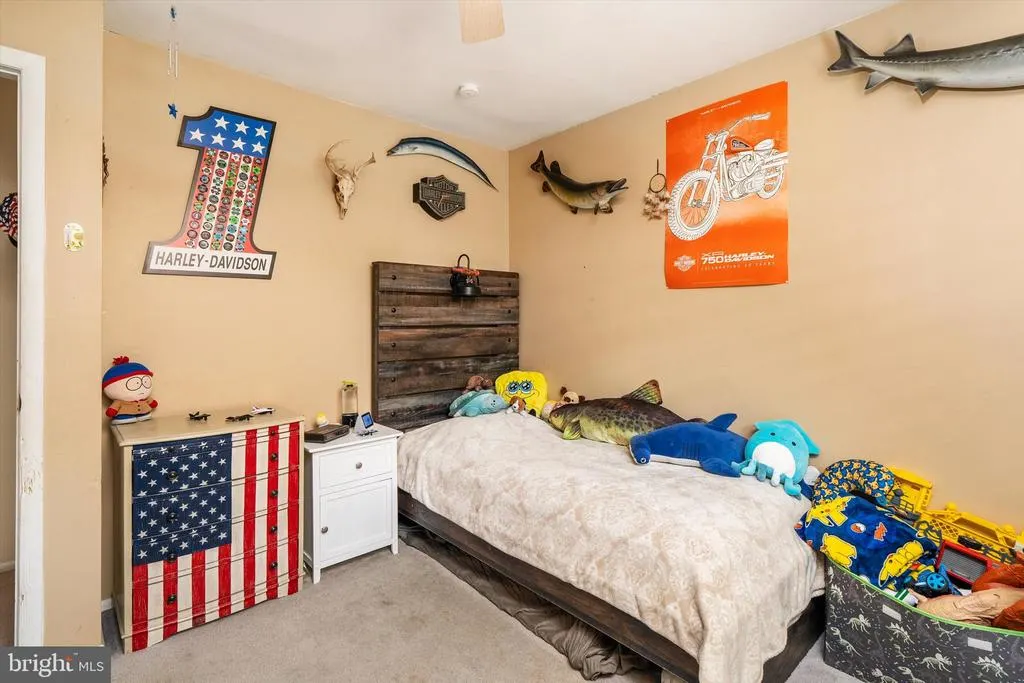
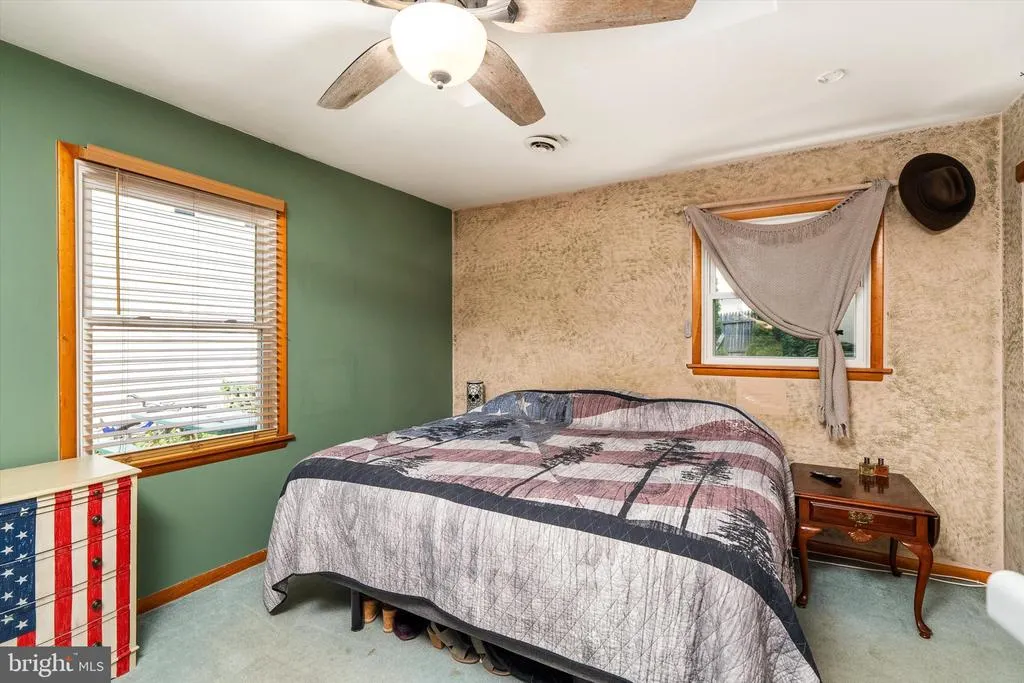
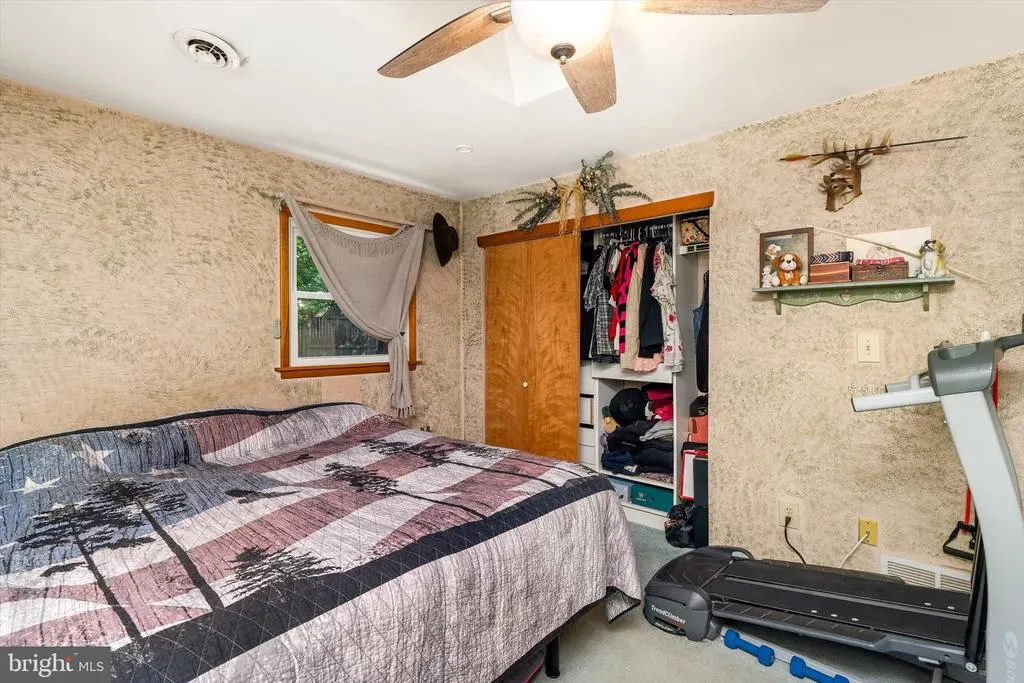
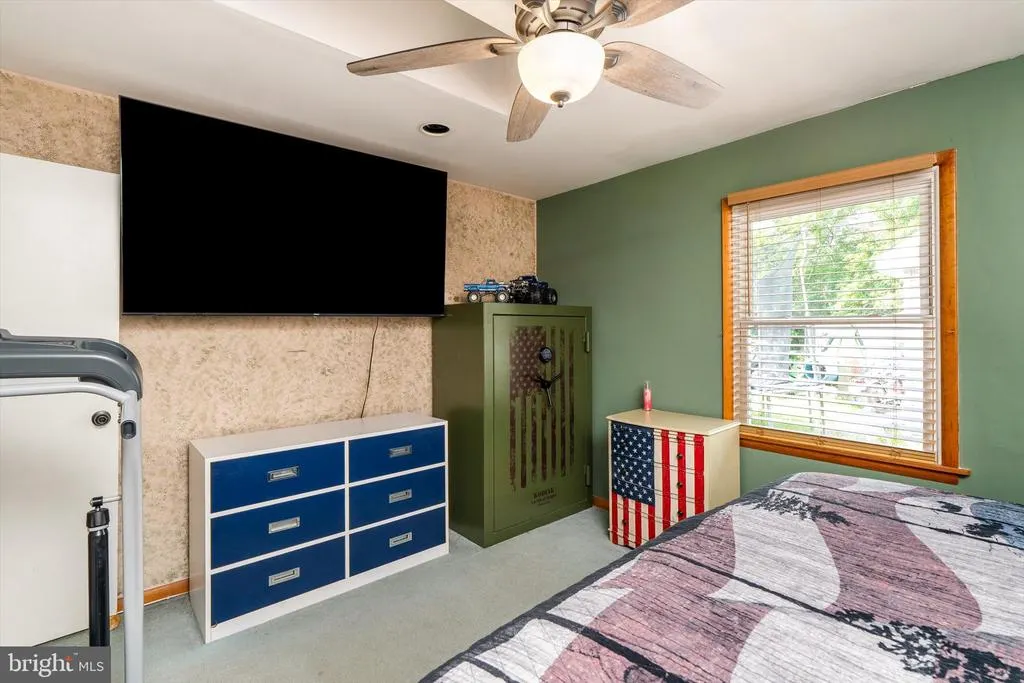
- Bedrooms3
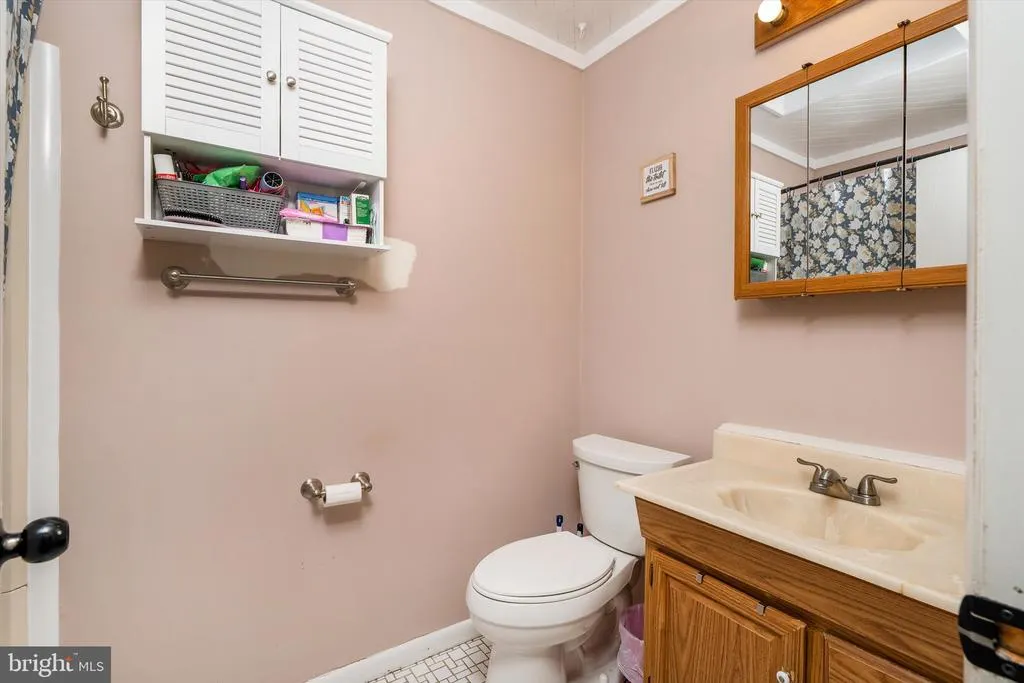
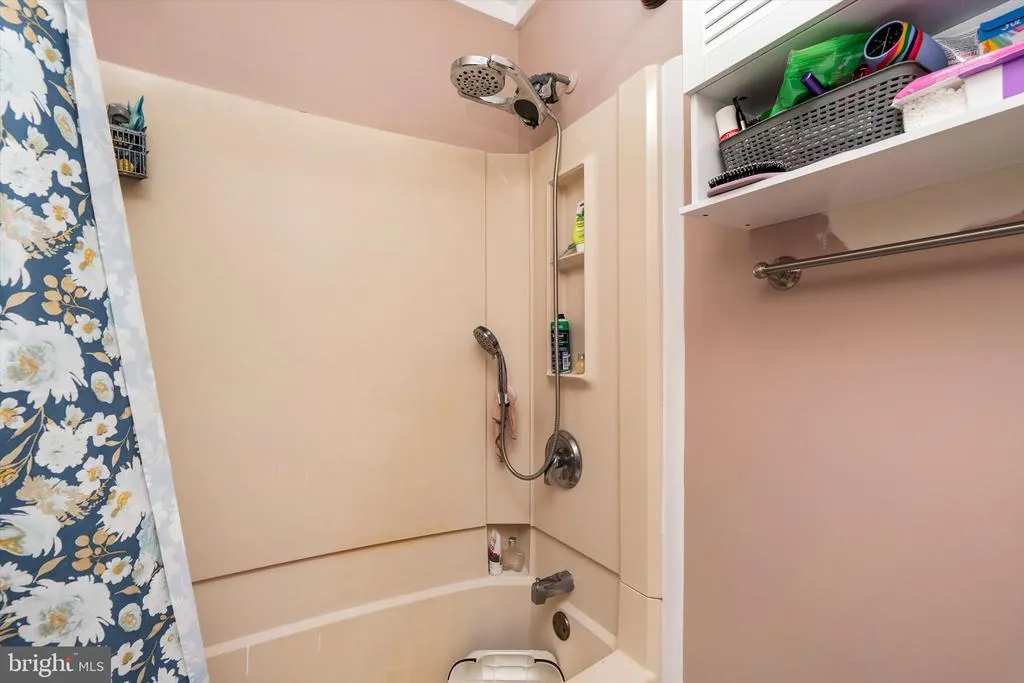
- Full Bathrooms1
- Half Bathrooms0
- Sqr Footage1402
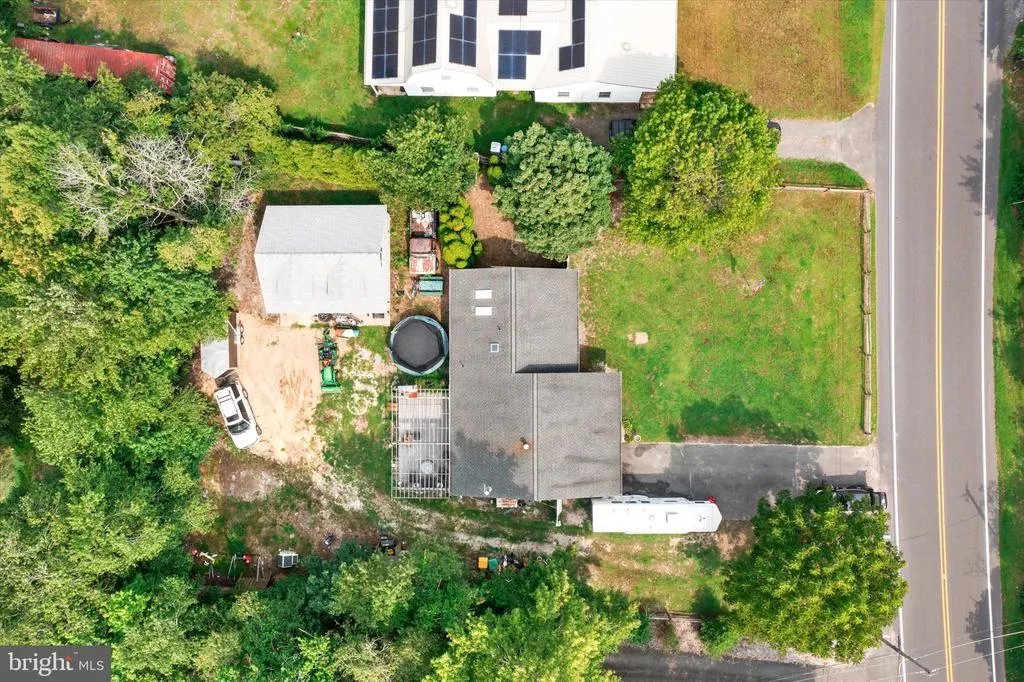
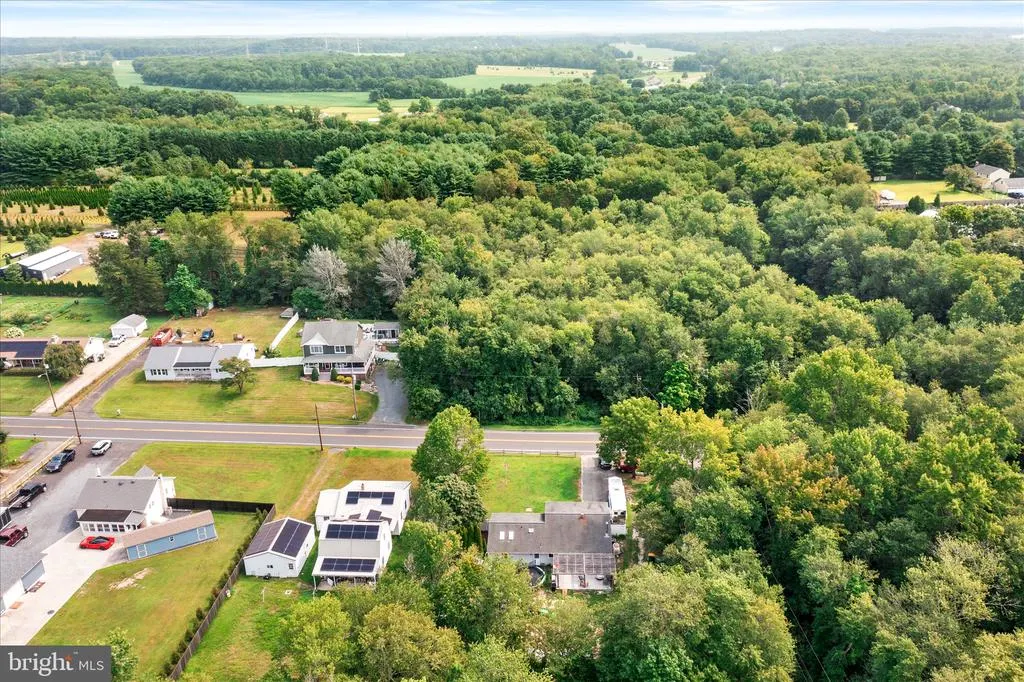
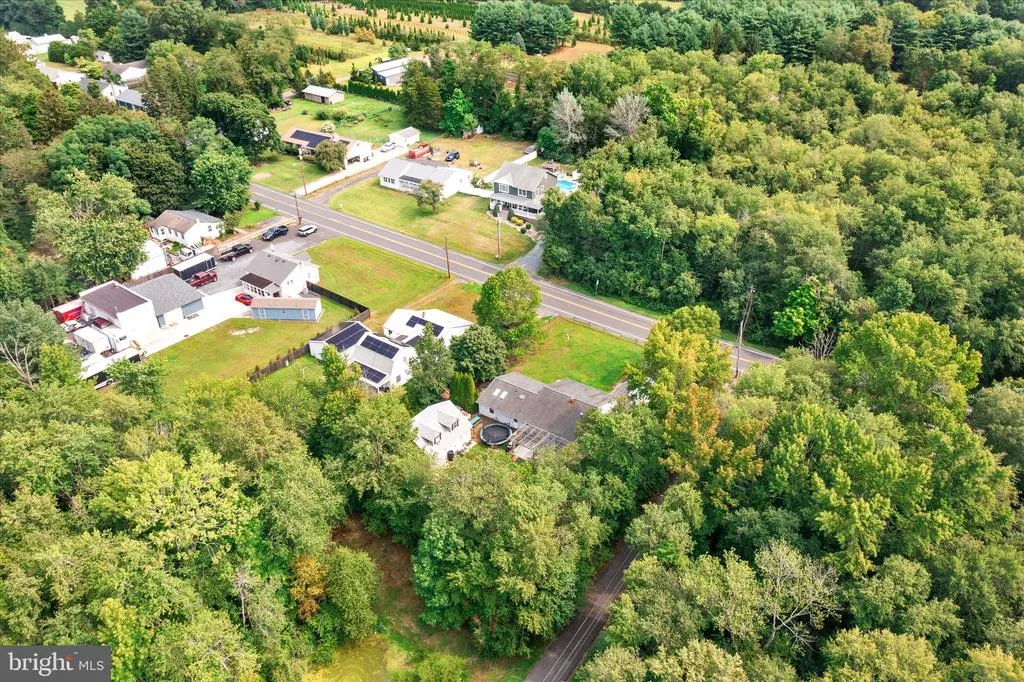
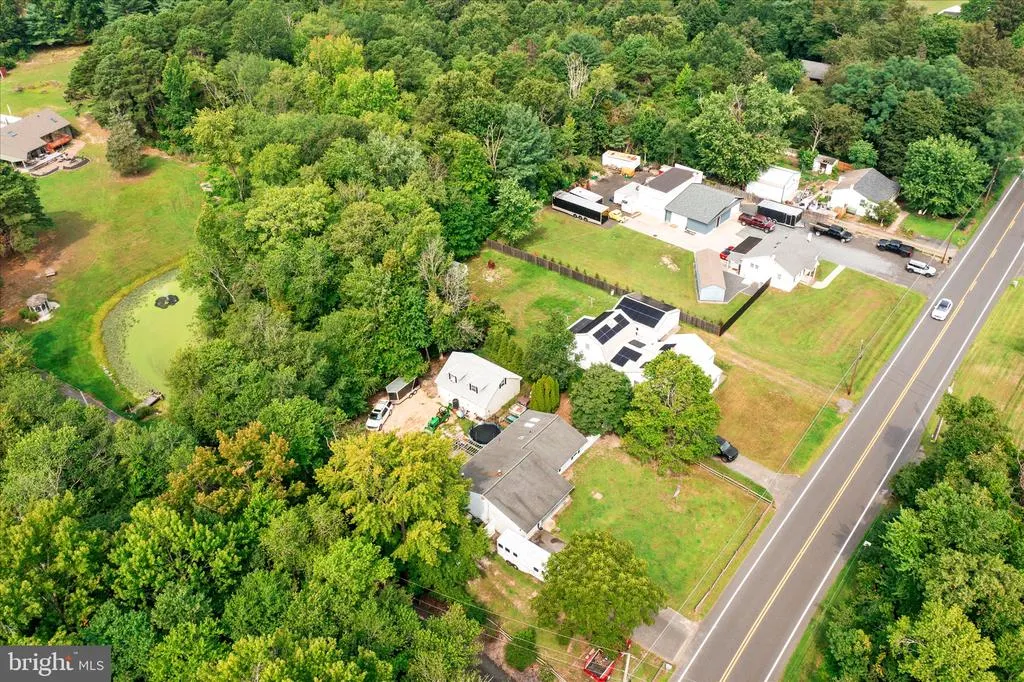
- Lot Size0.41 Acres
Data Source:
Bright MLS
Property Description
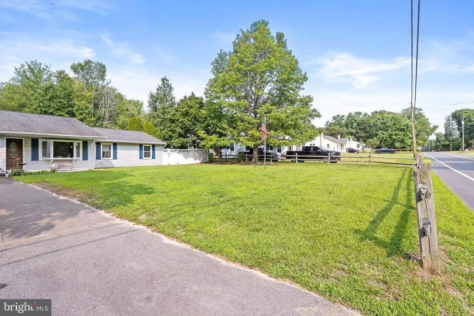
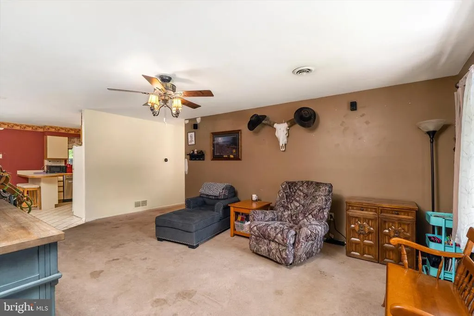
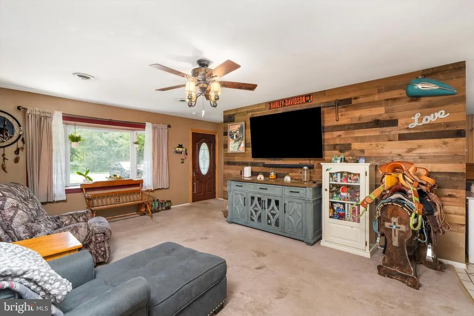
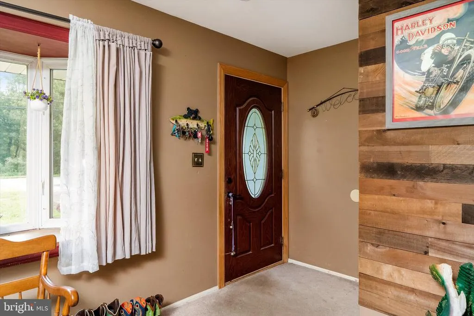
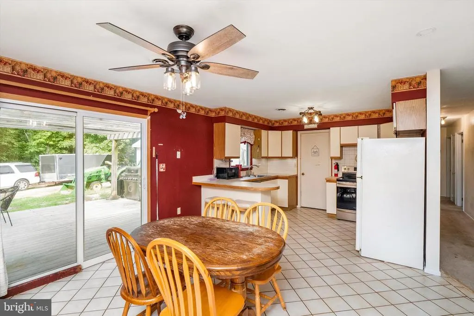
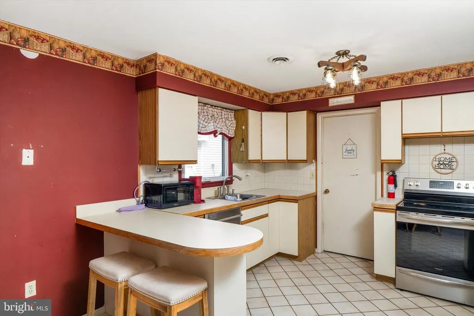
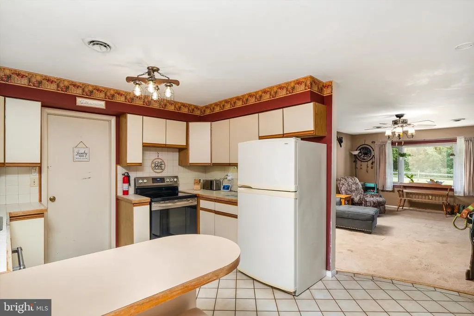
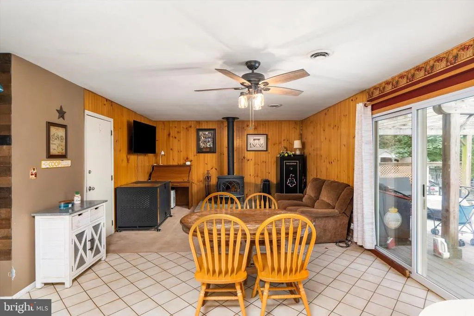
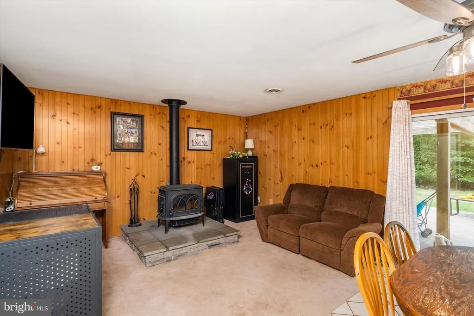
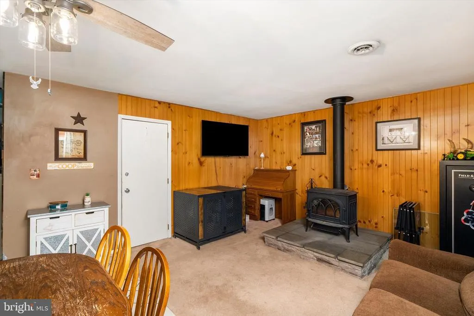
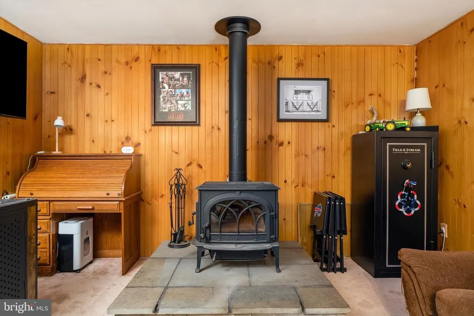
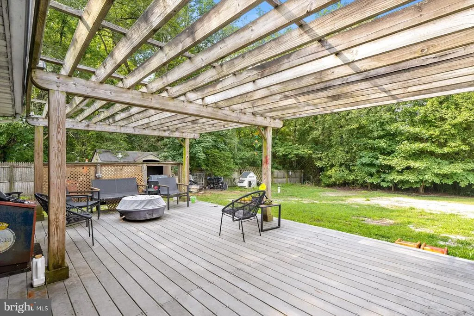
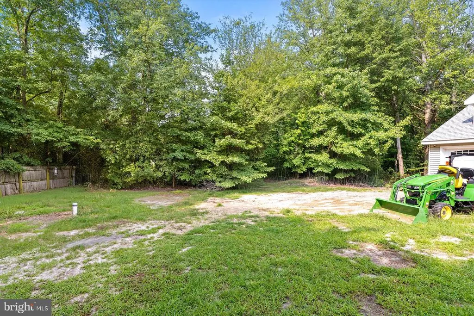
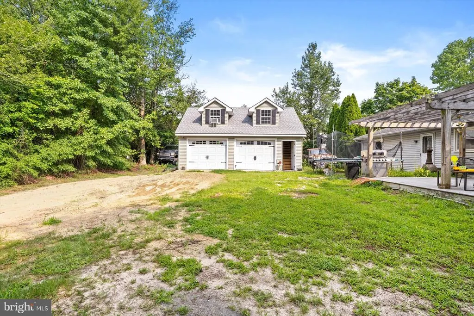
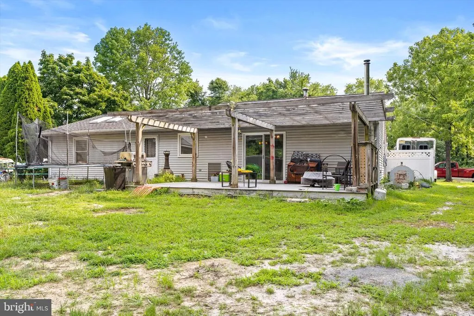
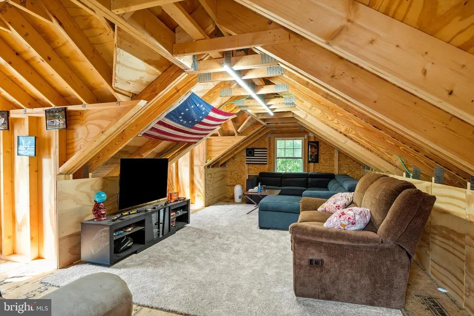
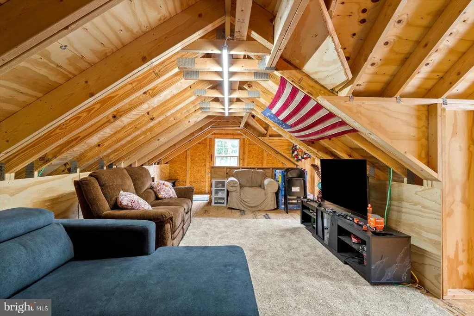
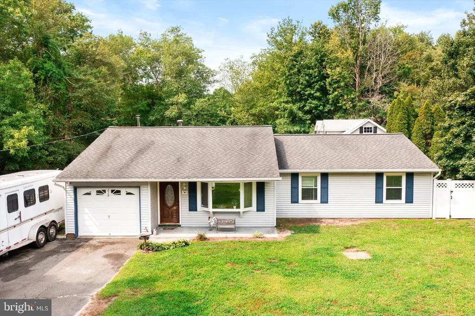
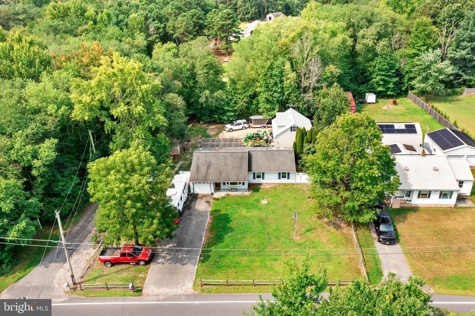
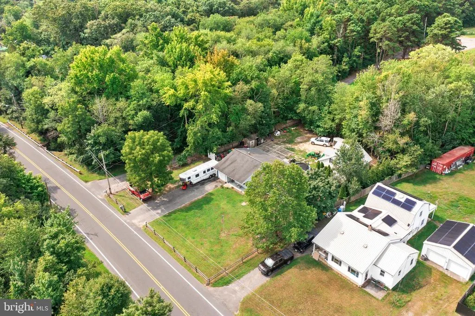
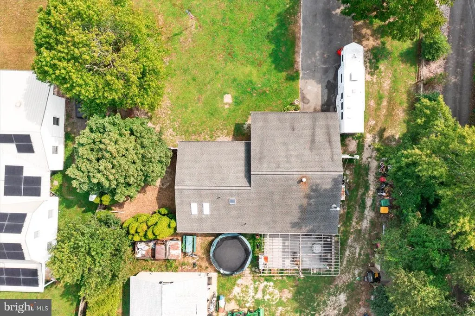
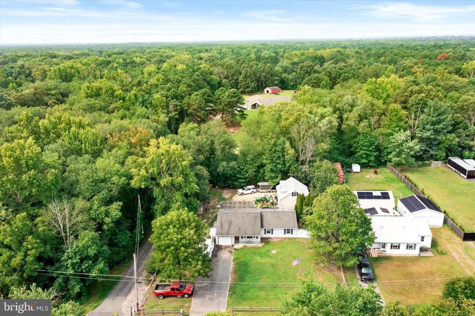
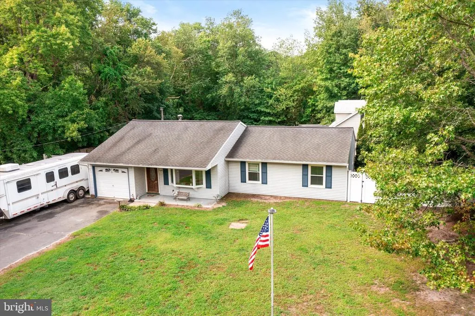
If small town charm and peaceful country surroundings sound like the perfect place to call home, this one is for you! Welcome to this beautifully maintained 3 bedroom, 1 bath ranch, perfectly nestled on a picturesque .44 acre lot in desirable Plumsted Township. Step inside to a spacious living room filled with natural light from the large bay window and accented by a stylish shiplap feature wall that adds warmth and character. The inviting eat in kitchen offers tiled flooring, an L shaped island with plenty of workspace, and newer stainless steel oven and dishwasher, making it ideal for everyday living and entertaining. Just off the kitchen, a cozy sitting room with a wood burning fireplace creates the perfect place to relax on cool evenings. The adjoining laundry room and mudroom provide additional storage and everyday convenience. Step through the sliding glass doors onto the expansive 25 x 16 Trex deck with an overhead pergola, an ideal space for outdoor dining, entertaining, or simply enjoying the peaceful surroundings. The cleared, fenced backyard offers a beautiful park like setting. Car enthusiasts, hobbyists, or anyone in need of extra space will appreciate the impressive 24 x 28 Amish built detached two car garage featuring poured concrete floors, Loft area above, soaring 17 foot ceilings, electric service, and a pellet stove for heat. Additional updates include replaced ductwork, central air conditioning, and furnace in 2018, along with a new well pump in 2016, offering added peace of mind. Combining country charm, thoughtful updates, and exceptional outdoor living, this wonderful home is ready for its next owners. Schedule your private tour today and imagine yourself coming home!
| Elementary School | Middle School | High School |
|---|---|---|
| Dr. Gerald H. Woehr Elementary School | New Egypt Middle School | New Egypt High School |
| Price History | |
|---|---|
| 8/7/2026 | Listed $480,000 |
| 8/17/2026 | 4$465,000 |
General Features
| Living Area | 1402 |
|---|---|
| Sewer | On Site Septic |
| Heating | Forced Air |
| Cooling | Central A/C |
| Possession | Settlement |
| Roof | Pitched,Shingle |
| Zoning | RA-5 |
| Garage Spaces | 3.00 |
| Patio/Porch Features | Deck(s) |
| Architectural Style | Ranch/Rambler |
| Construction Materials | Frame |
| School District | PLUMSTED TOWNSHIP |
| Exclusions | Washer is exclude,the freezer in the garage is negotiable |
| Year Built | 1985 |
| Electric | 200+ Amp Service |
| Levels | 1 |
| Tax Year | 2025 |
| Ownership | Fee Simple |
| Cool Fuel | Electric |
| Accessibility | None |
| County | OCEAN |
| New Construction | No |
| Property Type | Residential |
| HOA | No |
| Subdivision Name | NONE AVAILABLE |
| Facing Direction | East |
| Garage Y/N | Yes |
| Water Access Y/N | No |
| Other Structures | Above Grade,Below Grade |
| Total Rooms | 7 |
| Full Baths | 1 |
| Status | ACTIVE |
| Directions | GPS |
| City | NEW EGYPT |
| Disclosures | Prop Disclosure |
| Senior Community Y/N | No |
| MLS Area | Plumsted Twp (21524) |
| Lot Size Units | Square Feet |
| Lot Size Square Feet | 18034.00 |
| Tax Assessed Value | 426400.0 |
| Tax Annual Amount | 8441.0 |
| Home Warranty Y/N | No |
| Property Condition | Good |
| Structure Type | Detached |
| Condo/Coop Association fee Y/N | No |
| Bathrooms Full Main Level | 1 |
| Bathrooms Count Main Level | 1.00 |
| Price Per Sq Ft Total AG | 331.67 |
| Acceptable Financing | Conventional,VA,FHA 203(b),USDA |
| Vacation Rental Y/N | No |
| Virtual Tour | https://photosbydanieljames.hd.pics/210-Archertown-Rd/idx |
| Total SQFT | 1402 |
| Location Type | Other |
| Standard Status | Active |
| Year Built Source | Assessor |
| Tax Lot | 00028 |
| Association Recreation Fee | No |
Interior Features
| Interior Amenities | Ceiling Fan(s),Kitchen - Eat-In,Attic,Bathroom - Tub Shower,Floor Plan - Open,Kitchen - Table Space,Skylight(s),Stove - Wood |
|---|---|
| Heating Fuel | Oil |
| Flooring | Fully Carpeted,Tile/Brick |
| Total Fireplaces | 1 |
| Fireplace Features | Wood |
| Hot Water | Electric |
| Basement (Y/N) | No |
| Heating Y/N | Yes |
| Window Features | Bay/Bow |
| Fireplace Y/N | Yes |
| Above Grade Finished Area | 1402 |
| Central Air Y/N | Yes |
| Total Bedrooms | 3 |
| Room Type | Living Room,Dining Room,Primary Bedroom,Bedroom 2,Kitchen,Bedroom 1,Laundry |
| Main Level Bedrooms | 3 |
| Below Grade Finished Area Unit Type | Square Feet |
| LivingAreaSource | Assessor |
| Laundry Type | Main Floor |
| Below Grade Unfin Area Units | Square Feet |
| Below Grade Unfin SQFT Source | Assessor |
| Below Grade Finished Area Source | Assessor |
| Above Grade Finished Area Source | Assessor |
| Above Grade Finished Area Unit Type | Square Feet |
| Total Baths | 1 |
Exterior Features
| Exterior Amenities | Outbuilding(s) |
|---|---|
| Pool | No Pool |
| Fencing | Other |
| Parking Features | Asphalt Driveway |
| Lot Features | Level,Open,Front Yard,Rear Yard |
| Water Source | Well |
| Inclusions | Dryer,Fridge,and Window treatments |
| Total Parking Spaces | 5 |
| Garage Features | Garage - Front Entry,Oversized,Other,Additional Storage Area |
| Type of Parking | Driveway,Attached Garage,Detached Garage |
| Foundation Details | Concrete Perimeter |
| Water View Y/N | No |
| Lot Dimensions | 108.00 x 167.00 |
| Lot Size Acres | 0.41 |
| Lot Size Source | Assessor |
| Waterfront Y/N | No |
| Land Assessed Value | 170500.00 |
| Navigable Water Y/N | No |
| Water Oriented Y/N | No |
| # of Attached Garage Spaces | 1 |
| # of Detached Garage Spaces | 2 |
| LotDimensionsSource | Assessor |
Room Details
| Room | Dimensions | Level | Flooring | Details |
|---|---|---|---|---|
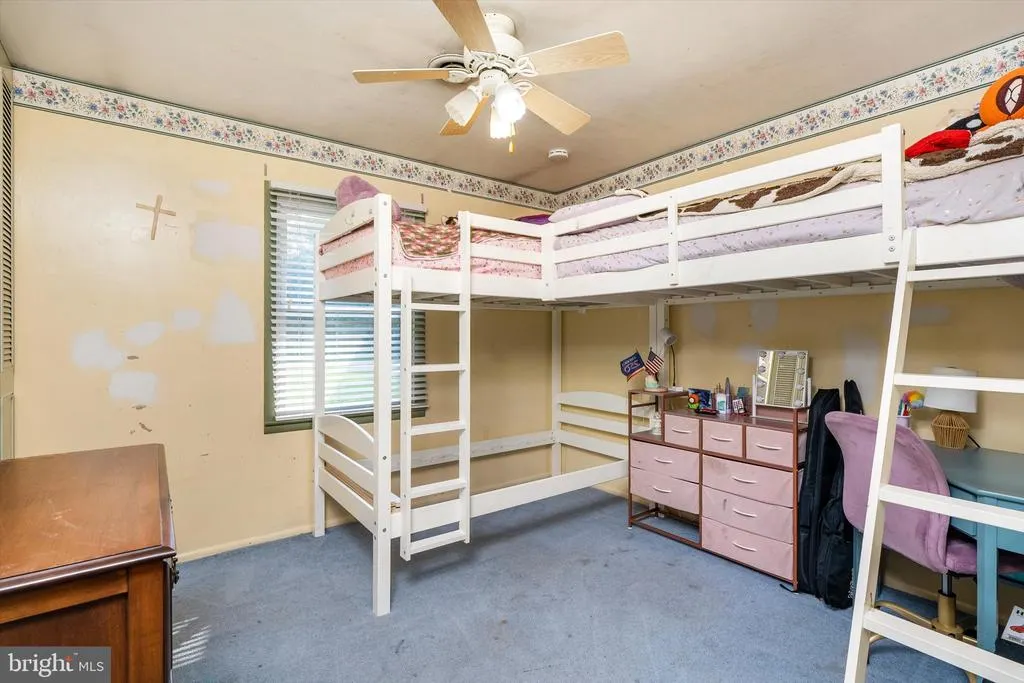
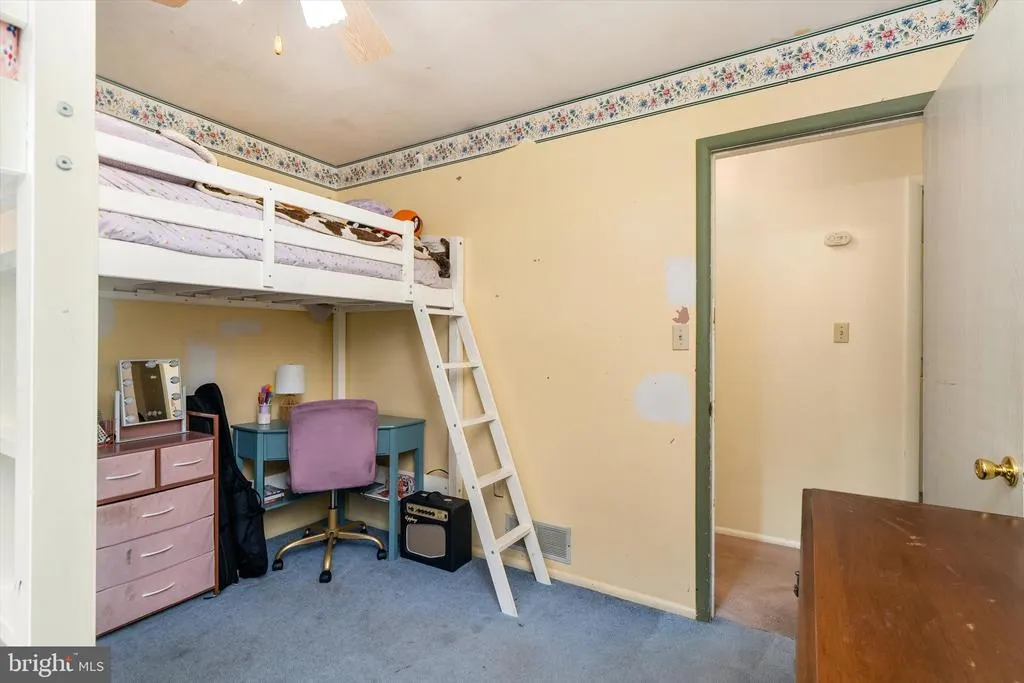
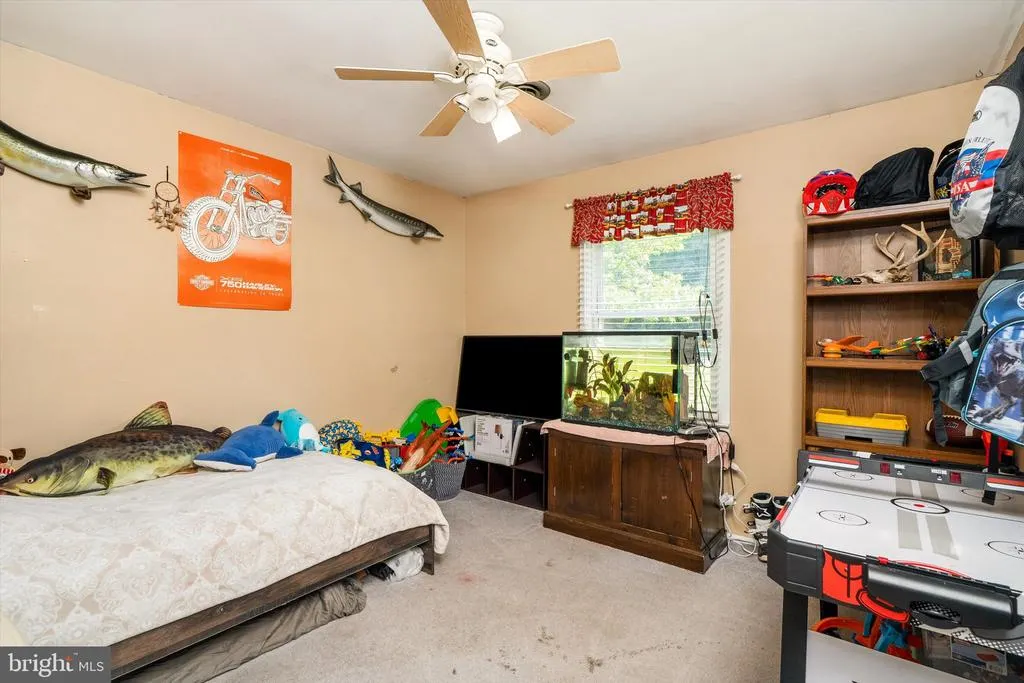
| Bedroom 1 | 12 X 11 | Main | ||
| Bedroom 2 | 11 X 10 | Main | ||
| Dining Room | 12 X 12 | Main | ||
| Kitchen | 20 X 12 | Main | Kitchen - Electric Cooking | |
| Laundry | 6 X 5 | Main | ||
| Living Room | 20 X 14 | Main | ||
| Primary Bedroom | Unspecified | |||
| Primary Bedroom | 14 X 12 | Main |
Amenities
- Foreclosure
- Views
- Short Sale
- New Construction
- Adult 55+
- Lease To Own
- No HOA Fees
- Furnished
- Primary On Main
- Air Conditioning
- Seller Finance
- Green
- Fixer Upper
- Horse
- Golf
- Fireplace
- Deck
- Garage
- Basement
- Pool
Property vs Single Family Average in 08533
Price
Taxes
Year Built
Visits
 © BRIGHT, All Rights Reserved
