
Price Reduction - Views
Address
618 Winterberry Boulevard, Jackson, NJ
Price
$ 770,000
Property Attributes
- MLS#NJOC2042462
- TypeSingle Family
- Listing Status ACTIVE
- CountyOCEAN
- CityJackson
- AreaJackson Twp
- Zip08527
- StyleColonial
- Year Built1996
- Taxes$ 10081
- Price$ 770,000
- Bedrooms4
- Full Bathrooms2
- Half Bathrooms1
- Sqr Footage2514
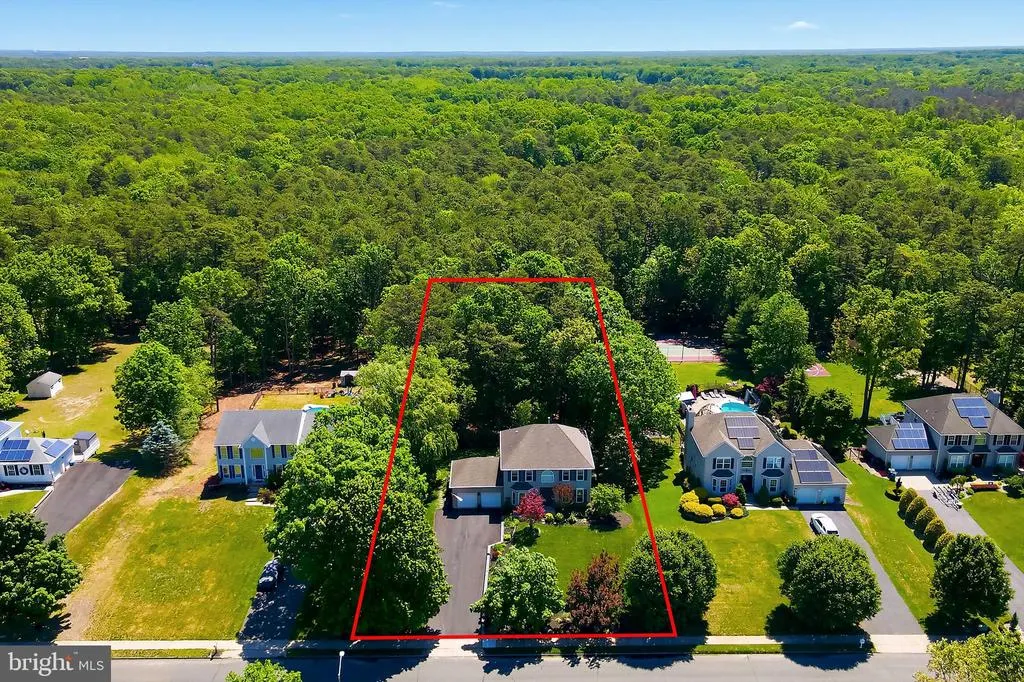
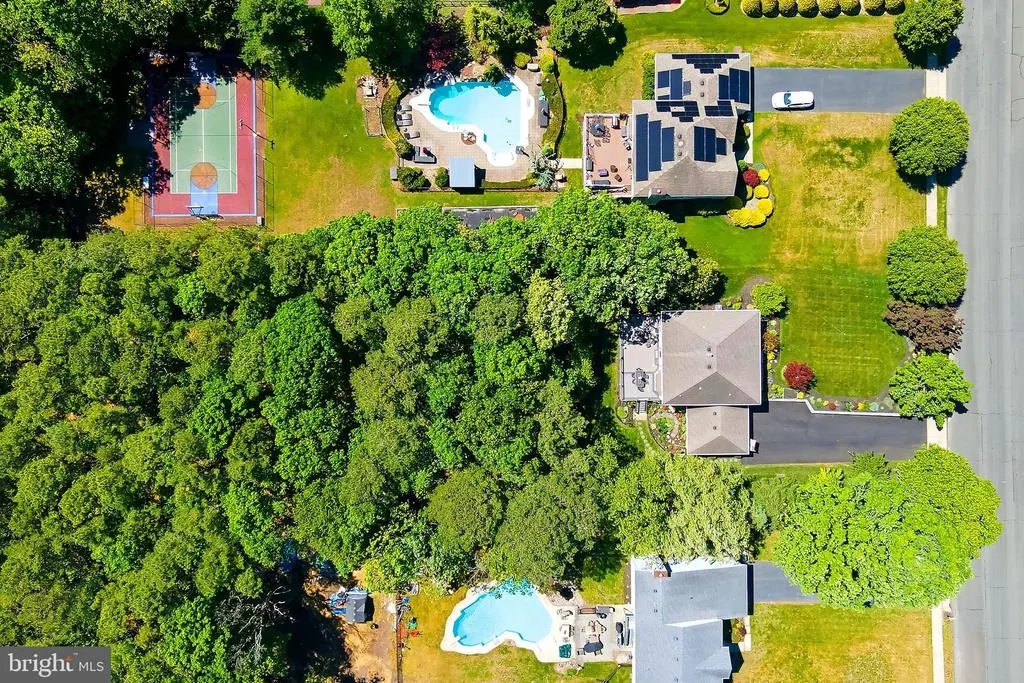
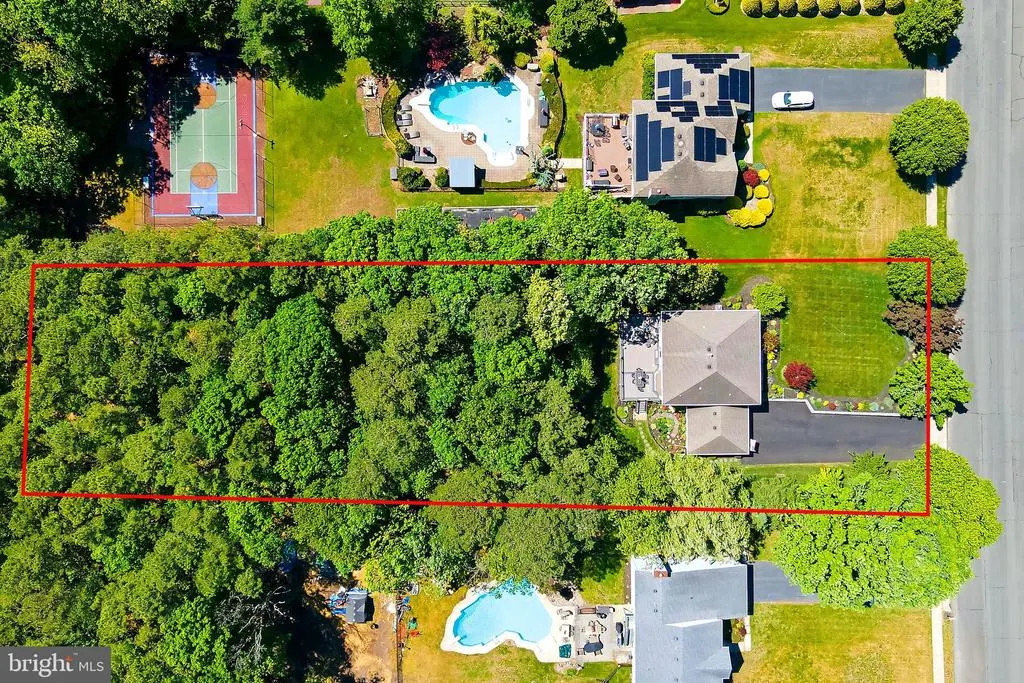
- Lot Size1.62 Acres
Data Source:
Bright MLS
Property Description
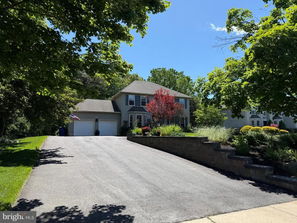
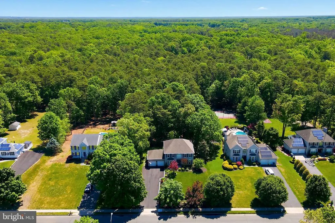
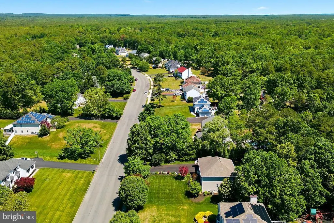
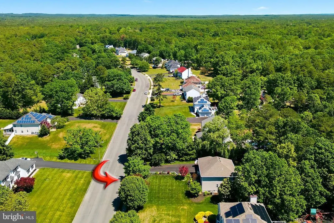
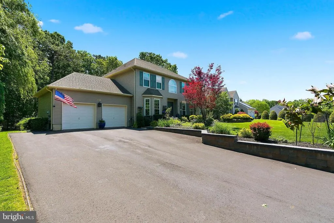
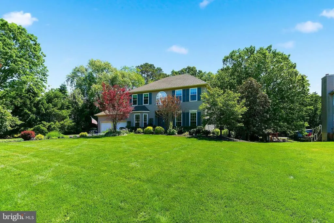
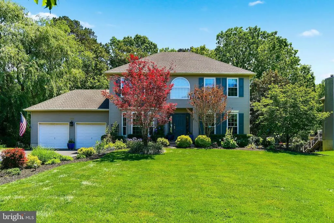
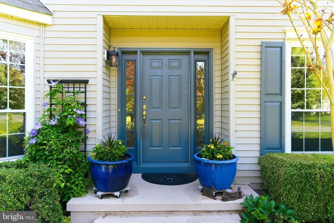
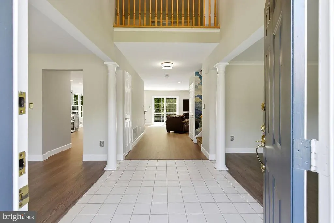
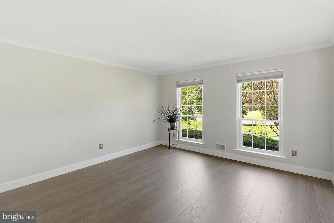
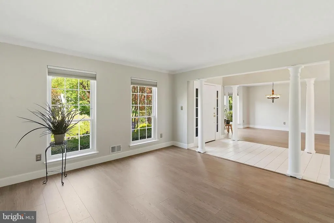
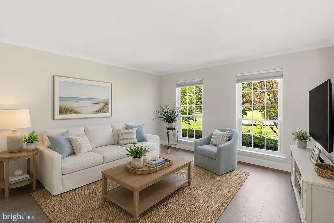
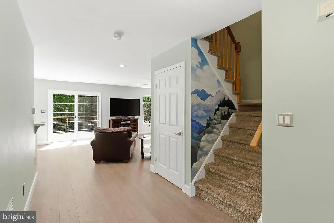
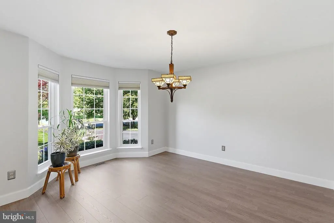
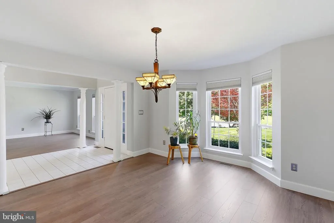
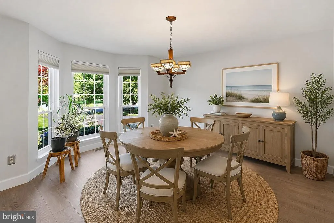
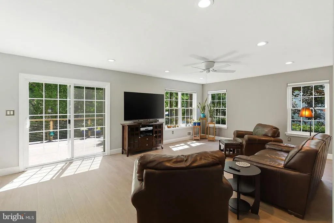
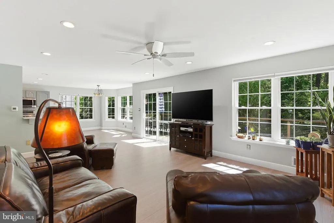
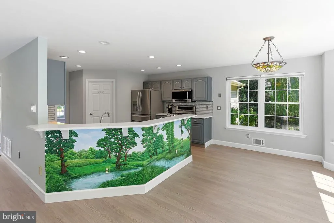
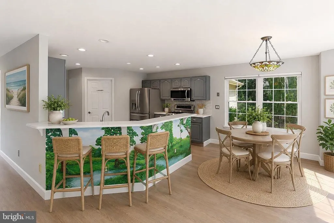
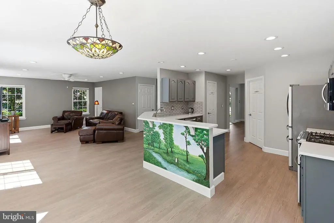
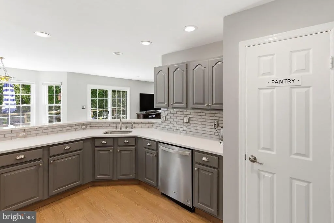
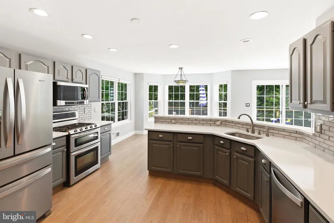
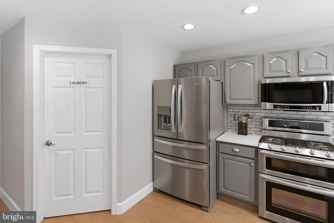
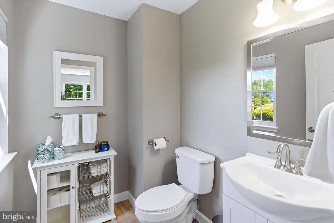
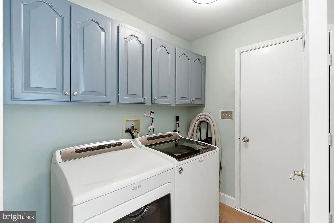
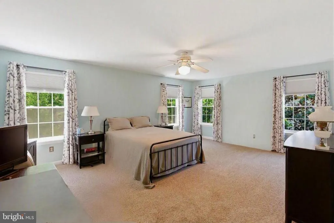
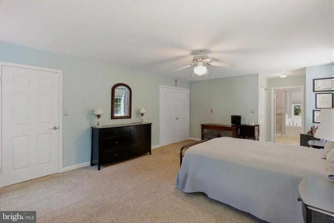
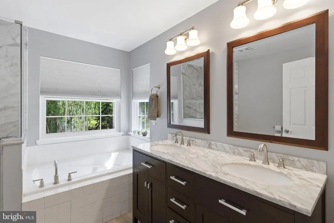
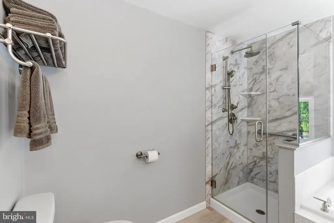
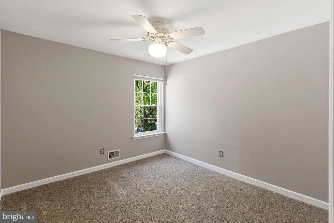
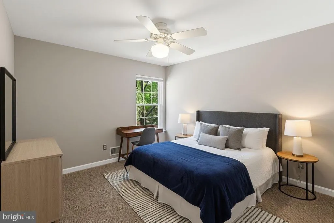
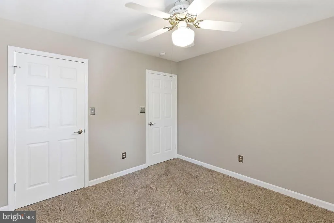
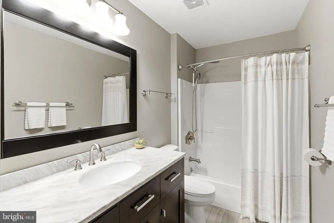
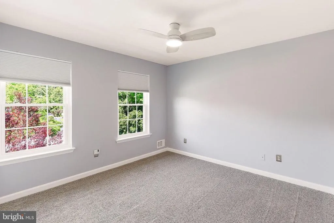
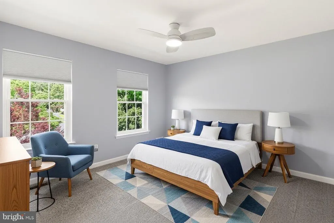
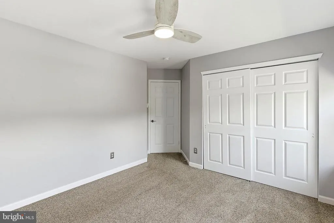
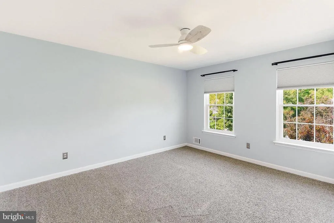
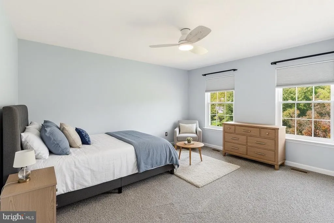
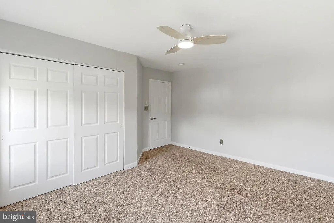
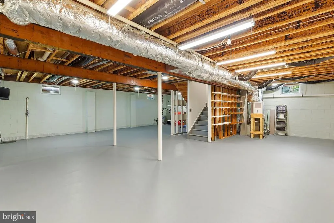
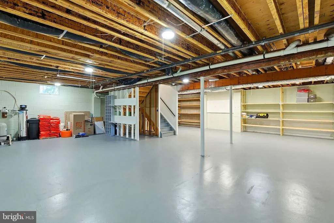
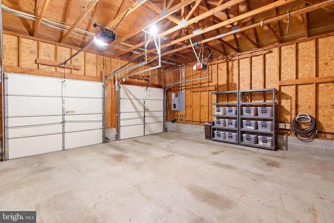
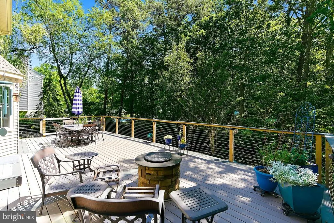
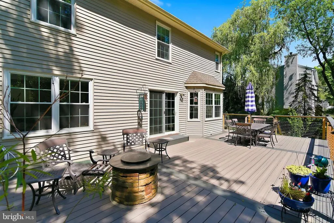
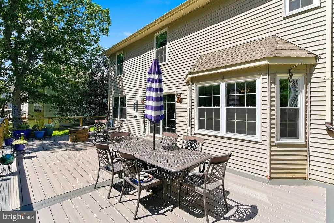
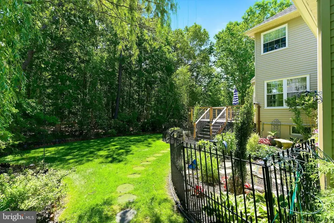
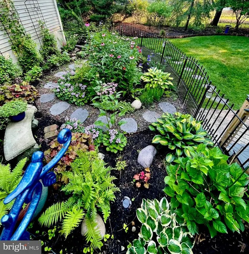
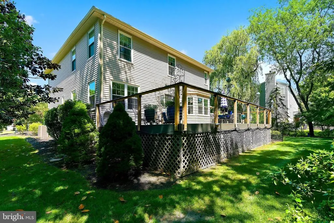
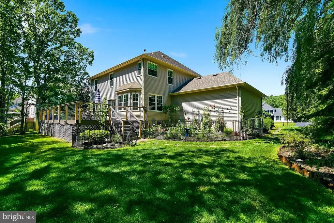
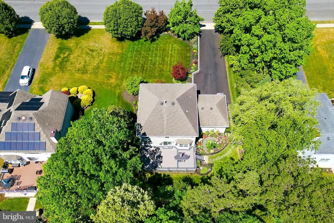
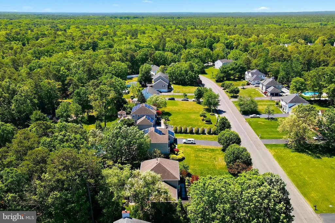
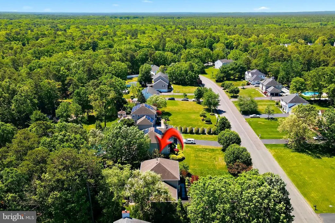
**CHARMING 4-Bedroom Retreat in Peaceful Neighborhood** Welcome home to this beautiful 4-bedroom, 2.5 bath residence in a quiet, serene neighborhood. The inviting front hall foyer showcases the brand-new flooring that flows throughout the entire main floor. Find the elegant formal living room and dining room on either side of the main hall foyer. At the heart of the home the family room opens seamlessly to the beautifully equipped kitchen and breakfast nook, where you can sip your morning coffee overlooking the expansive deck and meticulously landscaped yard and beautiful secret garden. The kitchen features premium quartz countertops, stainless steel appliances and a brand-new microwave, plus the efficiency of natural gas cooking. Sliding doors open to the expansive back deck and secluded backyard oasis. The main floor includes a half bath, laundry room, & spacious 2 car garage. Upstairs is the luxurious primary suite with walk-in closet, beautifully updated ensuite bath complete with a soaking tub, double vanities and a separate shower. The upstairs also includes the main hall bathroom & three more ample-sized bedrooms, offering plenty of room for the whole family. Downstairs, the massive full basement offers endless possibilities for a workshop, home gym and ample storage. Easy highway access for commuting, shopping and the Jersey Shore.
| Price History | |
|---|---|
| 5/29/2026 | Listed $819,000 |
| 6/27/2026 | 2$810,000 |
| 7/15/2026 | 3$790,000 |
| 8/14/2026 | 3$770,000 |
General Features
| Living Area | 2514 |
|---|---|
| Sewer | Private Septic Tank |
| Heating | Forced Air |
| Cooling | Central A/C |
| Possession | Immediate |
| Appliances | Built-In Microwave,Dishwasher,Dryer - Gas,Oven/Range - Gas,Refrigerator,Washer |
| Zoning | R3 |
| Garage Spaces | 2.00 |
| Architectural Style | Colonial |
| Construction Materials | Frame |
| School District | JACKSON TOWNSHIP |
| Exclusions | personal items. Window treatments in primary bedroom. Portable Fire pit on deck and deck furniture and pots. |
| Year Built | 1996 |
| View | Trees/Woods |
| Levels | 2 |
| Tax Year | 2025 |
| Ownership | Fee Simple |
| Cool Fuel | Electric |
| Accessibility | None |
| County | OCEAN |
| New Construction | No |
| Property Type | Residential |
| HOA | No |
| Subdivision Name | NONE AVAILABLE |
| Garage Y/N | Yes |
| Water Access Y/N | No |
| Other Structures | Above Grade,Below Grade |
| Full Baths | 2 |
| Status | ACTIVE |
| Directions | Cassville Rd to Winterberry Bldv. to house number 618. |
| City | JACKSON |
| Senior Community Y/N | No |
| MLS Area | Jackson Twp (21512) |
| Lot Size Units | Square Feet |
| Lot Size Square Feet | 70567.00 |
| Tax Assessed Value | 696300.0 |
| Tax Annual Amount | 10081.0 |
| Property Condition | Excellent |
| Structure Type | Detached |
| Condo/Coop Association fee Y/N | No |
| Bathrooms Count Main Level | 1.00 |
| Price Per Sq Ft Total AG | 306.28 |
| Acceptable Financing | Cash,Conventional |
| Vacation Rental Y/N | No |
| Total SQFT | 2514 |
| Location Type | Other |
| Standard Status | Active |
| Year Built Source | Assessor |
| Tax Lot | 00044 |
Interior Features
| Interior Amenities | Central Vacuum,Carpet,Floor Plan - Open,Walk-in Closet(s) |
|---|---|
| Heating Fuel | Natural Gas |
| Basement | Full |
| Hot Water | Natural Gas |
| Basement (Y/N) | Yes |
| Heating Y/N | Yes |
| Fireplace Y/N | No |
| Above Grade Finished Area | 2514 |
| Half Baths | 1 |
| Central Air Y/N | Yes |
| Total Bedrooms | 4 |
| Room Type | Living Room,Dining Room,Primary Bedroom,Bedroom 2,Bedroom 3,Bedroom 4,Kitchen,Family Room,Basement,Breakfast Room,Laundry,Bathroom 2,Primary Bathroom,Half Bath |
| Below Grade Finished Area Unit Type | Square Feet |
| LivingAreaSource | Assessor |
| Laundry Type | Main Floor |
| Below Grade Unfin Area Units | Square Feet |
| Below Grade Unfin SQFT Source | Assessor |
| Below Grade Finished Area Source | Assessor |
| Bedrooms Count All Upper Levels | 4 |
| Bedrooms Count Upper Level 1 | 4 |
| Bathrooms Half Main Level | 1 |
| Bathrooms Full Upper Level 1 | 2 |
| Bathrooms Full All Upper Levels | 2 |
| Bathrooms Count Upper Level 1 | 2.00 |
| Bathrooms Count All Upper Levels | 2 |
| Above Grade Finished Area Source | Assessor |
| Above Grade Finished Area Unit Type | Square Feet |
| Total Baths | 3 |
Exterior Features
| Pool | No Pool |
|---|---|
| Parking Features | Paved Driveway |
| Lot Features | Backs to Trees,Partly Wooded |
| Water Source | Well |
| Total Parking Spaces | 2 |
| Garage Features | Garage Door Opener,Inside Access |
| Type of Parking | Attached Garage,Driveway,Off Street |
| Foundation Details | Block |
| Water View Y/N | No |
| Lot Dimensions | 0.00 x 0.00 |
| Lot Size Acres | 1.62 |
| Lot Size Source | Assessor |
| Waterfront Y/N | No |
| Land Assessed Value | 237800.00 |
| Navigable Water Y/N | No |
| Water Oriented Y/N | No |
| # of Attached Garage Spaces | 2 |
| LotDimensionsSource | Assessor |
Room Details
| Room | Dimensions | Level | Flooring | Details |
|---|---|---|---|---|
| Basement | Lower 1 | |||
| Bathroom 2 | Upper 1 | |||
| Bedroom 2 | Upper 1 | |||
| Bedroom 3 | Upper 1 | |||
| Bedroom 4 | Upper 1 | |||
| Breakfast Room | Main | |||
| Dining Room | Main | |||
| Family Room | Main | |||
| Half Bath | Main | |||
| Kitchen | Main | |||
| Laundry | Main | |||
| Living Room | Main | |||
| Primary Bathroom | Upper 1 | |||
| Primary Bedroom | Upper 1 |
Amenities
- Foreclosure
- Views
- Short Sale
- New Construction
- Adult 55+
- Lease To Own
- No HOA Fees
- Furnished
- Primary On Main
- Air Conditioning
- Seller Finance
- Green
- Fixer Upper
- Horse
- Golf
- Fireplace
- Deck
- Garage
- Basement
- Pool
Property vs Single Family Average in 08527
Price
Taxes
Year Built
Visits
 © BRIGHT, All Rights Reserved
