
Price Reduction - Primary on Main - Eco Friendly - Adult 55+
Address
6 Rapids Court, Barnegat, NJ
Price
$ 399,500
Property Attributes
- MLS#NJOC2042454
- TypeSingle Family
- Listing Status ACTIVE
- CountyOCEAN
- CityBarnegat
- AreaBarnegat Twp
- NeighborhoodFour Seasons At Mirage
- Zip08005
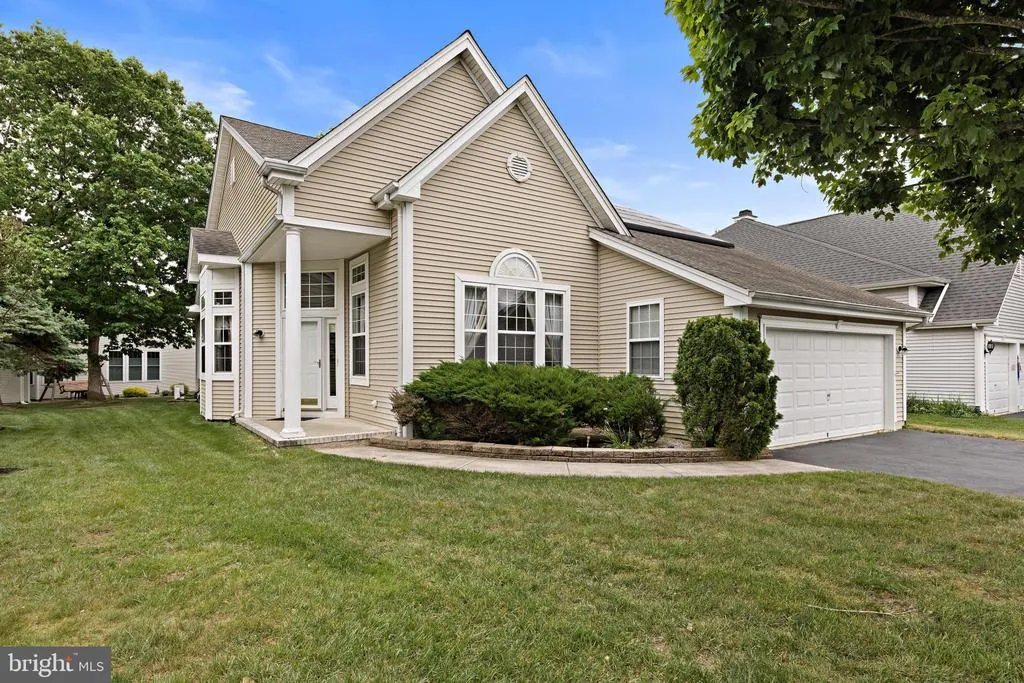
- StyleRanch/Rambler
- Year Built2001
- Price$ 399,500
- Bedrooms2
- Full Bathrooms2
- Half Bathrooms0
- Sqr Footage1766
- Lot Size0.15 Acres
Data Source:
Bright MLS
Property Description
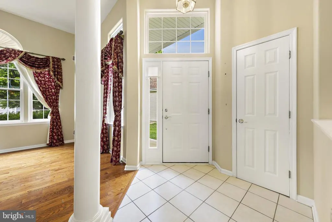
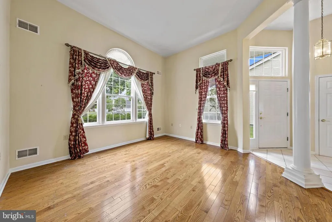
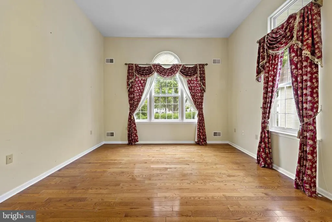
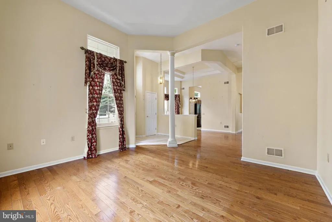
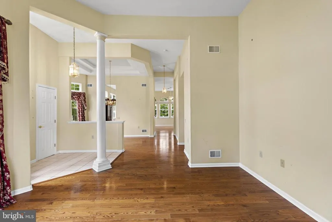
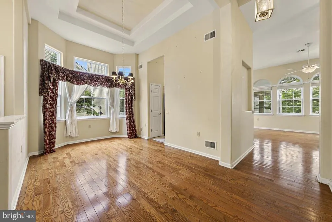
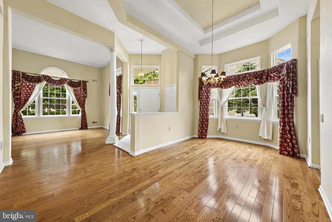
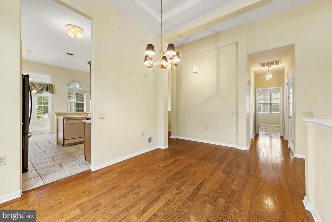
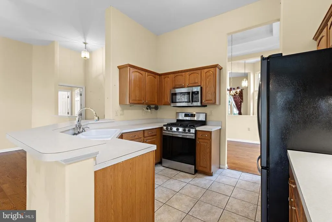
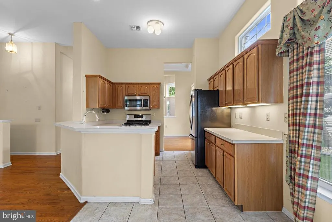
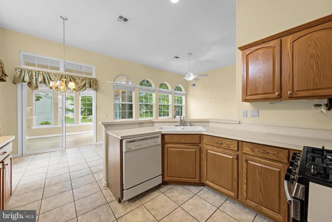
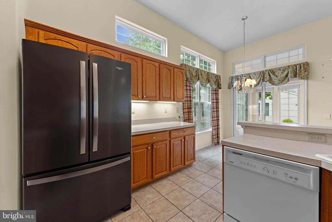
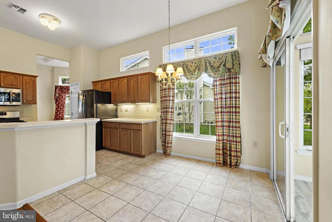
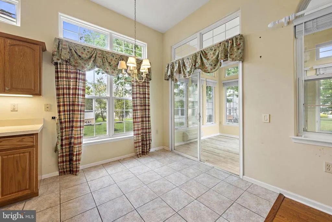
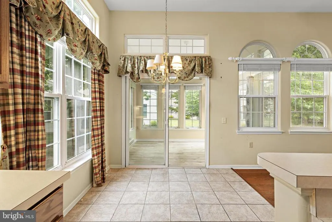
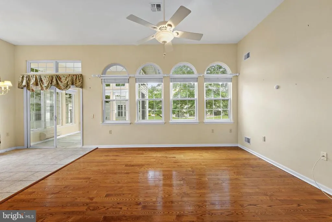
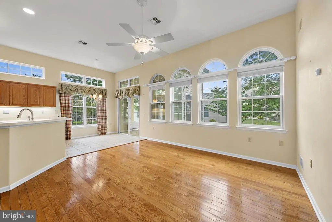
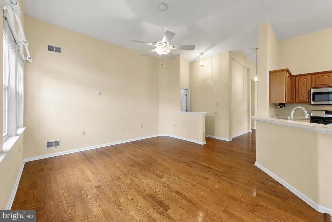
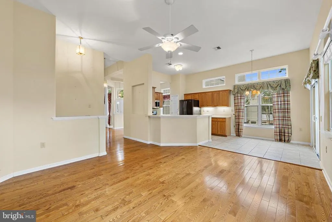
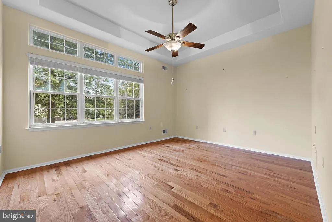
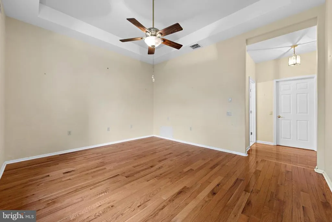
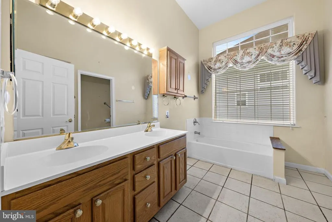
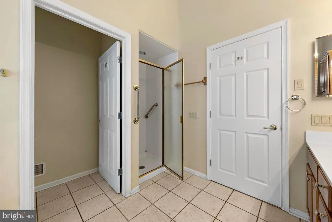
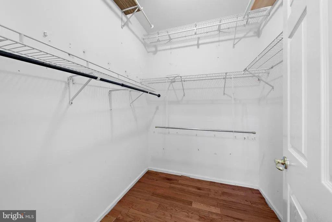
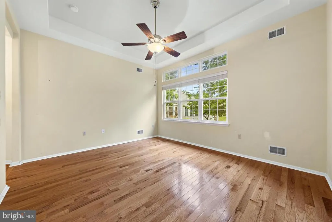
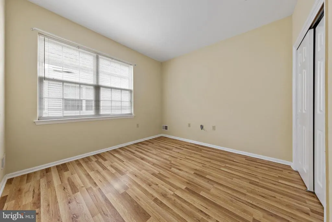
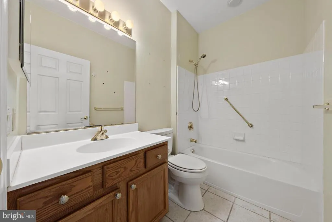
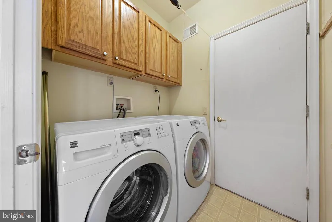
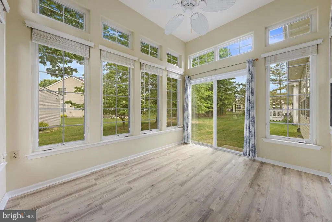
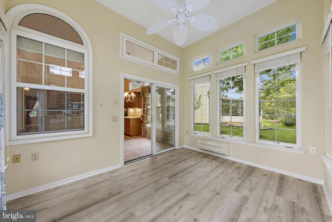
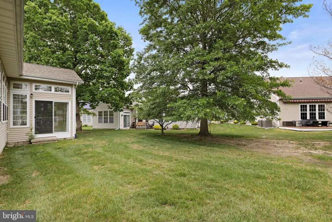
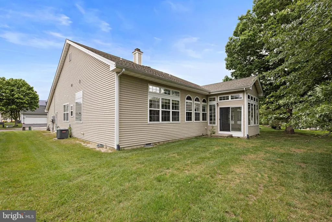
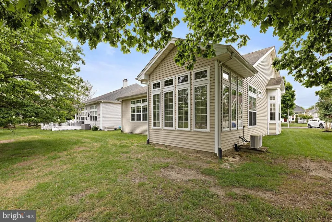
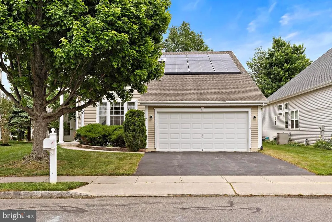
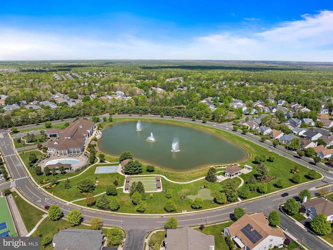
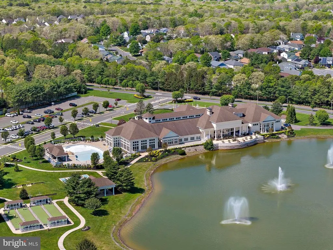
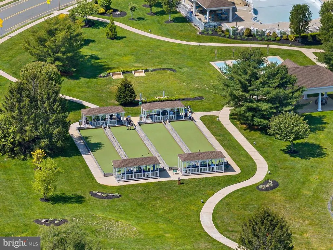
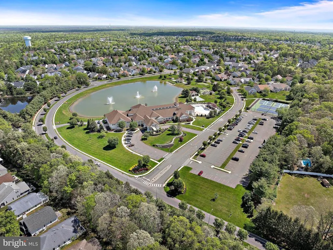
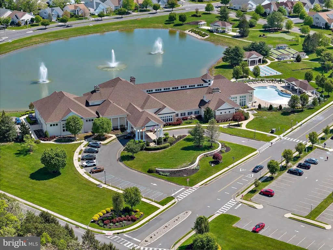
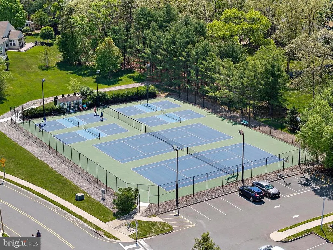
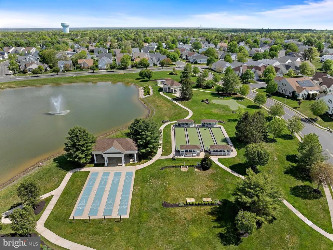
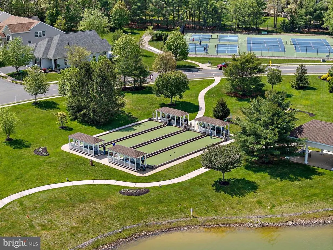
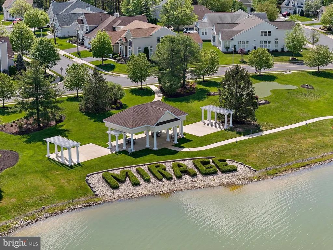
Barnegat Twp. - Welcome to Four Seasons at Mirage - An Active Adult Community that has tons to Offer its Residents and their Guests * This Move in Ready Easy Living Home boasts 1,766sq. ft. of Living Space featuring 2 Bedrooms * 2 Full Baths * Hardwood Flooring throughout the Main Living Areas and Bedrooms - No Carpet Here! * Enter into Formal Living and Dining Rooms Split Directly off the Entryway for Easy Entertaining * Spacious Kitchen features Tons of Cabinet Storage, Sun Filled Breakfast Nook and Seamlessly Opens to a Rear Family Room * Primary Suite features an Attached Bath for Added Convenience with a Double Sink Vanity, Shower Stall and Soaking Tub * Laundry Room features Built in Storage Above * Sliders off Kitchen Open to a Window Wrapped All Season Room Allowing for an Abundance of Natural Light to Shine throughout - Perfect Space Year Round, Any Time of Day * Energy Efficient Solar Panels * 2 Car Attached Garage with Direct in Home Access * Located Just Minutes to Everything this Desirable Community features 2 Pools, Clubhouse, Gated Security, Shuffleboard, Tennis Courts and So Much More! * Call for a Personal Tour Today!
| Price History | |
|---|---|
| 5/27/2026 | Listed $455,000 |
| 6/19/2026 | 4$440,000 |
| 7/15/2026 | 3$429,900 |
| 7/31/2026 | 8$399,500 |
General Features
| Living Area | 1766 |
|---|---|
| Sewer | Public Sewer |
| Heating | Forced Air |
| Cooling | Central A/C |
| Possession | Negotiable |
| Appliances | Dishwasher,Dryer,Microwave,Refrigerator,Stove,Washer |
| Zoning | RLAC |
| HOA Fee | 215.00 |
| Garage Spaces | 2.00 |
| Association Fee Includes | Common Area Maintenance,Lawn Maintenance,Pool(s),Security Gate,Snow Removal |
| Architectural Style | Ranch/Rambler |
| Construction Materials | Frame |
| Year Built | 2001 |
| Levels | 1 |
| Tax Year | 2025 |
| Ownership | Fee Simple |
| Cool Fuel | None |
| Accessibility | None |
| Assoc Fee Paid Per | Monthly |
| County | OCEAN |
| New Construction | No |
| Property Type | Residential |
| Association Amenities | Club House,Common Grounds,Exercise Room,Fitness Center,Gated Community,Jog/Walk Path,Pickleball Courts,Pool - Indoor,Pool - Outdoor,Shuffleboard,Tennis Courts |
| HOA | Yes |
| Subdivision Name | FOUR SEASONS AT MIRAGE |
| Garage Y/N | Yes |
| Water Access Y/N | No |
| Other Structures | Above Grade,Below Grade |
| Total Rooms | 7 |
| Full Baths | 2 |
| Status | ACTIVE |
| Directions | Mirage to Aqua View to Rapids |
| City | BARNEGAT |
| Association Name | TAYLOR MANAGEMENT |
| Senior Community Y/N | Yes |
| MLS Area | Barnegat Twp (21501) |
| Lot Size Units | Square Feet |
| Lot Size Square Feet | 6682.00 |
| Tax Assessed Value | 213200.0 |
| Tax Annual Amount | 0.0 |
| Structure Type | Detached |
| Condo/Coop Association fee Y/N | No |
| Bathrooms Full Main Level | 2 |
| Bathrooms Count Main Level | 2.00 |
| Price Per Sq Ft Total AG | 226.22 |
| Community Pool Features | Indoor,In Ground |
| Lease Considered Y/N | No |
| Senior Community Age Req | 55 |
| Vacation Rental Y/N | No |
| Total SQFT | 1766 |
| Location Type | Middle Of Block |
| Standard Status | Active |
| Year Built Source | Assessor |
| Tax Lot | 00024 |
Interior Features
| Interior Amenities | Bathroom - Soaking Tub,Bathroom - Stall Shower,Breakfast Area,Ceiling Fan(s),Combination Kitchen/Living,Dining Area,Family Room Off Kitchen,Floor Plan - Traditional,Formal/Separate Dining Room,Kitche |
|---|---|
| Heating Fuel | Natural Gas |
| Flooring | Wood,Tile/Brick |
| Hot Water | Natural Gas |
| Basement (Y/N) | No |
| Heating Y/N | Yes |
| Fireplace Y/N | No |
| Above Grade Finished Area | 1766 |
| Central Air Y/N | Yes |
| Total Bedrooms | 2 |
| Main Level Bedrooms | 2 |
| Below Grade Finished Area Unit Type | Square Feet |
| LivingAreaSource | Assessor |
| Below Grade Unfin Area Units | Square Feet |
| Below Grade Unfin SQFT Source | Assessor |
| Below Grade Finished Area Source | Assessor |
| Above Grade Finished Area Source | Assessor |
| Above Grade Finished Area Unit Type | Square Feet |
| Total Baths | 2 |
Exterior Features
| Pool | Yes - Community |
|---|---|
| Parking Features | Paved Driveway |
| Water Source | Public |
| Inclusions | microwave,refrigerator,dishwasher,stove,washer,dryer,ceiling fans,window treatments |
| Total Parking Spaces | 6 |
| Garage Features | Garage - Front Entry,Inside Access |
| Type of Parking | Attached Garage,Driveway |
| Foundation Details | Crawl Space |
| Water View Y/N | No |
| Lot Dimensions | 53x109x75x110apx |
| Lot Size Acres | 0.15 |
| Lot Size Source | Assessor |
| Waterfront Y/N | No |
| Land Assessed Value | 87600.00 |
| Navigable Water Y/N | No |
| Water Oriented Y/N | No |
| # of Attached Garage Spaces | 2 |
| LotDimensionsSource | Estimated |
Amenities
- Foreclosure
- Views
- Short Sale
- New Construction
- Adult 55+
- Lease To Own
- No HOA Fees
- Furnished
- Primary On Main
- Air Conditioning
- Seller Finance
- Green
- Fixer Upper
- Horse
- Golf
- Fireplace
- Deck
- Garage
- Basement
- Pool
Property vs Single Family Average in 08005
Price
Year Built
Visits
 © BRIGHT, All Rights Reserved
