
Price Reduction - Waterfront - Primary on Main
Address
1603 Mill Creek Road, Manahawkin, NJ
Price
$ 1,419,900
Property Attributes
- MLS#NJOC2041922
- TypeSingle Family
- Listing Status ACTIVE
- CountyOCEAN
- CityManahawkin
- AreaStafford Twp
- NeighborhoodBeach Haven West
- Zip08050
- StyleContemporary
- Year Built2014
- Taxes$ 15008
- Price$ 1,419,900
- Bedrooms4
- Full Bathrooms2
- Half Bathrooms0
- Sqr Footage2188
Data Source:
Bright MLS
Property Description
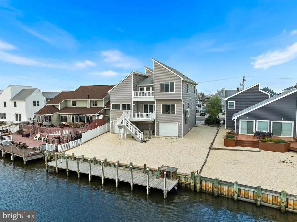
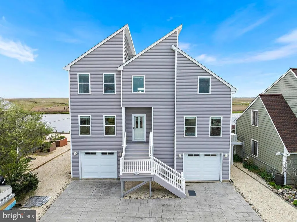
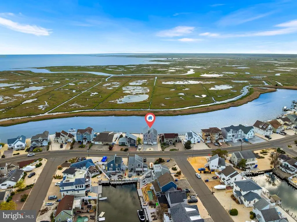
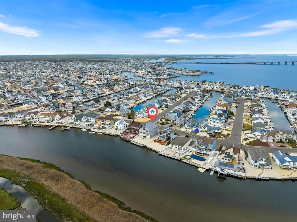
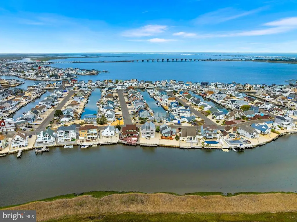
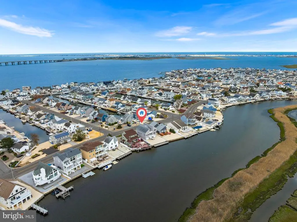
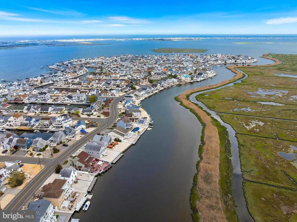
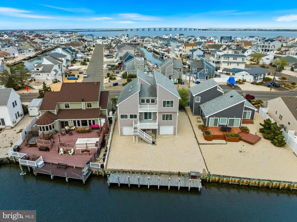
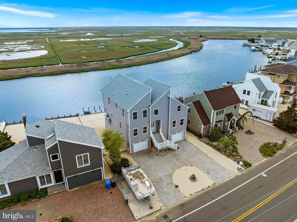
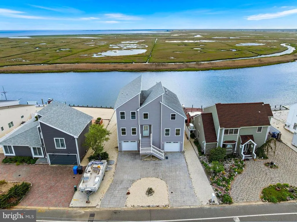
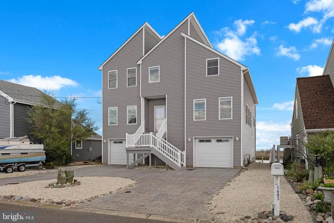
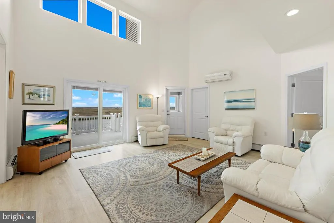
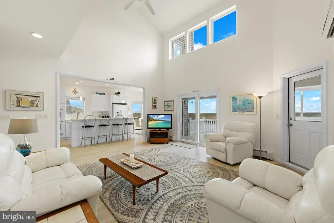
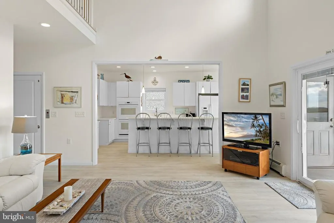
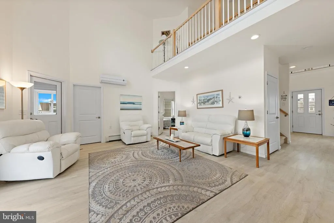
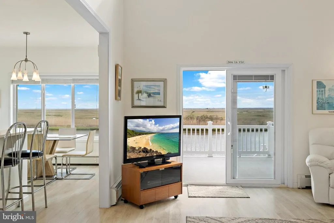
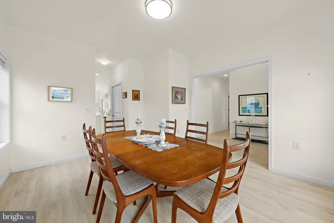
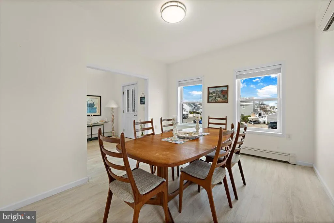
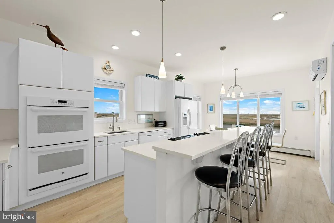
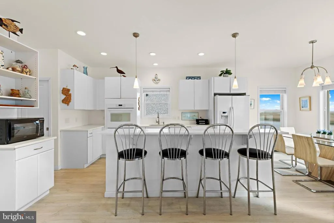
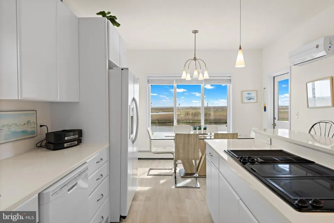
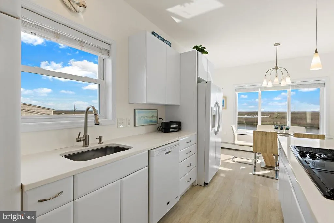
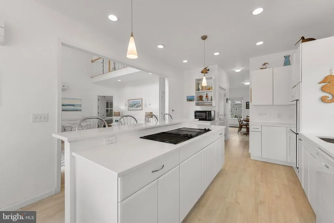
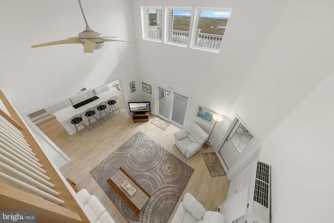
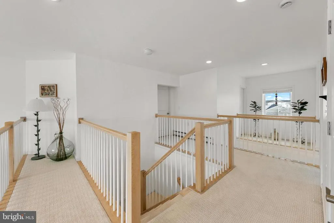
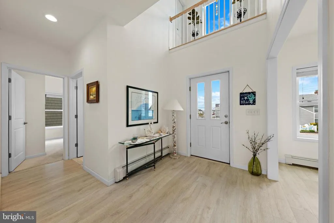
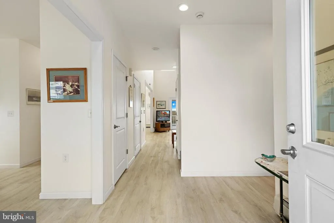
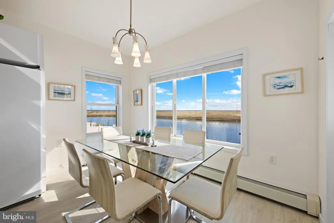
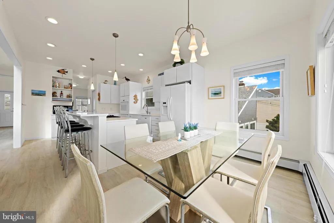
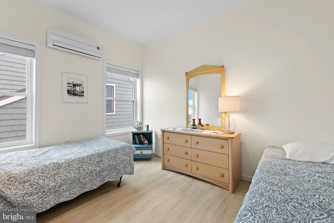
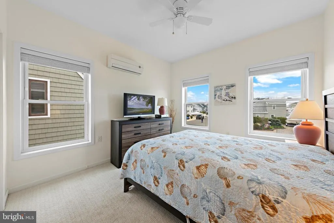
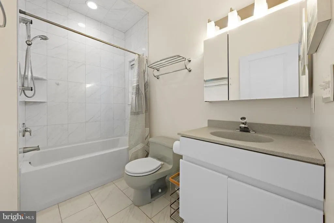
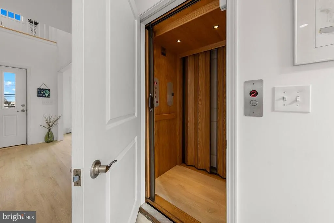
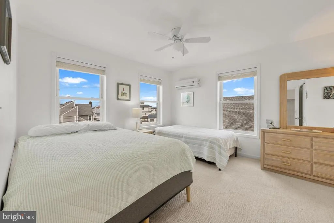
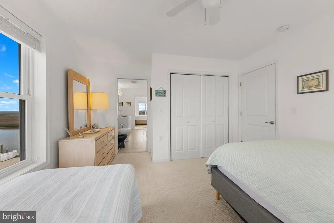
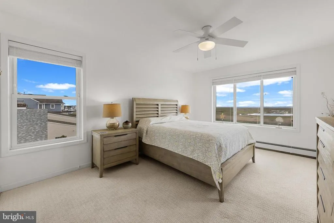
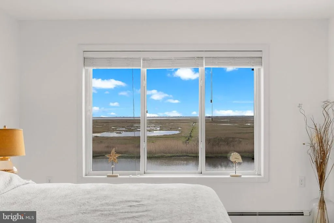
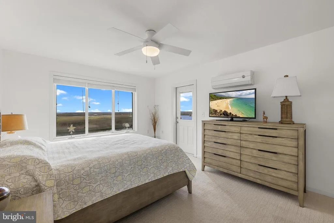
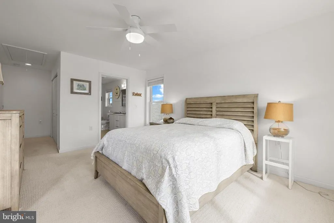
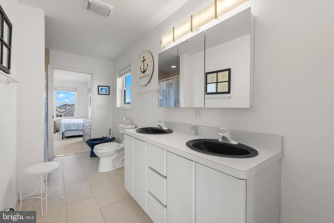
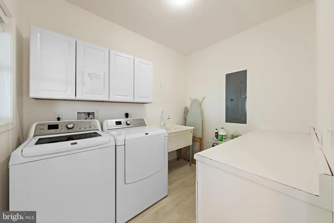
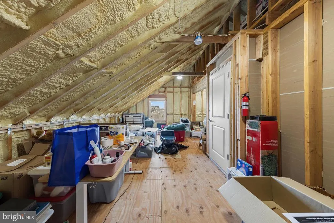
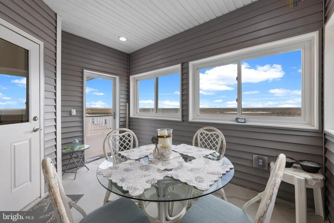
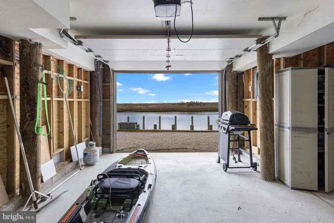
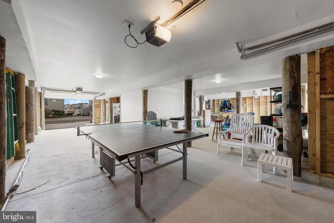
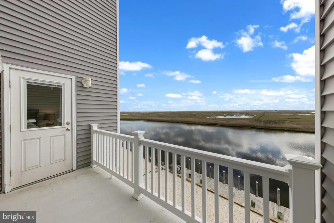
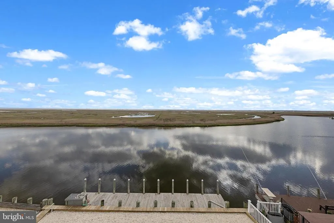
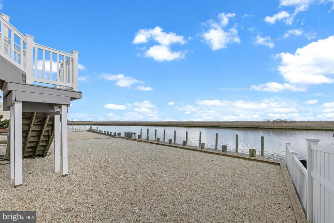
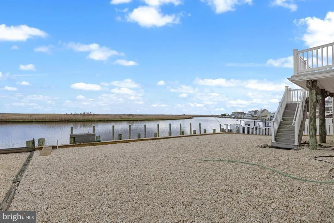
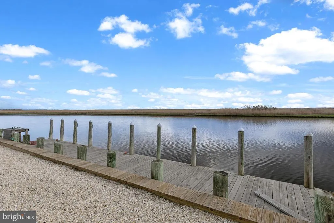
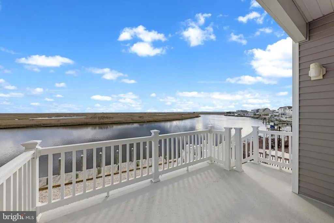
Exceptional waterfront living in sought-after Beach Haven West! This beautifully positioned 4 bedroom, 2 bath home sits along the creek with direct access to the open bay, offering the ultimate Jersey Shore lifestyle for boating and water enthusiasts. A newer vinyl bulkhead adds peace of mind, while the expansive outdoor space is perfect for entertaining, relaxing, or enjoying stunning coastal sunsets. Inside, the home features a bright and inviting layout with an open, functional floor plan designed for both everyday living and entertaining. The main living area is filled with natural light and flows seamlessly into the dining space and kitchen, creating a warm and welcoming atmosphere with water views as your backdrop. The kitchen offers ample cabinetry and counter space, making it easy to host while staying connected to guests. Three spacious bedrooms provide comfort for family and visitors, complemented by two full baths for added convenience. Sliding doors lead to the rear deck, extending your living space outdoors and offering the perfect spot to unwind by the water. Additional highlights include a rare oversized 4-car garage providing abundant storage for vehicles, water toys, and more, as well as an elevator for easy access between levels. Ideally located just minutes from the beaches of Long Beach Island, shopping, and dining, this property is perfect as a year-round residence, summer getaway, or investment opportunity.
| Price History | |
|---|---|
| 5/5/2026 | Listed $1,600,000 |
| 5/23/2026 | 4$1,549,000 |
| 7/30/2026 | 9$1,419,900 |
General Features
| Living Area | 2188 |
|---|---|
| Sewer | Public Sewer |
| Heating | Baseboard - Hot Water |
| Cooling | Central A/C,Ceiling Fan(s) |
| Possession | Settlement |
| Appliances | Built-In Range,Dishwasher,Dryer - Gas,Refrigerator,Washer |
| Zoning | RR2 |
| Garage Spaces | 2.00 |
| Patio/Porch Features | Deck(s),Balcony |
| Architectural Style | Contemporary |
| Construction Materials | Frame |
| School District | SOUTHERN REGIONAL SCHOOLS |
| Exclusions | Personal property |
| Year Built | 2014 |
| View | Canal,Water |
| Levels | 2 |
| Tax Year | 2025 |
| Ownership | Fee Simple |
| Cool Fuel | Electric |
| Accessibility | Elevator |
| County | OCEAN |
| New Construction | No |
| Property Type | Residential |
| HOA | No |
| Subdivision Name | BEACH HAVEN WEST |
| Garage Y/N | Yes |
| Water Access Y/N | Yes |
| Other Structures | Above Grade,Below Grade |
| Full Baths | 2 |
| Status | ACTIVE |
| Directions | Route 72 east to south on Mill Creek Road. Home is about 2 miles down on right. |
| City | MANAHAWKIN |
| Senior Community Y/N | No |
| MLS Area | Stafford Twp (21531) |
| Lot Size Units | Square Feet |
| Lot Size Square Feet | 0.00 |
| Tax Assessed Value | 572200.0 |
| Tax Annual Amount | 15008.0 |
| Structure Type | Detached |
| Condo/Coop Association fee Y/N | No |
| Bathrooms Full Main Level | 1 |
| Bathrooms Count Main Level | 1.00 |
| Price Per Sq Ft Total AG | 648.95 |
| Vacation Rental Y/N | No |
| Total SQFT | 2188 |
| Location Type | Lagoon |
| Standard Status | Active |
| Year Built Source | Assessor |
| Tax Lot | 00006 |
Interior Features
| Interior Amenities | Elevator,Ceiling Fan(s),Floor Plan - Open,Kitchen - Eat-In,Recessed Lighting |
|---|---|
| Heating Fuel | Natural Gas |
| Flooring | Luxury Vinyl Plank,Ceramic Tile,Carpet |
| Hot Water | Natural Gas |
| Basement (Y/N) | No |
| Heating Y/N | Yes |
| Fireplace Y/N | No |
| Above Grade Finished Area | 2188 |
| Central Air Y/N | Yes |
| Total Bedrooms | 4 |
| Main Level Bedrooms | 2 |
| Below Grade Finished Area Unit Type | Square Feet |
| LivingAreaSource | Assessor |
| Below Grade Unfin Area Units | Square Feet |
| Below Grade Unfin SQFT Source | Assessor |
| Below Grade Finished Area Source | Assessor |
| Bedrooms Count All Upper Levels | 2 |
| Bedrooms Count Upper Level 1 | 2 |
| Bathrooms Full Upper Level 1 | 1 |
| Bathrooms Full All Upper Levels | 1 |
| Bathrooms Count Upper Level 1 | 1.00 |
| Bathrooms Count All Upper Levels | 1 |
| Above Grade Finished Area Source | Assessor |
| Above Grade Finished Area Unit Type | Square Feet |
| Total Baths | 2 |
Exterior Features
| Pool | No Pool |
|---|---|
| Parking Features | Circular Driveway |
| Lot Features | Bulkheaded |
| Water Source | Public |
| Inclusions | Double wall oven,Refrigerator,Dishwasher,Stovetop range |
| Total Parking Spaces | 2 |
| Garage Features | Garage - Front Entry,Inside Access |
| Type of Parking | Attached Garage,Driveway |
| Foundation Details | Pilings |
| Water View Y/N | Yes |
| Lot Dimensions | 62.58 x 0.00 |
| Lot Size Acres | 0.00 |
| Water Body Type | Lagoon |
| Lot Size Source | Assessor |
| Waterfront Y/N | Yes |
| Horse Y/N | No |
| Land Assessed Value | 252800.00 |
| Navigable Water Y/N | Yes |
| Water Oriented Y/N | Yes |
| # of Attached Garage Spaces | 2 |
| LotDimensionsSource | Assessor |
Amenities
- Foreclosure
- Views
- Short Sale
- New Construction
- Adult 55+
- Lease To Own
- No HOA Fees
- Furnished
- Primary On Main
- Air Conditioning
- Seller Finance
- Green
- Fixer Upper
- Horse
- Golf
- Fireplace
- Deck
- Garage
- Basement
- Pool
Property vs Single Family Average in 08050
Price
Taxes
Year Built
Visits
 © BRIGHT, All Rights Reserved
