
Price Reduction - Primary on Main - Adult 55+
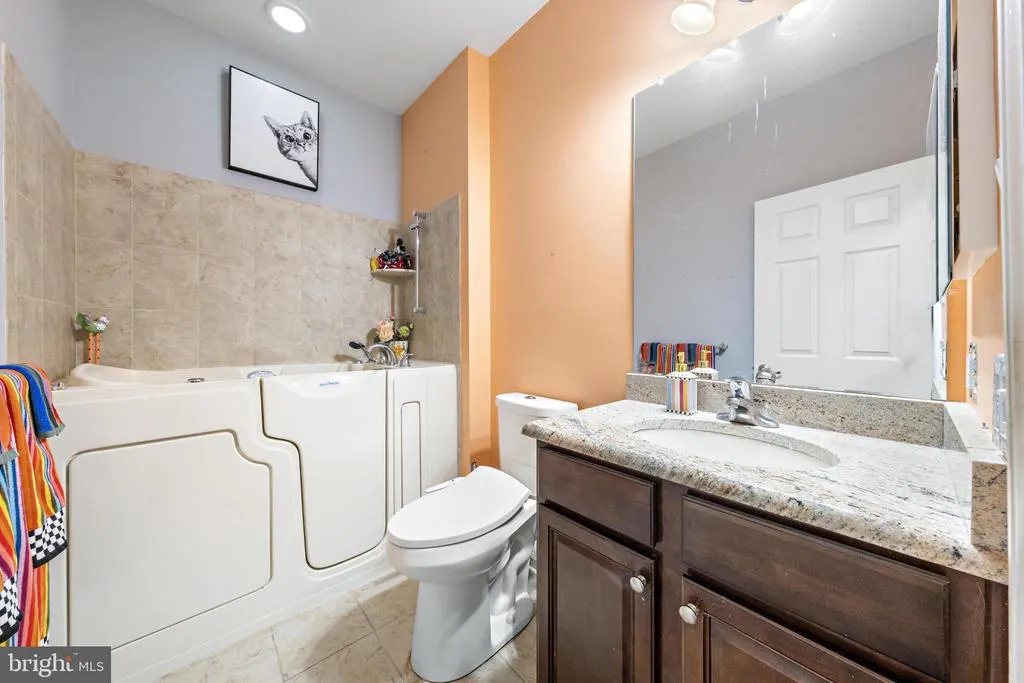
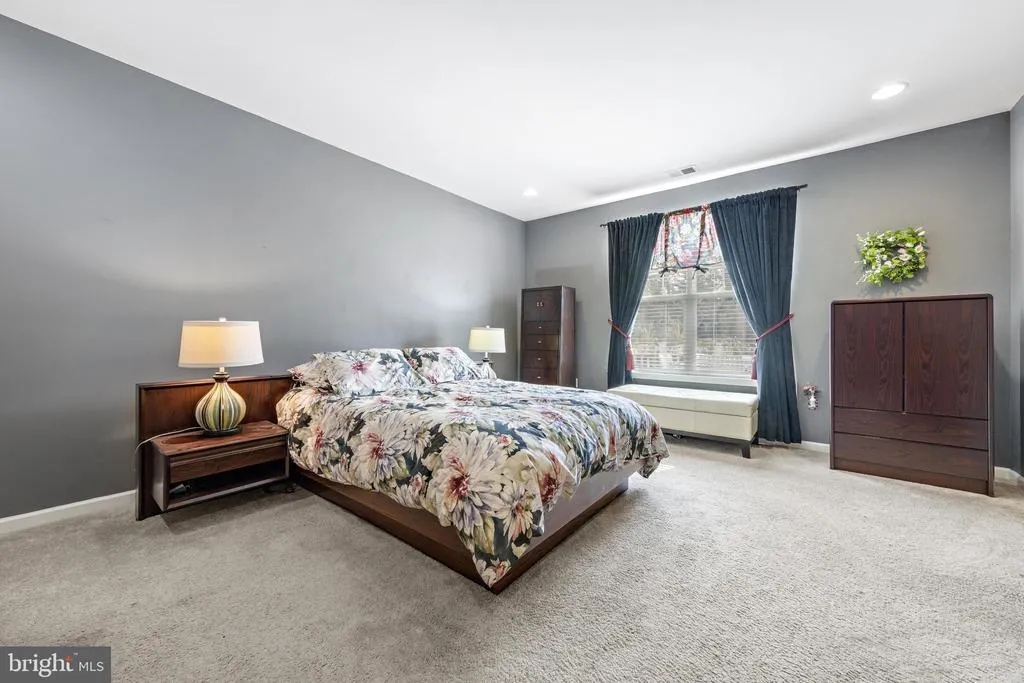
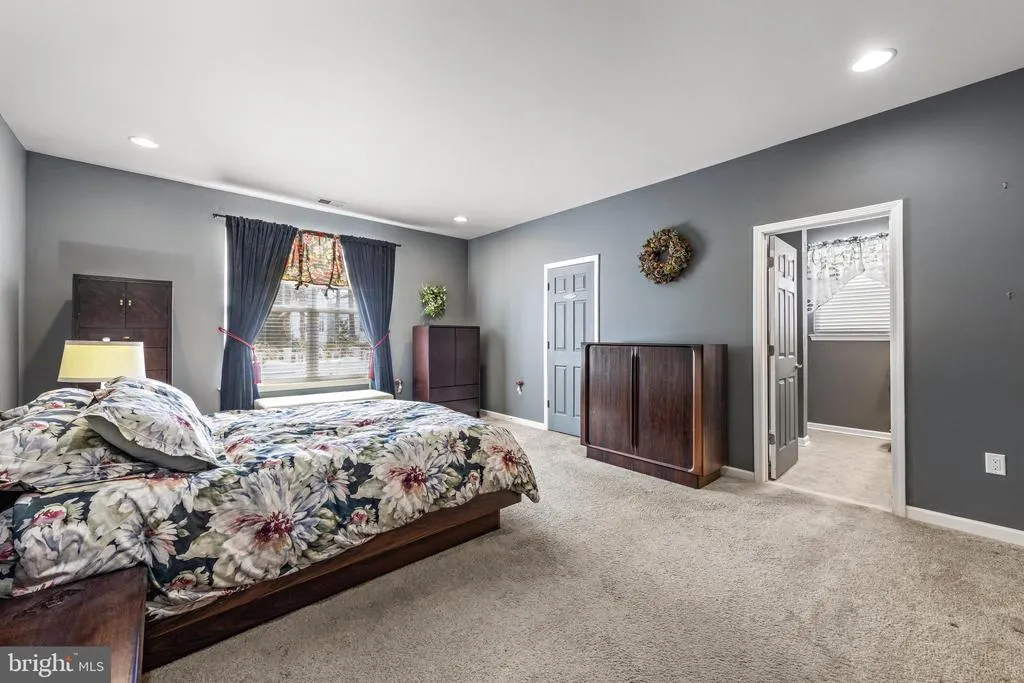
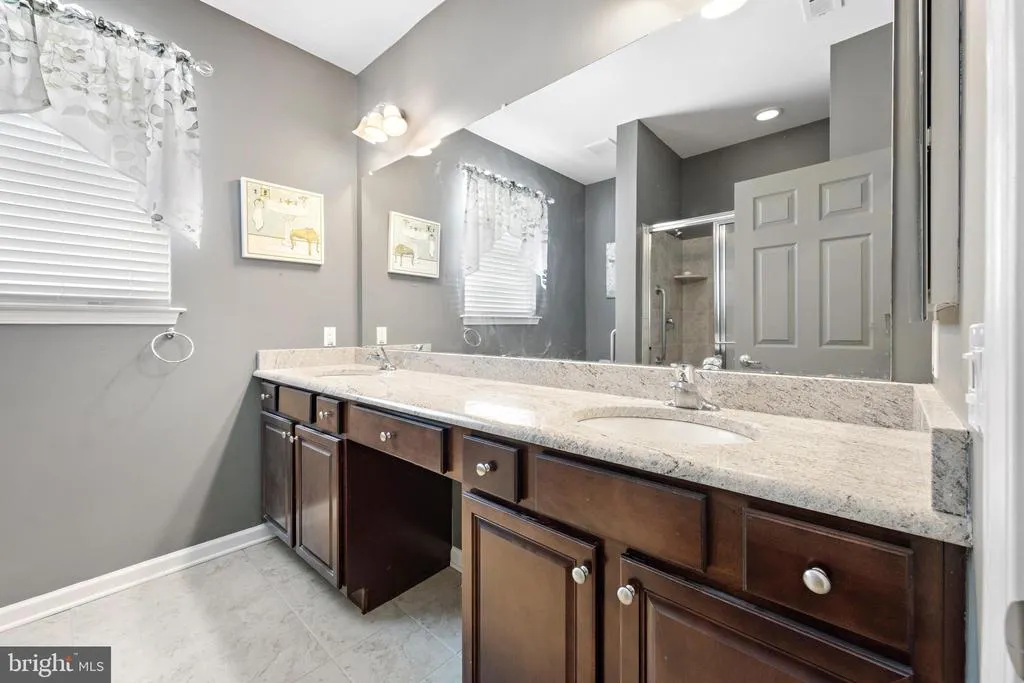
Address
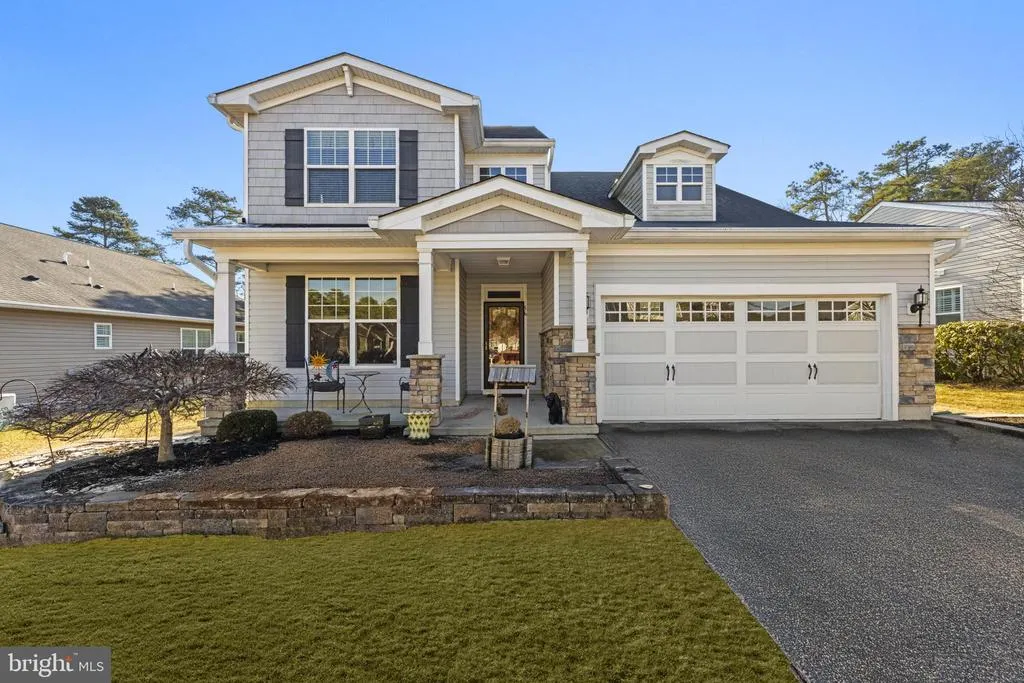
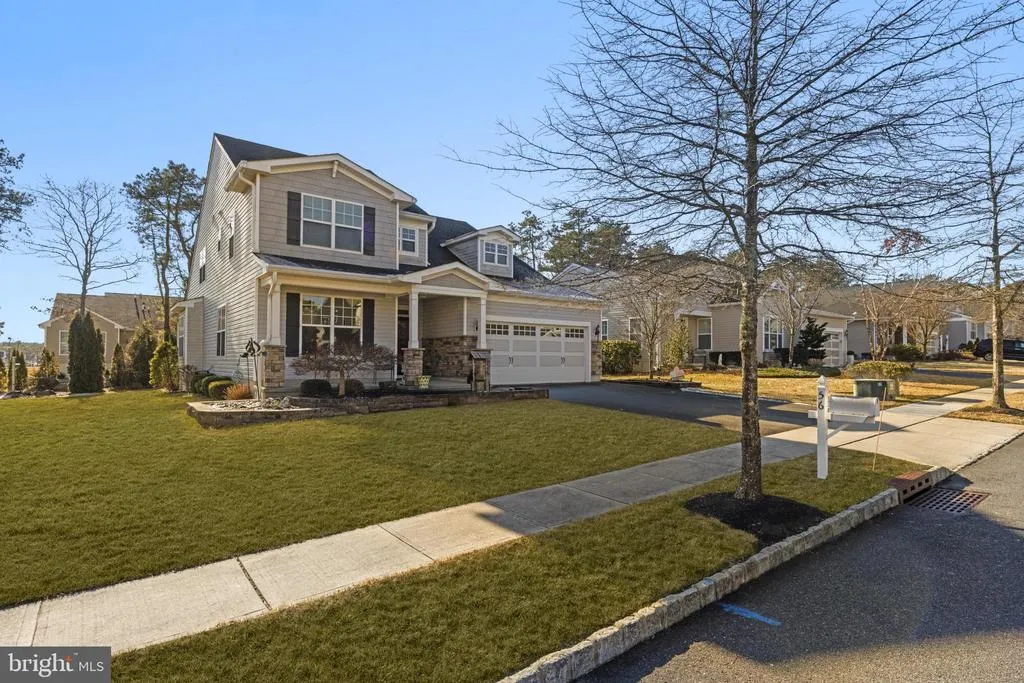
56 Hamble Road, Little Egg Harbor Twp, NJ
Price
$ 579,900
Property Attributes
- MLS#NJOC2039298
- TypeSingle Family
- Listing Status ACTIVE
- CountyOCEAN
- CityLittle Egg Harbor Twp
- AreaLittle Egg Harbor Twp
- NeighborhoodFour Seasons At Harbor Bay
- Zip08087
- StyleContemporary
- Year Built2015
- Taxes$ 12544
- Price$ 579,900
- Bedrooms3
- Full Bathrooms3
- Half Bathrooms0
- Sqr Footage2788
- Lot Size0.2 Acres
Data Source:
Bright MLS
Property Description
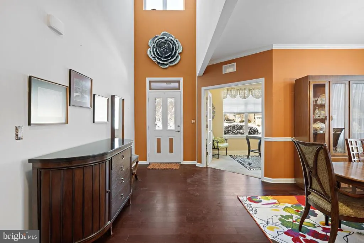
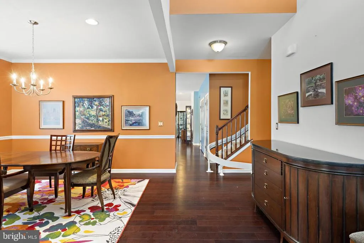
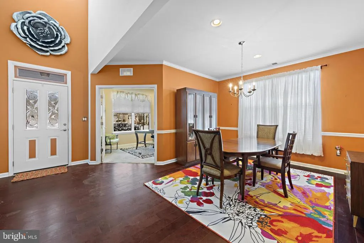
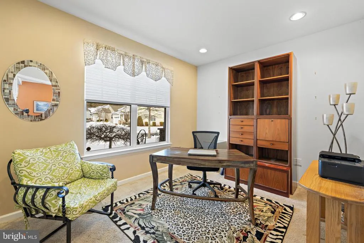
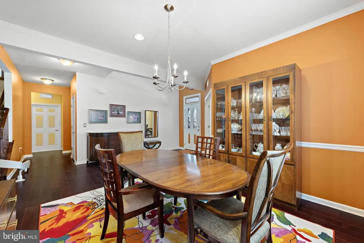
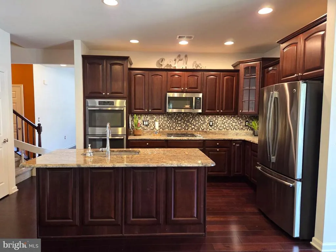
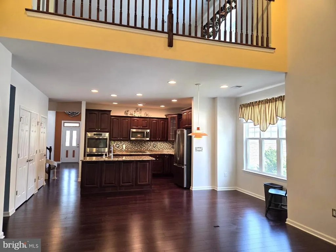
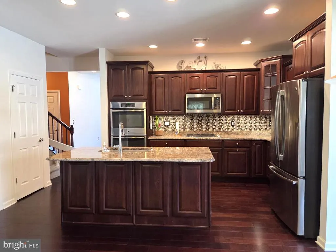
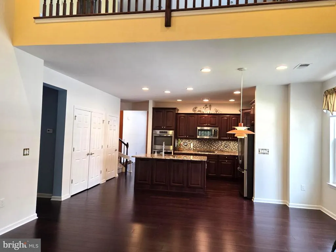
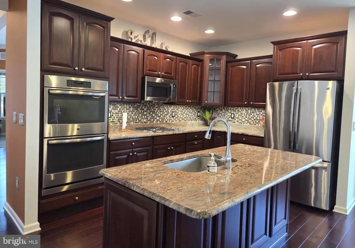
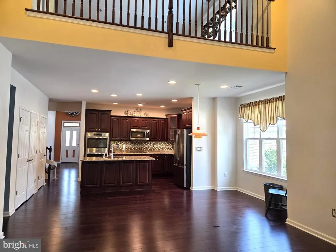
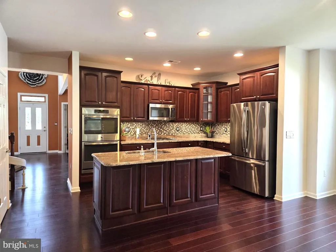
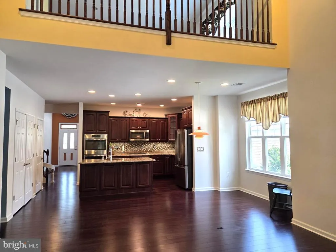
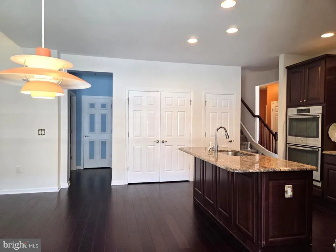
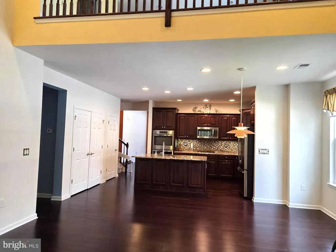
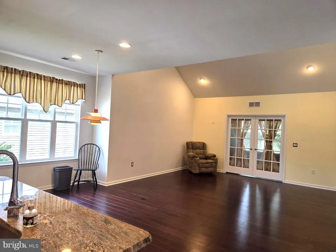
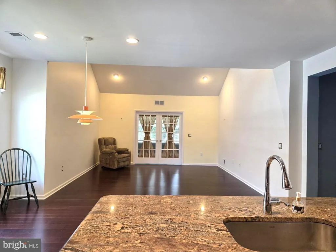
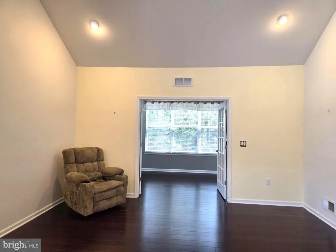
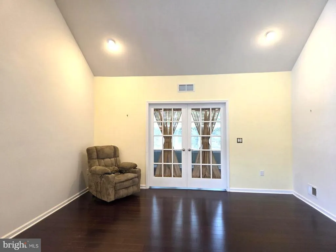
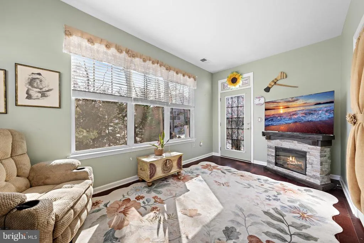
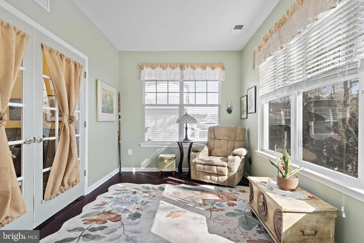
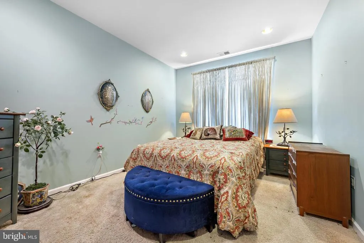
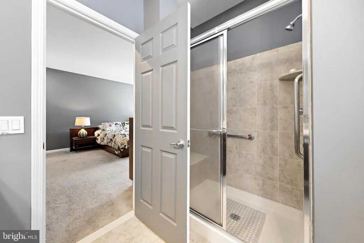
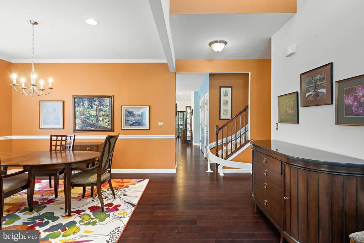
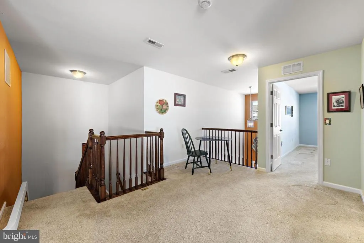
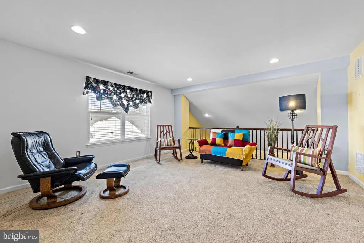
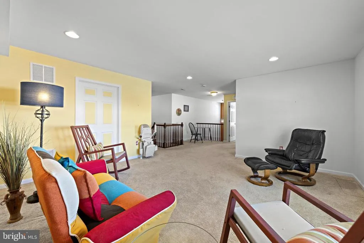
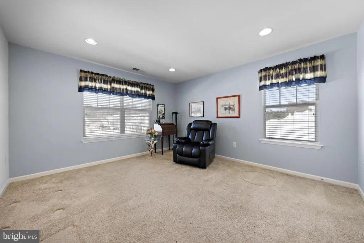
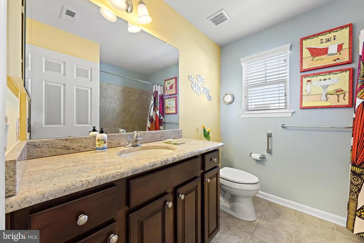
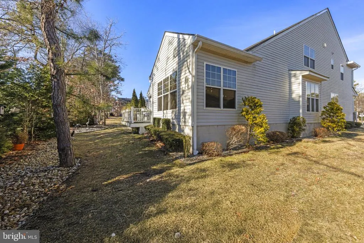
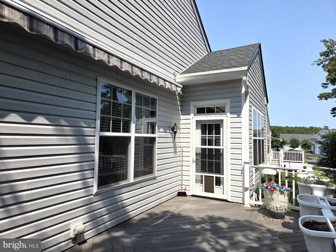
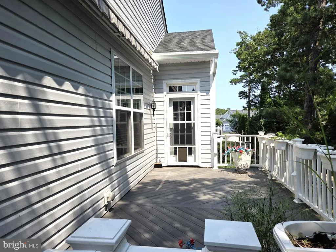
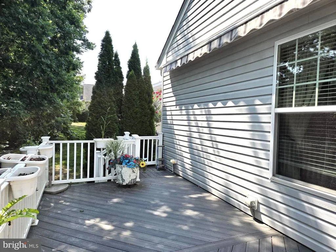
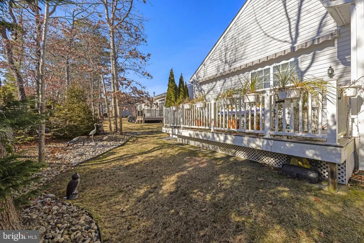
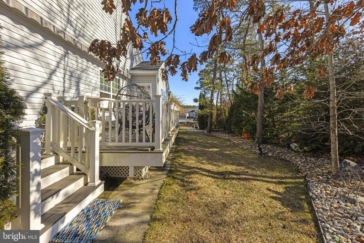
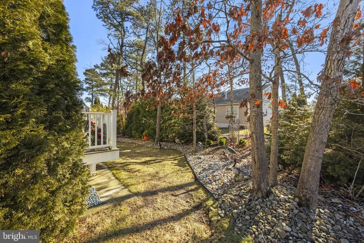
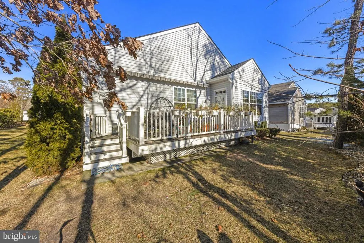
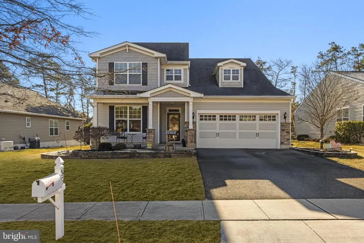
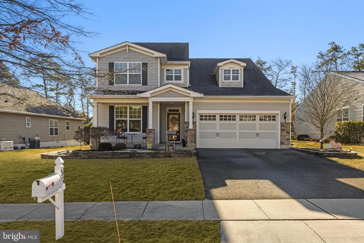
Welcome home to this beautifully designed 3-bedroom, 3-bath residence that perfectly blends comfort, function, and style. The inviting first floor features wood floors and an open-concept kitchen with stainless steel appliances, ideal for modern living and entertaining; for those formal occasions the dining room is the place to be. The spacious family room seamlessly flows into a bright four-season sunroom, creating a cozy yet airy atmosphere year-round. Also on the first floor is a versatile office/den space. Luxurious primary suite with an ensuite bath, a generous second bedroom, and an additional full bathroom for convenience. Upstairs, the loft, also accessible via a chair lift, provides a versatile space for hobbies, relaxing, or daily living. It includes a large open area, a third bedroom, a full bath, and abundant storage. Outside, mature landscaping surrounds the home, offering privacy and natural beauty. Enjoy outdoor gatherings on the expansive deck and rest easy knowing a whole-house generator is in place for peace of mind. This home offers a great place to live, entertain and more. Communitys offerings include a large clubhouse, meeting rooms, library, billiards, gym, indoor/outdoor pools, full time activities coordinator. Explore why Harbor Bay is your next stop!
| Elementary School | Middle School |
|---|---|
| George J. Mitchell E.S. | Little Egg Harbor Twp Intermediate Middle School |
| Price History | |
|---|---|
| 2/12/2026 | Listed $609,900 |
| 7/1/2026 | 4$589,000 |
| 8/15/2026 | 2$579,900 |
General Features
| Living Area | 2788 |
|---|---|
| Sewer | Public Sewer |
| Heating | Forced Air |
| Cooling | Central A/C |
| Utilities | Under Ground |
| Possession | Negotiable |
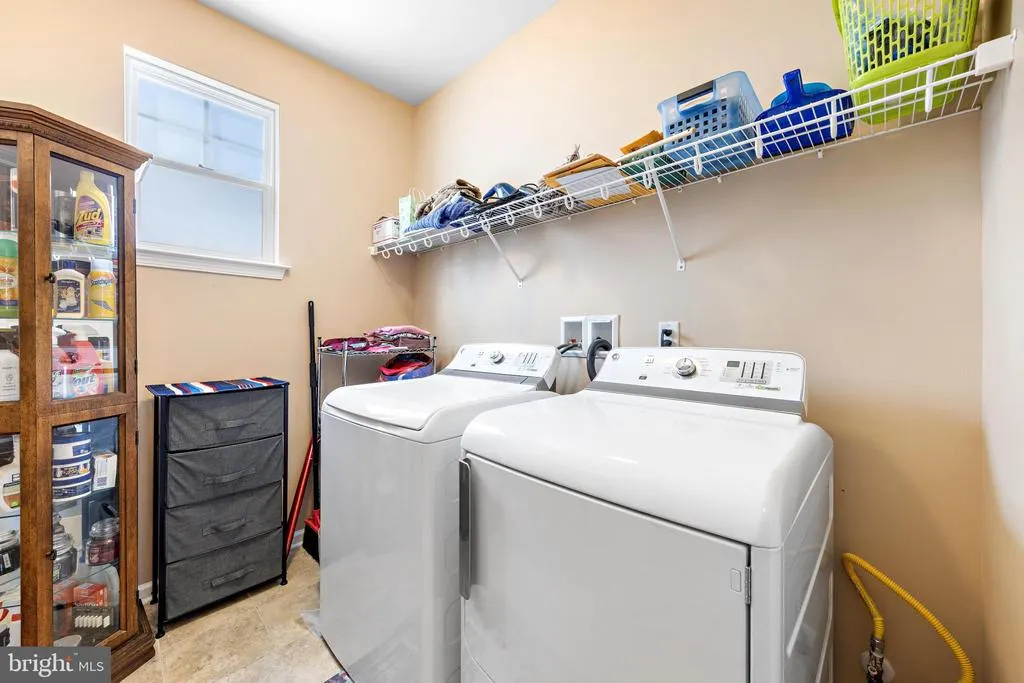
| Appliances | Built-In Microwave,Dishwasher,Dryer - Gas,Oven - Double,Refrigerator,Stainless Steel Appliances,Washer |
| Zoning | R24 |
| HOA Fee | 298.00 |
| Garage Spaces | 2.00 |
| Association Fee Includes | Common Area Maintenance,Lawn Maintenance,Management,Pool(s),Recreation Facility,Reserve Funds,Security Gate,Snow Removal |
| Patio/Porch Features | Deck(s),Porch(es) |
| Architectural Style | Contemporary |
| Construction Materials | Stick Built |
| School District | LITTLE EGG HARBOR TOWNSHIP |
| Exclusions | Personal Property |
| Year Built | 2015 |
| Levels | 2 |
| Tax Year | 2025 |
| Ownership | Fee Simple |
| Cool Fuel | Electric |
| Accessibility | None |
| Assoc Fee Paid Per | Monthly |
| County | OCEAN |
| New Construction | No |
| Property Type | Residential |
| Association Amenities | Billiard Room,Common Grounds,Community Center,Dining Rooms,Elevator,Exercise Room,Fax/Copying,Fitness Center,Gated Community,Library,Meeting Room,Picnic Area,Pool - Indoor,Pool - Outdoor,Retirement C |
| HOA | Yes |
| Subdivision Name | FOUR SEASONS AT HARBOR BAY |
| Garage Y/N | Yes |
| Water Access Y/N | No |
| Other Structures | Above Grade |
| Transportation | Commuter Lots less than 5 miles |
| Total Rooms | 10 |
| Full Baths | 3 |
| Status | ACTIVE |
| Directions | GSP to exit 58 to Rt 539 to L into Entrance of Harbor Bay to L onto Newport Way to R onto Hamble Rd |
| City | LITTLE EGG HARBOR TWP |
| Disclosures | Prop Disclosure |
| Association Name | HARBOR BAY |
| Senior Community Y/N | Yes |
| MLS Area | Little Egg Harbor Twp (21517) |
| Lot Size Units | Square Feet |
| Lot Size Square Feet | 8751.00 |
| Tax Assessed Value | 376700.0 |
| Tax Annual Amount | 12544.0 |
| Property Condition | Very Good |
| Structure Type | Detached |
| Condo/Coop Association fee Y/N | No |
| Bathrooms Full Main Level | 2 |
| Bathrooms Count Main Level | 2.00 |
| Price Per Sq Ft Total AG | 208.0 |
| Acceptable Financing | Cash,Conventional |
| Community Pool Features | Fenced,In Ground,Heated |
| Senior Community Age Req | 55 |
| Vacation Rental Y/N | No |
| Virtual Tour | https://www.propertypanorama.com/instaview/1490980/56HambleRoad |
| Total SQFT | 2788 |
| Location Type | Middle Of Block |
| Builder Name | KHOV |
| Standard Status | Active |
| Year Built Source | Estimated |
| Tax Lot | 27 |
Interior Features
| Interior Amenities | Bathroom - Stall Shower,Bathroom - Tub Shower,Bathroom - Walk-In Shower,Breakfast Area,Carpet,Entry Level Bedroom,Family Room Off Kitchen,Floor Plan - Open,Formal/Separate Dining Room,Kitchen - Eat-I |
|---|---|
| Heating Fuel | Natural Gas |
| Flooring | Engineered Wood,Ceramic Tile,Carpet |
| Hot Water | Natural Gas |
| Basement (Y/N) | No |
| Heating Y/N | Yes |
| Fireplace Y/N | No |
| Above Grade Finished Area | 2788 |
| Central Air Y/N | Yes |
| Total Bedrooms | 3 |
| Room Type | Dining Room,Primary Bedroom,Bedroom 2,Bedroom 3,Kitchen,Family Room,Breakfast Room,Sun/Florida Room,Loft,Office,Storage Room |
| Main Level Bedrooms | 2 |
| LivingAreaSource | Estimated |
| Bedrooms Count All Upper Levels | 1 |
| Bedrooms Count Upper Level 1 | 1 |
| Bathrooms Full Upper Level 1 | 1 |
| Bathrooms Full All Upper Levels | 1 |
| Bathrooms Count Upper Level 1 | 1.00 |
| Bathrooms Count All Upper Levels | 1 |
| Above Grade Unfin Area Units | Square Feet |
| Above Grade Finished Area Source | Estimated |
| Above Grade Finished Area Unit Type | Square Feet |
| Total Baths | 3 |
Exterior Features
| Exterior Amenities | Exterior Lighting,Gutter System,Underground Lawn Sprinkler |
|---|---|
| Pool | Yes - Community |
| Parking Features | Asphalt Driveway |
| Water Source | Public |
| Total Parking Spaces | 4 |
| Garage Features | Garage - Front Entry,Garage Door Opener,Inside Access |
| Type of Parking | Attached Garage,Driveway |
| Foundation Details | Slab |
| Builder Model | Bonaire Loft |
| Water View Y/N | No |
| Lot Dimensions | 70 x 134 |
| Lot Size Acres | 0.20 |
| Road Frontage Length | 70 |
| Lot Size Source | Estimated |
| Waterfront Y/N | No |
| Builder Model | Bonaire Loft |
| Land Assessed Value | 108100.00 |
| Navigable Water Y/N | No |
| Water Oriented Y/N | No |
| # of Attached Garage Spaces | 2 |
| LotDimensionsSource | Estimated |
Room Details
| Room | Dimensions | Level | Flooring | Details |
|---|---|---|---|---|
| Bedroom 2 | Main | Flooring - Carpet | ||
| Bedroom 3 | Upper 1 | Flooring - Carpet | ||
| Breakfast Room | Main | Flooring - Engineered Wood | ||
| Dining Room | Main | Flooring - Engineered Wood | ||
| Family Room | Main | Flooring - Engineered Wood | ||
| Kitchen | Main | |||
| Loft | Upper 1 | Flooring - Carpet | ||
| Office | Main | |||
| Primary Bedroom | Main | |||
| Storage Room | Upper 1 | Flooring - Vinyl | ||
| Sun/Florida Room | Main | Flooring - Ceramic Tile |
Amenities
- Foreclosure
- Views
- Short Sale
- New Construction
- Adult 55+
- Lease To Own
- No HOA Fees
- Furnished
- Primary On Main
- Air Conditioning
- Seller Finance
- Green
- Fixer Upper
- Horse
- Golf
- Fireplace
- Deck
- Garage
- Basement
- Pool
Property vs Single Family Average in 08087
Price
Taxes
Year Built
Visits
 © BRIGHT, All Rights Reserved
