
Price Reduction - Primary on Main
Address
61 Cliffwood Drive, Allentown, NJ
Price
$ 1,150,000
Property Attributes
- MLS#NJMM2004654
- TypeSingle Family
- Listing Status ACTIVE
- CountyMONMOUTH
- CityAllentown
- AreaUpper Freehold Twp
- NeighborhoodLynwood Estates
- Zip08501
- StyleColonial
- Year Built1999
- Taxes$ 16142
- Price$ 1,150,000
- Bedrooms5
- Full Bathrooms3
- Half Bathrooms1
- Sqr Footage2938
- Lot Size1.01 Acres
Data Source:
Bright MLS
Property Description
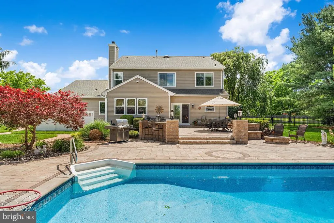
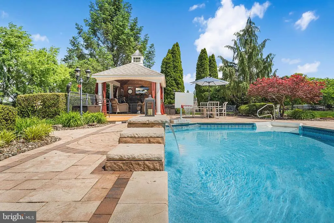
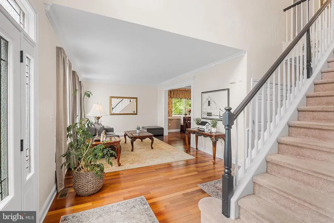
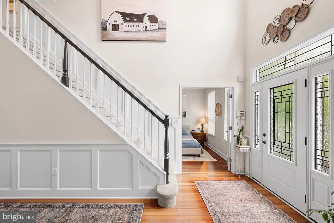
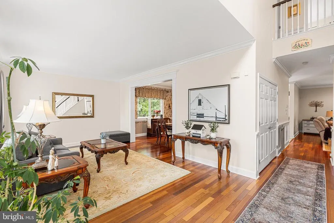
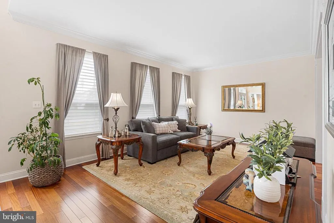
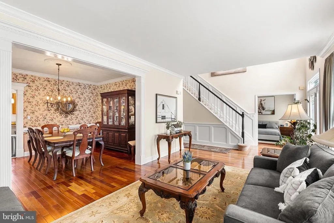
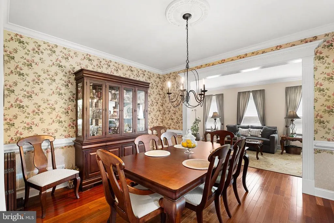
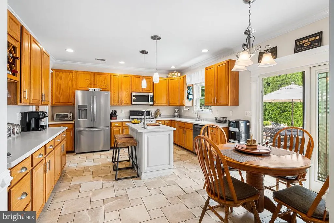
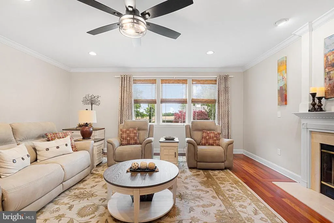
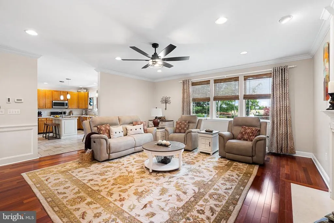
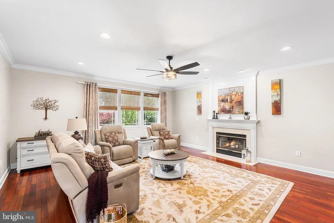
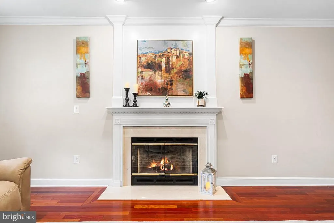
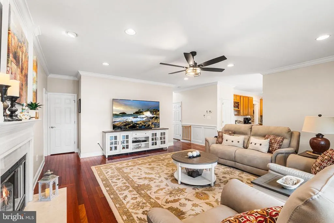
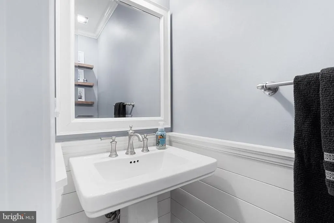
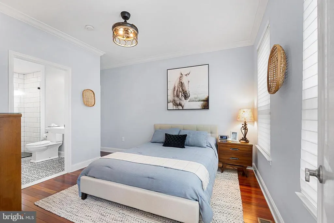
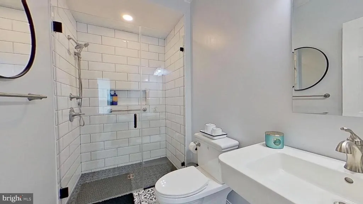
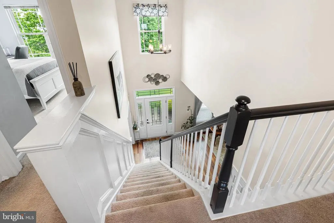
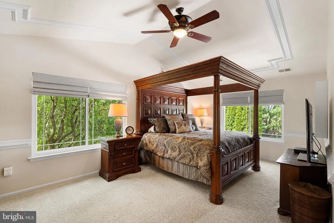
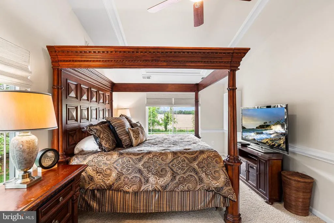
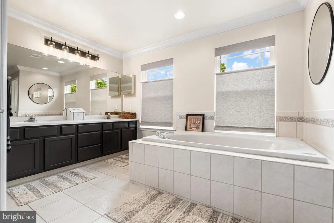
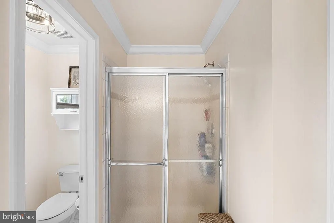
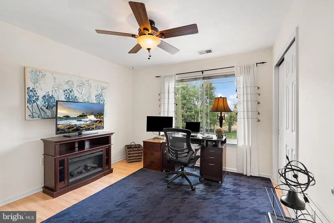
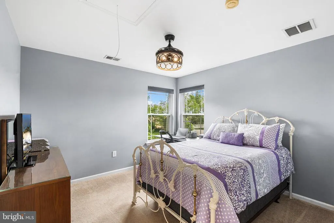
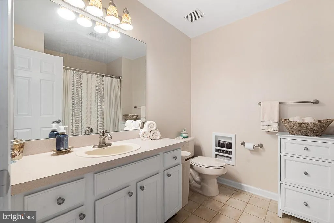
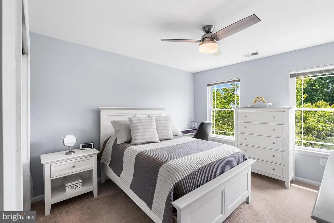
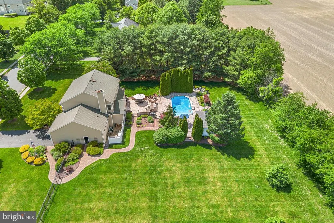
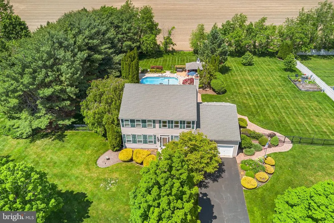
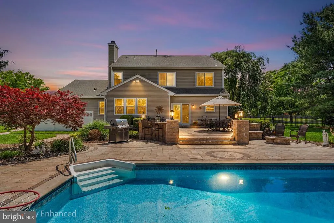
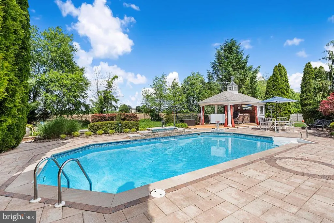
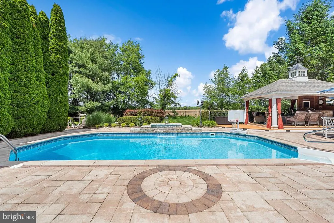
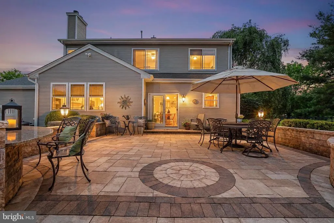
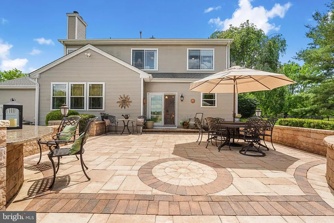
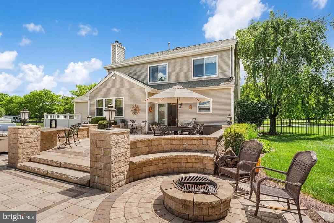
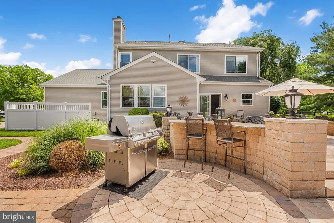
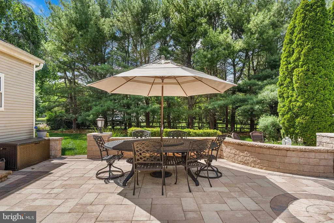
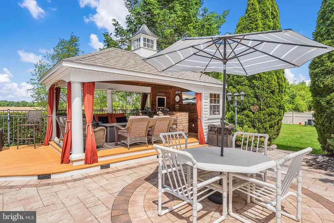
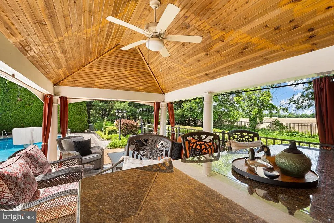
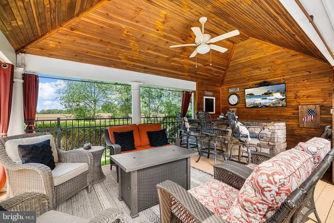
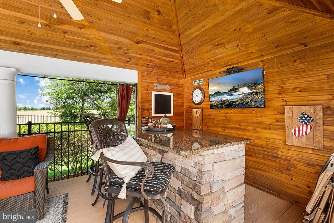
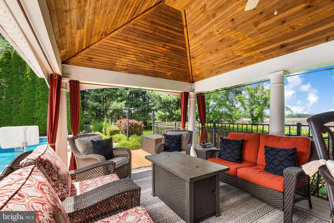
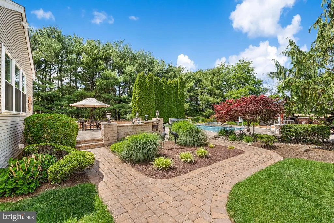
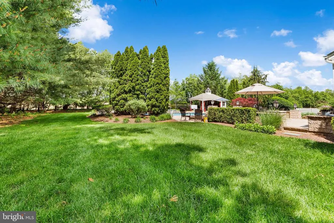
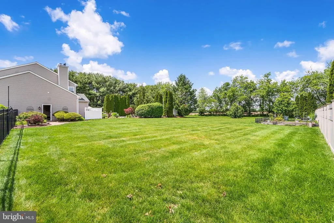
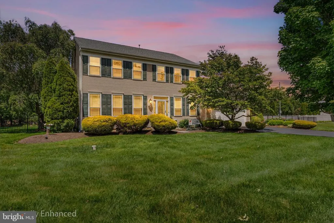
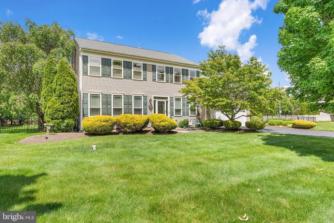
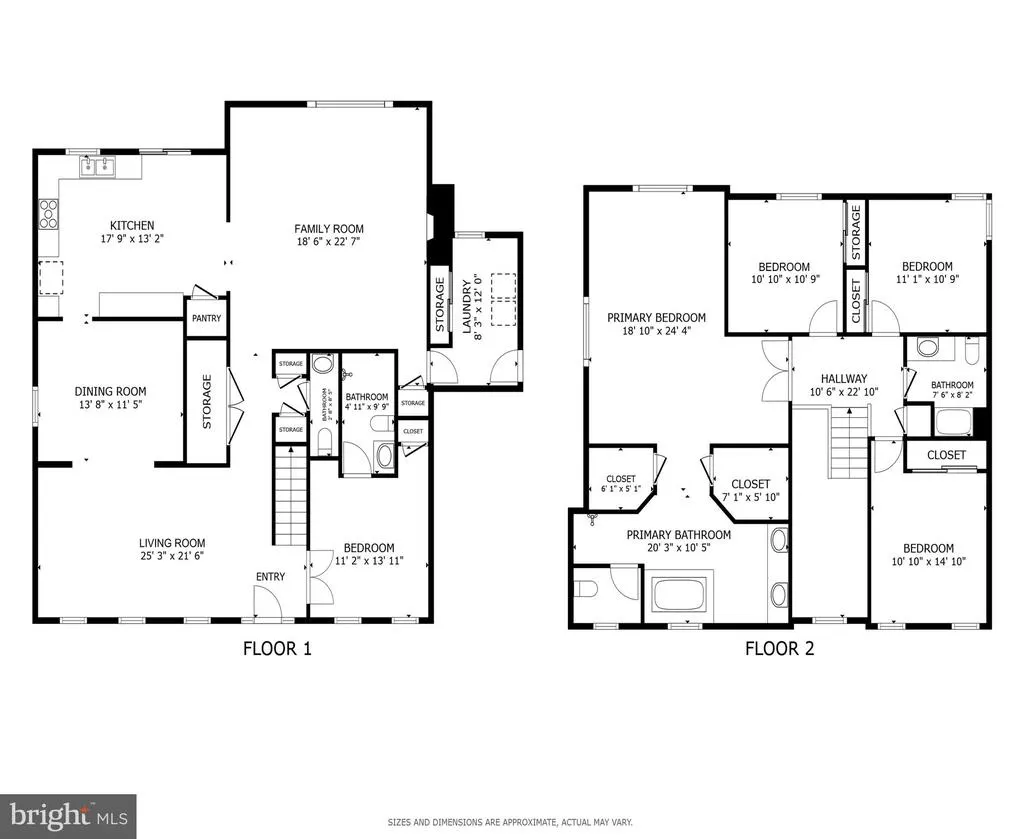
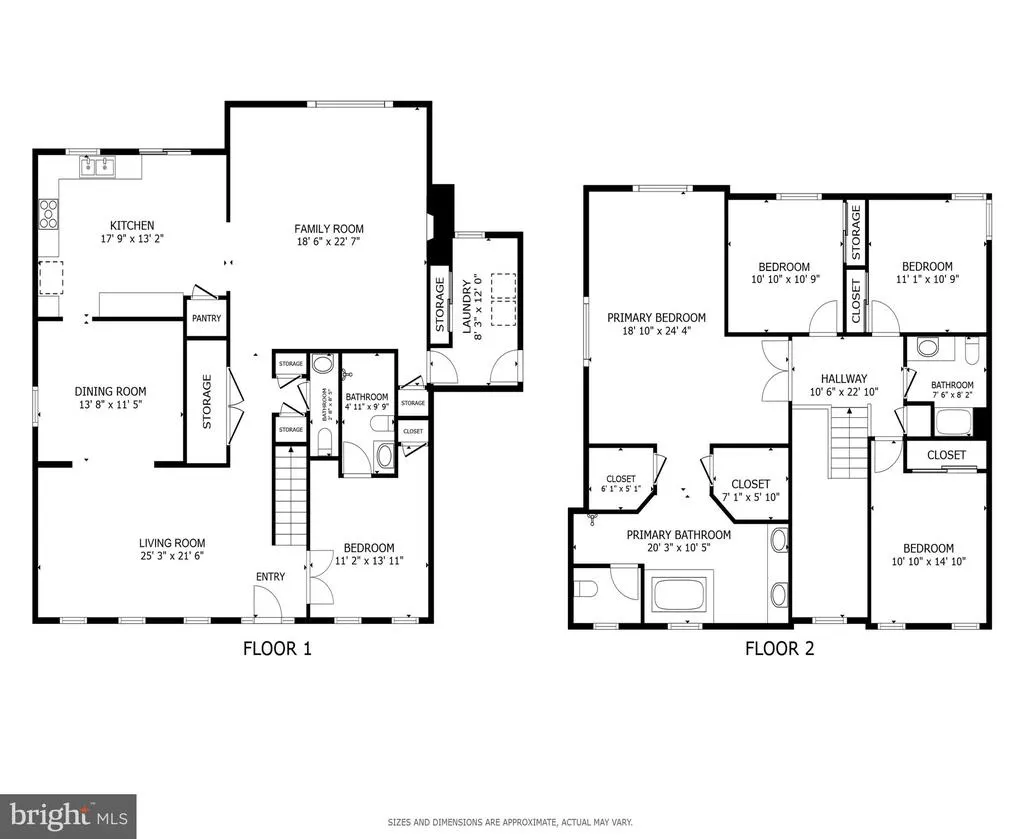
Stunning 5-bedroom, 3.5-bath Colonial in desirable Lynwood Estates. Set on a beautifully landscaped 1.01-acre lot backing to peaceful farmland, this 2,938 sq. ft. home features a private backyard oasis. Large upper patio with granite seating area overlooking the inground heated pool with waterfall. The lower patio includes a grilling area and fire pit with built in seating. All this is complemented by a Pool Pavilion with bar seating, ceiling fan and TV area. Below the granite bar top are cabinets for storage. Inside, a two-story foyer with hardwood floors opens to elegant living and dining rooms with crown molding. The open-concept kitchen and great room showcase 42" cabinetry, center island, heated tile floors, walk-in pantry, stainless steel appliances, wood-burning fireplace, and slider to the patio. The main level also offers a bedroom with an updated en-suite bath featuring a zero-entry tiled shower. The main level is completed with a half bath and a mud/laundry room. Upstairs, the vaulted primary suite includes two WIC and a luxurious bath with jetted tub, dual sinks, and separate shower, along with three spacious bedrooms. Additional highlights include a full basement with high ceilings, roof (2021), windows (2024), two-zone HVAC with AC replaced in approx 2020 and oversized 2-car garage. Located within a few miles of NJTP, I-195 & Historic Allentown. Access to the highly rated Upper Freehold Regional School District.
| Elementary School | Middle School | High School |
|---|---|---|
| Newell Elementary School | Stone Bridge Middle School | Allentown H.S. |
| Price History | |
|---|---|
| 6/16/2026 | Listed $1,175,000 |
| 7/29/2026 | 3$1,150,000 |
General Features
| Living Area | 2938 |
|---|---|
| Sewer | Private Septic Tank |
| Heating | Forced Air,Zoned |
| Cooling | Central A/C,Zoned |
| Possession | Settlement |
| Roof | Asphalt |
| Appliances | Oven/Range - Gas,Microwave,Dishwasher,Dryer,Washer |
| Zoning | AR |
| HOA Fee | 242.00 |
| Garage Spaces | 2.00 |
| Association Fee Includes | Other |
| Patio/Porch Features | Patio(s) |
| Architectural Style | Colonial |
| Pool Features | In Ground,Heated,Vinyl |
| Construction Materials | Vinyl Siding |
| School District | UPPER FREEHOLD REGIONAL SCHOOLS |
| Exclusions | safe,kitchen refrigerator,pool robo |
| Year Built | 1999 |
| Levels | 2 |
| Tax Year | 2025 |
| Ownership | Fee Simple |
| Cool Fuel | Electric |
| Accessibility | None |
| Assoc Fee Paid Per | Annually |
| County | MONMOUTH |
| New Construction | No |
| Property Type | Residential |
| HOA | Yes |
| Subdivision Name | LYNWOOD ESTATES |
| Garage Y/N | Yes |
| Water Access Y/N | No |
| Other Structures | Above Grade,Below Grade |
| Full Baths | 3 |
| Status | ACTIVE |
| Directions | Take Old York Rd to Cliffwood Dr. |
| City | ALLENTOWN |
| Disclosures | Prop Disclosure |
| Association Name | RCP MANAGEMENT |
| Senior Community Y/N | No |
| MLS Area | Upper Freehold Twp (21351) |
| Lot Size Units | Square Feet |
| Lot Size Square Feet | 43996.00 |
| Tax Assessed Value | 873500.0 |
| Tax Annual Amount | 16142.0 |
| Property Condition | Excellent |
| Structure Type | Detached |
| Condo/Coop Association fee Y/N | No |
| Bathrooms Full Main Level | 1 |
| Bathrooms Count Main Level | 2.00 |
| Price Per Sq Ft Total AG | 391.42 |
| Acceptable Financing | Cash,Conventional,FHA,VA |
| Vacation Rental Y/N | No |
| Virtual Tour | https://www.youtube.com/watch?v=9H3UnZarcio |
| Total SQFT | 2938 |
| Standard Status | Active |
| Year Built Source | Assessor |
| Tax Lot | 00004 |
Interior Features
| Interior Amenities | Bathroom - Jetted Tub,Bathroom - Stall Shower,Bathroom - Tub Shower,Ceiling Fan(s),Family Room Off Kitchen,Entry Level Bedroom,Dining Area,Kitchen - Eat-In,Kitchen - Island,Primary Bath(s),Recessed L |
|---|---|
| Heating Fuel | Natural Gas |
| Basement | Unfinished,Poured Concrete,Full |
| Total Fireplaces | 1 |
| Fireplace Features | Wood,Heatilator |
| Hot Water | Natural Gas |
| Basement (Y/N) | Yes |
| Heating Y/N | Yes |
| Fireplace Y/N | Yes |
| Above Grade Finished Area | 2938 |
| Half Baths | 1 |
| Central Air Y/N | Yes |
| Total Bedrooms | 5 |
| Room Type | Living Room,Dining Room,Primary Bedroom,Bedroom 2,Bedroom 3,Bedroom 4,Kitchen,Family Room,Bedroom 1,Laundry,Primary Bathroom,Full Bath,Half Bath |
| Main Level Bedrooms | 1 |
| Below Grade Finished Area Unit Type | Square Feet |
| LivingAreaSource | Assessor |
| Laundry Type | Main Floor |
| Below Grade Unfin Area Units | Square Feet |
| Below Grade Unfin SQFT Source | Assessor |
| Below Grade Finished Area Source | Assessor |
| Bedrooms Count All Upper Levels | 4 |
| Bedrooms Count Upper Level 1 | 4 |
| Bathrooms Half Main Level | 1 |
| Bathrooms Full Upper Level 1 | 2 |
| Bathrooms Full All Upper Levels | 2 |
| Bathrooms Count Upper Level 1 | 2.00 |
| Bathrooms Count All Upper Levels | 2 |
| Above Grade Finished Area Source | Assessor |
| Above Grade Finished Area Unit Type | Square Feet |
| Total Baths | 4 |
Exterior Features
| Exterior Amenities | BBQ Grill,Extensive Hardscape,Outbuilding(s) |
|---|---|
| Pool | Yes - Personal |
| Fencing | Aluminum |
| Lot Features | Landscaping,Level,Other |
| Water Source | Well |
| Inclusions | washer,dryer,blinds,pool pavilion refrigerator and TV mount,grill |
| Total Parking Spaces | 2 |
| Garage Features | Inside Access,Built In,Garage Door Opener,Oversized |
| Type of Parking | Attached Garage,Driveway |
| Foundation Details | Concrete Perimeter |
| Water View Y/N | No |
| Lot Dimensions | 0.00 x 0.00 |
| Lot Size Acres | 1.01 |
| Lot Size Source | Assessor |
| Waterfront Y/N | No |
| Land Assessed Value | 260600.00 |
| Navigable Water Y/N | No |
| Water Oriented Y/N | No |
| # of Attached Garage Spaces | 2 |
| LotDimensionsSource | Assessor |
Room Details
| Room | Dimensions | Level | Flooring | Details |
|---|---|---|---|---|
| Bedroom 1 | Main | Attached Bathroom | ||
| Bedroom 2 | Upper 1 | |||
| Bedroom 3 | Upper 1 | |||
| Bedroom 4 | Upper 1 | |||
| Dining Room | Main | |||
| Family Room | Main | Fireplace - Wood Burning | ||
| Full Bath | Main | Bathroom - Tub Shower | ||
| Full Bath | Upper 1 | Bathroom - Tub Shower | ||
| Half Bath | Main | |||
| Kitchen | Main | |||
| Laundry | Main | |||
| Living Room | Main | |||
| Primary Bathroom | Upper 1 | Double Sink,Bathroom - Stall Shower,Bathroom - Jetted Tub | ||
| Primary Bedroom | Upper 1 | Attached Bathroom,Walk-In Closet(s) |
Amenities
- Foreclosure
- Views
- Short Sale
- New Construction
- Adult 55+
- Lease To Own
- No HOA Fees
- Furnished
- Primary On Main
- Air Conditioning
- Seller Finance
- Green
- Fixer Upper
- Horse
- Golf
- Fireplace
- Deck
- Garage
- Basement
- Pool
Property vs Single Family Average in 08501
Price
Taxes
Year Built
Visits
 © BRIGHT, All Rights Reserved
