
Primary on Main
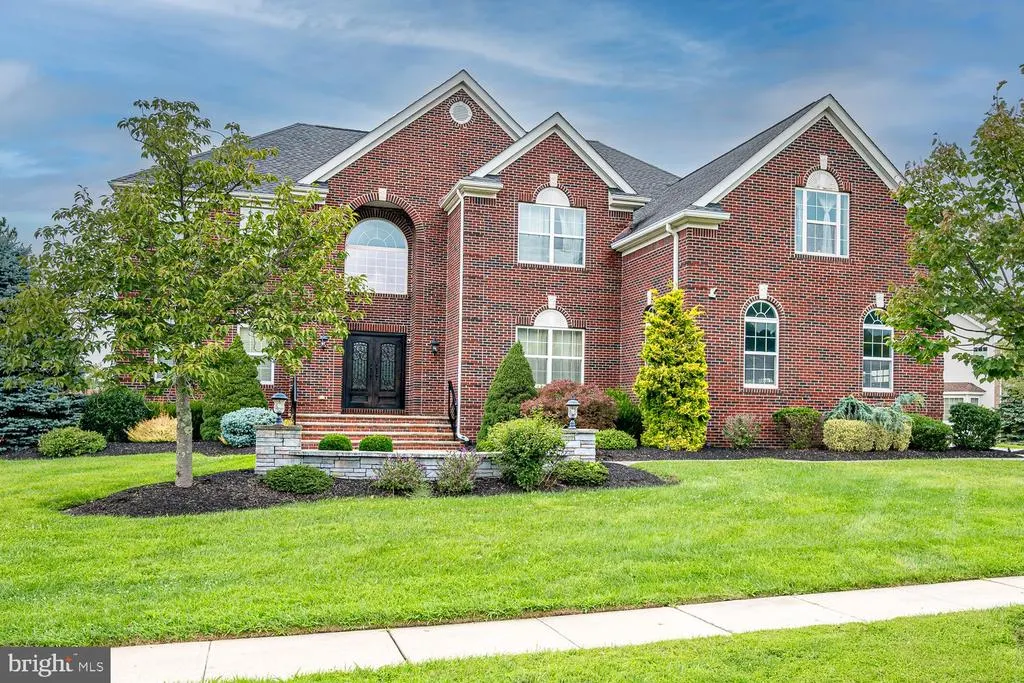
Address
24 Opal Drive, Robbinsville, NJ
Price
$ 1,790,000
Property Attributes
- MLS#NJME2082356
- TypeSingle Family
- Listing Status ACTIVE
- CountyMERCER
- CityRobbinsville
- AreaRobbinsville Twp
- NeighborhoodCubberly Meadows
- Zip08691
- StyleColonial
- Year Built2012
- Taxes$ 27007
- Price$ 1,790,000
- Bedrooms5
- Full Bathrooms6
- Half Bathrooms1
- Sqr Footage5626
- Lot Size0.58 Acres
Data Source:
Bright MLS
Property Description
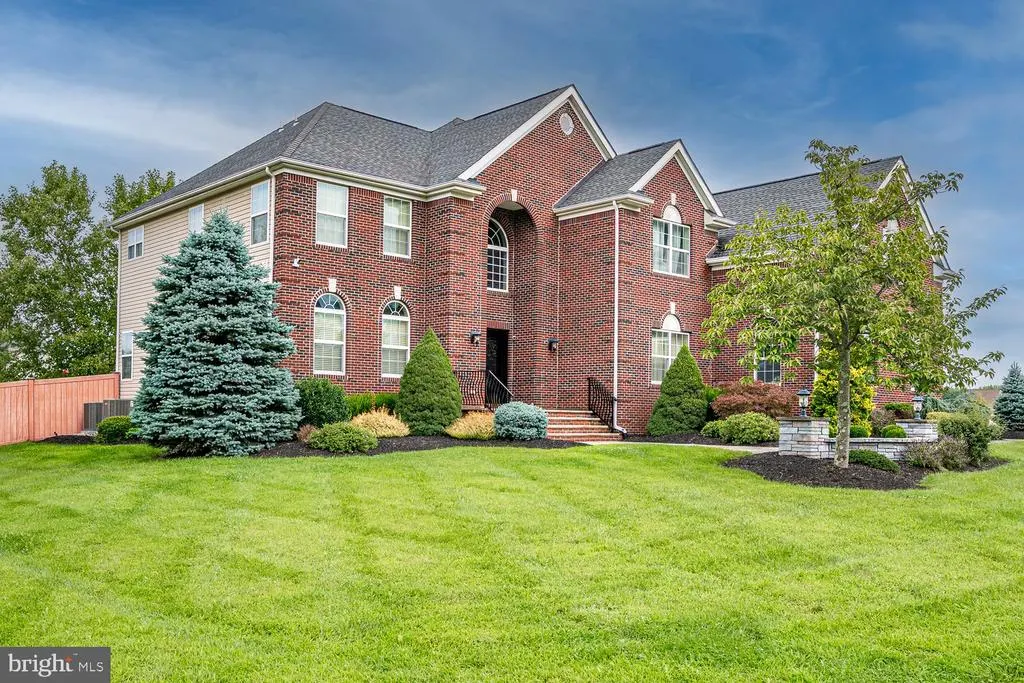
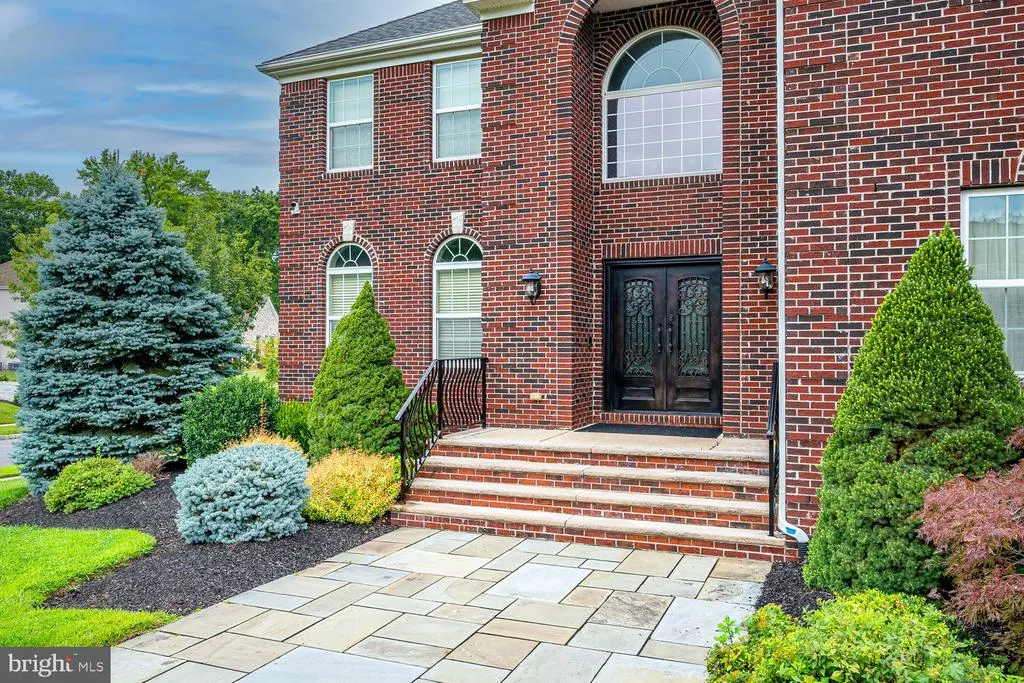
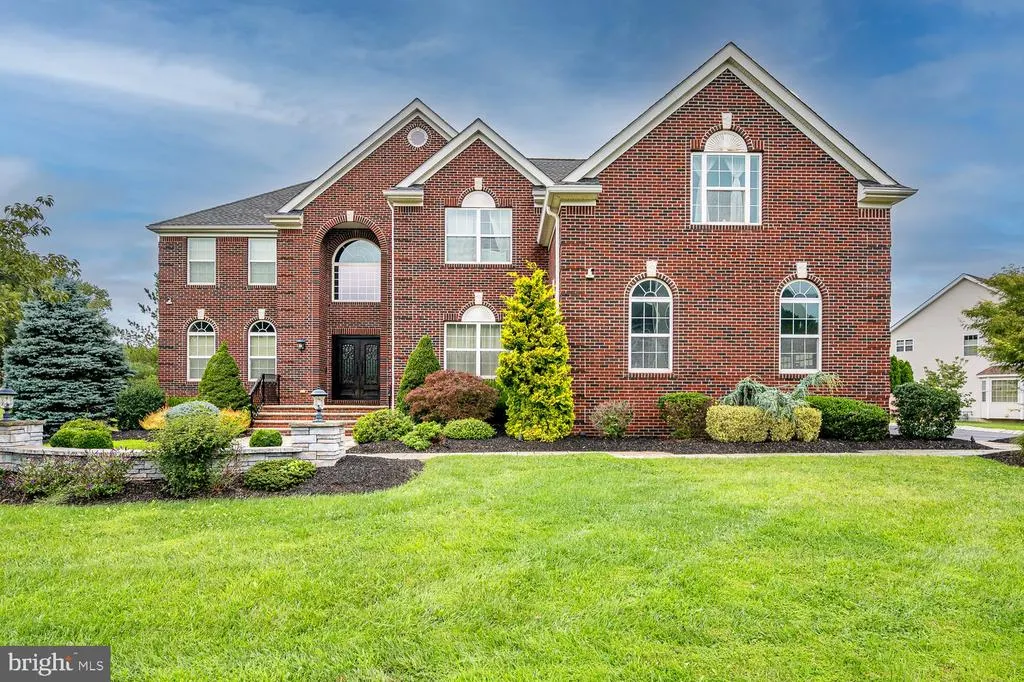
Professional photos of the inside to come! Over $250,000 in upgrades! Welcome to an exceptional home where elegance, craftsmanship and thoughtful design come together beautifully! From the moment you arrive, the stunning brick facade, custom landscaping, and beautifully crafted landscape walls & blue stones create a grand and inviting entrance. Inside, the home offers five spacious bedrooms, each with its own private full bathroom, including a convenient bedroom suite on the main level. All bedrooms upstairs feature vaulted ceilings. The main floor also features a powder room for guests. The beautifully finished basement provides an incredible extension of the living space, featuring extra-high ceilings, a full bathroom and custom details that make the space impressive! The spacious primary suite feels like a private retreat and features a large sitting room which provides a relaxed setting for reading or enjoying a quiet morning coffee! The upgraded primary bathroom complements the Suite with a Spa like atmosphere. The upgraded kitchen and its beautiful layout makes everyday living and entertaining effortless. This great home also features beautifully upgraded bathrooms, gleaming hardwood floors, custom trim and moldings throughout, a grand custom Iron front door, landscaping lights & much more! Step outside to enjoy the fully fenced backyard, complete with a beautiful Blue Stone patio perfect for entertaining, relaxing and enjoying outdoor living! Great home and location, minutes to restaurants, shopping, I 195, I 295, NJ Turnpike, Hamilton Train station, Trenton Mercer airport & more!
| Price History | |
|---|---|
| 8/19/2026 | Listed $1,790,000 |
General Features
| Living Area | 5626 |
|---|---|
| Sewer | Public Sewer |
| Heating | Forced Air |
| Cooling | Central A/C |
| Possession | Negotiable |
| Zoning | R1.5 |
| HOA Fee | 700.00 |
| Garage Spaces | 3.00 |
| Patio/Porch Features | Patio(s) |
| Architectural Style | Colonial |
| Construction Materials | Other |
| School District | ROBBINSVILLE TWP |
| Exclusions | Personal property |
| Year Built | 2012 |
| Levels | 2 |
| Tax Year | 2025 |
| Ownership | Fee Simple |
| Cool Fuel | Electric |
| Accessibility | None |
| Assoc Fee Paid Per | Annually |
| County | MERCER |
| New Construction | No |
| Property Type | Residential |
| HOA | Yes |
| Subdivision Name | CUBBERLY MEADOWS |
| Garage Y/N | Yes |
| Water Access Y/N | No |
| Other Structures | Above Grade,Below Grade |
| Full Baths | 6 |
| Status | ACTIVE |
| Directions | Huchinson rd to Diamond blvd to Emerald to Opal dr |
| City | ROBBINSVILLE |
| Disclosures | Prop Disclosure |
| Association Name | CUBBERLY MEADOWS HOA |
| Senior Community Y/N | No |
| MLS Area | Robbinsville Twp (21112) |
| Lot Size Units | Square Feet |
| Lot Size Square Feet | 25265.00 |
| Tax Assessed Value | 774300.0 |
| Tax Annual Amount | 27007.0 |
| Property Condition | Excellent |
| Structure Type | Detached |
| Condo/Coop Association fee Y/N | No |
| Bathrooms Full Main Level | 1 |
| Bathrooms Count Main Level | 2.00 |
| Price Per Sq Ft Total AG | 430.6 |
| Lease Considered Y/N | No |
| Vacation Rental Y/N | No |
| Total SQFT | 5626 |
| Standard Status | Active |
| Year Built Source | Assessor |
| Tax Lot | 00023 |
Interior Features
| Heating Fuel | Natural Gas |
|---|---|
| Basement | Fully Finished |
| Total Fireplaces | 1 |
| Hot Water | Natural Gas |
| Basement (Y/N) | Yes |
| Heating Y/N | Yes |
| Fireplace Y/N | Yes |
| Above Grade Finished Area | 4157 |
| Half Baths | 1 |
| Central Air Y/N | Yes |
| Total Bedrooms | 5 |
| Below Grade Finished Area | 1469 |
| Room Type | Living Room,Dining Room,Kitchen,Family Room,Laundry |
| Main Level Bedrooms | 1 |
| Below Grade Finished Area Unit Type | Square Feet |
| LivingAreaSource | Estimated |
| Below Grade Unfin Area Units | Square Feet |
| Below Grade Finished Area Source | Estimated |
| Bedrooms Count All Upper Levels | 4 |
| Bedrooms Count Upper Level 1 | 4 |
| Bathrooms Half Main Level | 1 |
| Bathrooms Full Upper Level 1 | 4 |
| Bathrooms Full Lower Level 1 | 1 |
| Bathrooms Full All Upper Levels | 4 |
| Bathrooms Full All Lower Levels | 1 |
| Bathrooms Count Upper Level 1 | 4.00 |
| Bathrooms Count Lower Level 1 | 1.00 |
| Bathrooms Count All Upper Levels | 4 |
| Bathrooms Count All Lower Levels | 1 |
| Above Grade Finished Area Source | Assessor |
| Above Grade Finished Area Unit Type | Square Feet |
| Total Baths | 7 |
Exterior Features
| Pool | No Pool |
|---|---|
| Water Source | Public |
| Total Parking Spaces | 3 |
| Garage Features | Garage - Side Entry,Garage Door Opener |
| Type of Parking | Attached Garage,Driveway |
| Foundation Details | Concrete Perimeter |
| Water View Y/N | No |
| Lot Dimensions | 0.00 x 0.00 |
| Lot Size Acres | 0.58 |
| Lot Size Source | Assessor |
| Waterfront Y/N | No |
| Land Assessed Value | 175600.00 |
| Navigable Water Y/N | No |
| Water Oriented Y/N | No |
| # of Attached Garage Spaces | 3 |
| LotDimensionsSource | Assessor |
Room Details
| Room | Dimensions | Level | Flooring | Details |
|---|---|---|---|---|
| Dining Room | Main | |||
| Family Room | Main | |||
| Kitchen | Main | |||
| Laundry | Main | |||
| Living Room | Main |
Amenities
- Foreclosure
- Views
- Short Sale
- New Construction
- Adult 55+
- Lease To Own
- No HOA Fees
- Furnished
- Primary On Main
- Air Conditioning
- Seller Finance
- Green
- Fixer Upper
- Horse
- Golf
- Fireplace
- Deck
- Garage
- Basement
- Pool
Property vs Single Family Average in 08691
Price
Taxes
Year Built
Visits
 © BRIGHT, All Rights Reserved
