
Primary on Main
Address
57 Beech Avenue, Hamilton, NJ
Price
$ 377,000
Property Attributes
- MLS#NJME2081770
- TypeSingle Family
- Listing Status ACTIVE
- CountyMERCER
- CityHamilton
- AreaHamilton Twp
- NeighborhoodColonial Manor
- Zip08610
- StyleCape Cod,Colonial
- Year Built1930
- Taxes$ 5977
- Price$ 377,000
- Bedrooms4
- Full Bathrooms1
- Half Bathrooms0
- Sqr Footage1368
- Lot Size0.16 Acres
Data Source:
Bright MLS
Property Description
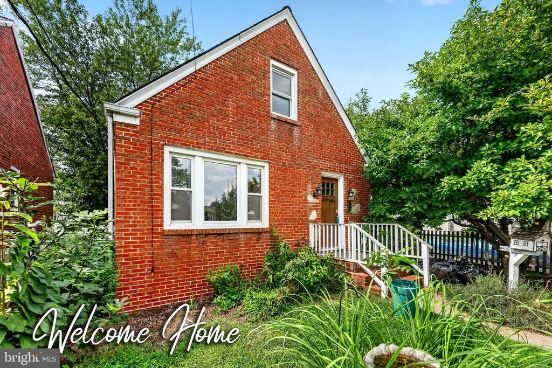
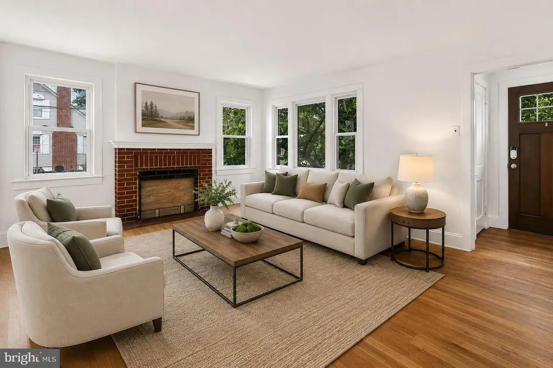
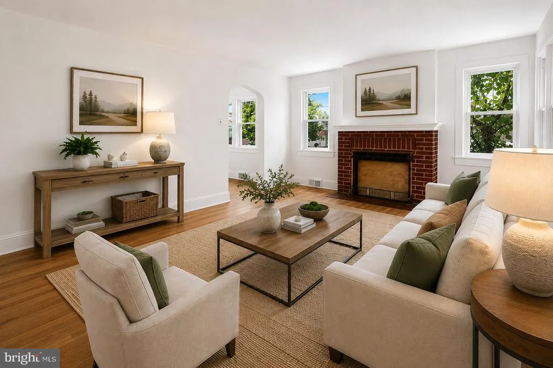
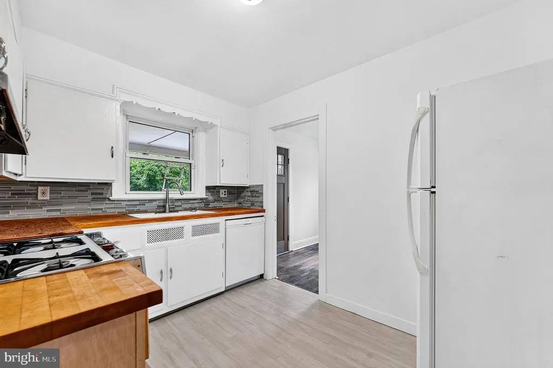
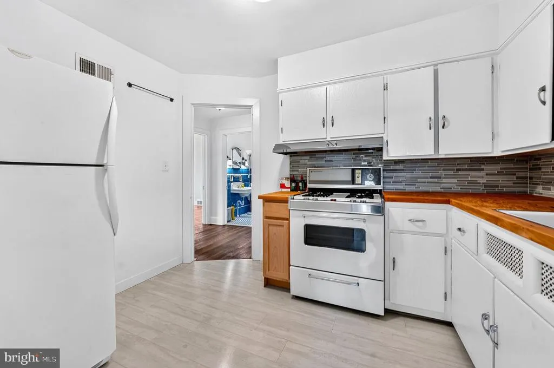
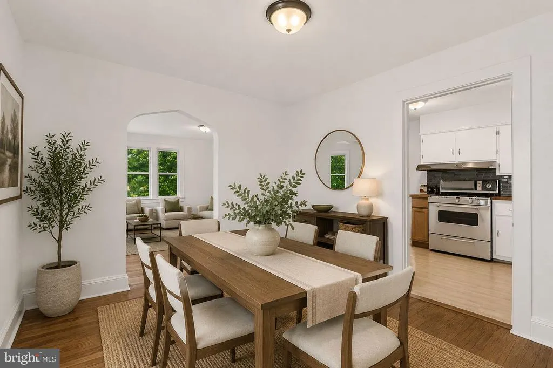
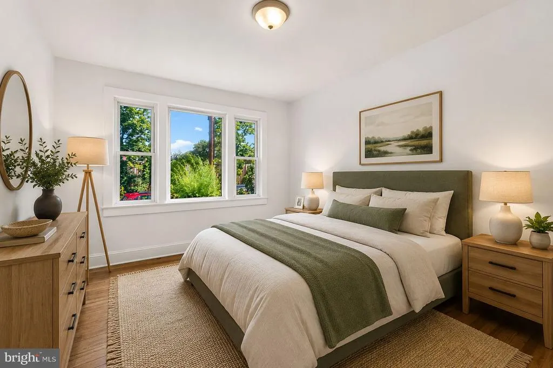
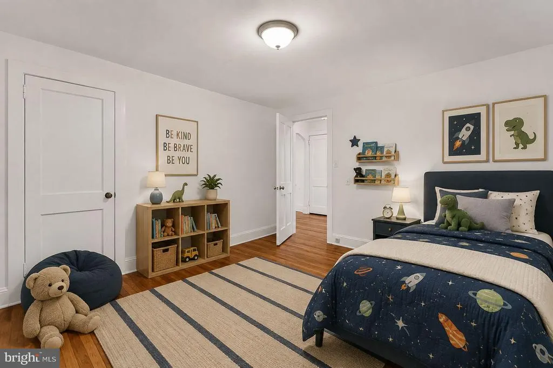
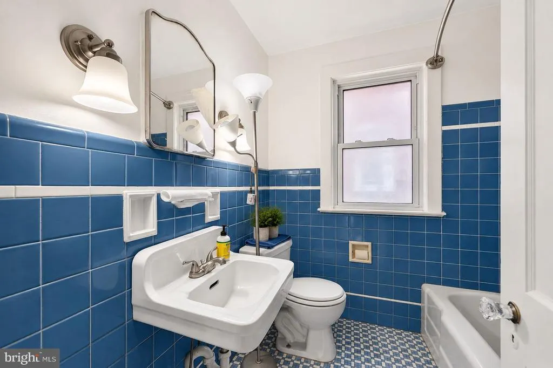
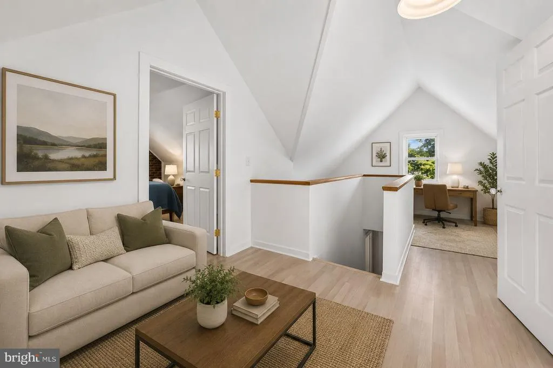
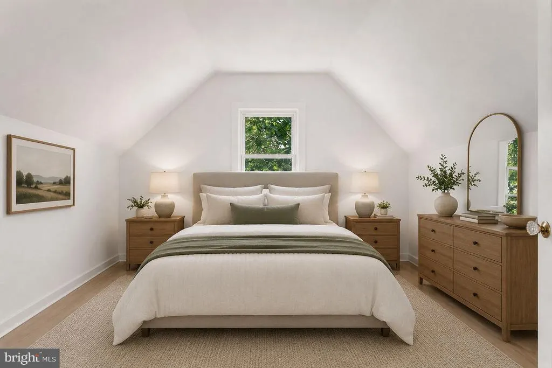
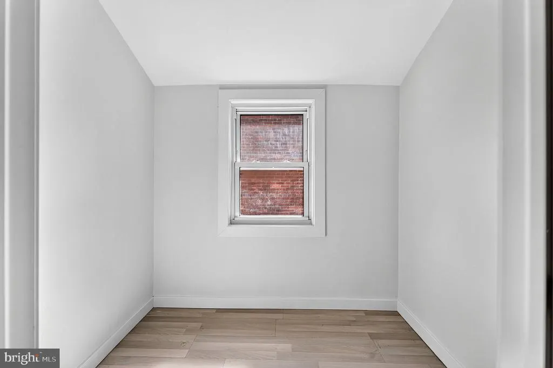
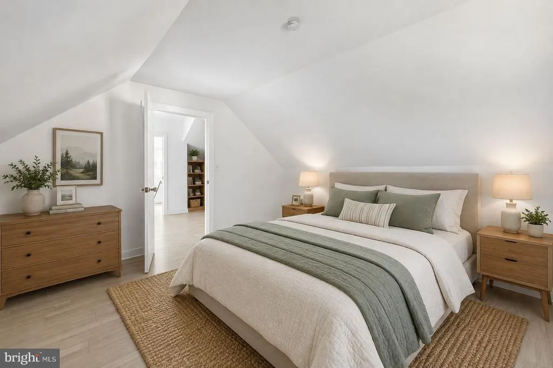
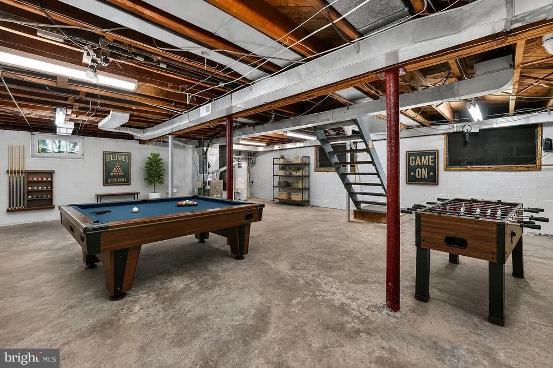
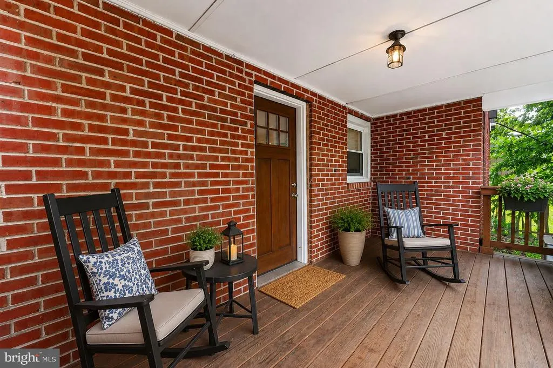
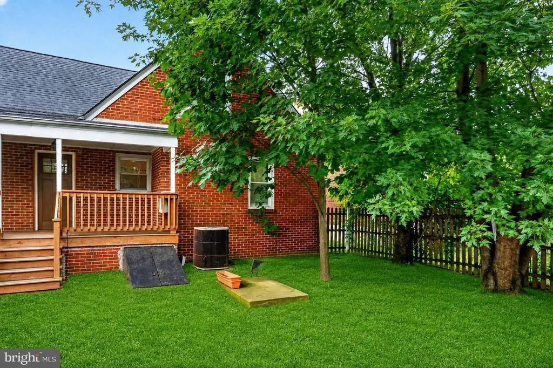
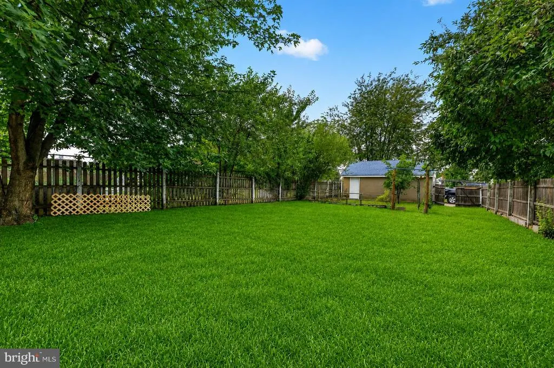
Welcome home to this charming four-bedroom brick Colonial Cape, offering a spacious and versatile floor plan in desirable Hamilton Township. Step inside to a large, inviting living room highlighted by a cozy fireplace, perfect for relaxing or gathering with family and friends. A private dining room provides the ideal setting for holidays and special occasions, while the kitchen offers plenty of room for everyday meals and entertaining. The main level features two comfortable bedrooms and a full bath, providing the convenience of first-floor living. Upstairs, you'll discover a large loft area that makes a wonderful home office, playroom, or reading nook, along with two additional bedrooms. Need even more room? The full unfinished basement offers plenty of storage and exciting possibilities for a workshop, recreation area, home gym, or future finished space. Outside, the large backyard provides a wonderful setting for summer barbecues, gardening, play, or simply enjoying the outdoors. A detached garage adds even more storage and everyday convenience. With four bedrooms, flexible living spaces, classic brick construction, and room to make it your own, this Hamilton Township home offers a terrific combination of character, space, and potential. Come see all this home has to offer and imagine the possibilities!
| Elementary School | Middle School | High School |
|---|---|---|
| Wilson Elementary School | Albert E. Grice M.S. | Hamilton High School West |
| Price History | |
|---|---|
| 8/6/2026 | Listed $377,000 |
General Features
| Living Area | 1368 |
|---|---|
| Sewer | Public Sewer |
| Heating | Forced Air |
| Cooling | Central A/C,Window Unit(s) |
| Possession | 0-30 Days CD,31-60 Days CD |
| Zoning | RES |
| Garage Spaces | 1.00 |
| Architectural Style | Cape Cod,Colonial |
| Construction Materials | Brick |
| School District | HAMILTON TOWNSHIP |
| Year Built | 1930 |
| Levels | 1.5 |
| Tax Year | 2025 |
| Ownership | Fee Simple |
| Cool Fuel | Electric |
| Accessibility | None |
| County | MERCER |
| New Construction | No |
| Property Type | Residential |
| HOA | No |
| Subdivision Name | COLONIAL MANOR |
| Garage Y/N | Yes |
| Water Access Y/N | No |
| Other Structures | Above Grade,Below Grade |
| Total Rooms | 8 |
| Full Baths | 1 |
| Status | ACTIVE |
| Directions | South Clinton Avenue to Beech Avenue |
| City | HAMILTON |
| Disclosures | Prop Disclosure,Lead Based Paint - Federal |
| Senior Community Y/N | No |
| MLS Area | Hamilton Twp (21103) |
| Lot Size Units | Square Feet |
| Lot Size Square Feet | 6969.60 |
| Tax Assessed Value | 161200.0 |
| Tax Annual Amount | 5977.0 |
| Home Warranty Y/N | No |
| Structure Type | Detached |
| Condo/Coop Association fee Y/N | No |
| Bathrooms Full Main Level | 1 |
| Bathrooms Count Main Level | 1.00 |
| Price Per Sq Ft Total AG | 275.58 |
| Acceptable Financing | Cash,Conventional,FHA,VA |
| Additional Parcels Y/N | No |
| Lease Considered Y/N | No |
| Vacation Rental Y/N | No |
| Virtual Tour | https://my.matterport.com/show/?m=vKWas4gjEnw&brand=0&mls=1& |
| Total SQFT | 1368 |
| Standard Status | Active |
| Year Built Source | Estimated |
Interior Features
| Interior Amenities | Dining Area,Kitchen - Galley |
|---|---|
| Heating Fuel | Natural Gas |
| Basement | Full,Unfinished |
| Flooring | Hardwood,Laminated |
| Hot Water | Natural Gas |
| Basement (Y/N) | Yes |
| Heating Y/N | Yes |
| Fireplace Y/N | No |
| Above Grade Finished Area | 1368 |
| Central Air Y/N | Yes |
| Total Bedrooms | 4 |
| Room Type | Living Room,Dining Room,Bedroom 2,Bedroom 3,Bedroom 4,Kitchen,Basement,Bedroom 1,Loft,Full Bath |
| Main Level Bedrooms | 2 |
| Below Grade Finished Area Unit Type | Square Feet |
| LivingAreaSource | Assessor |
| Laundry Type | Basement |
| Below Grade Unfin Area Units | Square Feet |
| Below Grade Unfin SQFT Source | Assessor |
| Below Grade Finished Area Source | Assessor |
| Bedrooms Count All Upper Levels | 2 |
| Bedrooms Count Upper Level 1 | 2 |
| Above Grade Finished Area Source | Assessor |
| Above Grade Finished Area Unit Type | Square Feet |
| Total Baths | 1 |
Exterior Features
| Pool | No Pool |
|---|---|
| Water Source | Public |
| Inclusions | All appliances in As-Is condition. |
| Total Parking Spaces | 1 |
| Garage Features | Garage - Side Entry |
| Type of Parking | Driveway,Detached Garage |
| Foundation Details | Block |
| Spa | No |
| Water View Y/N | No |
| Lot Dimensions | 40.00 x 178.00 |
| Lot Size Acres | 0.16 |
| Lot Size Source | Estimated |
| Waterfront Y/N | No |
| Horse Y/N | No |
| Navigable Water Y/N | No |
| Water Oriented Y/N | No |
| # of Detached Garage Spaces | 1 |
| LotDimensionsSource | Assessor |
Room Details
| Room | Dimensions | Level | Flooring | Details |
|---|---|---|---|---|
| Basement | Lower 1 | |||
| Bedroom 1 | Main | |||
| Bedroom 2 | Main | |||
| Bedroom 3 | Upper 1 | |||
| Bedroom 4 | Upper 1 | |||
| Dining Room | Main | |||
| Full Bath | Main | |||
| Kitchen | Main | |||
| Living Room | Main | |||
| Loft | Upper 1 |
Amenities
- Foreclosure
- Views
- Short Sale
- New Construction
- Adult 55+
- Lease To Own
- No HOA Fees
- Furnished
- Primary On Main
- Air Conditioning
- Seller Finance
- Green
- Fixer Upper
- Horse
- Golf
- Fireplace
- Deck
- Garage
- Basement
- Pool
Property vs Single Family Average in 08610
Price
Taxes
Year Built
Visits
 © BRIGHT, All Rights Reserved
