
Address
118 Bull Run Road, Ewing, NJ
Price
$ 534,900
Property Attributes
- MLS#NJME2077276
- TypeSingle Family
- Listing Status ACTIVE
- CountyMERCER
- CityEwing
- AreaEwing Twp
- NeighborhoodShabakunk Hills
- Zip08638
- StyleColonial
- Year Built1963
- Taxes$ 11055
- Price$ 534,900
- Bedrooms4
- Full Bathrooms2
- Half Bathrooms1
- Sqr Footage2228
- Lot Size0.52 Acres
Data Source:
Bright MLS
Property Description
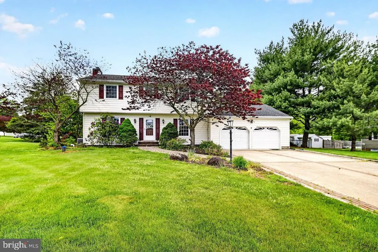
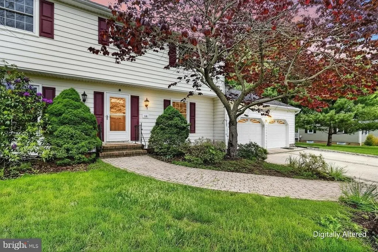
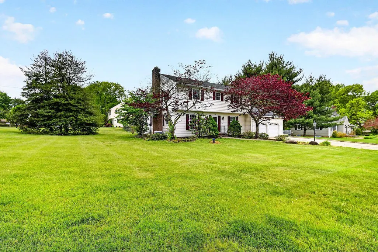
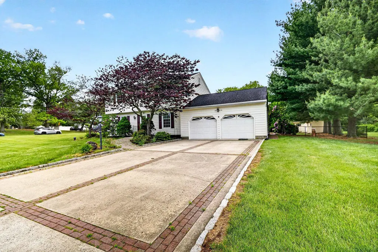
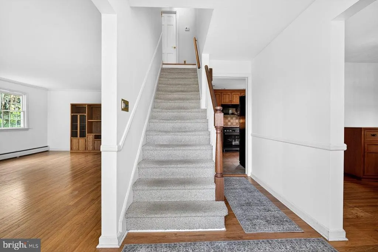
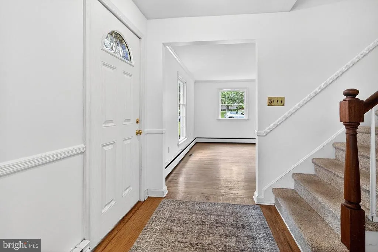
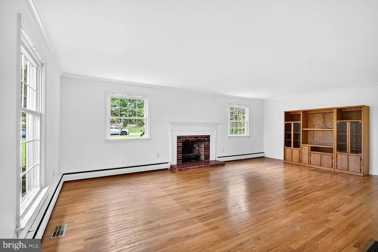
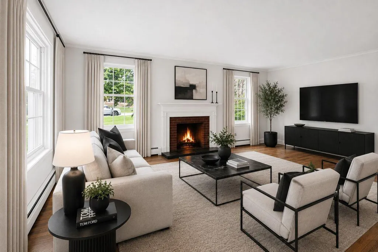
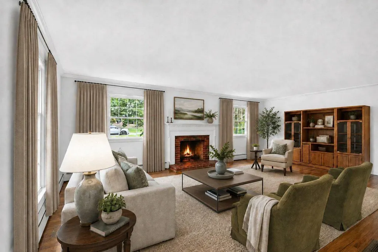
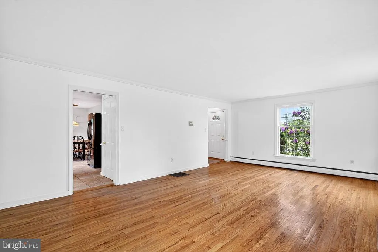
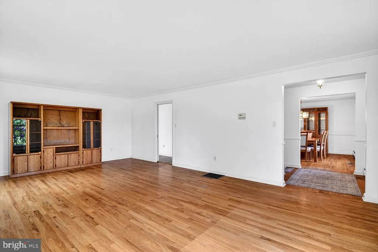
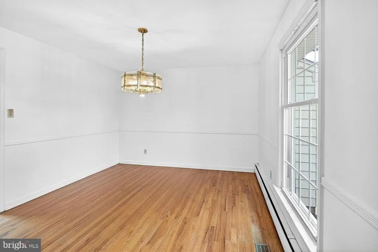
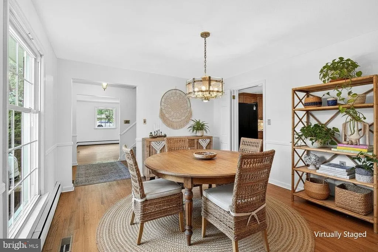
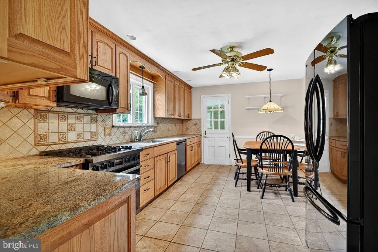
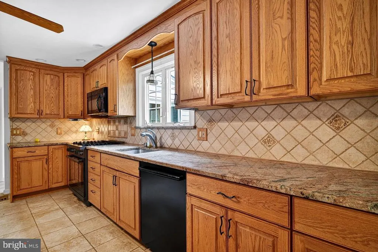
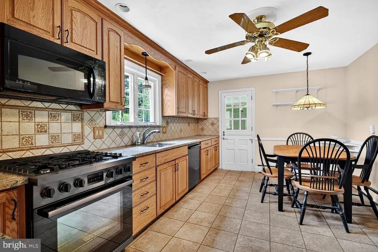
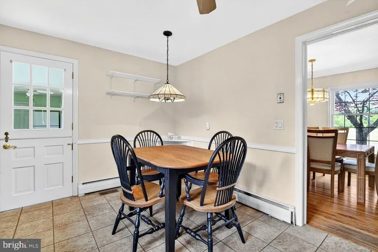
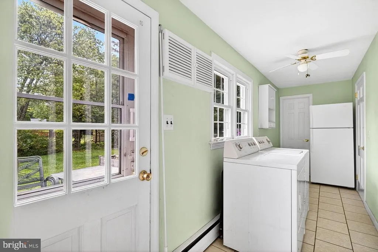
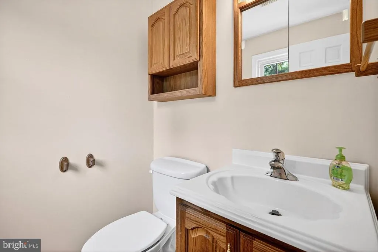
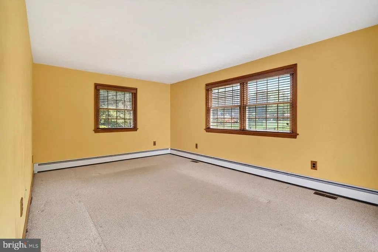
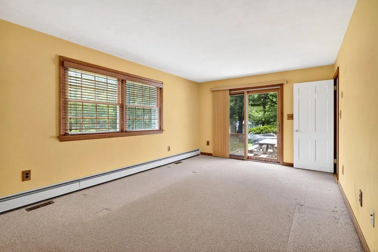
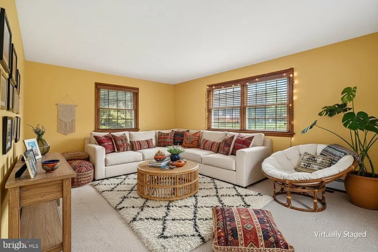
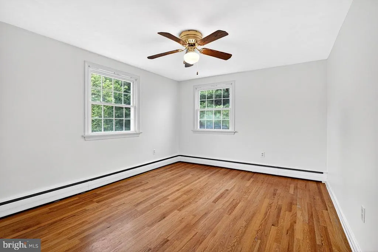
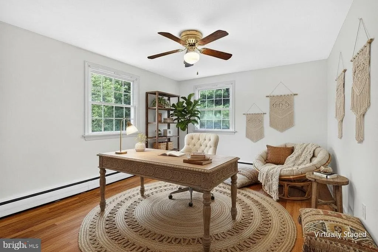
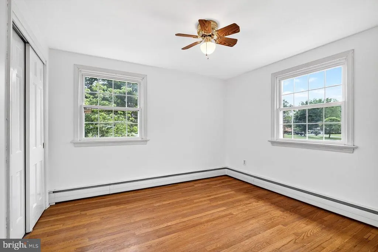
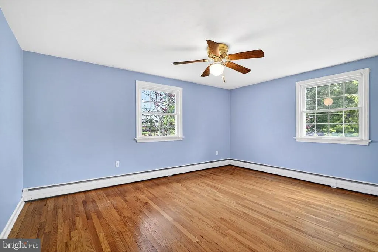
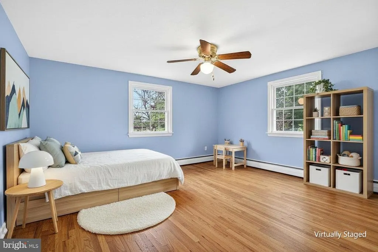
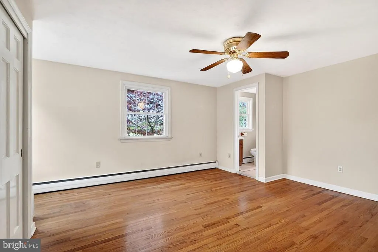
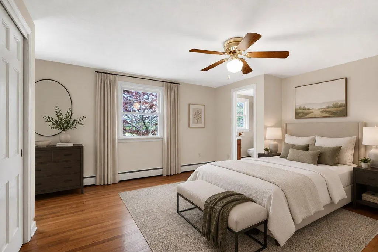
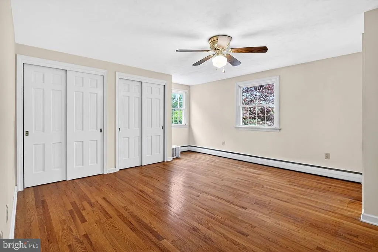
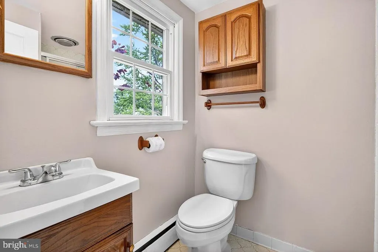
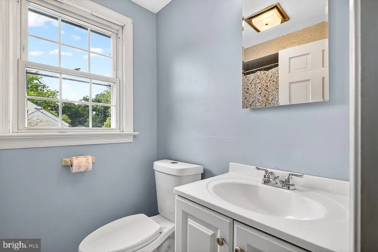
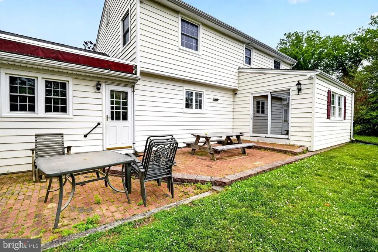
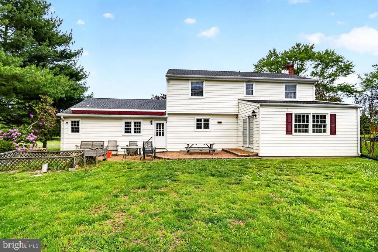
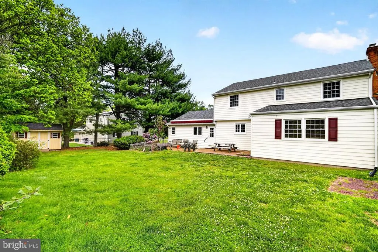
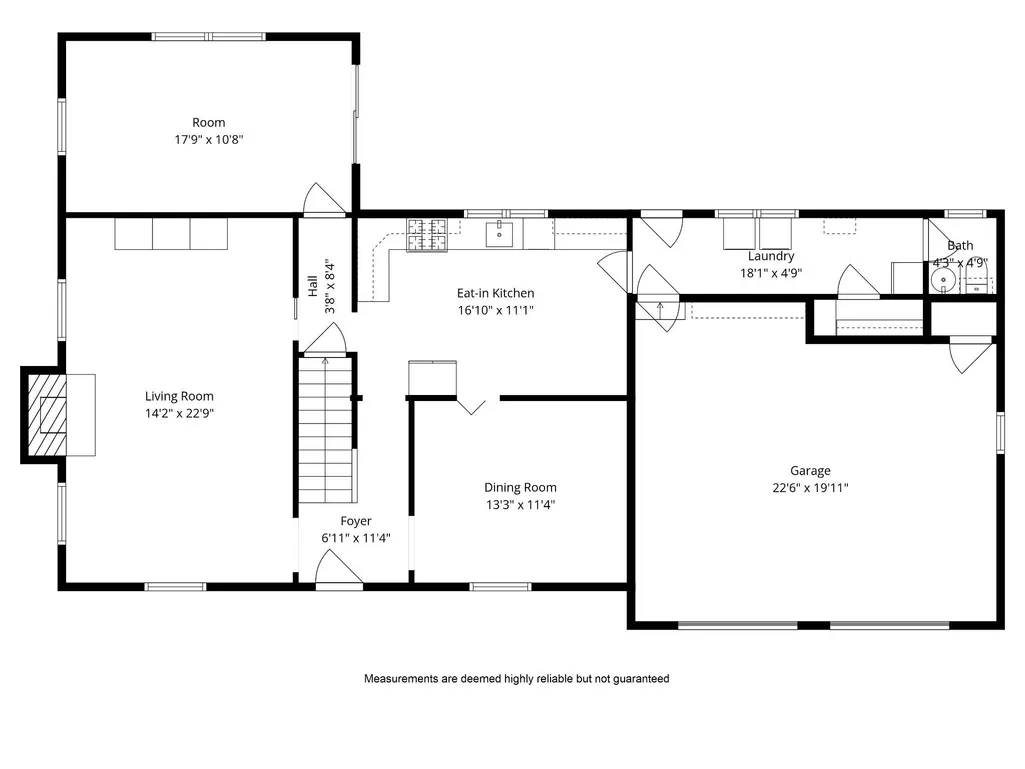
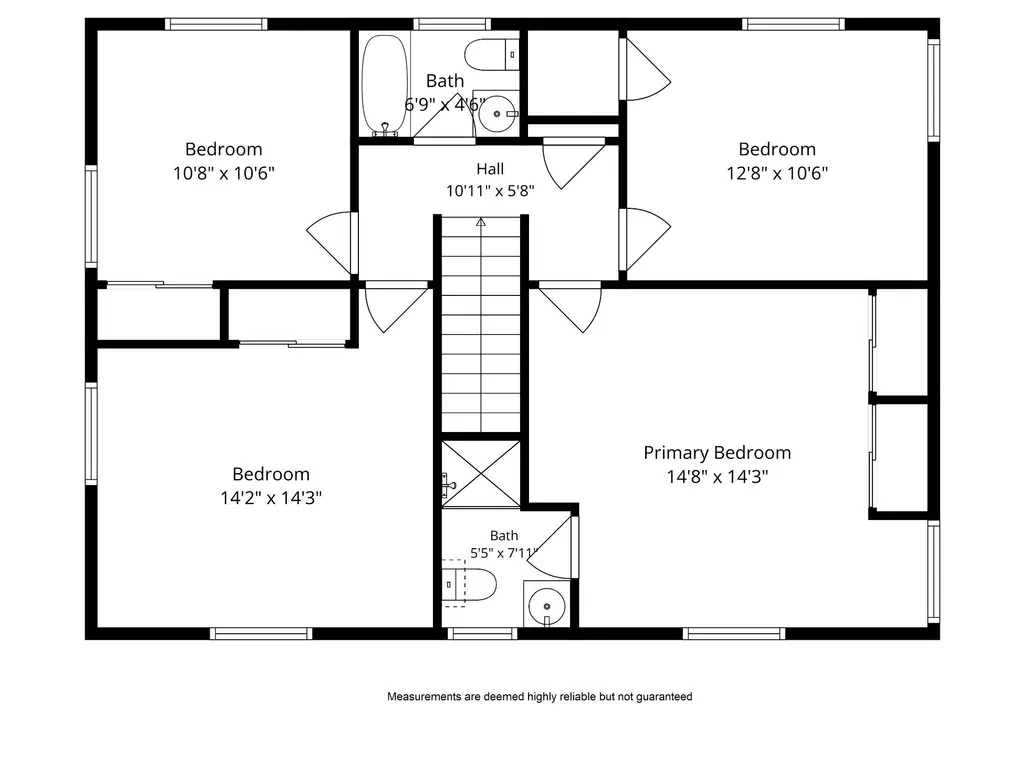
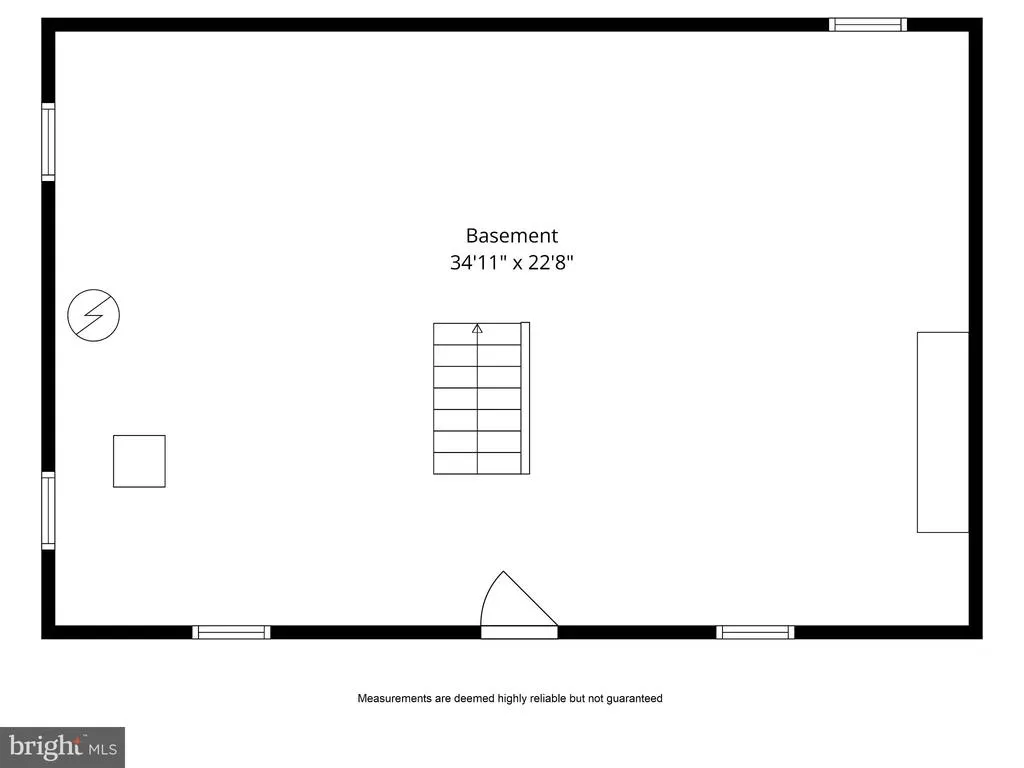
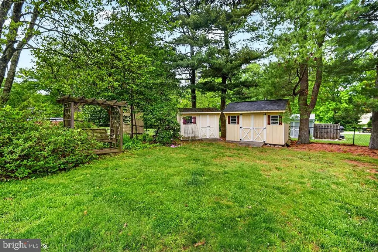
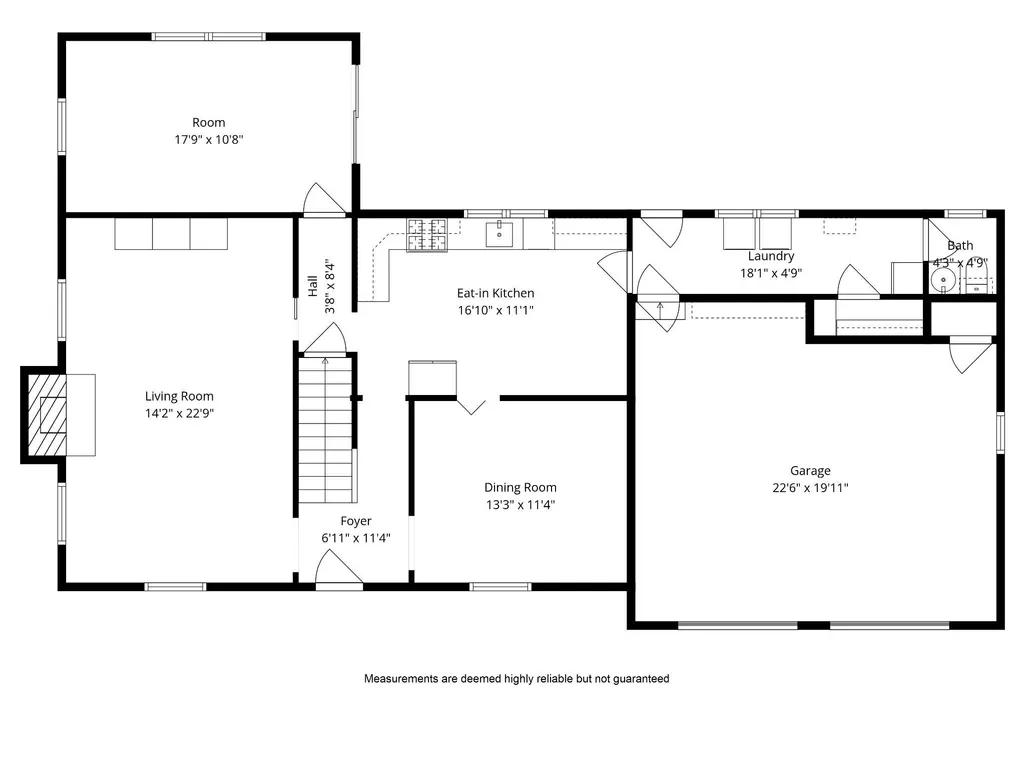
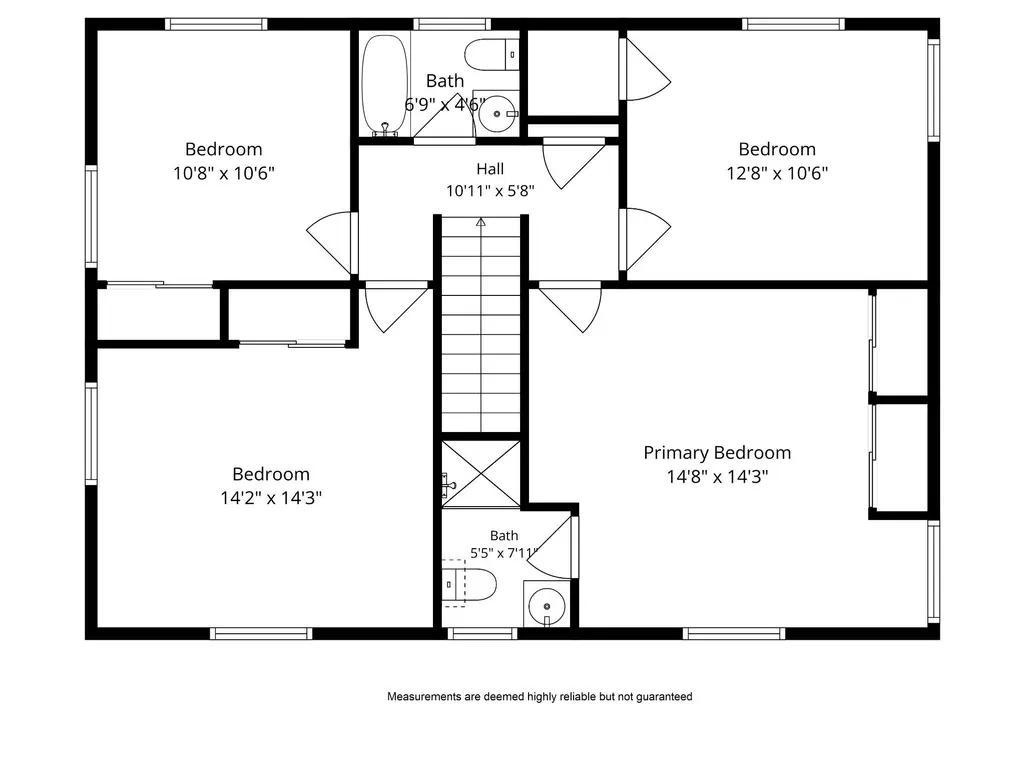
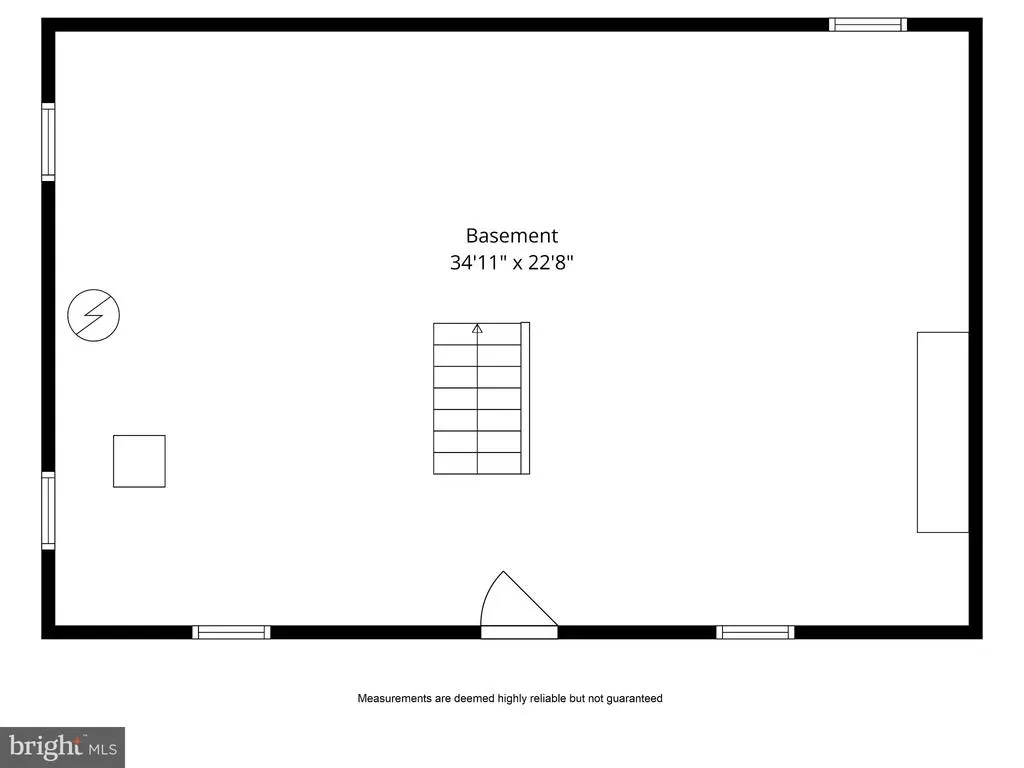
BACK ON THE MARKET AND AWAITING IT'S NEW OWNER TO ADD THEIR PERSONAL TOUCH! Offered at a $534,900, this 2,228-square-foot center hall colonial features 4 bedrooms and 2.5 bathrooms on a large corner lot with a fenced backyard, public sewer, and well water. The main level features a spacious living room anchored by a brick surround fireplace and abundant natural light. An updated eat-in kitchen with a newer dual-fuel range connects to a formal dining room, creating a practical flow for everyday living and entertaining. A den/bonus room at the rear of the home provides direct access to the patio and backyard, ideal for a media room, playroom, or home office. The first-floor laundry/mud room, with a second refrigerator, and a convenient half bath complete this level. Upstairs, the primary suite includes an attached full bathroom and double closets. Three additional bedrooms share a refreshed hall bathroom. Wood floors and fresh paint are found throughout the home. The property includes a full basement, offering storage or potential future finishing, and an attached two-car garage with an oversized driveway for ample parking. Updated utilities include a new radon system (just installed last week), new boiler (2025), updated electrical panel (2011), and a newer well pump. Please note while there is central air on the first floor, upstairs bedrooms are cooled by window AC units. Located near major routes including I-295, Route 1, and Route 29, as well as nearby train stations, this home provides convenient access for commuting and regional travel. Act fast and schedule your private showing now. It won't last long at this price! (Priced under market value for quick sale.) This is an estate sale; the seller will provide the Ewing Certificate of Occupancy.
| Price History | |
|---|---|
| 5/18/2026 | Listed $595,000 |
| 6/11/2026 | 5$570,000 |
| 7/18/2026 | 7$534,900 |
General Features
| Living Area | 2228 |
|---|---|
| Sewer | Public Sewer |
| Heating | Baseboard - Hot Water |
| Cooling | Central A/C,Window Unit(s) |
| Possession | 0-30 Days CD,31-60 Days CD |
| Roof | Shingle |
| Appliances | Dishwasher |
| Zoning | R-1 |
| Garage Spaces | 2.00 |
| Patio/Porch Features | Patio(s) |
| Architectural Style | Colonial |
| Construction Materials | Frame |
| School District | EWING TOWNSHIP PUBLIC SCHOOLS |
| Exclusions | personal belongings |
| Year Built | 1963 |
| Levels | 2 |
| Tax Year | 2025 |
| Ownership | Fee Simple |
| Cool Fuel | Electric |
| Accessibility | None |
| County | MERCER |
| New Construction | No |
| Property Type | Residential |
| HOA | No |
| Subdivision Name | SHABAKUNK HILLS |
| Garage Y/N | Yes |
| Water Access Y/N | No |
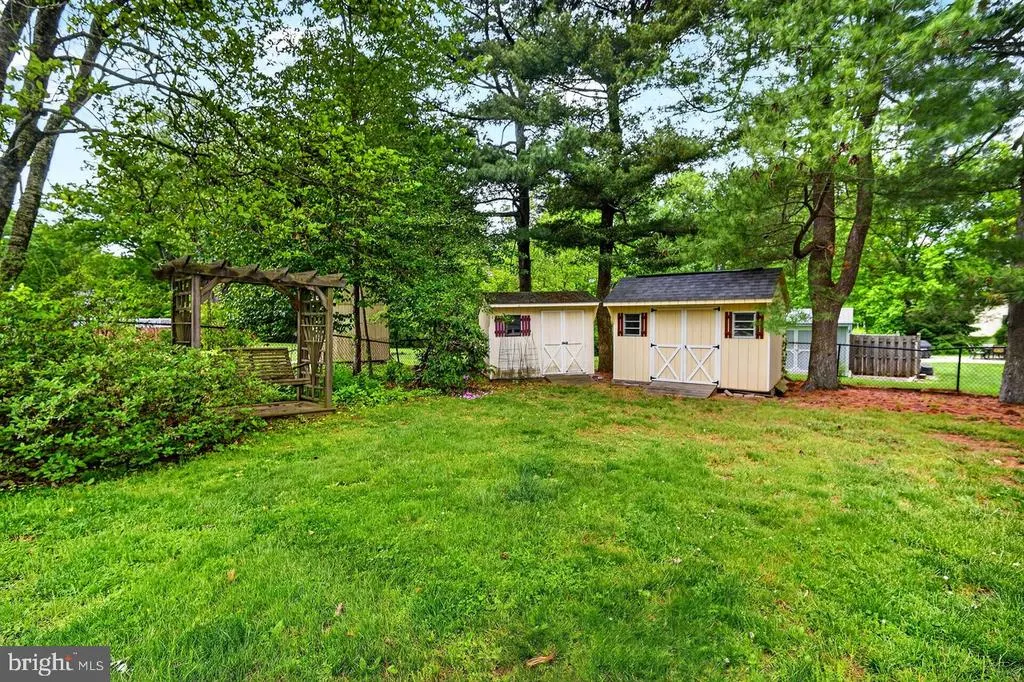
| Other Structures | Above Grade,Below Grade |
| Total Rooms | 9 |
| Full Baths | 2 |
| Status | ACTIVE |
| Directions | Federal City Rd to Bull Run Rd or Rt 31 to Bull Run Rd. House on the corner of Bull Run Rd and Lopatcong Dr. |
| City | EWING |
| Disclosures | Prop Disclosure,Lead Based Paint - State |
| Senior Community Y/N | No |
| MLS Area | Ewing Twp (21102) |
| Lot Size Units | Square Feet |
| Lot Size Square Feet | 22500.00 |
| Tax Assessed Value | 272900.0 |
| Tax Annual Amount | 11055.0 |
| Structure Type | Detached |
| Condo/Coop Association fee Y/N | No |
| Bathrooms Count Main Level | 1.00 |
| Price Per Sq Ft Total AG | 240.08 |
| Acceptable Financing | Conventional,Cash,FHA,VA |
| Vacation Rental Y/N | No |
| Virtual Tour | https://sites.hangtime27.com/118bullrunroad |
| Total SQFT | 2228 |
| Standard Status | Active |
| Year Built Source | Estimated |
| Tax Lot | 00015 |
Interior Features
| Heating Fuel | Natural Gas |
|---|---|
| Basement | Full |
| Flooring | Wood,Tile/Brick |
| Total Fireplaces | 1 |
| Fireplace Features | Brick,Wood |
| Hot Water | Natural Gas |
| Basement (Y/N) | Yes |
| Heating Y/N | Yes |
| Fireplace Y/N | Yes |
| Above Grade Finished Area | 2228 |
| Half Baths | 1 |
| Central Air Y/N | Yes |
| Total Bedrooms | 4 |
| Below Grade Finished Area Unit Type | Square Feet |
| LivingAreaSource | Assessor |
| Laundry Type | Main Floor |
| Below Grade Finished Area Source | Assessor |
| Bedrooms Count All Upper Levels | 4 |
| Bedrooms Count Upper Level 1 | 4 |
| Bathrooms Half Main Level | 1 |
| Bathrooms Full Upper Level 1 | 2 |
| Bathrooms Full All Upper Levels | 2 |
| Bathrooms Count Upper Level 1 | 2.00 |
| Bathrooms Count All Upper Levels | 2 |
| Above Grade Finished Area Source | Assessor |
| Above Grade Finished Area Unit Type | Square Feet |
| Total Baths | 3 |
Exterior Features
| Exterior Amenities | Awning(s) |
|---|---|
| Pool | No Pool |
| Fencing | Fully |
| Parking Features | Concrete Driveway |
| Lot Features | Corner |
| Water Source | Well |
| Inclusions | Range,Fridge-Kitchen,Fridge-Laundry Room,Washer & Dryer |
| Total Parking Spaces | 6 |
| Garage Features | Additional Storage Area,Garage - Front Entry,Garage Door Opener |
| Type of Parking | Attached Garage,Driveway |
| Foundation Details | Block |
| Water View Y/N | No |
| Lot Dimensions | 150X150 |
| Lot Size Acres | 0.52 |
| Lot Size Source | Estimated |
| Waterfront Y/N | No |
| Land Assessed Value | 87000.00 |
| Navigable Water Y/N | No |
| Water Oriented Y/N | No |
| # of Attached Garage Spaces | 2 |
Amenities
- Foreclosure
- Views
- Short Sale
- New Construction
- Adult 55+
- Lease To Own
- No HOA Fees
- Furnished
- Primary On Main
- Air Conditioning
- Seller Finance
- Green
- Fixer Upper
- Horse
- Golf
- Fireplace
- Deck
- Garage
- Basement
- Pool
Property vs Single Family Average in 08638
Price
Taxes
Year Built
Visits
 © BRIGHT, All Rights Reserved
