
Address
415 Village Road E, Princeton Junction, NJ
Price
$ 850,000
Property Attributes
- MLS#NJME2075976
- TypeSingle Family
- Listing Status ACTIVE
- CountyMERCER
- CityPrinceton Junction
- AreaWest Windsor Twp
- NeighborhoodPrinceton Oaks
- Zip08550
- StyleColonial
- Year Built1850
- Taxes$ 15493
- Price$ 850,000
- Bedrooms4
- Full Bathrooms3
- Half Bathrooms0
- Sqr Footage2986
- Lot Size0.56 Acres
Data Source:
Bright MLS
Property Description
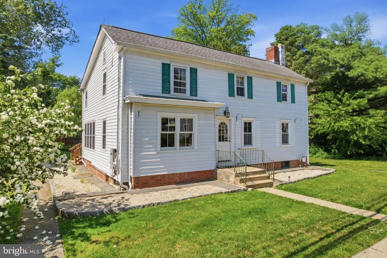
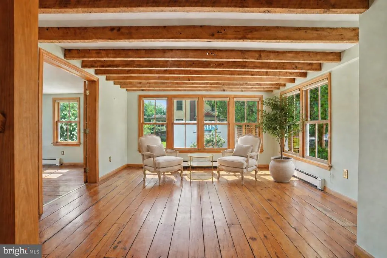
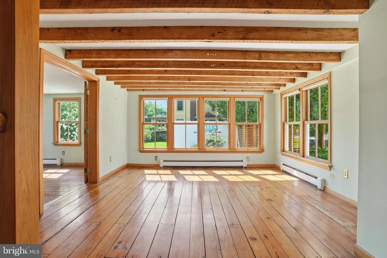
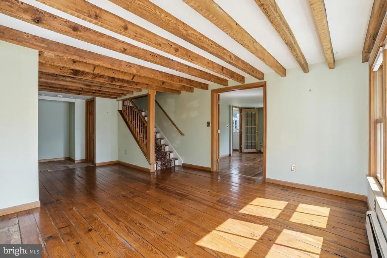
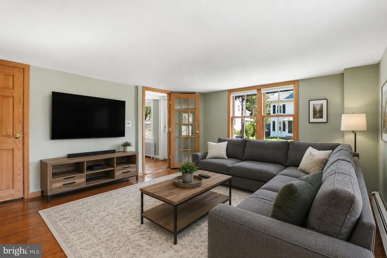
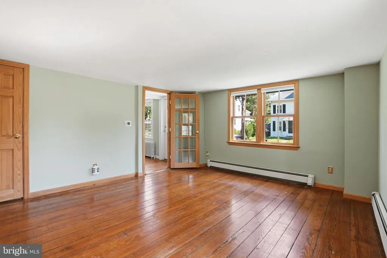
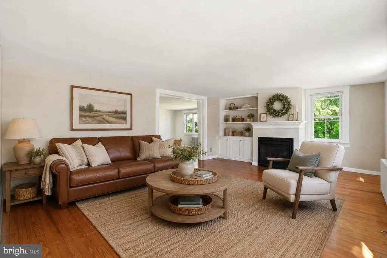
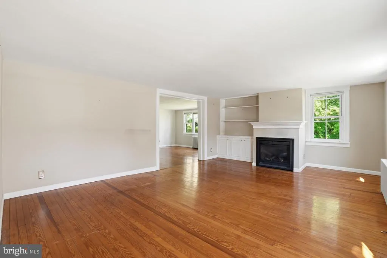
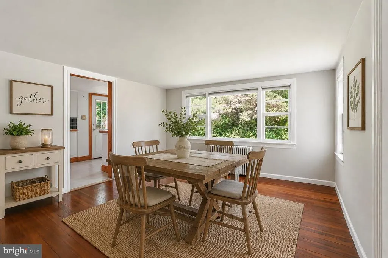
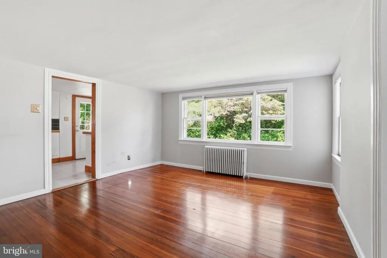
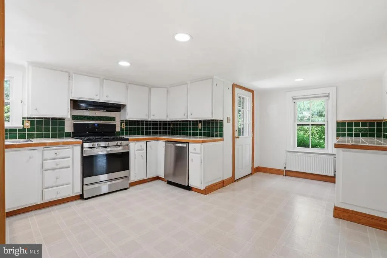
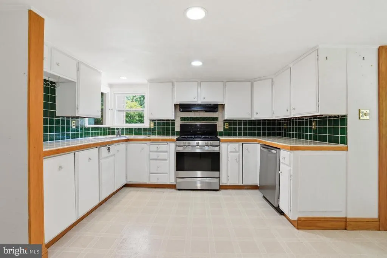
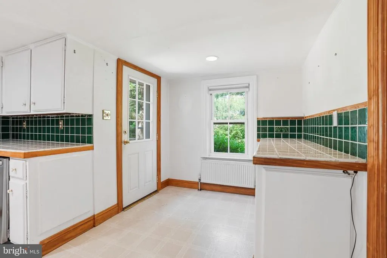
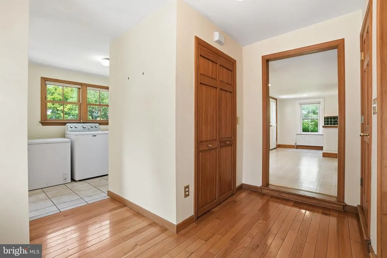
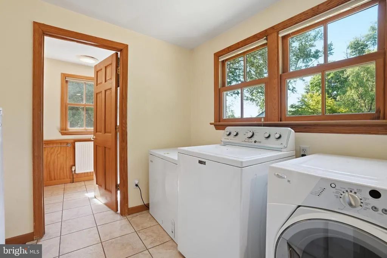
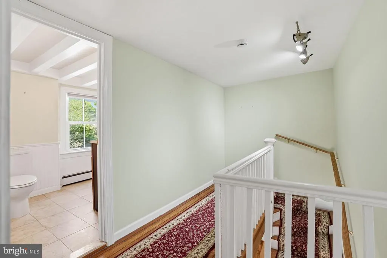
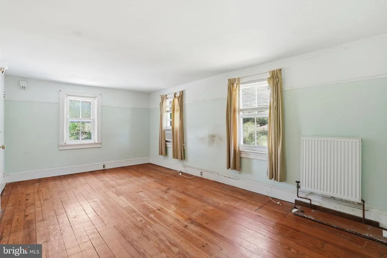
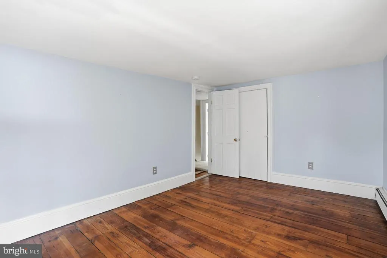
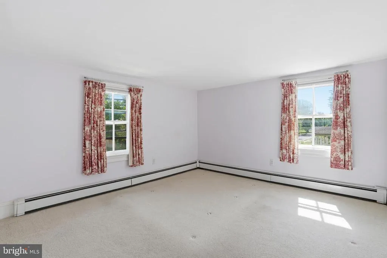
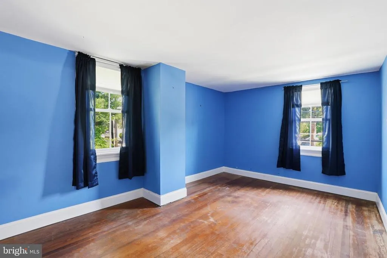
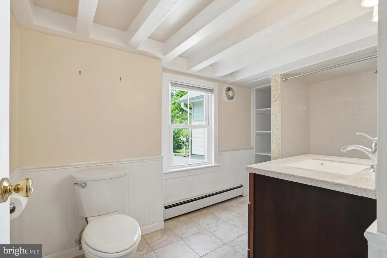
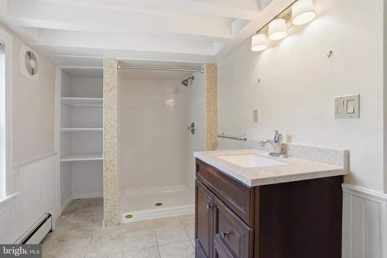
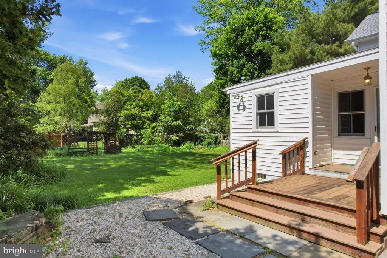
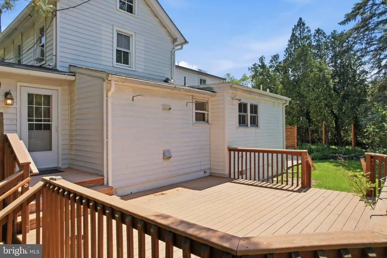
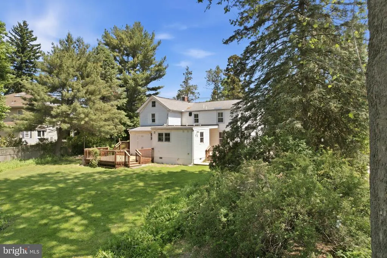
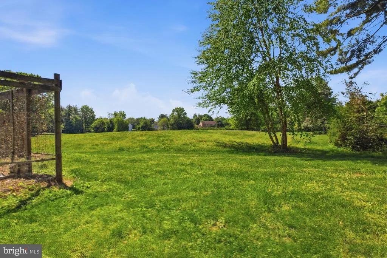
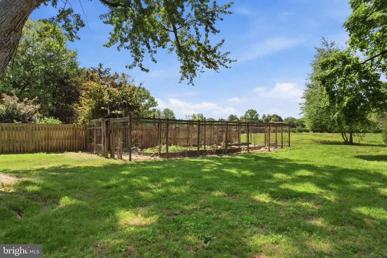
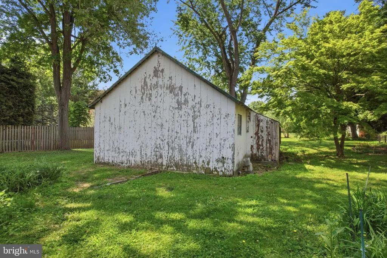
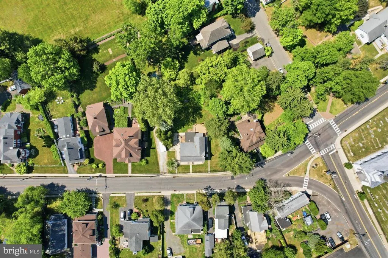
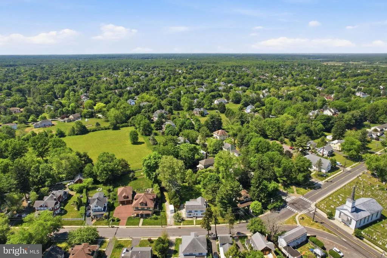
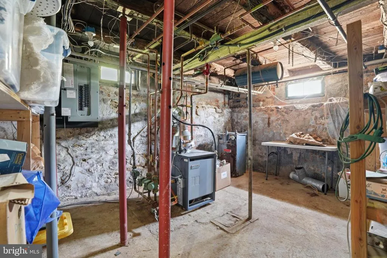
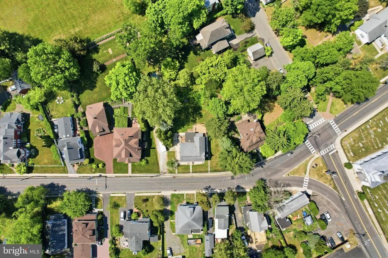
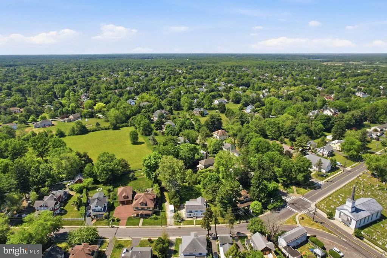
Settled in the hamlet of Dutch Neck, this northeasterly facing home offers a rare blend of community energy and peaceful living. The property is one mile from the NJ Transit Station and mere steps from Dutch Neck Elementary School within the nationally acclaimed West WindsorPlainsboro School District. A step inside reveals a history that began in 1850. Years of thoughtful improvements have created a home that feels both cherished and timeless. The main level offers dedicated spaces for the kitchen, dining room, and living roomanchored by a gas fireplacealong with a cozy sitting room and a sun drenched family room, accented by exposed beams. A mudroom, laundry room, and full bath complete this level. Dual staircases ascend to the second floor, revealing four bedrooms, two full baths, and a flexible bonus room. Outdoors, the property shines with a deep, picturesque lot filled with established perennials, creating a lush and colorful backdrop from spring through fall. A whole house generator provides added peace of mind and year round comfort. Lovingly maintained and ideally located in one of New Jerseys most sought-after communities, this Princeton Junction gem blends convenience and everyday livability. It is positioned at a value that invites the next owner to elevate the home to its ultimate potential. Certain rooms are viturally staged to provide ideas and inspiration for the viewer.
| Price History | |
|---|---|
| 5/19/2026 | Listed $895,000 |
| 6/10/2026 | 2$885,000 |
| 7/8/2026 | 4$850,000 |
General Features
| Living Area | 2986 |
|---|---|
| Sewer | Public Sewer |
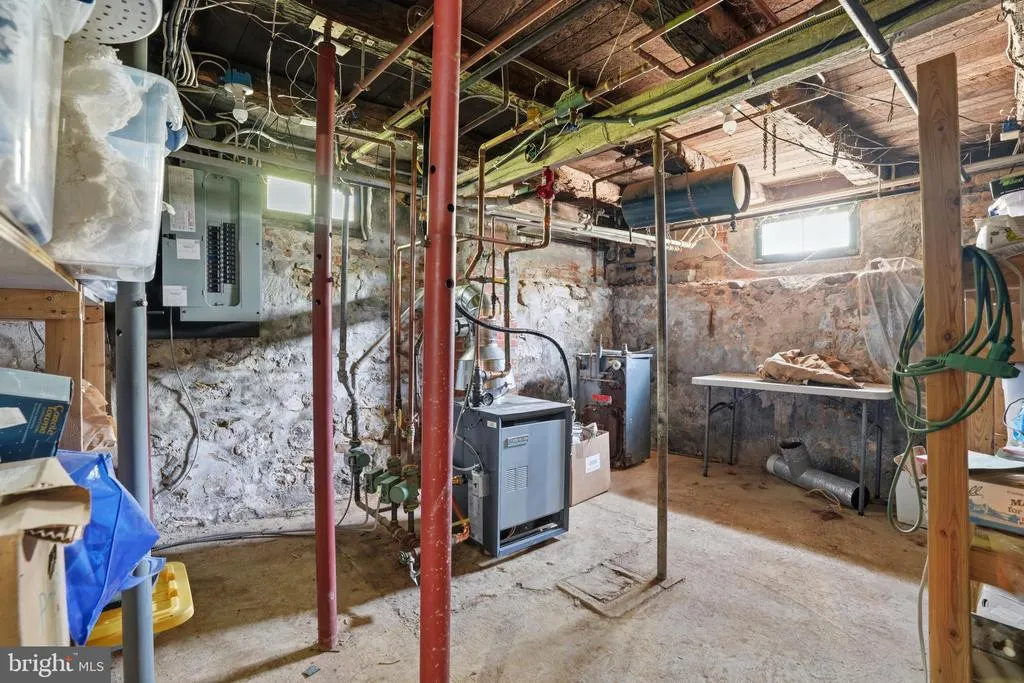
| Heating | Baseboard - Hot Water,Radiator |
| Cooling | None |
| Possession | Negotiable |
| Roof | Asphalt |
| Zoning | R20 |
| Garage Spaces | 2.00 |
| Patio/Porch Features | Deck(s) |
| Architectural Style | Colonial |
| Construction Materials | Frame |
| School District | WEST WINDSOR-PLAINSBORO REGIONAL |
| Year Built | 1850 |
| Levels | 2 |
| Tax Year | 2025 |
| Ownership | Fee Simple |
| Cool Fuel | None |
| Accessibility | None |
| County | MERCER |
| New Construction | No |
| Property Type | Residential |
| HOA | No |
| Subdivision Name | PRINCETON OAKS |
| Garage Y/N | Yes |
| Water Access Y/N | No |
| Other Structures | Above Grade,Below Grade |
| Full Baths | 3 |
| Status | ACTIVE |
| Directions | If using a GPS app,input 415 Village Road E,Princeton Junction,NJ . |
| City | PRINCETON JUNCTION |
| Disclosures | Lead Based Paint - Federal |
| Senior Community Y/N | No |
| MLS Area | West Windsor Twp (21113) |
| Lot Size Units | Square Feet |
| Lot Size Square Feet | 24394.00 |
| Tax Assessed Value | 490000.0 |
| Tax Annual Amount | 15493.0 |
| Home Warranty Y/N | No |
| Structure Type | Detached |
| Condo/Coop Association fee Y/N | No |
| Bathrooms Full Main Level | 1 |
| Bathrooms Count Main Level | 1.00 |
| Price Per Sq Ft Total AG | 284.66 |
| Acceptable Financing | Cash,Conventional |
| Historic Y/N | No |
| Lease Considered Y/N | No |
| Vacation Rental Y/N | No |
| Total SQFT | 2986 |
| Standard Status | Active |
| Year Built Source | Assessor |
| Tax Lot | 00006 01 |
| Association Recreation Fee | No |
Interior Features
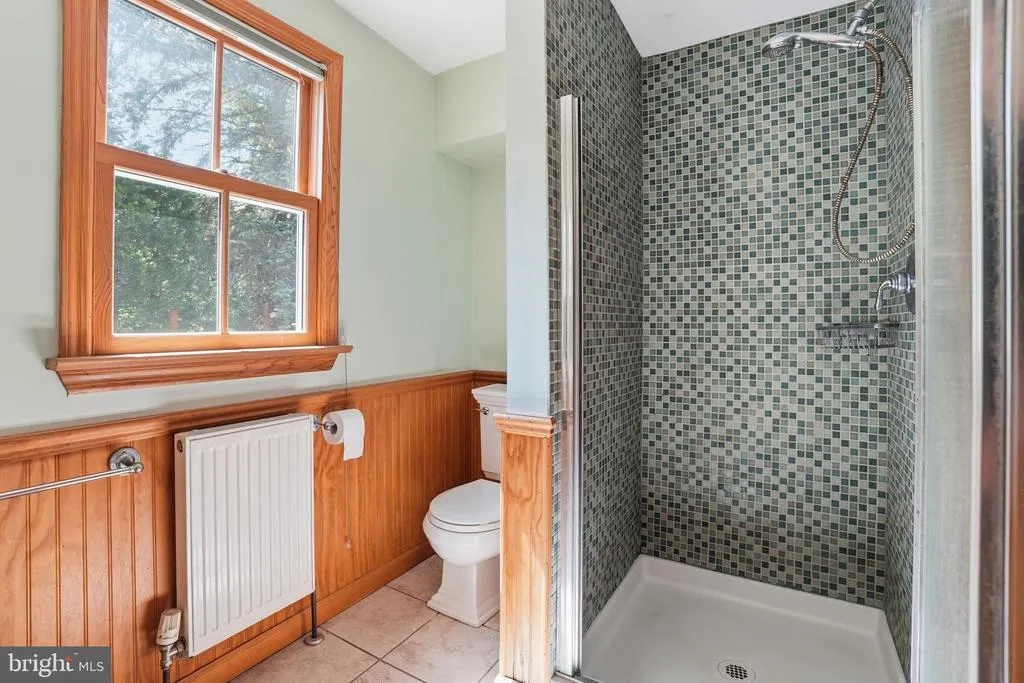
| Interior Amenities | Additional Stairway,Bathroom - Stall Shower,Bathroom - Tub Shower |
|---|---|
| Heating Fuel | Natural Gas |
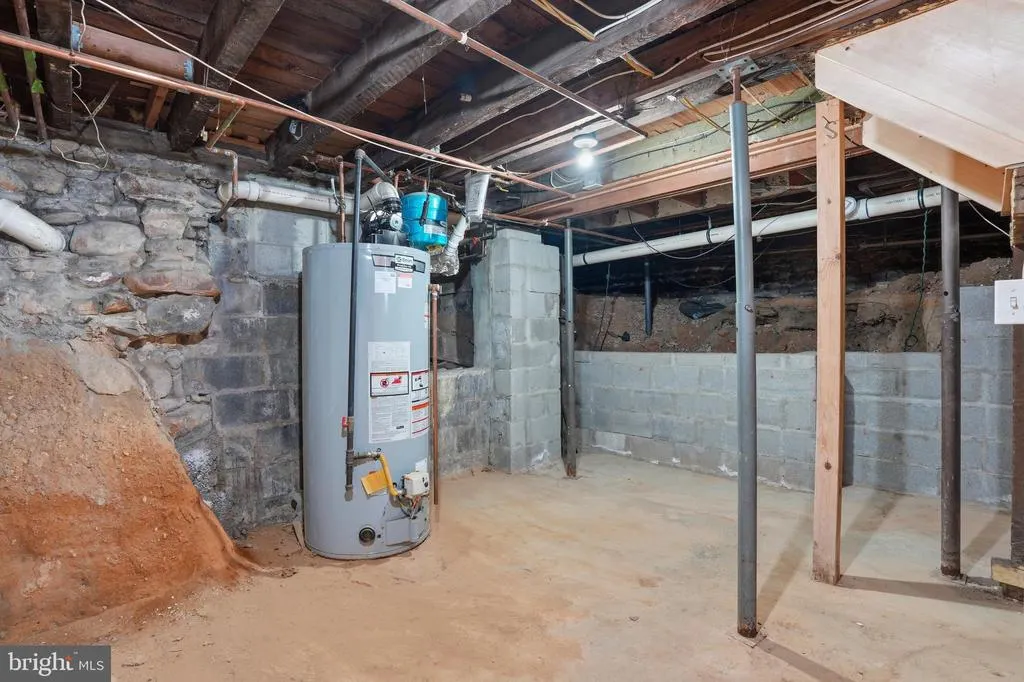
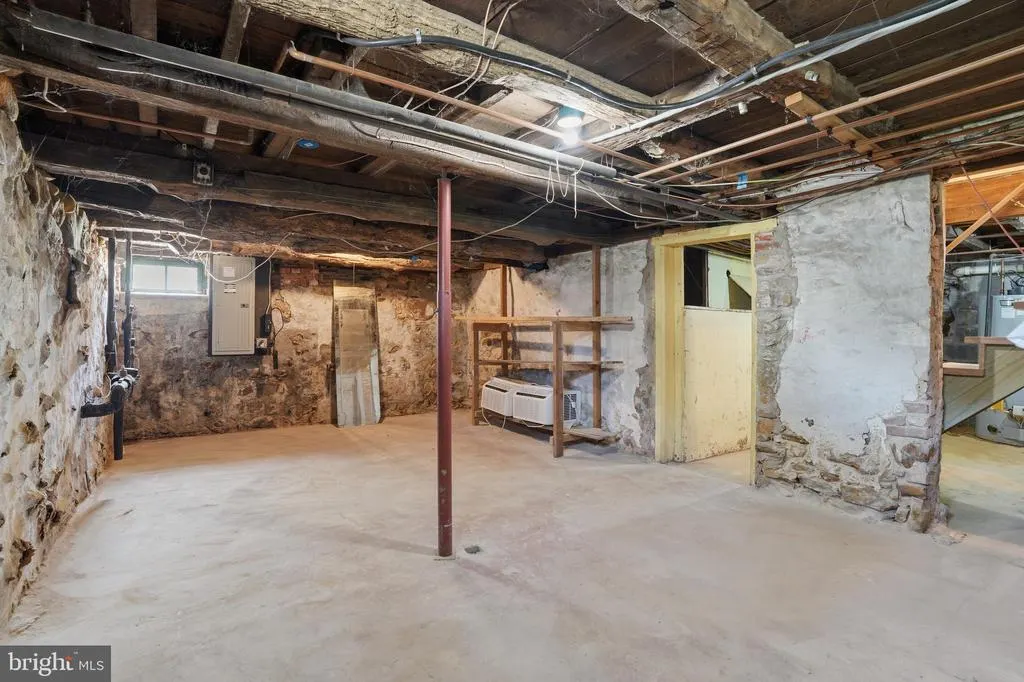
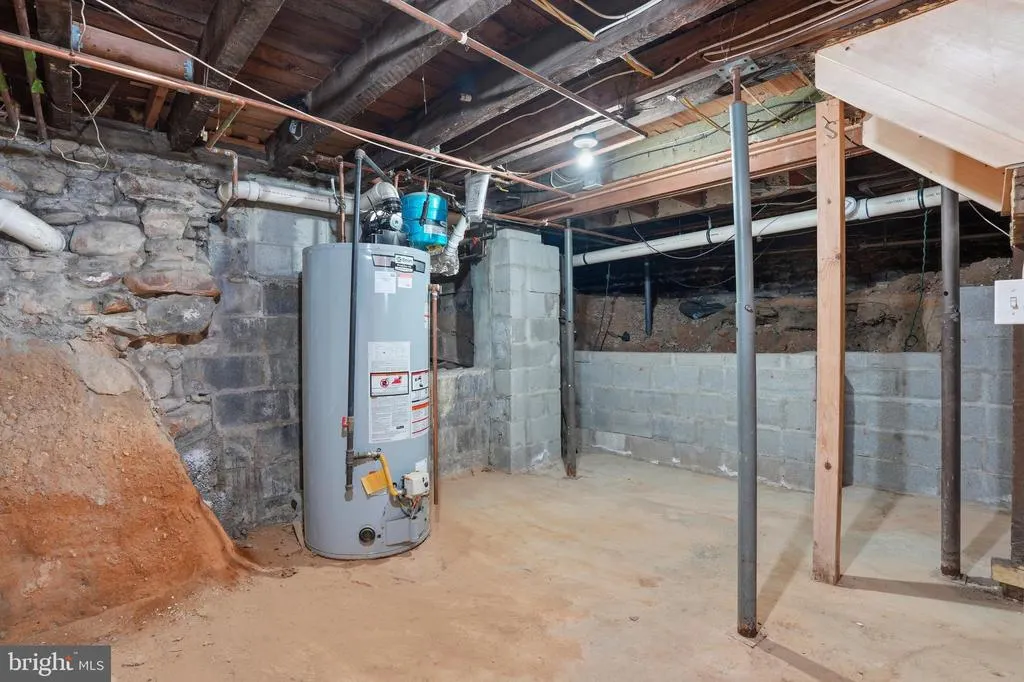
| Basement | Full |
| Flooring | Ceramic Tile,Carpet,Hardwood |
| Total Fireplaces | 1 |
| Fireplace Features | Gas/Propane |
| Hot Water | Natural Gas |
| Basement (Y/N) | Yes |
| Heating Y/N | Yes |
| Fireplace Y/N | Yes |
| Above Grade Finished Area | 2986 |
| Central Air Y/N | No |
| Total Bedrooms | 4 |
| Room Type | Living Room,Dining Room,Primary Bedroom,Sitting Room,Bedroom 2,Bedroom 3,Bedroom 4,Kitchen,Family Room,Laundry,Mud Room,Bonus Room,Primary Bathroom,Full Bath |
| Below Grade Finished Area Unit Type | Square Feet |
| LivingAreaSource | Assessor |
| Laundry Type | Main Floor |
| Below Grade Unfin Area Units | Square Feet |
| Below Grade Unfin SQFT Source | Assessor |
| Below Grade Finished Area Source | Assessor |
| Bedrooms Count All Upper Levels | 4 |
| Bedrooms Count Upper Level 1 | 4 |
| Bathrooms Full Upper Level 1 | 2 |
| Bathrooms Full All Upper Levels | 2 |
| Bathrooms Count Upper Level 1 | 2.00 |
| Bathrooms Count All Upper Levels | 2 |
| Above Grade Finished Area Source | Assessor |
| Above Grade Finished Area Unit Type | Square Feet |
| Total Baths | 3 |
Exterior Features
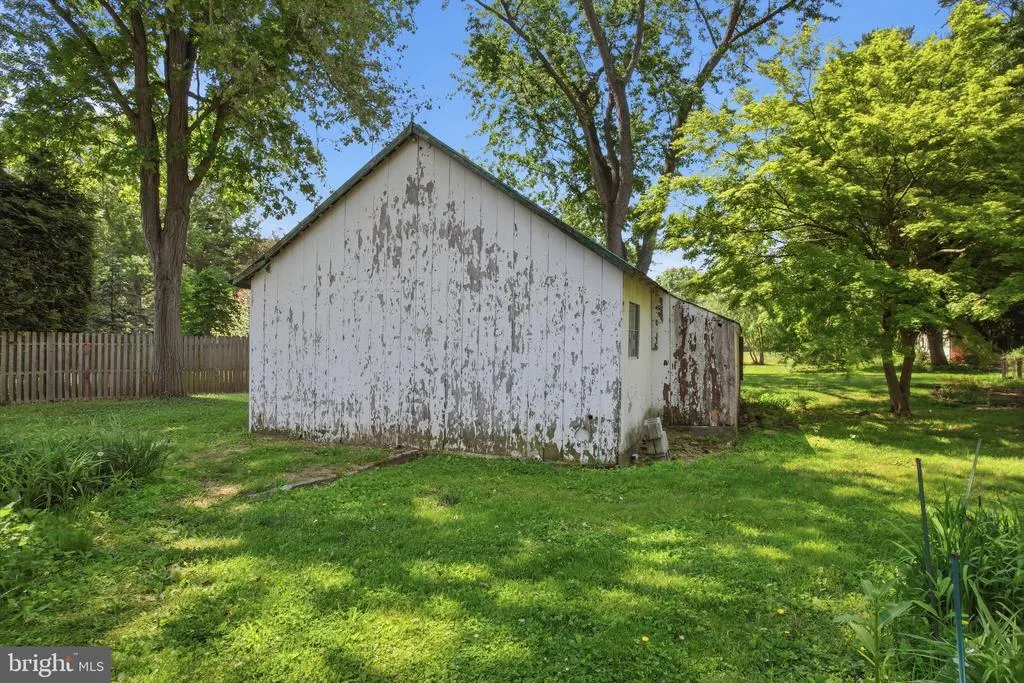
| Exterior Amenities | Exterior Lighting,Sidewalks,Street Lights,Outbuilding(s) |
|---|---|
| Pool | No Pool |
| Water Source | Public |
| Inclusions | washer,dryer,chest freezer,refrigerator - all as-iscondition,no monetary value |
| Total Parking Spaces | 5 |
| Garage Features | Garage - Side Entry |
| Type of Parking | Detached Garage,Driveway |
| Foundation Details | Other |
| Spa | No |
| Water View Y/N | No |
| Lot Dimensions | 0.00 x 0.00 |
| Lot Size Acres | 0.56 |
| Lot Size Source | Assessor |
| Waterfront Y/N | No |
| Land Assessed Value | 244600.00 |
| Navigable Water Y/N | No |
| Water Oriented Y/N | No |
| # of Detached Garage Spaces | 2 |
| LotDimensionsSource | Assessor |
Room Details
| Room | Dimensions | Level | Flooring | Details |
|---|---|---|---|---|
| Bedroom 2 | Upper 1 | |||
| Bedroom 3 | Upper 1 | |||
| Bedroom 4 | Upper 1 | |||
| Bonus Room | Upper 1 | |||
| Dining Room | Main | |||
| Family Room | Main | |||
| Full Bath | Main | |||
| Full Bath | Upper 1 | |||
| Kitchen | Main | |||
| Laundry | Main | |||
| Living Room | Main | |||
| Mud Room | Main | |||
| Primary Bathroom | Upper 1 | |||
| Primary Bedroom | Upper 1 | |||
| Sitting Room | Main |
Amenities
- Foreclosure
- Views
- Short Sale
- New Construction
- Adult 55+
- Lease To Own
- No HOA Fees
- Furnished
- Primary On Main
- Air Conditioning
- Seller Finance
- Green
- Fixer Upper
- Horse
- Golf
- Fireplace
- Deck
- Garage
- Basement
- Pool
Property vs Single Family Average in 08550
Price
Taxes
Year Built
Visits
 © BRIGHT, All Rights Reserved
