
Primary on Main - Eco Friendly
Address
137-141 Stockton Street, Hightstown, NJ
Price
$ 924,900
Property Attributes
- MLS#NJME2074400
- TypeSingle Family
- Listing Status ACTIVE
- CountyMERCER
- CityHightstown
- AreaHightstown Boro
- Zip08520
- StyleColonial,Federal
- Year Built1770
- Taxes$ 13492
- Price$ 924,900
- Bedrooms2
- Full Bathrooms2
- Half Bathrooms0
- Sqr Footage3800
- Lot Size0.28 Acres
Data Source:
Bright MLS
Property Description
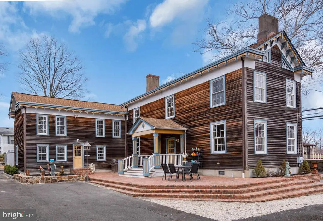
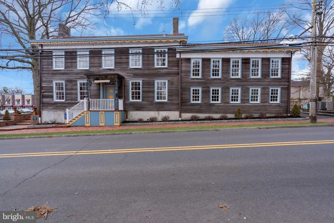
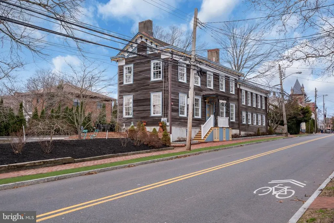
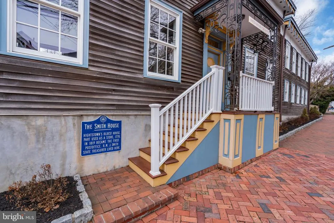
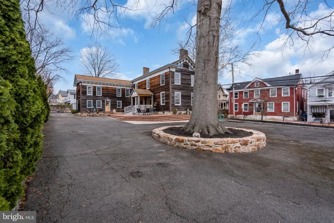
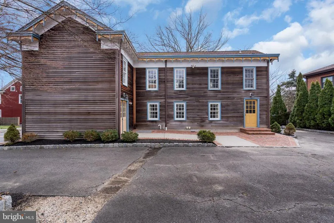
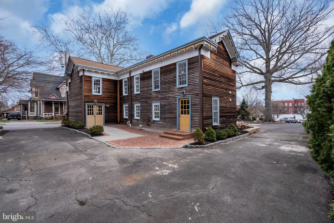
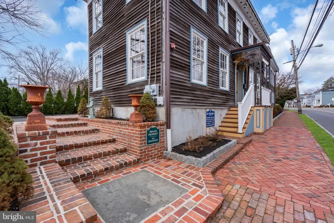
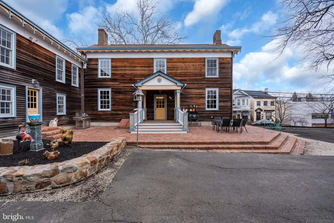
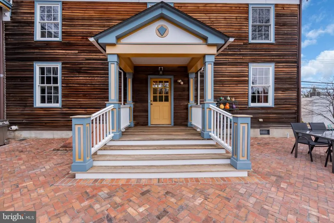
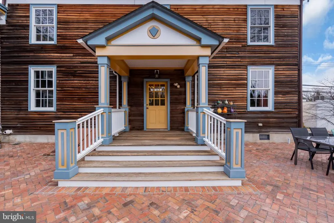
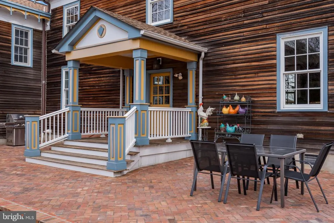
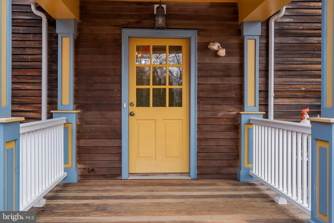
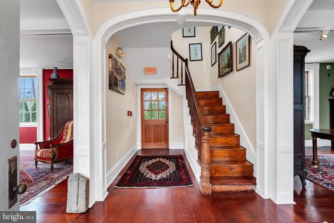
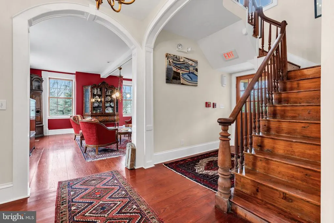
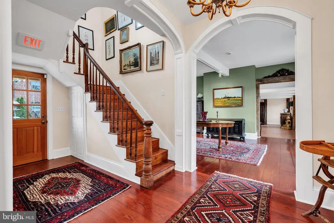
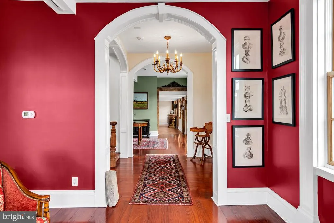
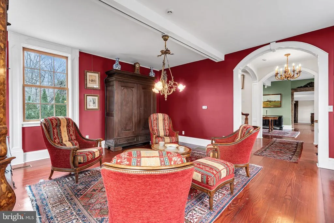
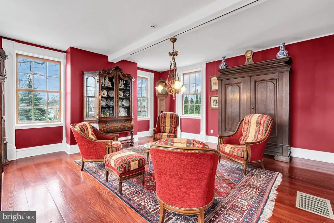
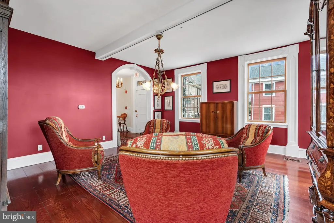
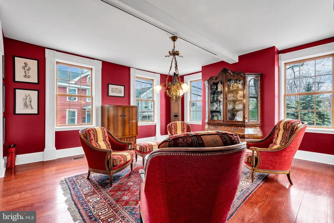
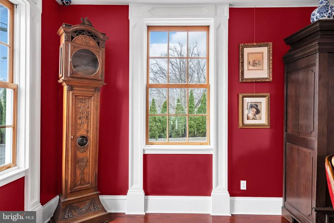
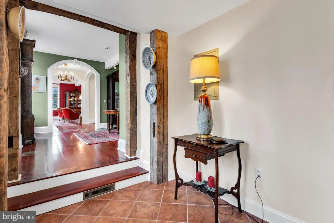
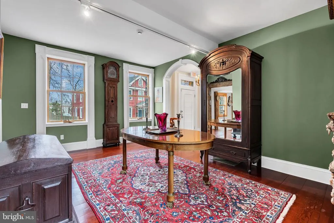
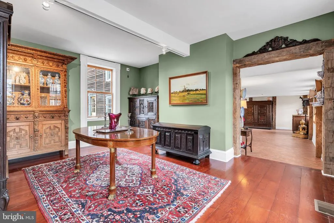
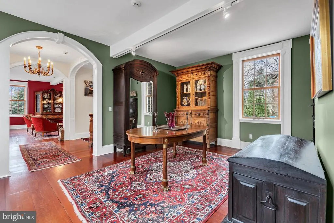
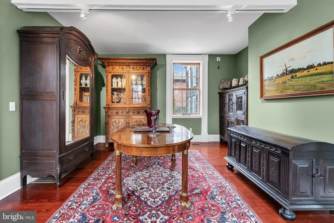
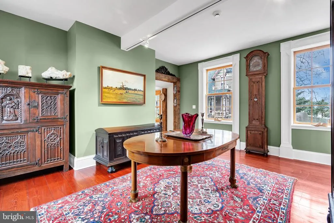
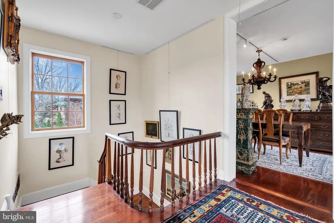
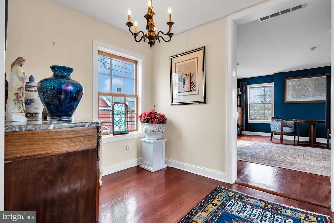
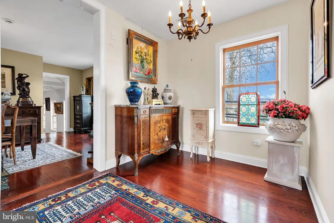

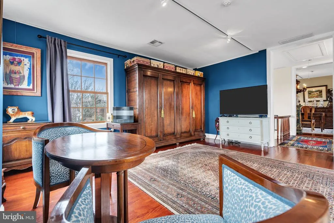
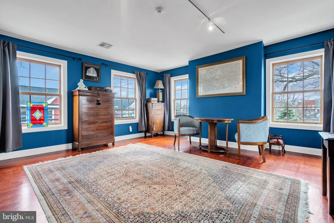
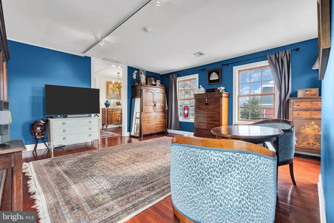
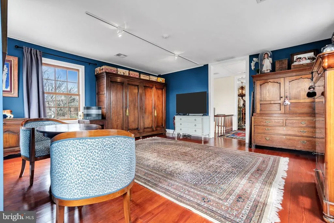
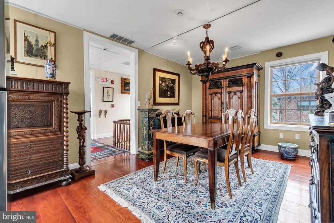
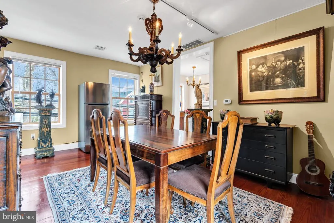
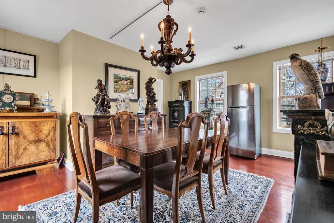
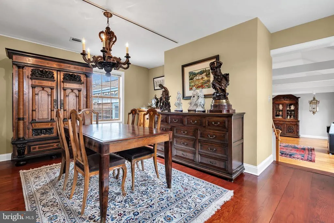
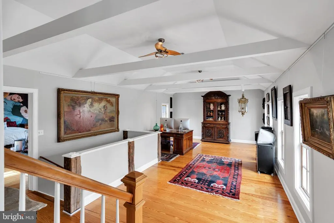
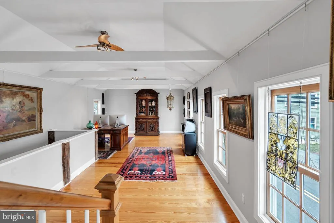
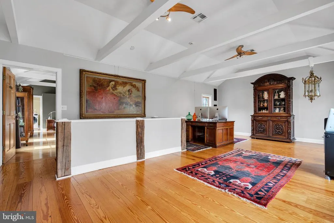
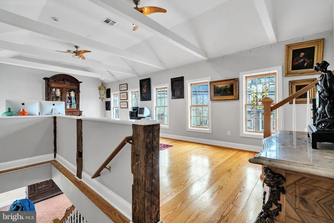
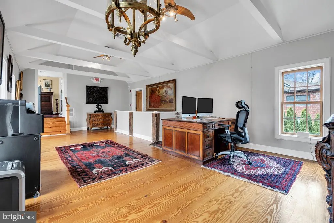
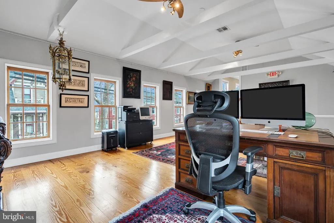
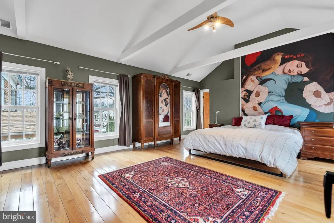
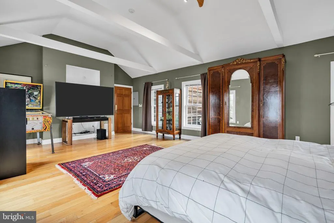
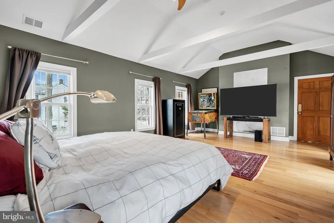
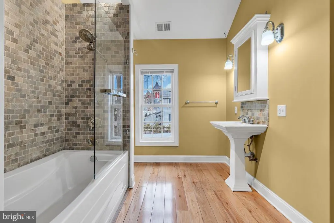
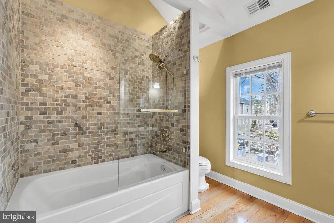
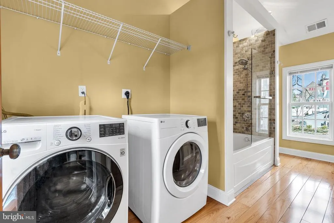
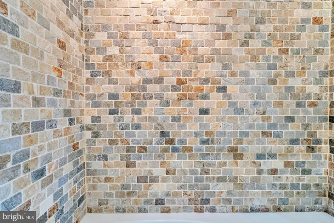
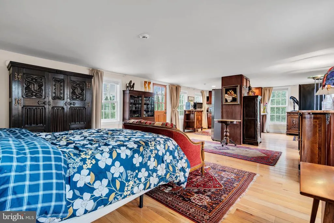
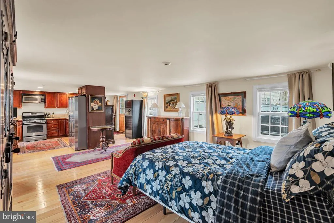
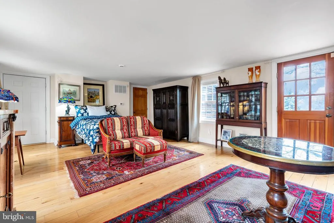
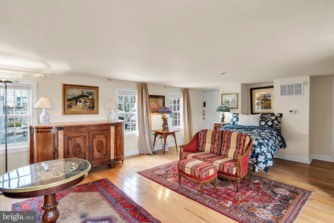
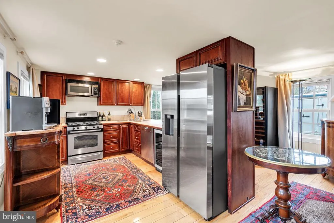
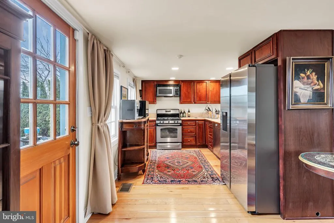
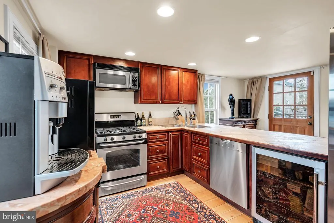
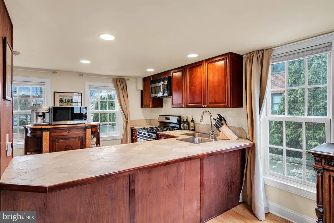
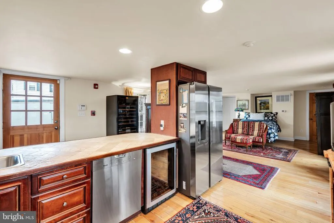
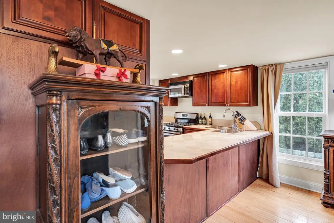
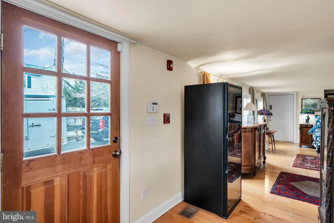
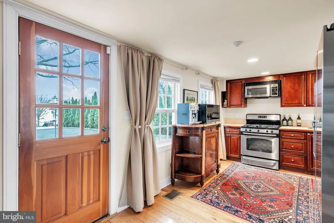
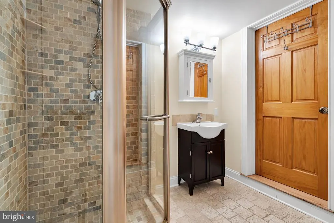
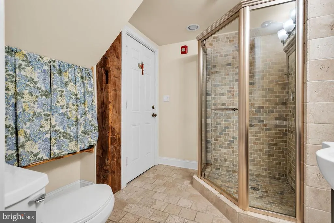
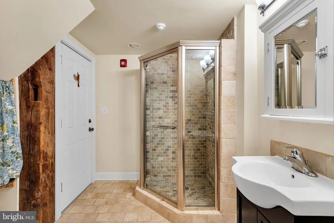
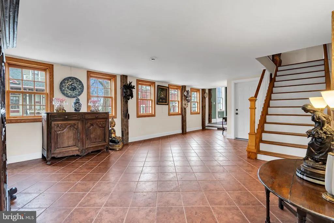
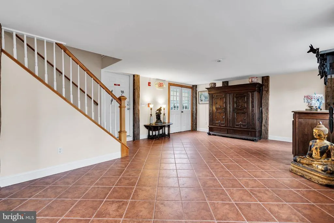
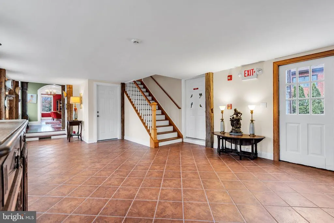
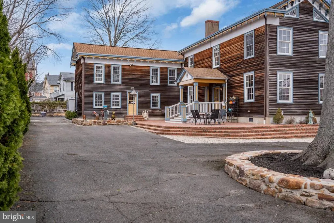
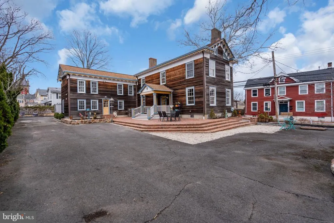
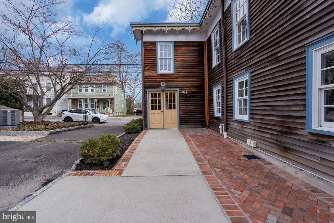
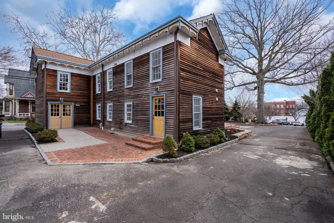
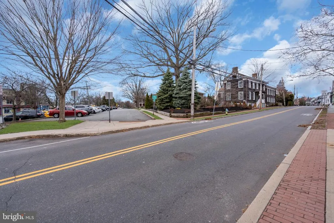
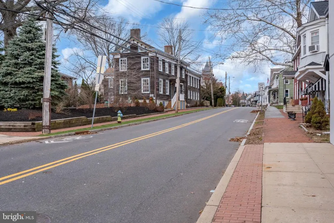
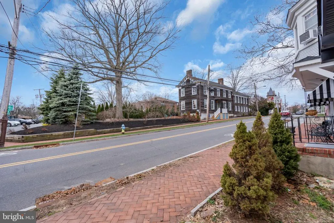
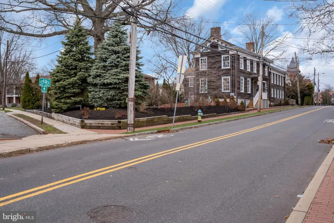
*Mixed Use - Commercial/Residential* Own a piece of New Jerseys foundational history at the iconic "Smith House," located at 137-141 Stockton Street. Recognized as the oldest residence in Hightstowna town established in 1721this landmark pre-Revolutionary asset (c. 1770) is a high-visibility commercial and residential powerhouse positioned at a primary gateway to the Borough. The property has been transformed through an exhaustive, three-year top-to-bottom renovation project, meticulously marrying historic prestige with 21st-century infrastructure. The exterior features replaced premium cedar wood siding complemented by low-maintenance synthetic trim, offering the timeless beauty of a colonial estate with modern durability. The professional landscaping is highlighted by a magnificent, giant mature Oak tree and established greenery, all maintained by a dedicated sprinkler and drip system on its own separate water meter to minimize utility costs. A standout feature is the expansive circular driveway, offering rare dual-street ingress and egress from both Stockton Street and Railroad Avenue. This strategic layout provides seamless access for clients or residents and sits directly adjacent to the municipal public parking lot, essentially solving any parking constraints for high-traffic use. The front entrance is defined by custom mahogany woodwork, leading into a building that has been structurally "over-built" for the modern era. Every major system has been replaced, including modernized natural gas forced-heat and central air via three independent HVAC units, high-capacity electrical, modern plumbing, and over 40 high-end energy-efficient aluminum clad exterior and wood interior windows. The interior is a masterclass in detail, featuring soaring 9-foot ceilings and custom-milled trim work that has been meticulously matched to the original 18th-century profiles for total architectural consistency. Highlights include a preserved original staircase with historic Pumpkin Pine treads. The 3,300 sq. ft. main showroom and office space features imported 8 inch wide yellow pine flooring, complemented by full bathrooms on both the first and second floors. A separate 16x32 back portion offers a 512 sq. ft. residential-ready studio with a full kitchen, providing incredible live-work flexibility or an upscale rental income stream. Situated in the versatile Downtown Gateway (DTG) Zone, the property offers a wide array of potential "as-of-right" uses. Whether you envision a prestigious law or medical suite, a premier retail gallery, an upscale bistro, or a grand residential retreat, this location offers unparalleled visibility and traffic exposure. Perfectly positioned for regional connectivity, the property is just 10 minutes from Princeton Junction (Amtrak/NJ Transit), 5 minutes from the NJ Turnpike (Exit 8), and less than an hour from both NYC and Philadelphia. With ample off-street parking availability and a concrete ADA-compliant access ramp, this three-year labor of love is a truly turnkey asset ready for its next visionary owner.
| Price History | |
|---|---|
| 3/25/2026 | Listed $975,000 |
| 6/4/2026 | 6$924,900 |
General Features
| Living Area | 3800 |
|---|---|
| Sewer | Public Sewer |
| Heating | 90% Forced Air,Forced Air |
| Cooling | Central A/C |
| Possession | 31-60 Days CD,Immediate,Settlement,0-30 Days CD |
| Roof | Asphalt |
| Zoning | DTG |
| Architectural Style | Colonial,Federal |
| Construction Materials | Frame,Concrete,Stone,Wood Siding |
| School District | EAST WINDSOR REGIONAL SCHOOLS |
| Exclusions | All personal property including Antiques,Chandeliers,and large wine fridge |
| Year Built | 1770 |
| Electric | 200+ Amp Service |
| Levels | 2 |
| Tax Year | 2025 |
| Ownership | Fee Simple |
| Cool Fuel | Electric |
| Accessibility | Entry Slope |
| County | MERCER |
| New Construction | No |
| Property Type | Residential |
| HOA | No |
| Subdivision Name | NONE AVAILABLE |
| Garage Y/N | No |
| Water Access Y/N | No |
| Other Structures | Above Grade |
| Transportation | Bus Stop less than 1 mile,Commuter Lots less than 5 miles |
| Total Rooms | 11 |
| Full Baths | 2 |
| Status | ACTIVE |
| Directions | GPS |
| City | HIGHTSTOWN |
| Senior Community Y/N | No |
| MLS Area | Hightstown Boro (21104) |
| Lot Size Units | Square Feet |
| Lot Size Square Feet | 12197.00 |
| Tax Assessed Value | 264100.0 |
| Tax Annual Amount | 13492.0 |
| Property Condition | Excellent |
| Structure Type | Detached |
| Condo/Coop Association fee Y/N | No |
| Bathrooms Full Main Level | 1 |
| Bathrooms Count Main Level | 1.00 |
| Price Per Sq Ft Total AG | 243.39 |
| Acceptable Financing | Cash,Conventional,FHA,VA |
| Historic Y/N | Yes |
| Vacation Rental Y/N | No |
| Total SQFT | 3800 |
| Location Type | Downtown |
| Standard Status | Active |
| Year Built Source | Estimated |
| Tax Lot | 00001 |
Interior Features
| Heating Fuel | Natural Gas |
|---|---|
| Basement | Outside Entrance,Partial,Unfinished |
| Hot Water | Natural Gas |
| Basement (Y/N) | Yes |
| Heating Y/N | Yes |
| Above Grade Finished Area | 3800 |
| Central Air Y/N | Yes |
| Total Bedrooms | 2 |
| Room Type | Living Room,Dining Room,Bedroom 2,Kitchen,Bedroom 1,Office,Bathroom 1 |
| Main Level Bedrooms | 1 |
| LivingAreaSource | Estimated |
| Bedrooms Count All Upper Levels | 1 |
| Bedrooms Count Upper Level 1 | 1 |
| Bathrooms Full Upper Level 1 | 1 |
| Bathrooms Full All Upper Levels | 1 |
| Bathrooms Count Upper Level 1 | 1.00 |
| Bathrooms Count All Upper Levels | 1 |
| Above Grade Finished Area Source | Estimated |
| Above Grade Finished Area Unit Type | Square Feet |
| Total Baths | 2 |
Exterior Features
| Pool | No Pool |
|---|---|
| Parking Features | Private |
| Water Source | Public |
| Inclusions | Washer,Dryer,Refrigerator,Oven,Microwave,Dishwasher,small wine fridge |
| Type of Parking | Driveway,Off Street,Parking Lot |
| Foundation Details | Stone |
| Water View Y/N | No |
| Lot Dimensions | 191X64 |
| Lot Size Acres | 0.28 |
| Lot Size Source | Estimated |
| Waterfront Y/N | No |
| Land Assessed Value | 102800.00 |
| Navigable Water Y/N | No |
| Water Oriented Y/N | No |
| LotDimensionsSource | Estimated |
Room Details
| Room | Dimensions | Level | Flooring | Details |
|---|---|---|---|---|
| Bathroom 1 | Main | |||
| Bathroom 1 | Upper 1 | |||
| Bedroom 1 | Main | |||
| Bedroom 2 | Upper 1 | |||
| Dining Room | Main | |||
| Dining Room | Upper 1 | |||
| Kitchen | Main | |||
| Living Room | Main | |||
| Living Room | Main | |||
| Living Room | Upper 1 | |||
| Office | Upper 1 |
Amenities
- Foreclosure
- Views
- Short Sale
- New Construction
- Adult 55+
- Lease To Own
- No HOA Fees
- Furnished
- Primary On Main
- Air Conditioning
- Seller Finance
- Green
- Fixer Upper
- Horse
- Golf
- Fireplace
- Deck
- Garage
- Basement
- Pool
Property vs Single Family Average in 08520
Price
Taxes
Year Built
Visits
 © BRIGHT, All Rights Reserved
