
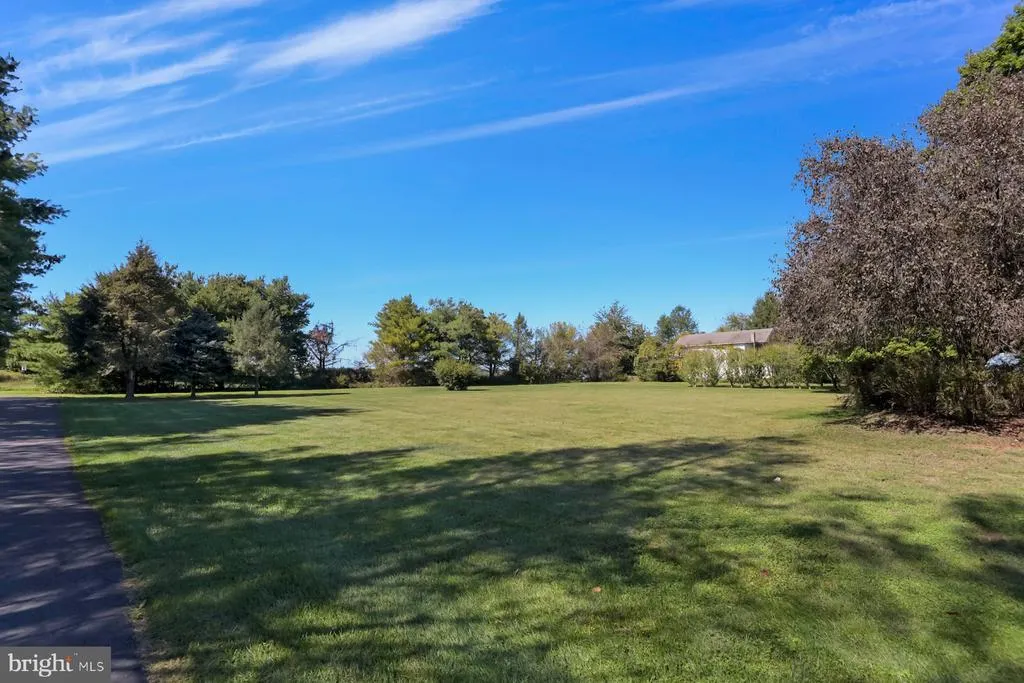
Address
467 Gordon, Robbinsville, NJ
Price
$ 725,000
Property Attributes
- MLS#NJME2065466
- TypeSingle Family
- Listing Status ACTIVE
- CountyMERCER
- CityRobbinsville
- AreaRobbinsville Twp
- Zip08691
- StyleColonial
- Year Built1986
- Taxes$ 20038
- Price$ 725,000
- Bedrooms3
- Full Bathrooms3
- Half Bathrooms0
- Sqr Footage2899
- Lot Size2.1 Acres
Data Source:
Bright MLS
Property Description
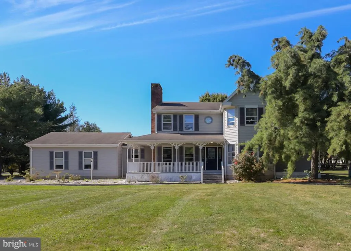
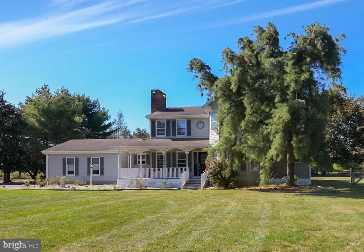
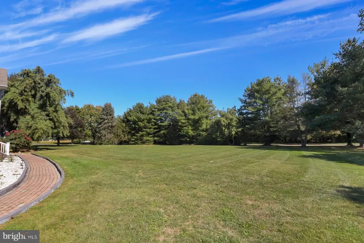
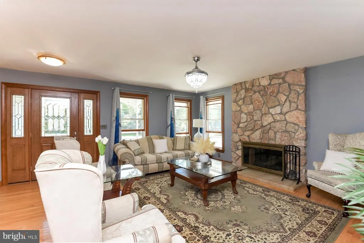
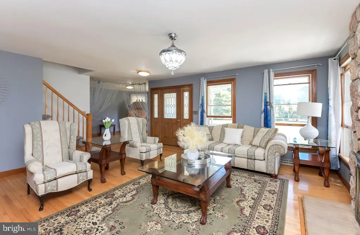
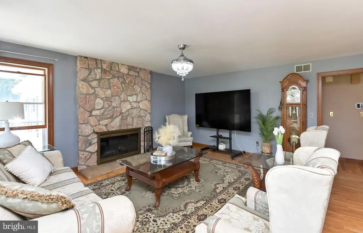
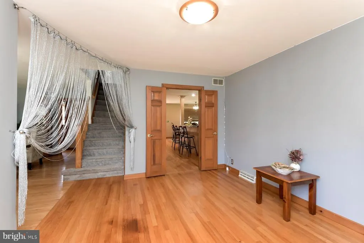
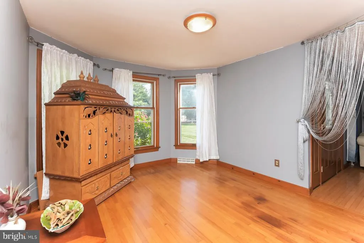
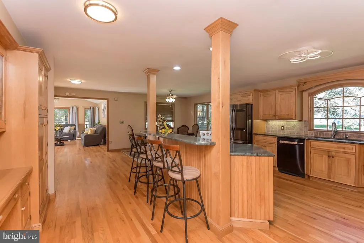
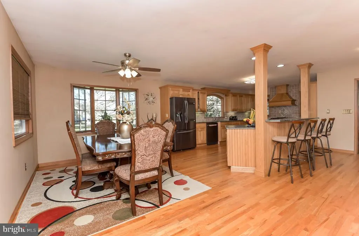
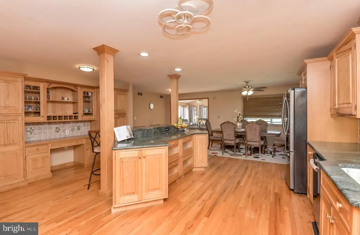
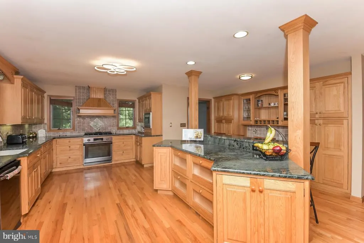
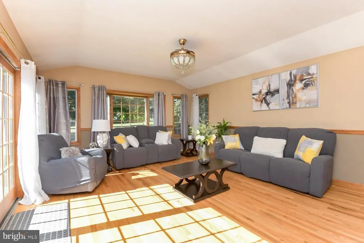
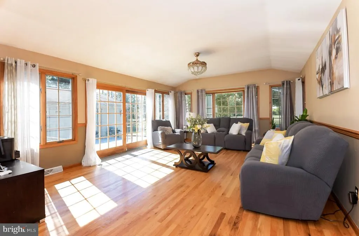
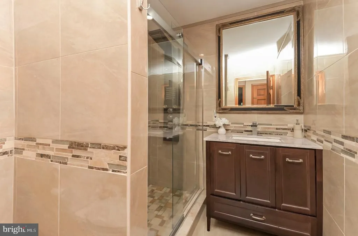
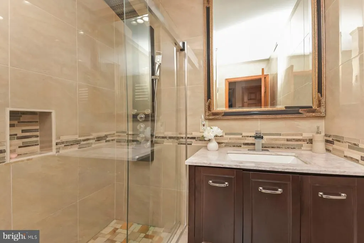
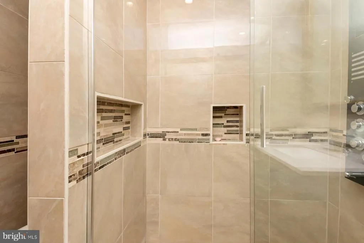
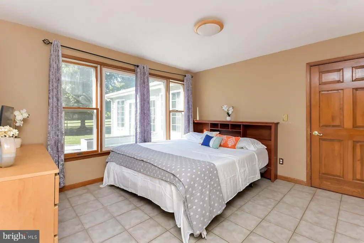
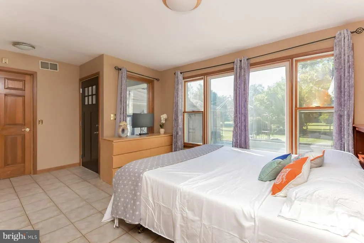
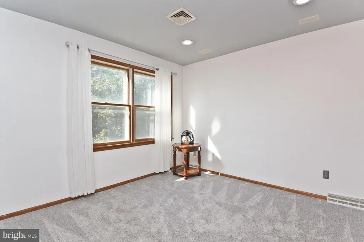
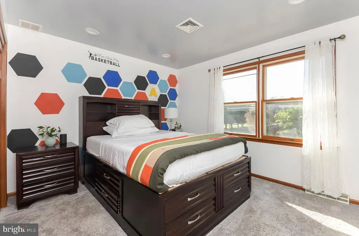
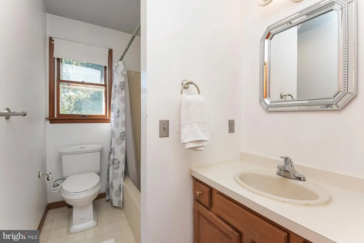
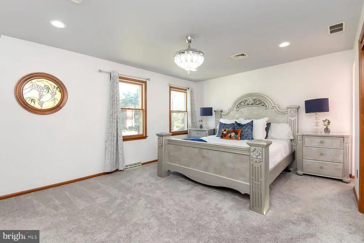
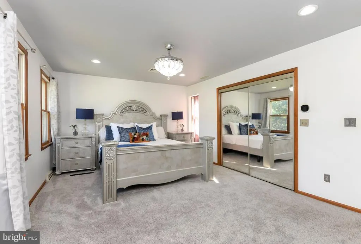
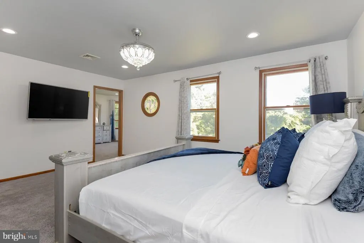
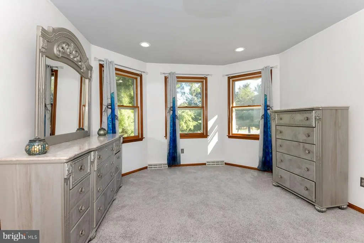
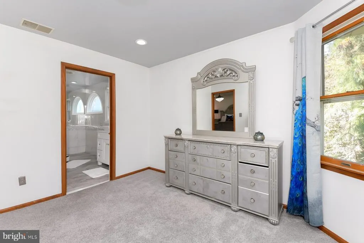
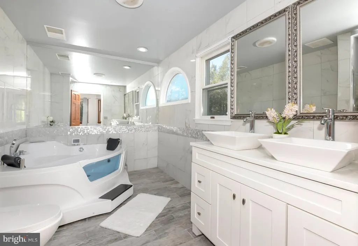
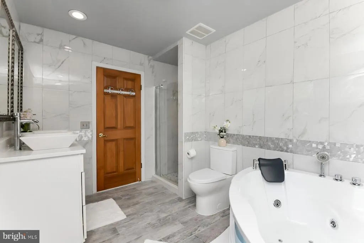
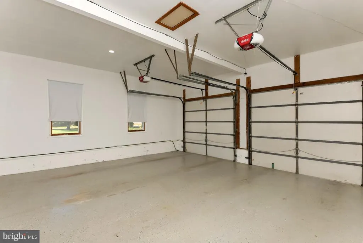
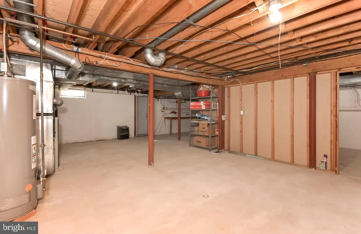
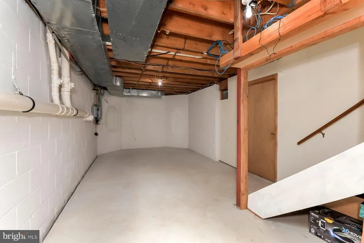
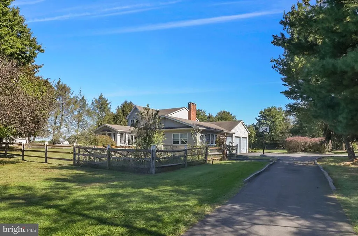
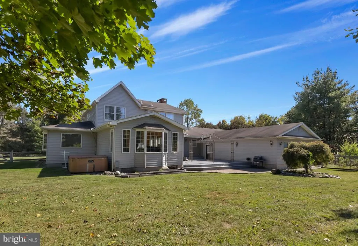
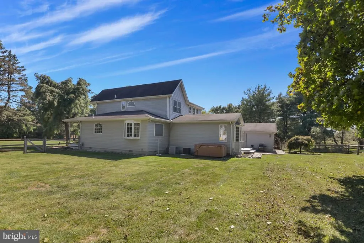
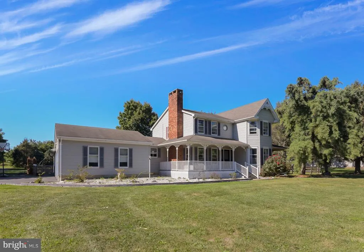
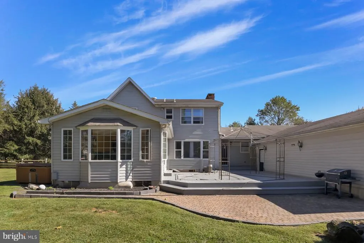
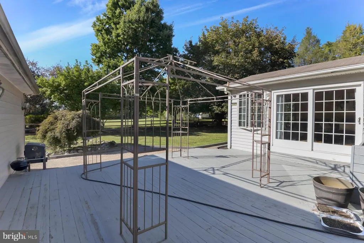
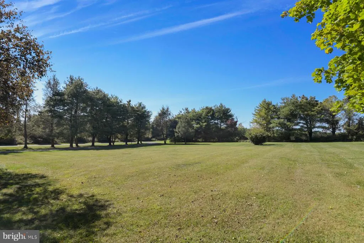
Spacious and beautifully designed 3-bedroom, 3-bath home situated on 2 acres with a 3-car garage and an unfinished basement. The first floor showcases gleaming hardwood floors, a welcoming living room with a wood-burning fireplace and stone surround, and a formal dining room that opens to a gourmet eat-in kitchen. The open layout between the kitchen and family room provides the perfect space for entertaining family and friends. Oversized sliding doors from the family room lead to a large deck and patio overlooking the lush, expansive backyard. A versatile great room on the main level offers flexibility as a guest room, home office, or playroom, with a remodeled full bath conveniently nearby. This great room also provide access to the deck and back yard Upstairs, the primary suite features a sitting area, generous closet space, and a luxurious en-suite bath with a Jacuzzi tub and imported Italian marble finishes. Two additional bedrooms share a full hallway bath. The spacious unfinished basement offers endless possibilities for future expansion. A 3-car garage provides plenty of parking and additional space for tools, storage, or a workshop. This home combines comfort, space and style all in a peaceful setting just minutes from local amenities, major routes and shopping.
| Price History | |
|---|---|
| 9/15/2025 | Listed $899,000 |
| 3/20/2026 | 9$825,000 |
| 4/30/2026 | 6$780,000 |
| 7/22/2026 | 8$725,000 |
General Features
| Living Area | 2899 |
|---|---|
| Sewer | On Site Septic |
| Heating | Central |
| Cooling | Central A/C |
| Possession | Negotiable |
| Roof | Shingle |
| Appliances | Stainless Steel Appliances |
| Zoning | RR |
| Patio/Porch Features | Deck(s),Porch(es) |
| Architectural Style | Colonial |
| Construction Materials | Frame |
| School District | ROBBINSVILLE TWP |
| Year Built | 1986 |
| Levels | 2 |
| Tax Year | 2024 |
| Ownership | Fee Simple |
| Cool Fuel | Electric |
| Accessibility | None |
| County | MERCER |
| New Construction | No |
| Property Type | Residential |
| HOA | No |
| Subdivision Name | NONE AVAILABLE |
| Garage Y/N | No |
| Water Access Y/N | No |
| Other Structures | Above Grade,Below Grade |
| Total Rooms | 9 |
| Full Baths | 3 |
| Status | ACTIVE |
| Directions | Old York Rd to Gordon Rd |
| City | ROBBINSVILLE |
| Senior Community Y/N | No |
| MLS Area | Robbinsville Twp (21112) |
| Lot Size Units | Square Feet |
| Lot Size Square Feet | 91476.00 |
| Tax Assessed Value | 599600.0 |
| Tax Annual Amount | 20038.0 |
| Structure Type | Detached |
| Condo/Coop Association fee Y/N | No |
| Bathrooms Full Main Level | 1 |
| Bathrooms Count Main Level | 1.00 |
| Price Per Sq Ft Total AG | 250.09 |
| Vacation Rental Y/N | No |
| Total SQFT | 2899 |
| Standard Status | Active |
| Year Built Source | Assessor |
| Tax Lot | 00007 01 |
Interior Features
| Interior Amenities | Primary Bath(s),Kitchen - Island,Kitchen - Eat-In |
|---|---|
| Heating Fuel | Natural Gas |
| Basement | Full |
| Flooring | Wood,Fully Carpeted,Tile/Brick |
| Total Fireplaces | 1 |
| Hot Water | Natural Gas |
| Basement (Y/N) | Yes |
| Heating Y/N | Yes |
| Fireplace Y/N | Yes |
| Above Grade Finished Area | 2899 |
| Central Air Y/N | Yes |
| Total Bedrooms | 3 |
| Room Type | Living Room,Dining Room,Primary Bedroom,Bedroom 2,Kitchen,Family Room,Bedroom 1,Other |
| Below Grade Finished Area Unit Type | Square Feet |
| LivingAreaSource | Assessor |
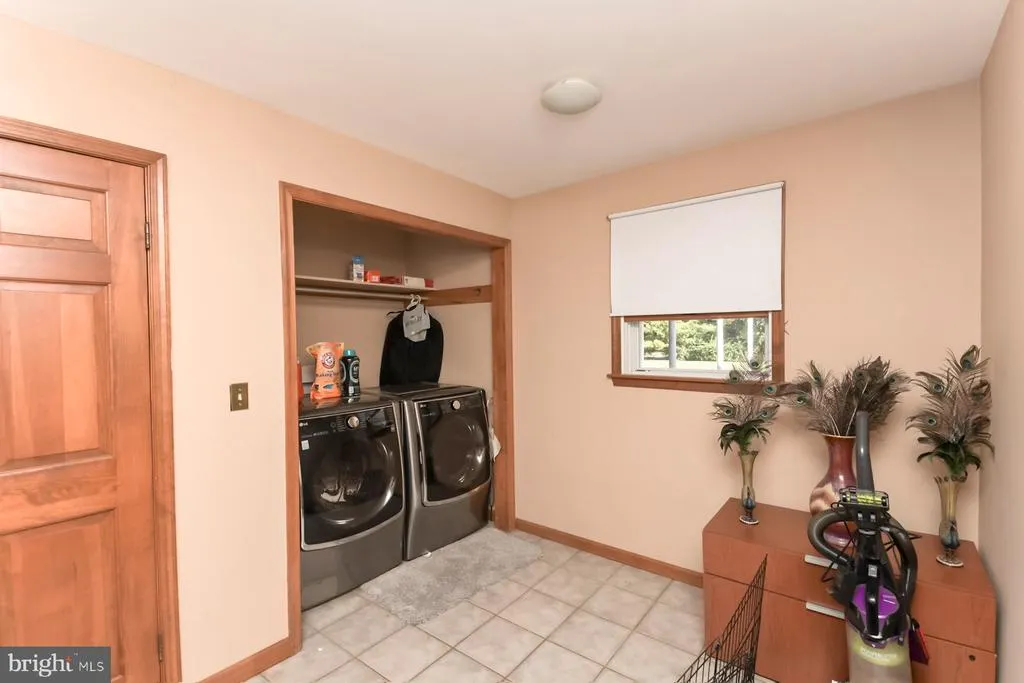
| Laundry Type | Main Floor |
| Below Grade Unfin Area Units | Square Feet |
| Below Grade Unfin SQFT Source | Assessor |
| Below Grade Finished Area Source | Assessor |
| Bedrooms Count All Upper Levels | 3 |
| Bedrooms Count Upper Level 1 | 3 |
| Bathrooms Full Upper Level 1 | 2 |
| Bathrooms Full All Upper Levels | 2 |
| Bathrooms Count Upper Level 1 | 2.00 |
| Bathrooms Count All Upper Levels | 2 |
| Above Grade Finished Area Source | Assessor |
| Above Grade Finished Area Unit Type | Square Feet |
| Total Baths | 3 |
Exterior Features
| Pool | No Pool |
|---|---|
| Lot Features | Level |
| Water Source | Well |
| Type of Parking | Driveway |
| Foundation Details | Other |
| Water View Y/N | No |
| Lot Dimensions | 0.00 x 0.00 |
| Lot Size Acres | 2.10 |
| Lot Size Source | Assessor |
| Waterfront Y/N | No |
| Land Assessed Value | 293000.00 |
| Navigable Water Y/N | No |
| Water Oriented Y/N | No |
| LotDimensionsSource | Assessor |
Room Details
| Room | Dimensions | Level | Flooring | Details |
|---|---|---|---|---|
| Bedroom 1 | 12 X 11 | Upper 1 | ||
| Bedroom 2 | 11 X 11 | Upper 1 | ||
| Dining Room | 14 X 12 | Main | ||
| Family Room | 20 X 15 | Main | Fireplace - Other | |
| Kitchen | 19 X 18 | Main | Kitchen - Gas Cooking,Island,Kitchen - Eat-in | |
| Living Room | 17 X 17 | Main | ||
| Other | Main | |||
| Other | 12 X 11 | Upper 1 | SITT RM | |
| Primary Bedroom | Unspecified | Primary Bedroom - Sitting Area | ||
| Primary Bedroom | 17 X 12 | Upper 1 |
Amenities
- Foreclosure
- Views
- Short Sale
- New Construction
- Adult 55+
- Lease To Own
- No HOA Fees
- Furnished
- Primary On Main
- Air Conditioning
- Seller Finance
- Green
- Fixer Upper
- Horse
- Golf
- Fireplace
- Deck
- Garage
- Basement
- Pool
Property vs Single Family Average in 08691
Price
Taxes
Year Built
Visits
 © BRIGHT, All Rights Reserved
