
Views - Primary on Main
Address
32 Gravel Hill Road, Asbury, NJ
Price
$ 550,000
Property Attributes
- MLS#NJHT2005312
- TypeSingle Family
- Listing Status ACTIVE
- CountyHUNTERDON
- CityAsbury
- AreaUnion Twp
- Zip08802
- StyleBi-level,Contemporary
- Year Built1985
- Taxes$ 8976
- Price$ 550,000
- Bedrooms3
- Full Bathrooms2
- Half Bathrooms1
- Sqr Footage2080
- Lot Size1.62 Acres
Data Source:
Bright MLS
Property Description
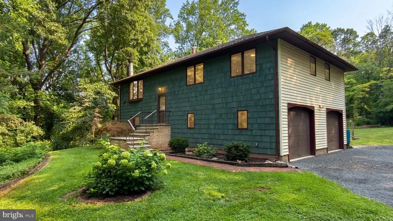
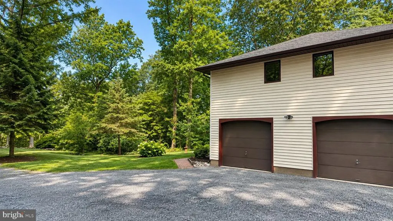
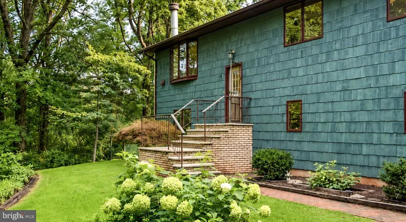
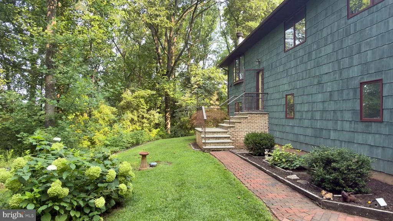
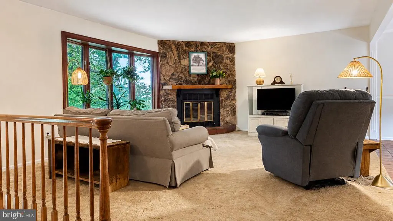
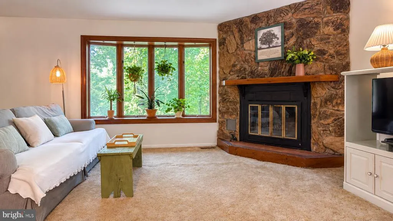
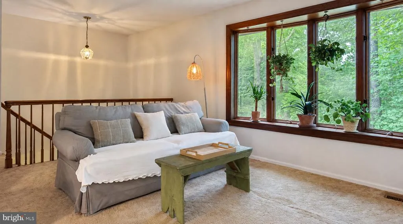
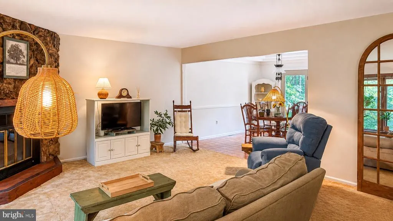
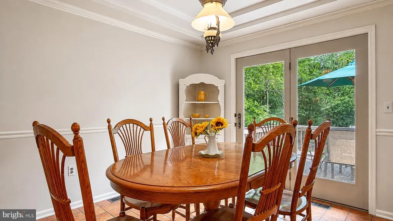
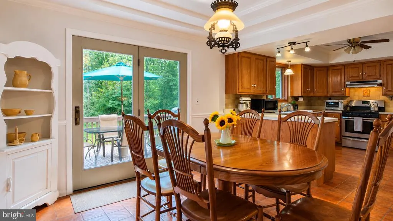
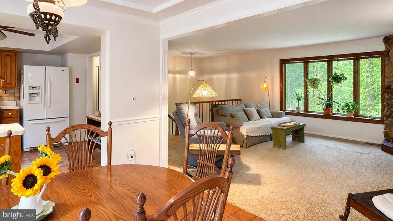
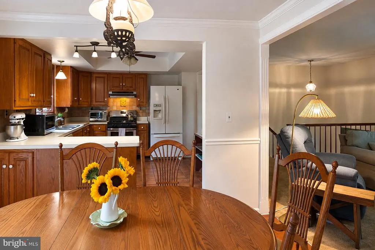
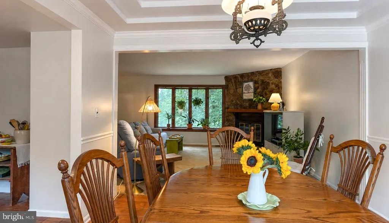
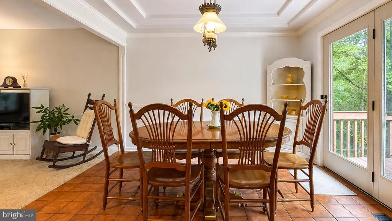
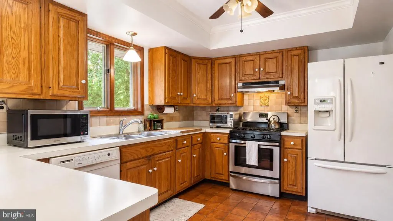
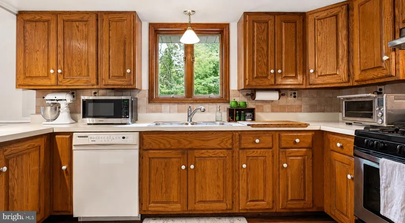
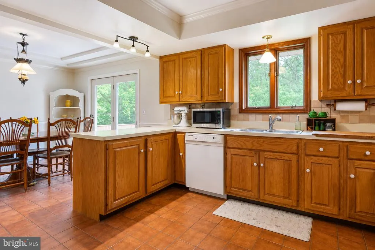
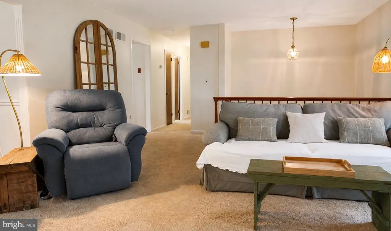
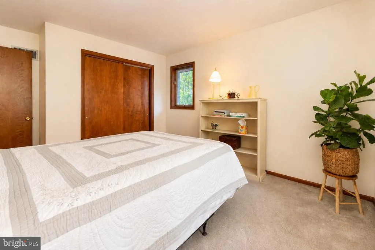
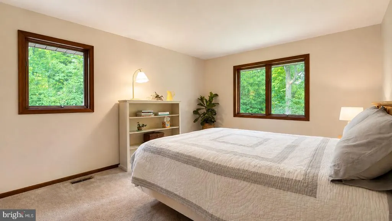
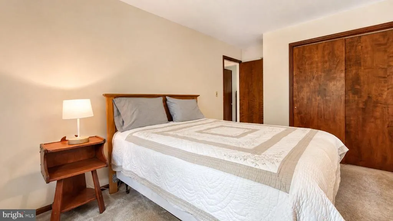
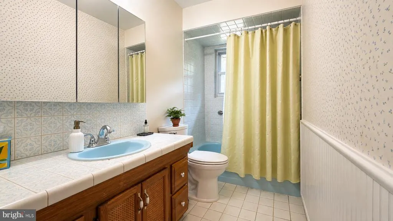
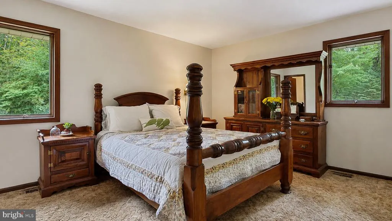
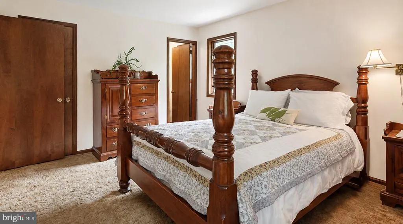
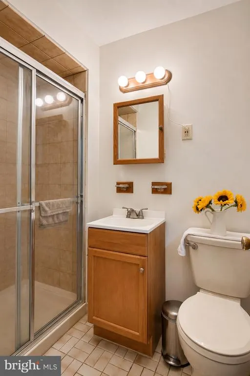
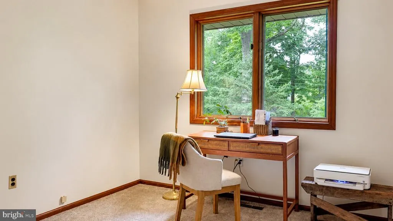
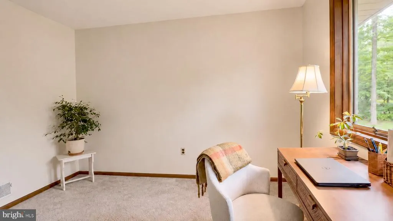
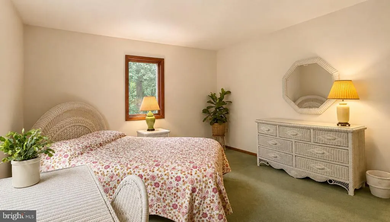
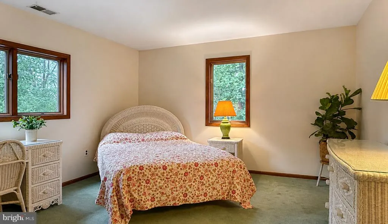
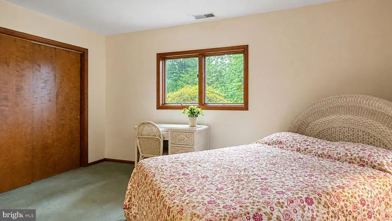
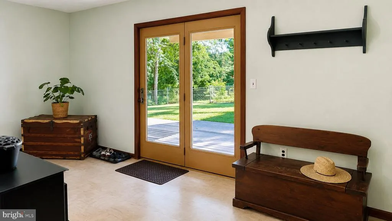
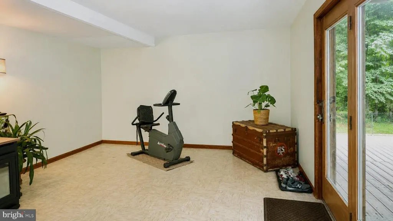
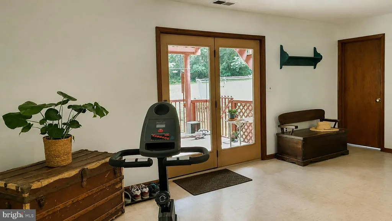
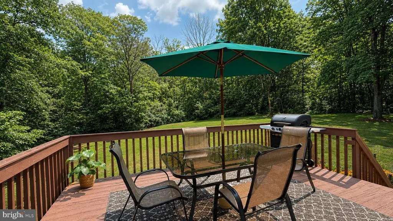
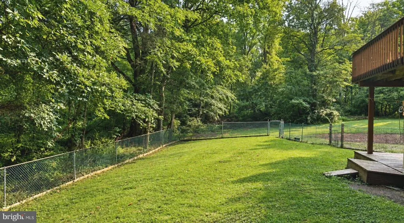
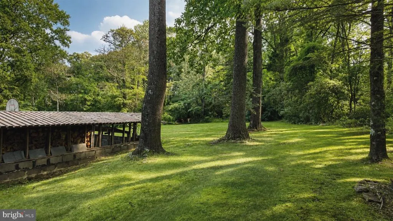
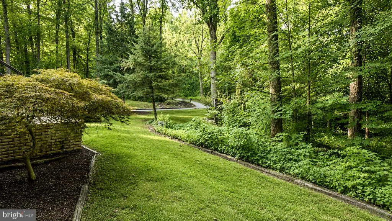
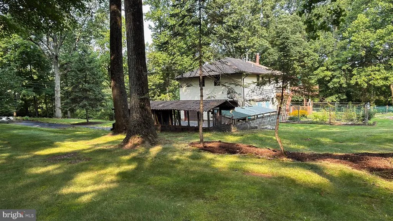
On the market for the first time and in one of the most desirable areas in Hunterdon County, this contemporary bi-level home features three bedrooms, an office/studio, two and a half baths, and a 2-car garage on just over 1 wooded acres. With a new roof (2024), a new hot water heater (2024) and the installation of a brand-new septic system (in progress now), you can enjoy the peace of mind that only comes with a well-maintained home. A short flight of steps takes you to the main level, where the newly-painted living room features a wood-burning fireplace and a large bay window with views of the front yard. Just beyond is the dining room with glass doors to a raised deck, the perfect spot for outdoor dining. The kitchen has an open feel, with a bar separating it from the dining room and a window above the sink overlooking the backyard. Down the hall are two bedrooms (one with an en-suite bath), a flexible studio/office room, and a hall bath. The lower level features another spacious bedroom with plenty of windows for natural light, a family room with a pellet stove and glass doors that open to the backyard, a half bath with utility sink, a laundry room, and inside access to the 2-car garage. Situated on a quiet road and surrounded by woodlands and farms, this is the perfect place to enjoy the peace and tranquility of country living, while just minutes away from beautiful parks, major shopping spots, river towns, fine restaurants and commuter routes. Its a ten-minute drive to Route 78, an hour to NYC, and only 20 minutes to the Delaware River and all its charming villages, shops and farmers markets. Showings start this week!
| Price History | |
|---|---|
| 8/19/2026 | Listed $550,000 |
General Features
| Living Area | 2080 |
|---|---|
| Sewer | On Site Septic |
| Heating | Forced Air,Pellet Stove |
| Cooling | Central A/C |
| Possession | 31-60 Days CD |
| Roof | Asphalt,Shingle |
| Zoning | CM |
| Garage Spaces | 2.00 |
| Architectural Style | Bi-level,Contemporary |
| Construction Materials | Frame |
| School District | NORTH HUNTERDON-VOORHEES REGIONAL HIGH |
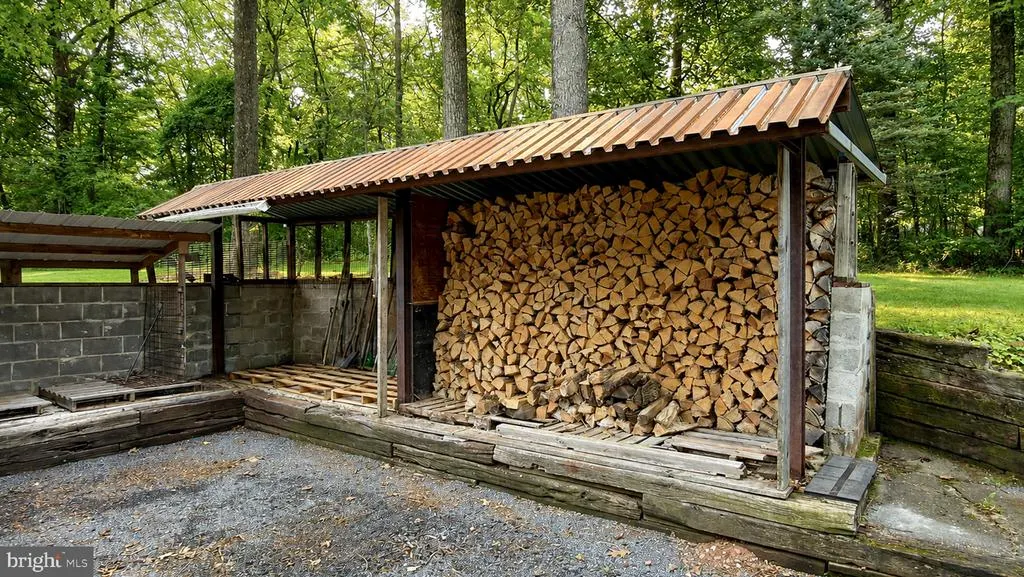
| Exclusions | Firewood in outdoor wood bin. |
| Year Built | 1985 |
| Levels | 2 |
| Tax Year | 2025 |
| Ownership | Fee Simple |
| Cool Fuel | Electric |
| Accessibility | None |
| County | HUNTERDON |
| New Construction | No |
| Property Type | Residential |
| HOA | No |
| Subdivision Name | NONE AVAILABLE |
| Garage Y/N | Yes |
| Water Access Y/N | No |
| Other Structures | Above Grade,Below Grade |
| Full Baths | 2 |
| Status | ACTIVE |
| Directions | From New York City: Take I-78 West through New Jersey to Exit 11 (Pattenburg/Asbury). Follow County Route 614 South toward Asbury,then turn left onto Gravel Hill Road and continue to #32. From Princ |
| City | ASBURY |
| Senior Community Y/N | No |
| MLS Area | Union Twp (21025) |
| Lot Size Units | Square Feet |
| Lot Size Square Feet | 70567.00 |
| Tax Assessed Value | 408600.0 |
| Tax Annual Amount | 8976.0 |
| Home Warranty Y/N | No |
| Structure Type | Detached |
| Condo/Coop Association fee Y/N | No |
| Bathrooms Full Main Level | 2 |
| Bathrooms Count Main Level | 2.00 |
| Price Per Sq Ft Total AG | 264.42 |
| Vacation Rental Y/N | No |
| Total SQFT | 2080 |
| Standard Status | Active |
| Year Built Source | Estimated |
| Tax Lot | 00001 02 |
Interior Features
| Interior Amenities | Attic |
|---|---|
| Heating Fuel | Propane - Leased,Pellets |
| Total Fireplaces | 1 |
| Hot Water | Propane |
| Basement (Y/N) | No |
| Heating Y/N | Yes |
| Fireplace Y/N | Yes |
| Above Grade Finished Area | 2080 |
| Half Baths | 1 |
| Central Air Y/N | Yes |
| Total Bedrooms | 3 |
| Room Type | Office |
| Main Level Bedrooms | 2 |
| Below Grade Finished Area Unit Type | Square Feet |
| LivingAreaSource | Assessor |
| Below Grade Finished Area Source | Assessor |
| Bedrooms Count All Lower Levels | 1 |
| Bedrooms Count Lower Level 1 | 1 |
| Bathrooms Half Lower Level 1 | 1 |
| Bathrooms Half All Lower Levels | 1 |
| Bathrooms Count Lower Level 1 | 1.00 |
| Bathrooms Count All Lower Levels | 1 |
| Above Grade Finished Area Source | Assessor |
| Above Grade Finished Area Unit Type | Square Feet |
| Total Baths | 3 |
Exterior Features
| Pool | No Pool |
|---|---|
| Water Source | Well |
| Inclusions | All appliances in as-is condition. |
| Total Parking Spaces | 2 |
| Garage Features | Garage - Side Entry |
| Type of Parking | Attached Garage |
| Foundation Details | Slab |
| Water View Y/N | No |
| Lot Size Acres | 1.62 |
| Lot Size Source | Estimated |
| Waterfront Y/N | No |
| Land Assessed Value | 139300.00 |
| Navigable Water Y/N | No |
| Water Oriented Y/N | No |
| # of Attached Garage Spaces | 2 |
Room Details
| Room | Dimensions | Level | Flooring | Details |
|---|---|---|---|---|
| Office | Main |
Amenities
- Foreclosure
- Views
- Short Sale
- New Construction
- Adult 55+
- Lease To Own
- No HOA Fees
- Furnished
- Primary On Main
- Air Conditioning
- Seller Finance
- Green
- Fixer Upper
- Horse
- Golf
- Fireplace
- Deck
- Garage
- Basement
- Pool
Property vs Single Family Average in 08802
Price
Taxes
Year Built
Visits
 © BRIGHT, All Rights Reserved
