
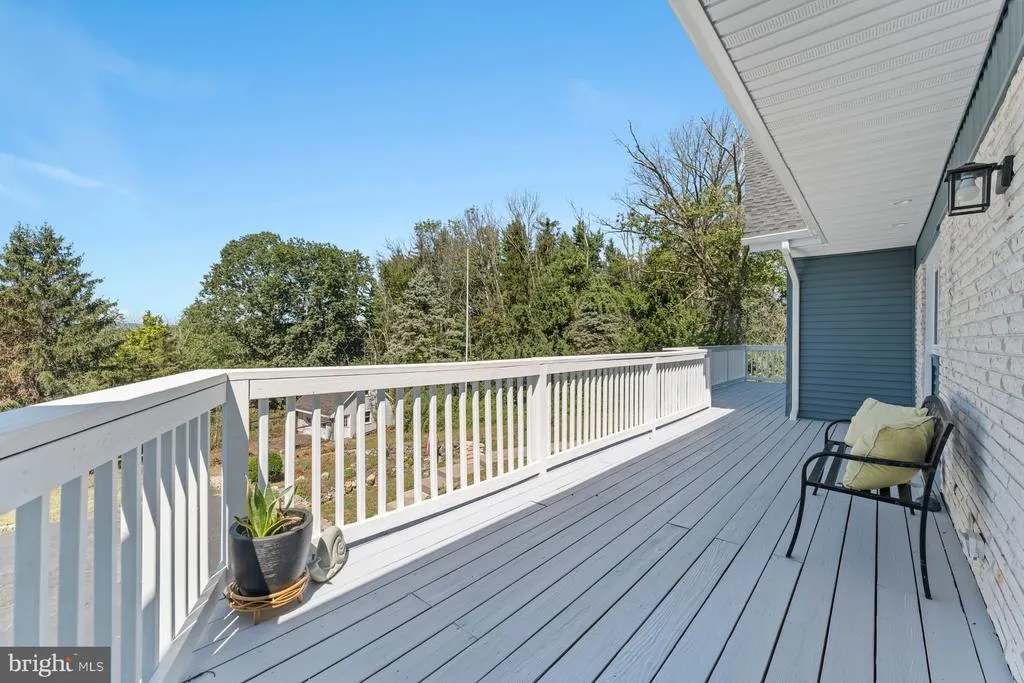
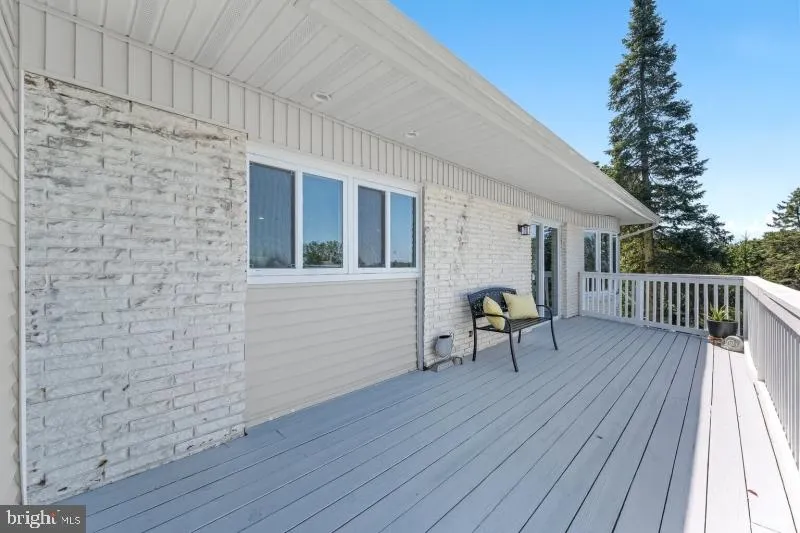
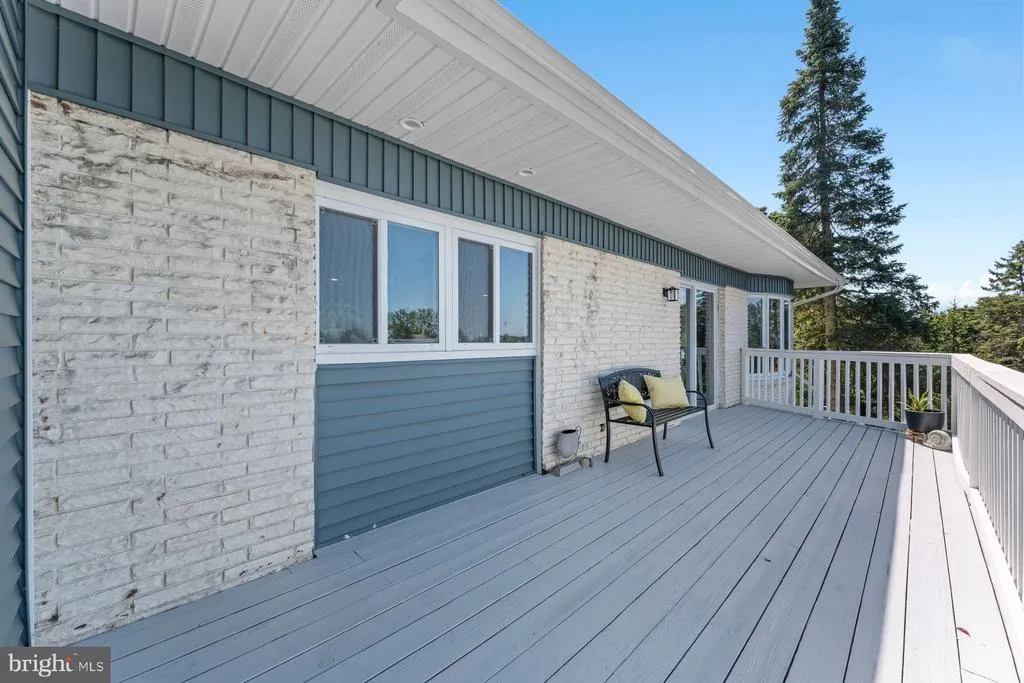
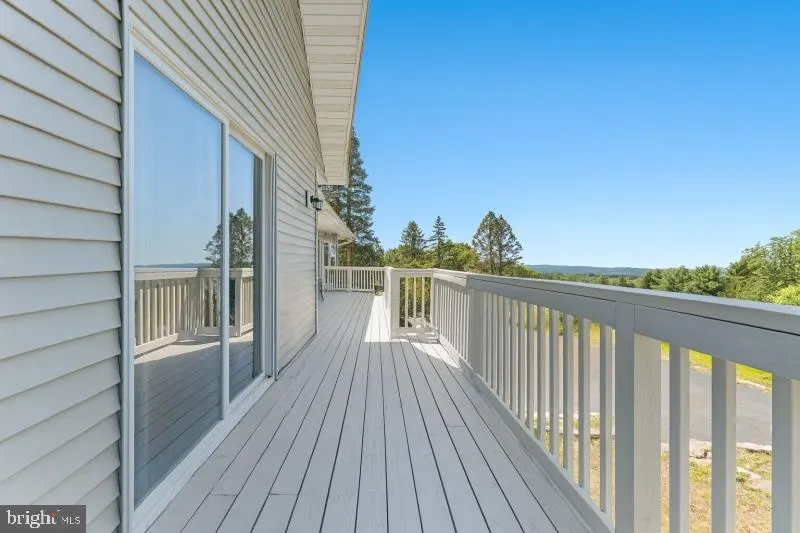
Views - Primary on Main
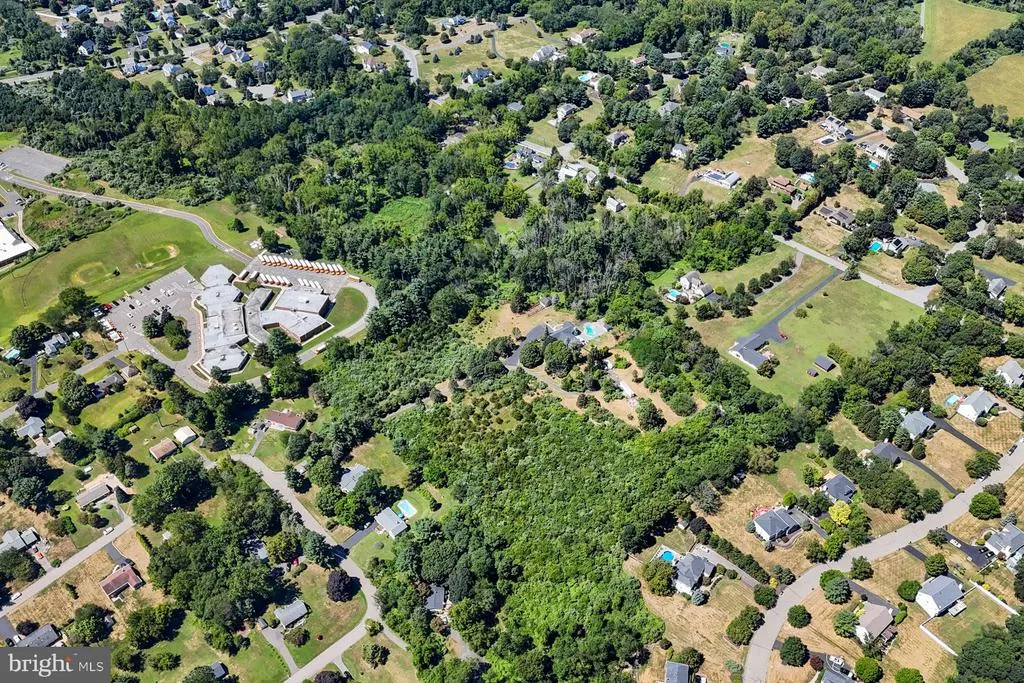
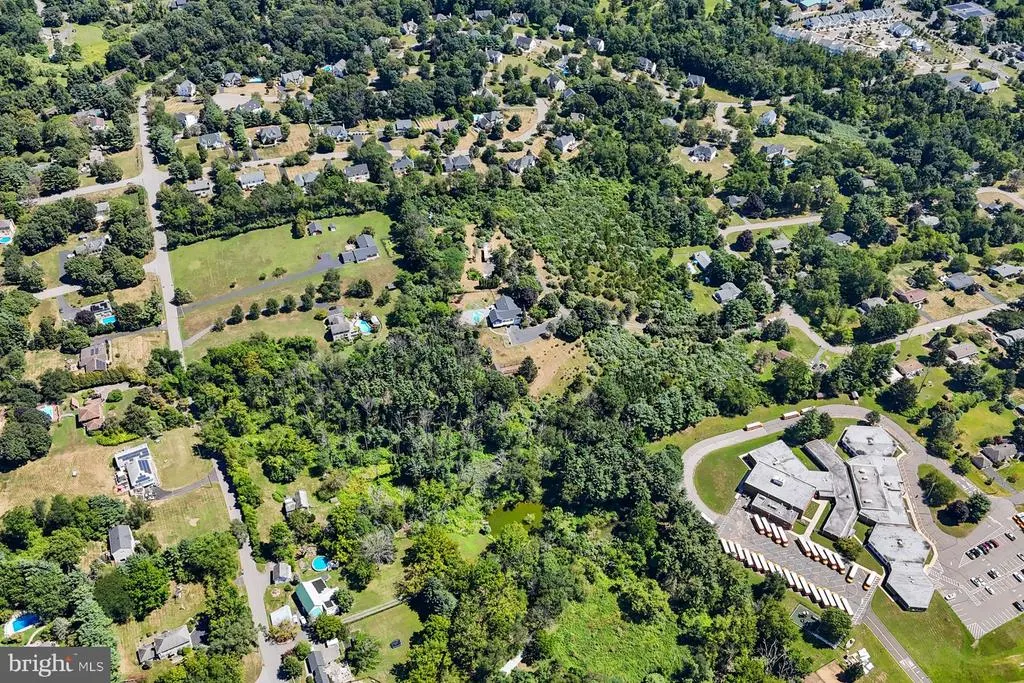
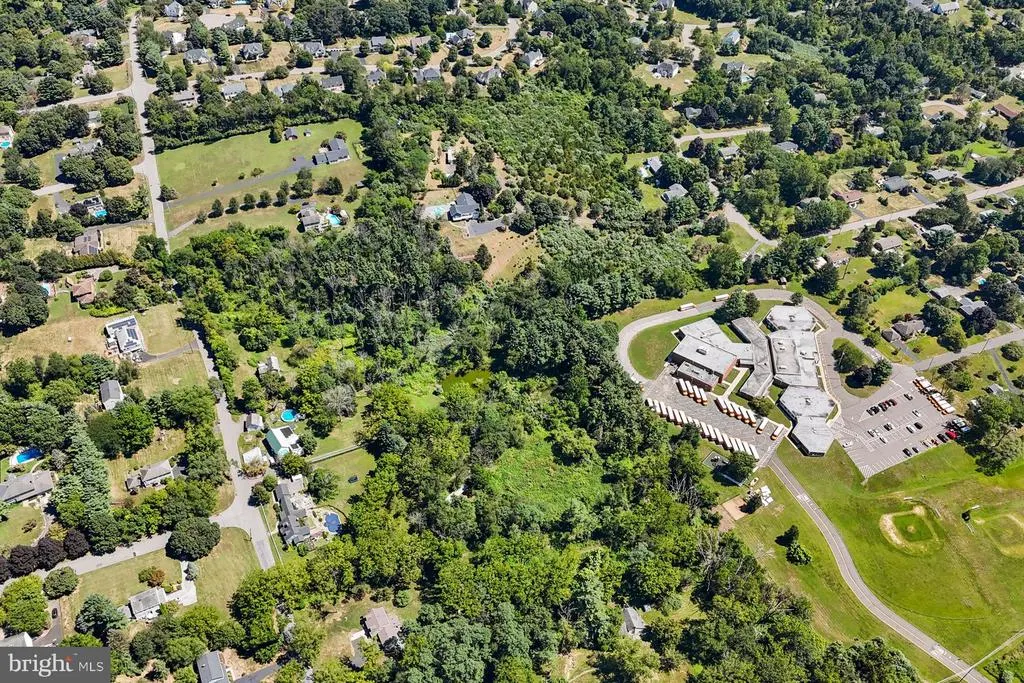
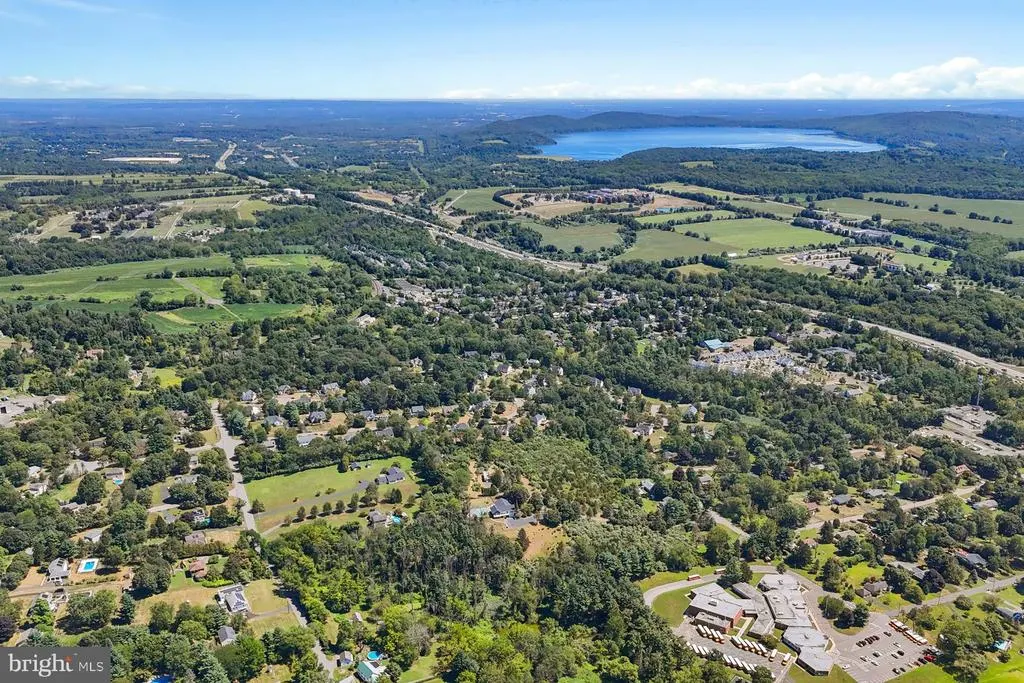
Address
2 Rossi Drive, Clinton, NJ
Price
$ 1,999,998
Property Attributes
- MLS#NJHT2004742
- TypeSingle Family
- Listing Status ACTIVE
- CountyHUNTERDON
- CityClinton
- AreaClinton Twp
- NeighborhoodClinton Twp
- Zip08809
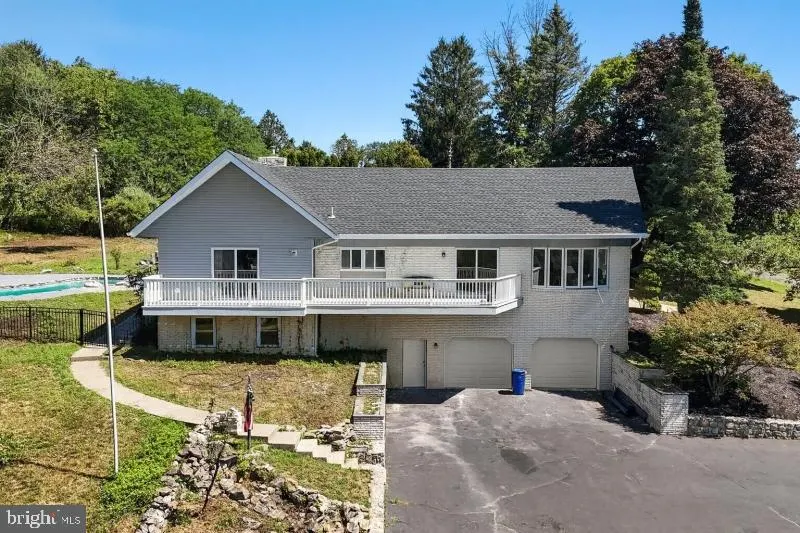
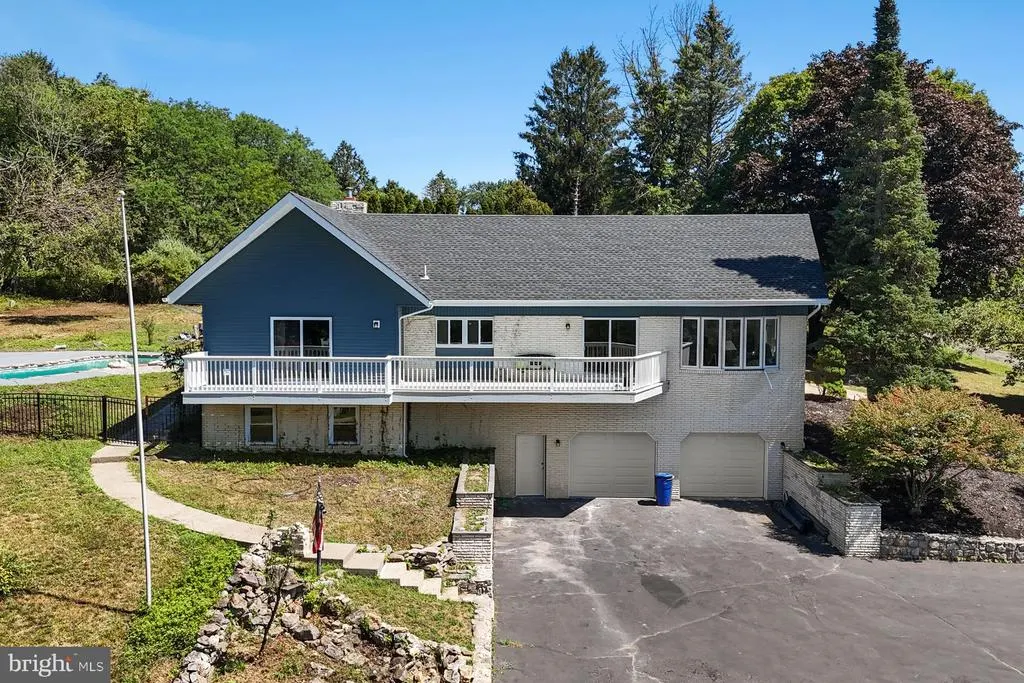
- StyleRaised Ranch/Rambler
- Year Built1975
- Taxes$ 24835
- Price$ 1,999,998
- Bedrooms4
- Full Bathrooms3
- Half Bathrooms1
- Sqr Footage3889
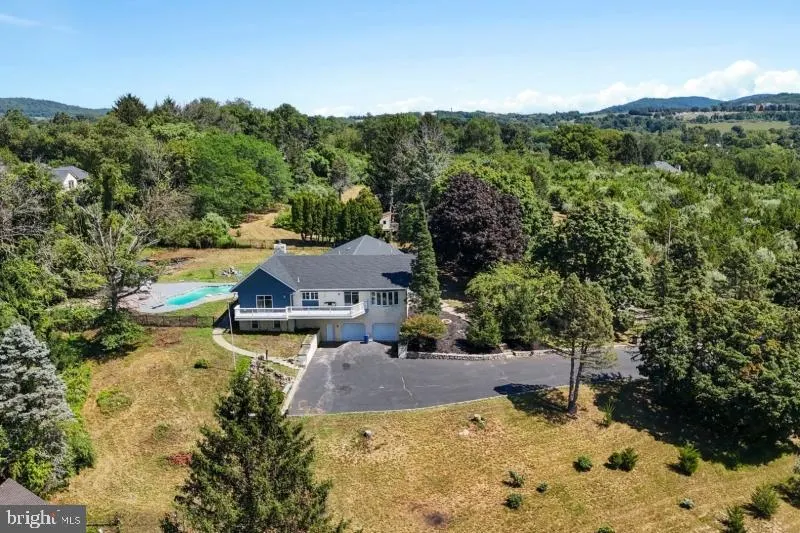
- Lot Size11.09 Acres
Data Source:
Bright MLS
Property Description
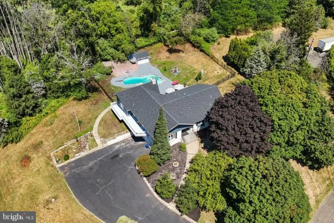
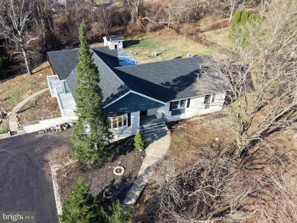
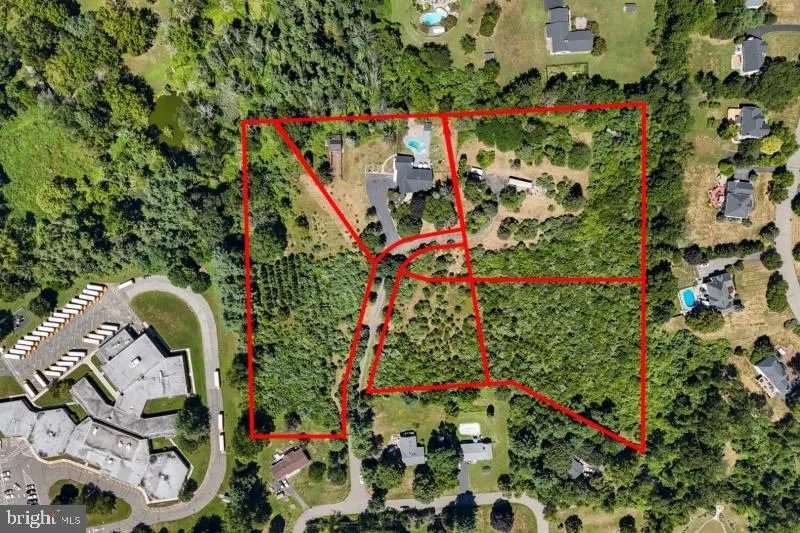
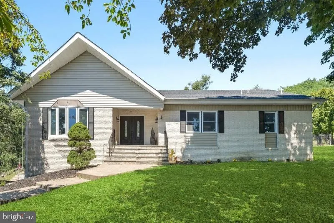
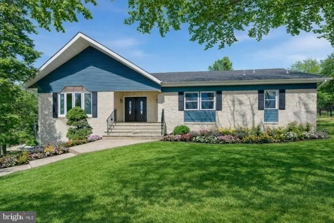
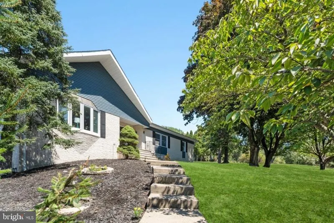
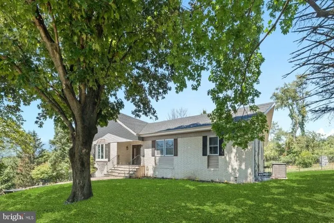
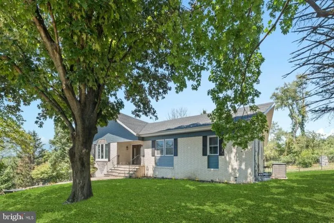
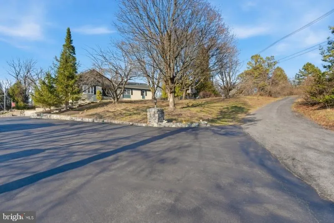
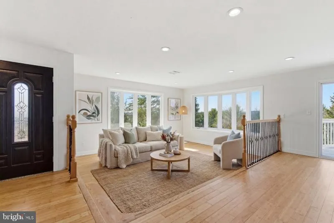
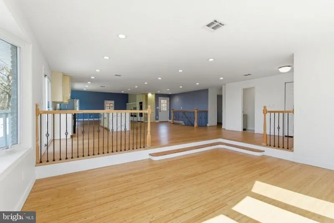
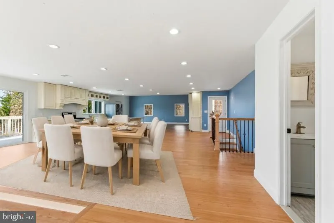
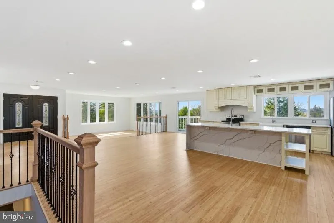
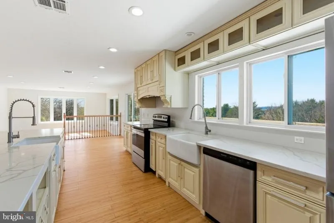
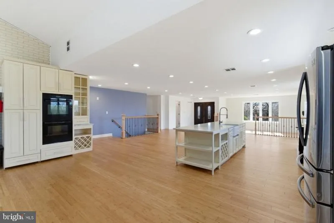
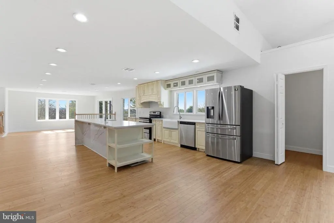
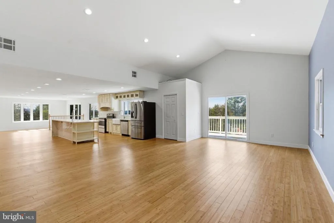
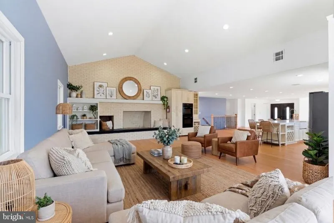
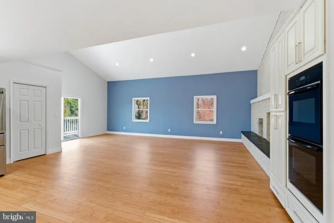
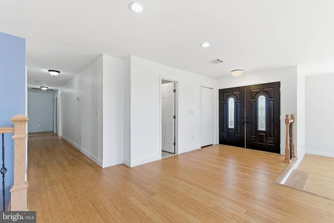
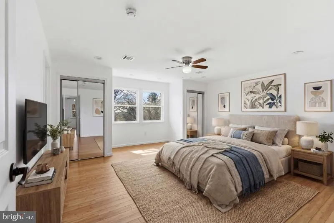
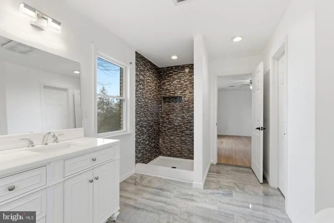
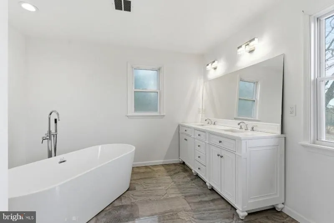
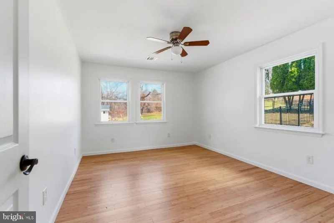
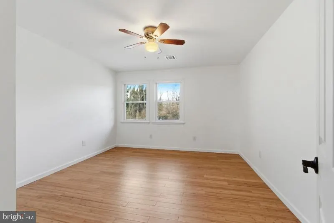
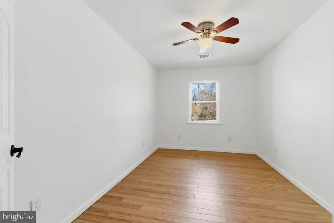
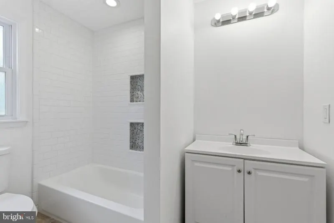
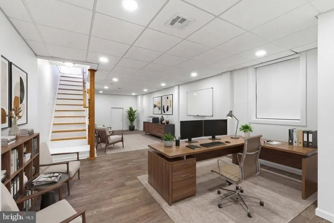
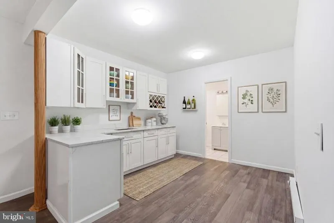

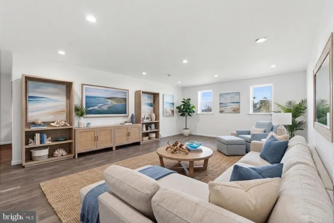
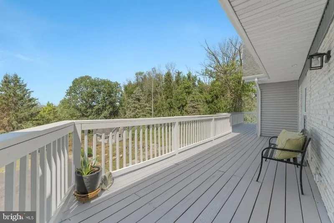
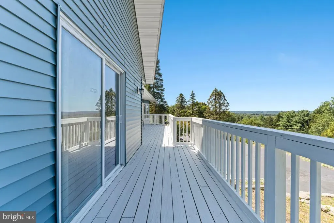
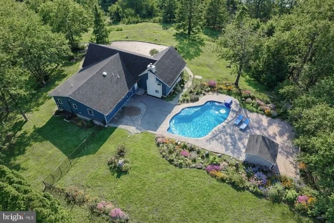
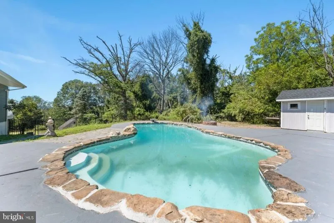
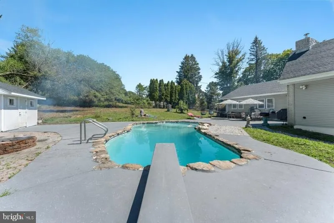
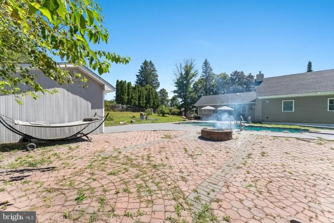
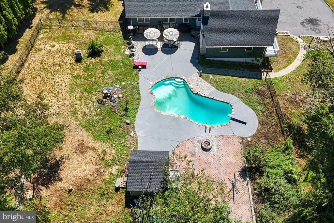
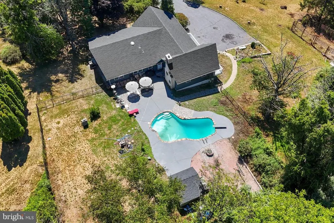
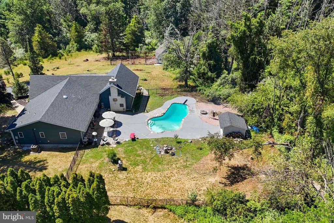
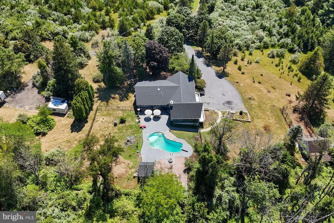
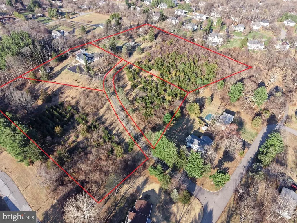
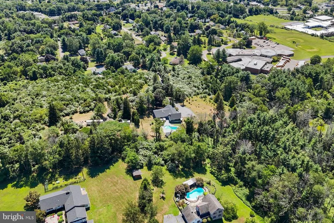
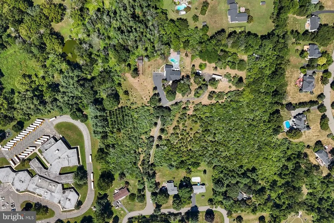
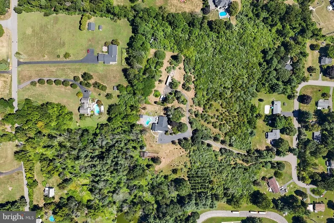
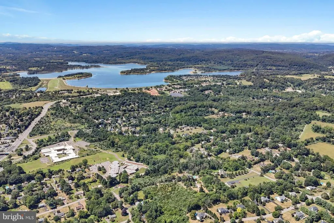
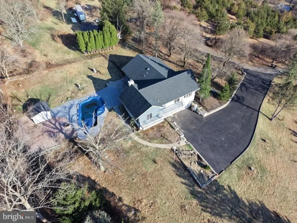
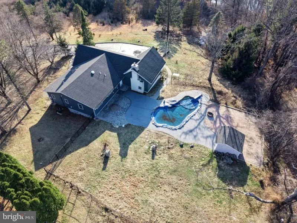
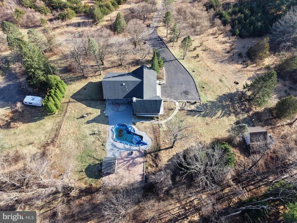
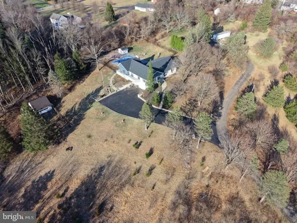
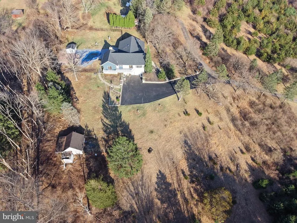
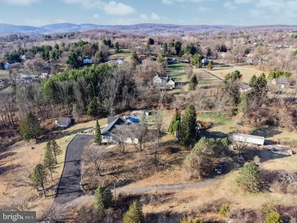
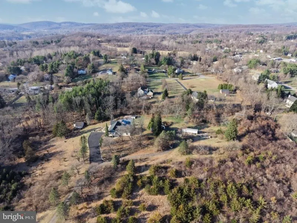
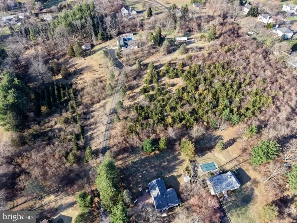
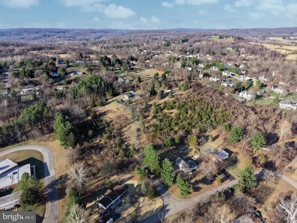
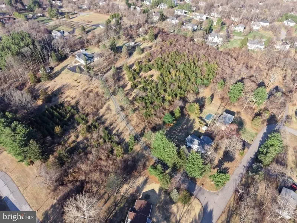
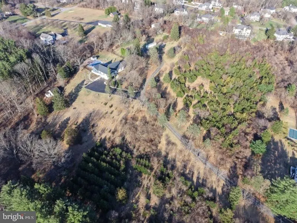
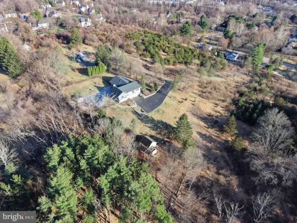
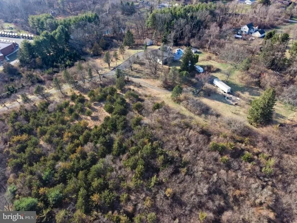
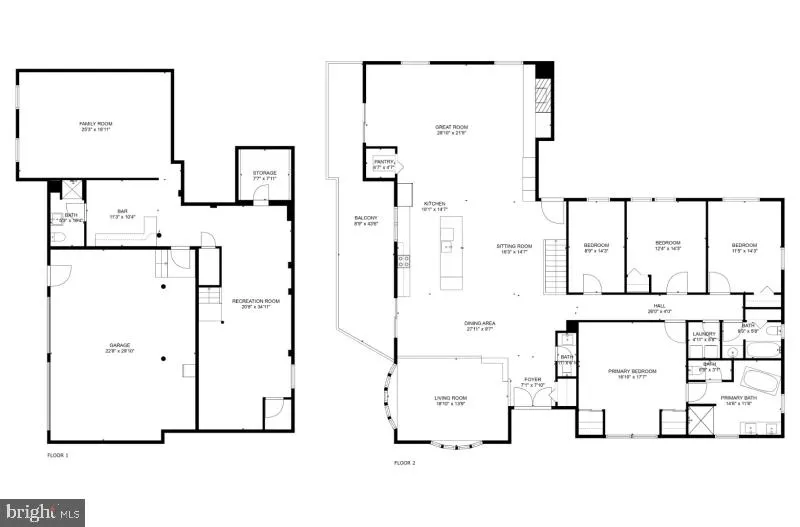
A rare opportunity to acquire a combined 11-acre private estate and investment opportunity in Clinton Township. This offering includes 1 Rossi Dr, a renovated luxury residence with nearly 4,000 sq ft of living space, plus the adjoining 5-acre parcel at 2 Rossi Dr, creating a remarkable landholding with significant future potential. The home features 4 bedrooms, 3.5 baths, open-concept living areas, and a walk-out lower level ideal for entertaining or extended living. Outdoor amenities include a gunite in-ground pool, firepit, and scenic deck overlooking rolling Hunterdon County countryside. The true value lies in the combined acreage and potential minor subdivision opportunities, which could allow additional residential building lots with appropriate municipal approvals. Perfect for builders, investors, or buyers seeking a private multi-home estate compound. Bring your own builder or consult with ours to explore development possibilities. Located minutes from Clinton's historic downtown, restaurants, shopping, and major commuter routes while offering complete privacy on a private road. Buyer must independently verify zoning, utilities, and subdivision potential.
| Elementary School | Middle School |
|---|---|
| Clinton Town Elementary School | Clinton Town Middle School |
| Price History | |
|---|---|
| 3/28/2026 | Listed $1,999,998 |
General Features
| Living Area | 3889 |
|---|---|
| Sewer | On Site Septic,Septic = # of BR |
| Heating | Forced Air |
| Cooling | Central A/C |
| Utilities | Electric Available,Other |
| Possession | Negotiable,Immediate |
| Roof | Asphalt |
| Appliances | Cooktop,Exhaust Fan,Oven - Wall,Washer,Dryer,Refrigerator,Oven/Range - Gas |
| Zoning | SR |
| Garage Spaces | 17.00 |
| Patio/Porch Features | Patio(s),Deck(s) |
| Architectural Style | Raised Ranch/Rambler,Other |
| Pool Features | Gunite |
| Security Features | Carbon Monoxide Detector(s),Smoke Detector |
| Construction Materials | Asphalt,Brick,Vinyl Siding |
| School District | CLINTON TOWN SCHOOLS |
| Exclusions | Per Seller's Disclosure |
| Year Built | 1975 |
| Electric | 3 Phases,200+ Amp Service |
| View | Mountain,Panoramic,Trees/Woods |
| Levels | 2 |
| Tax Year | 2025 |
| Ownership | Fee Simple |
| Cool Fuel | Electric |
| Accessibility | None |
| County | HUNTERDON |
| New Construction | No |
| Property Type | Residential |
| HOA | No |
| Subdivision Name | CLINTON TWP |
| Garage Y/N | Yes |
| Water Access Y/N | No |
| Other Structures | Above Grade |
| Total Rooms | 10 |
| Full Baths | 3 |
| Status | ACTIVE |
| Directions | Rt 78 W exit 18 Beaver Ave Right turn onto Highland Rd to end make right onto hemlock Rd,quick left onto Rossi Drive |
| City | CLINTON |
| Disclosures | Other |
| Senior Community Y/N | No |
| MLS Area | Clinton Twp (21006) |
| Lot Size Units | Square Feet |
| Lot Size Square Feet | 483080.40 |
| Tax Assessed Value | 681800.0 |
| Tax Annual Amount | 24835.0 |
| Home Warranty Y/N | No |
| Property Condition | Very Good |
| Structure Type | Other |
| Condo/Coop Association fee Y/N | No |
| Bathrooms Full Main Level | 3 |
| Bathrooms Count Main Level | 4.00 |
| Price Per Sq Ft Total AG | 514.27 |
| Acceptable Financing | Cash,Conventional,Other |
| Additional Parcels Y/N | No |
| Lease Considered Y/N | No |
| Vacation Rental Y/N | No |
| Total SQFT | 3889 |
| Location Type | Other |
| Standard Status | Active |
| Year Built Source | Estimated |
| Tax Lot | 00062 |
| Association Recreation Fee | No |
Interior Features
| Interior Amenities | Bathroom - Soaking Tub,Bathroom - Stall Shower,Breakfast Area,Dining Area,Kitchen - Eat-In,Kitchen - Country,Kitchen - Galley,Kitchen - Island,Pantry,Primary Bath(s),Other |
|---|---|
| Heating Fuel | Electric |
| Basement | Walkout Level,Other |
| Flooring | Ceramic Tile,Wood |
| Total Fireplaces | 1 |
| Fireplace Features | Wood |
| Hot Water | Electric |
| Basement (Y/N) | Yes |
| Heating Y/N | Yes |
| Window Features | Double Hung,Double Pane |
| Fireplace Y/N | Yes |
| Above Grade Finished Area | 3889 |
| Half Baths | 1 |
| Central Air Y/N | Yes |
| Total Bedrooms | 4 |
| Room Type | Living Room,Dining Room,Primary Bedroom,Sitting Room,Bedroom 3,Bedroom 4,Kitchen,Family Room,Great Room,Laundry,Bathroom 2 |
| Main Level Bedrooms | 4 |
| LivingAreaSource | Estimated |
| Laundry Type | Main Floor |
| Bathrooms Half Main Level | 1 |
| Above Grade Finished Area Source | Estimated |
| Above Grade Finished Area Unit Type | Square Feet |
| Total Baths | 4 |
Exterior Features
| Exterior Amenities | Outbuilding(s),Other |
|---|---|
| Pool | Yes - Personal |
| Fencing | Other |
| Parking Features | Free |
| Lot Features | Level,Private,Subdivision Possible,Trees/Wooded |
| Water Source | Well,Private |
| Inclusions | Per Seller's Disclosure |
| Total Parking Spaces | 17 |
| Garage Features | Garage Door Opener,Oversized |
| Type of Parking | Attached Garage,Detached Garage |
| Water View Y/N | No |
| Lot Dimensions | 0.00 x 0.00 |
| Lot Size Acres | 11.09 |
| Road Surface Type | Other |
| Lot Size Source | Estimated |
| Waterfront Y/N | No |
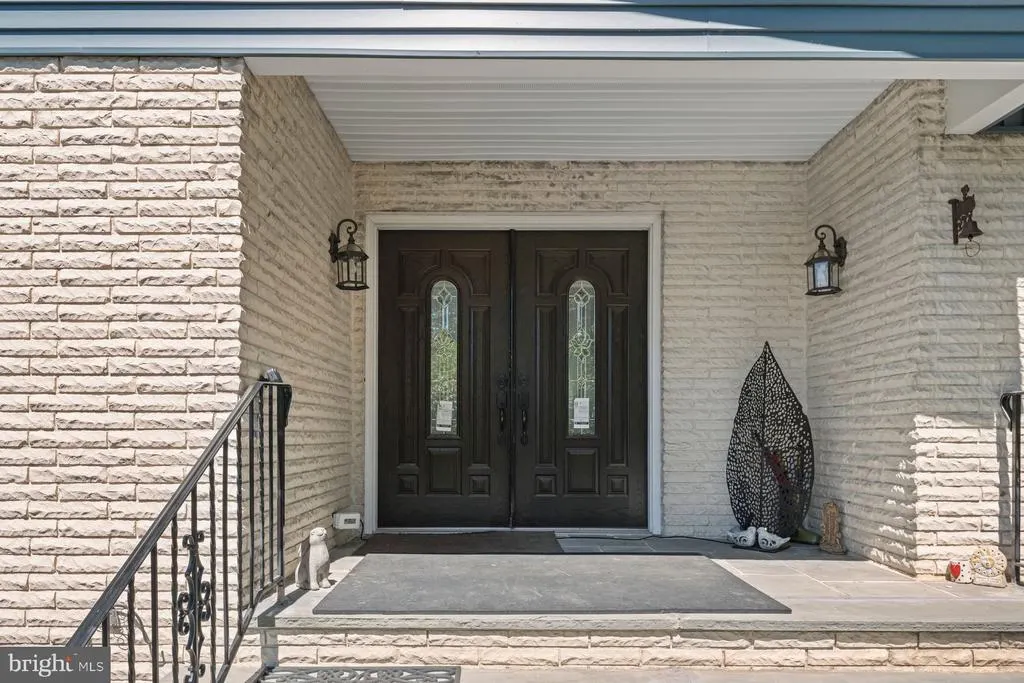
| Door Features | Double Entry |
| Other Equipment | See Remarks |
| Soil Types | Soil Study Avail |
| Road Responsibility | Private |
| Horse Y/N | No |
| Land Assessed Value | 323400.00 |
| Navigable Water Y/N | No |
| Water Oriented Y/N | No |
| # of Attached Garage Spaces | 2 |
| # of Detached Garage Spaces | 15 |
| LotDimensionsSource | Estimated |
Room Details
| Room | Dimensions | Level | Flooring | Details |
|---|---|---|---|---|
| Bathroom 2 | Main | |||
| Bedroom 3 | Main | |||
| Bedroom 4 | Main | |||
| Dining Room | Main | |||
| Family Room | Lower 1 | |||
| Family Room | Main | |||
| Family Room | Lower 1 | |||
| Great Room | Main | |||
| Kitchen | Main | |||
| Laundry | Main | |||
| Living Room | Main | |||
| Primary Bedroom | Main | |||
| Sitting Room | Main |
Amenities
- Foreclosure
- Views
- Short Sale
- New Construction
- Adult 55+
- Lease To Own
- No HOA Fees
- Furnished
- Primary On Main
- Air Conditioning
- Seller Finance
- Green
- Fixer Upper
- Horse
- Golf
- Fireplace
- Deck
- Garage
- Basement
- Pool
Property vs Single Family Average in 08809
Price
Taxes
Year Built
Visits
 © BRIGHT, All Rights Reserved
