
Views - Primary on Main - Eco Friendly - Adult 55+
Address
217 Gaunt Drive, Mickleton, NJ
Price
$ 425,000
Property Attributes
- MLS#NJGL2077320
- TypeSingle Family
- Listing Status ACTIVE
- CountyGLOUCESTER
- CityMickleton
- AreaEast Greenwich Twp
- NeighborhoodBrookhollow
- Zip08056
- StyleRanch/Rambler
- Year Built1998
- Taxes$ 6549
- Price$ 425,000
- Bedrooms2
- Full Bathrooms2
- Half Bathrooms0
- Sqr Footage1580
- Lot Size0.18 Acres
Data Source:
Bright MLS
Property Description
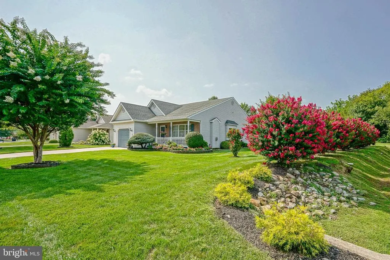
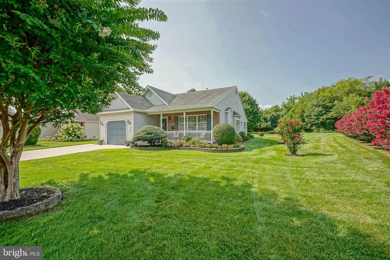
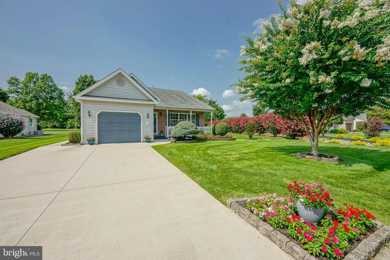
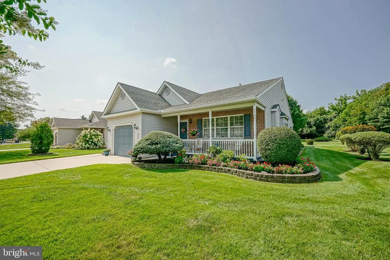
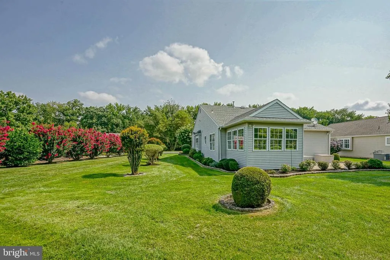
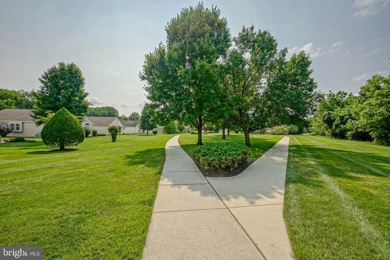
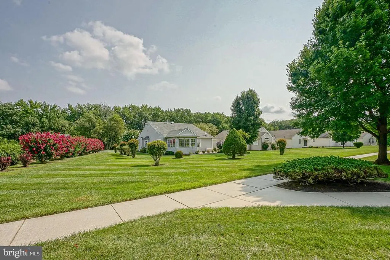
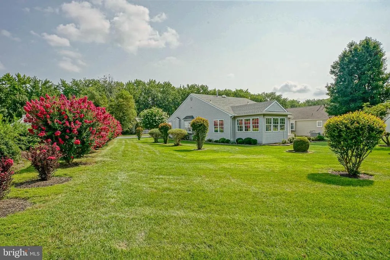
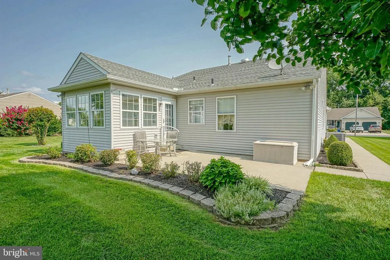
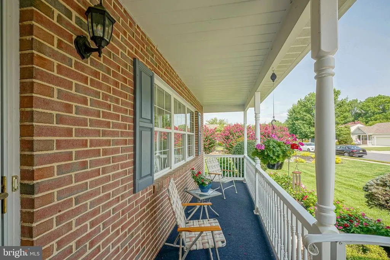
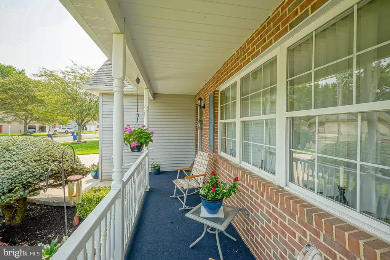
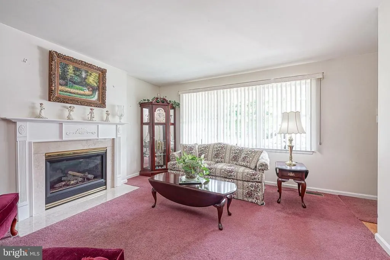
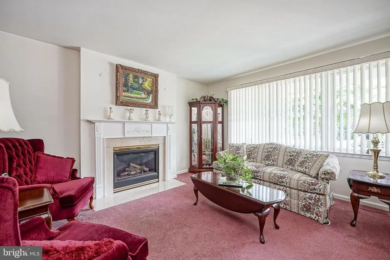
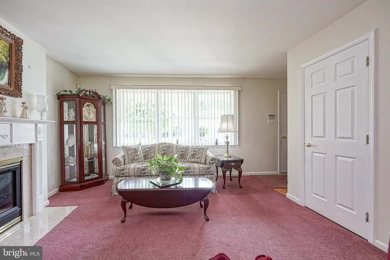
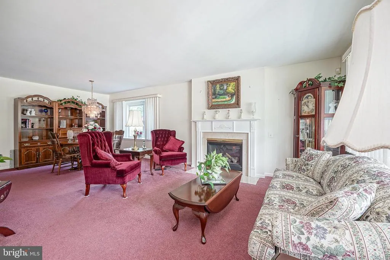
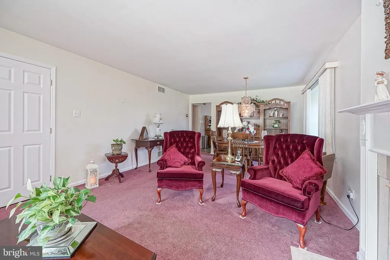
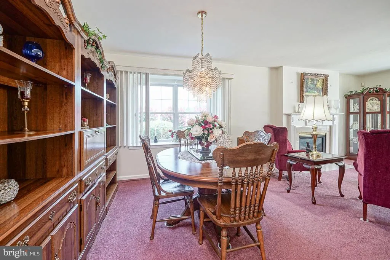
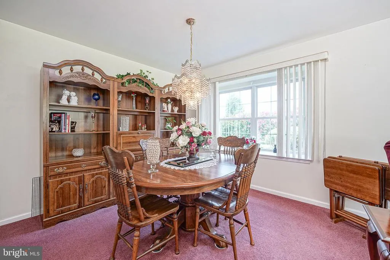
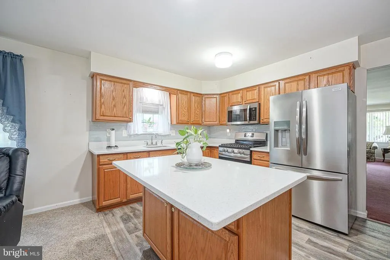
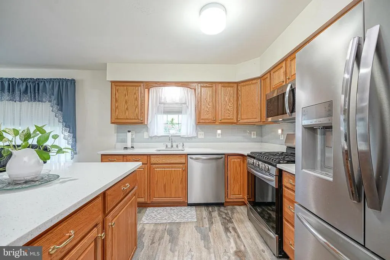
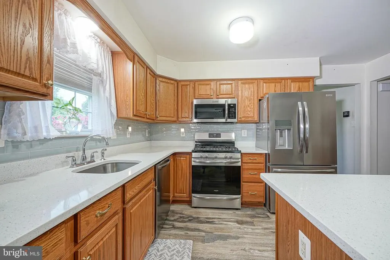
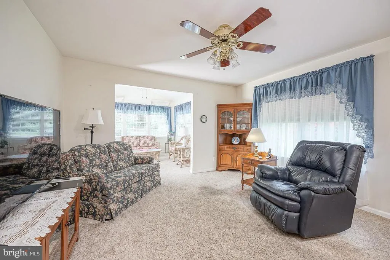
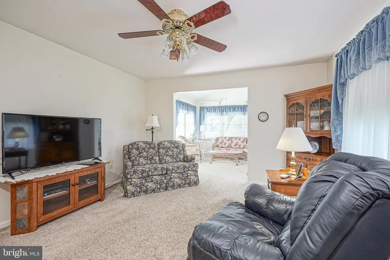
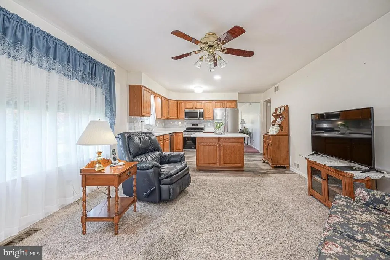
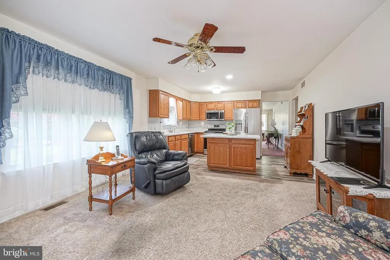
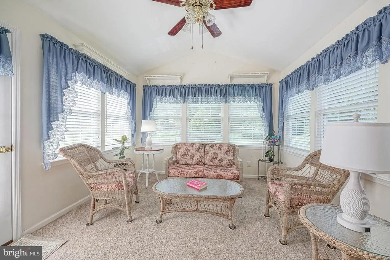
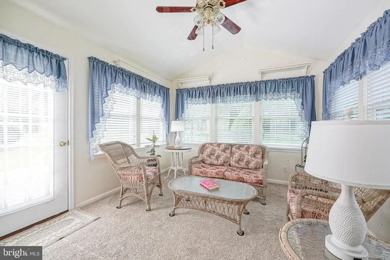
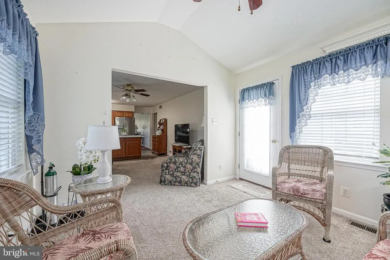
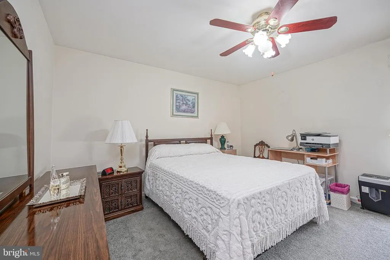
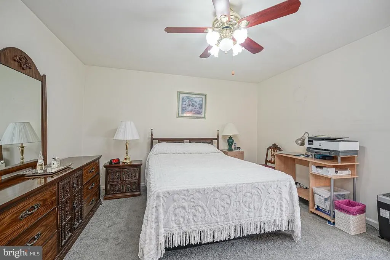
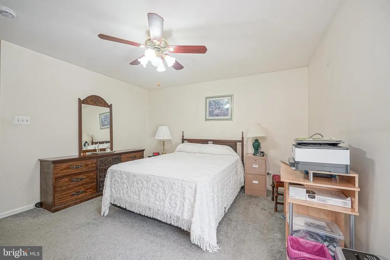
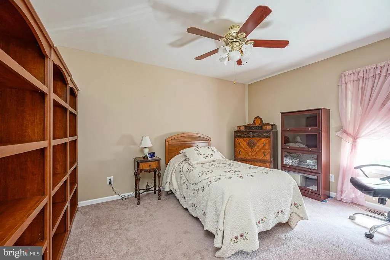
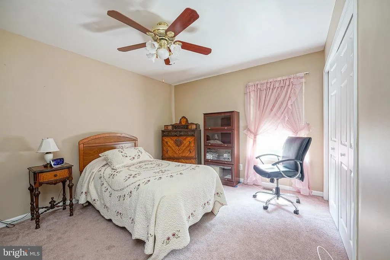
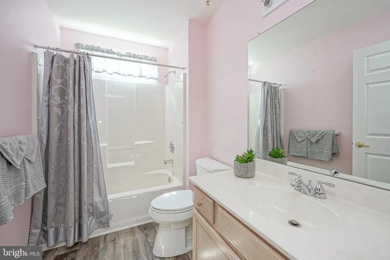
Charming Single-Floor Living in Prestigious Brookhollow. Welcome home to this immaculate, move-in-ready residence located in the highly sought-after Brookhollow age-restricted community in Mickleton, NJ. Offering 1,580 square feet of beautifully designed, one-floor living, this home features combination living and dining room, sunroom with cathedral ceilings looking out to a park like setting. 2 spacious bedrooms and 2 full bathrooms, perfectly blending comfort and convenience. Step inside to find a modern, light-filled interior boasting a fully upgraded kitchen. It is complete with stunning new quartz countertops, a stylish backsplash, and premium stainless steel, energy-efficient appliances. Nice size laundry room with an inside entrance to your oversize 1 car garage. Enjoy peace of mind with a top-of-the-line HVAC system equipped with a built-in air purifier, only 3 years old. Need extra storage? The clean, 4-foot concrete crawl space offers abundant room to tuck away seasonal items securely. Outside, the property is a peaceful retreat. It features immaculate professional landscaping, a full sprinkler system to maintain lush curb appeal, and an extra-wide driveway for convenient parking. The quiet backyard opens up to beautiful common grounds with concrete walking paths, perfect for serene evening strolls. Nestled in a quiet, friendly neighborhood, this home offers unmatched accessibility. It sits approximately 1 mile from Route 295, providing a seamless commute to Delaware and Pennsylvania bridges. Experience low-maintenance living at its absolute finest!
| Price History | |
|---|---|
| 8/18/2026 | Listed $425,000 |
General Features
| Living Area | 1580 |
|---|---|
| Sewer | Public Sewer |
| Heating | Forced Air |
| Cooling | Central A/C,Ceiling Fan(s) |
| Possession | Negotiable |
| Roof | Shingle |
| Appliances | Built-In Microwave,Built-In Range,Dishwasher,Disposal,Dryer,Dryer - Gas,Energy Efficient Appliances,Exhaust Fan |
| Zoning | RES |
| HOA Fee | 285.00 |
| Garage Spaces | 1.00 |
| Association Fee Includes | Common Area Maintenance,Lawn Maintenance,Snow Removal |
| Patio/Porch Features | Porch(es),Patio(s),Roof |
| Architectural Style | Ranch/Rambler |
| Security Features | Carbon Monoxide Detector(s),Smoke Detector,Security System |
| Construction Materials | Brick,Block,Concrete,Vinyl Siding |
| School District | KINGSWAY REGIONAL HIGH |
| Exclusions | Window Curtains,Personal Property |
| Year Built | 1998 |
| View | Trees/Woods,Garden/Lawn |
| Levels | 1 |
| Tax Year | 2025 |
| Ownership | Fee Simple |
| Cool Fuel | Electric |
| Accessibility | 2+ Access Exits,32 + wide Doors,36 + wide Halls,Doors - Swing In,Doors - Lever Handle(s),Level Entry - Main |
| Assoc Fee Paid Per | Quarterly |
| County | GLOUCESTER |
| New Construction | No |
| Property Type | Residential |
| Association Amenities | Jog/Walk Path,Common Grounds,Other |
| HOA | Yes |
| Subdivision Name | BROOKHOLLOW |
| Garage Y/N | Yes |
| Water Access Y/N | No |
| Other Structures | Above Grade,Below Grade |
| Full Baths | 2 |
| Status | ACTIVE |
| Directions | Rte 295 to Exit 16 B,Right onto Democrat Rd. to Left in Brookhollow Development onto Gaunt Dr. PIQ on Right #217 From Kings Hwy in Mickleton- South on Kings Hwy to Right on Democrat Rd. To Right i |
| City | MICKLETON |
| Disclosures | Prop Disclosure |
| Senior Community Y/N | Yes |
| MLS Area | East Greenwich Twp (20803) |
| Lot Size Units | Square Feet |
| Lot Size Square Feet | 7700.00 |
| Tax Assessed Value | 205500.0 |
| Tax Annual Amount | 6549.0 |
| Home Warranty Y/N | No |
| Structure Type | Detached |
| Condo/Coop Association fee Y/N | No |
| Bathrooms Full Main Level | 2 |
| Bathrooms Count Main Level | 2.00 |
| Price Per Sq Ft Total AG | 268.99 |
| Additional Parcels Y/N | No |
| Lease Considered Y/N | No |
| Senior Community Age Req | 55 |
| Vacation Rental Y/N | No |
| Total SQFT | 1580 |
| Standard Status | Active |
| Year Built Source | Assessor |
| Tax Lot | 00016 |
| Association Recreation Fee | No |
Interior Features
| Interior Amenities | Bathroom - Stall Shower,Bathroom - Tub Shower,Carpet,Combination Dining/Living,Entry Level Bedroom,Family Room Off Kitchen,Kitchen - Island,Pantry,Sprinkler System,Upgraded Countertops,Window Treatme |
|---|---|
| Heating Fuel | Natural Gas |
| Flooring | Carpet,Luxury Vinyl Tile,Vinyl |
| Total Fireplaces | 1 |
| Fireplace Features | Fireplace - Glass Doors,Gas/Propane,Mantel(s),Marble |
| Hot Water | Natural Gas |
| Basement (Y/N) | No |
| Heating Y/N | Yes |
| Window Features | Bay/Bow,Double Hung,Screens,Vinyl Clad |
| Fireplace Y/N | Yes |
| Above Grade Finished Area | 1580 |
| Central Air Y/N | Yes |
| Total Bedrooms | 2 |
| Room Type | Living Room,Dining Room,Bedroom 2,Kitchen,Den,Bedroom 1,Sun/Florida Room,Bathroom 2 |
| Main Level Bedrooms | 2 |
| Below Grade Finished Area Unit Type | Square Feet |
| LivingAreaSource | Assessor |
| Laundry Type | Main Floor,Washer In Unit,Dryer In Unit |
| Below Grade Unfin Area Units | Square Feet |
| Below Grade Unfin SQFT Source | Assessor |
| Below Grade Finished Area Source | Assessor |
| Above Grade Finished Area Source | Assessor |
| Above Grade Finished Area Unit Type | Square Feet |
| Total Baths | 2 |
Exterior Features
| Exterior Amenities | Lawn Sprinkler,Sidewalks,Underground Lawn Sprinkler |
|---|---|
| Pool | No Pool |
| Parking Features | Concrete Driveway |
| Lot Features | Adjoins - Open Space,Backs - Open Common Area,Backs to Trees,Cleared,Front Yard,Landscaping,Partly Wooded,Open,Rear Yard,Road Frontage,SideYard(s) |
| Water Source | Public |
| Inclusions | Existing Refrigerator,Range,Microwave,Dishwasher,Washer & Dryer (all sold in 'as is' condition) Window Blinds |
| Total Parking Spaces | 5 |
| Garage Features | Built In,Garage - Front Entry,Garage Door Opener,Inside Access |
| Type of Parking | Attached Garage,Driveway,Parking Lot,On Street |
| Foundation Details | Block,Crawl Space,Concrete Perimeter |
| Water View Y/N | No |
| Lot Dimensions | 55.00 x 140.00 |
| Lot Size Acres | 0.18 |
| Lot Size Source | Assessor |
| Waterfront Y/N | No |
| Door Features | Six Panel,Storm |
| Land Assessed Value | 46300.00 |
| Navigable Water Y/N | No |
| Water Oriented Y/N | No |
| # of Attached Garage Spaces | 1 |
| LotDimensionsSource | Assessor |
Room Details
| Room | Dimensions | Level | Flooring | Details |
|---|---|---|---|---|
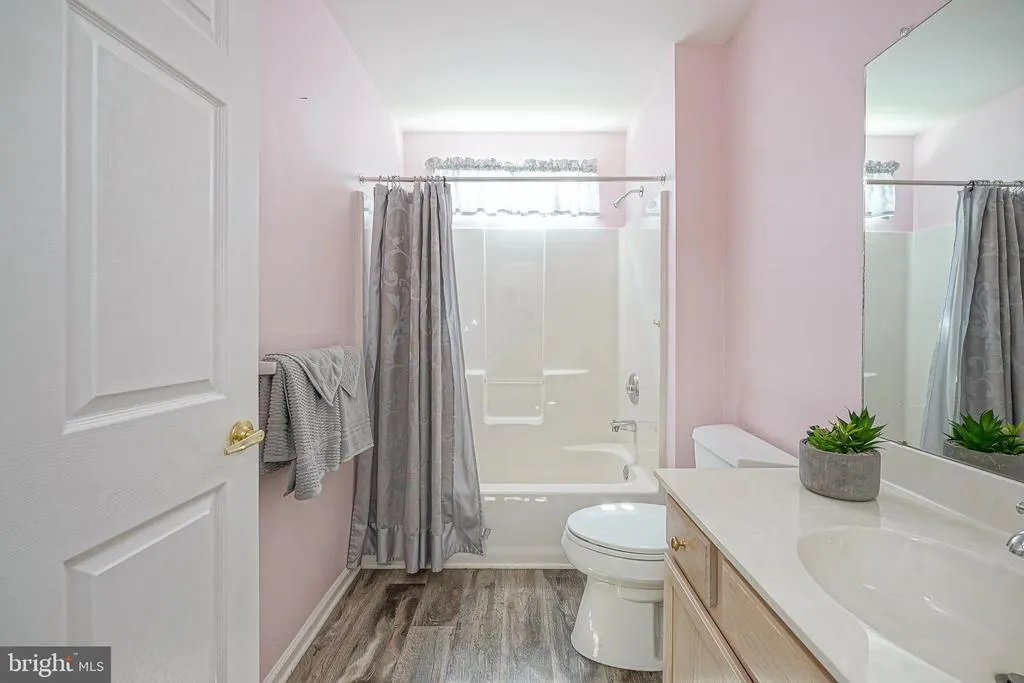
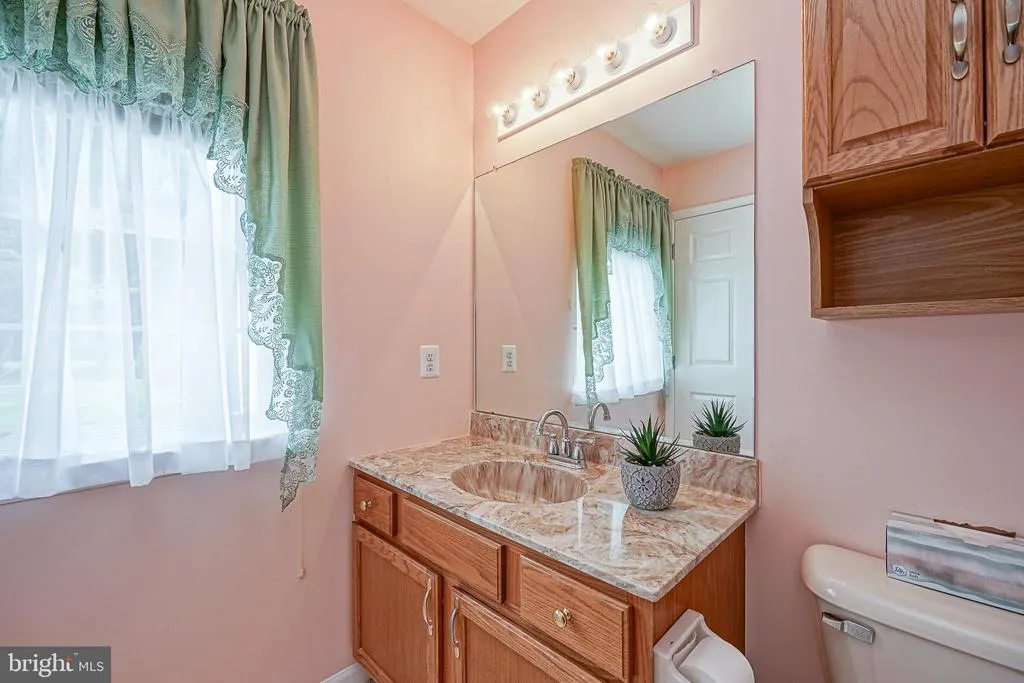
| Bathroom 2 | Main | Bathroom - Tub Shower,Flooring - Vinyl | ||
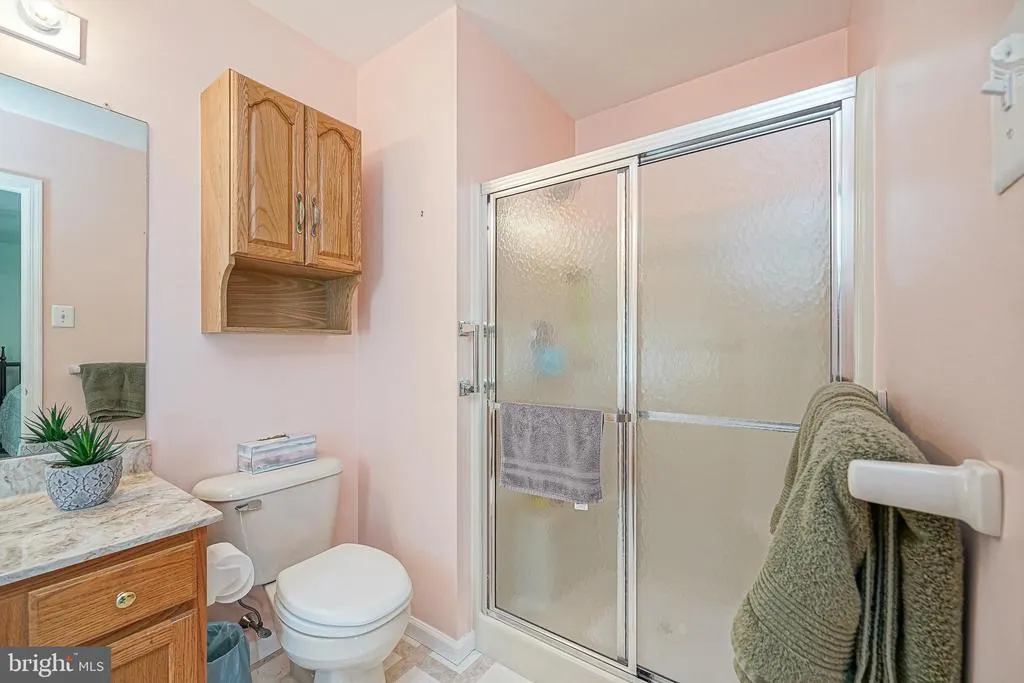
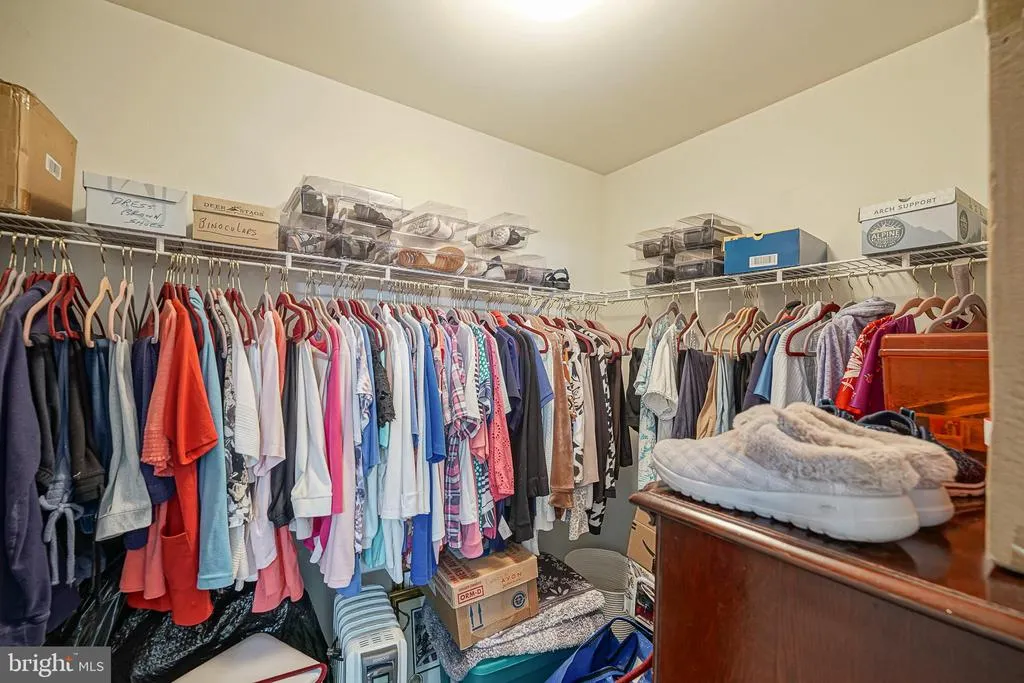
| Bedroom 1 | Main | Attached Bathroom,Bathroom - Stall Shower,Ceiling Fan(s),Flooring - Carpet,Lighting - Ceiling,Walk-In Closet(s),Window Treatments | ||
| Bedroom 2 | Main | Ceiling Fan(s),Lighting - Ceiling,Window Treatments,Flooring - Carpet | ||
| Den | Main | Lighting - Ceiling,Ceiling Fan(s),Flooring - Carpet | ||
| Dining Room | Main | Flooring - Carpet,Living/Dining Room Combo,Window Treatments | ||
| Kitchen | Main | Breakfast Bar,Countertop(s) - Quartz,Flooring - Luxury Vinyl Tile,Kitchen - Gas Cooking,Lighting - Ceiling,Lighting - Recessed,Pantry | ||
| Living Room | Main | Fireplace - Gas,Flooring - Carpet,Living/Dining Room Combo,Window Treatments | ||
| Sun/Florida Room | Main | Ceiling Fan(s),Flooring - Carpet,Window Treatments,Cathedral/Vaulted Ceiling |
Amenities
- Foreclosure
- Views
- Short Sale
- New Construction
- Adult 55+
- Lease To Own
- No HOA Fees
- Furnished
- Primary On Main
- Air Conditioning
- Seller Finance
- Green
- Fixer Upper
- Horse
- Golf
- Fireplace
- Deck
- Garage
- Basement
- Pool
Property vs Single Family Average in 08056
Price
Taxes
Year Built
Visits
 © BRIGHT, All Rights Reserved
