
Address
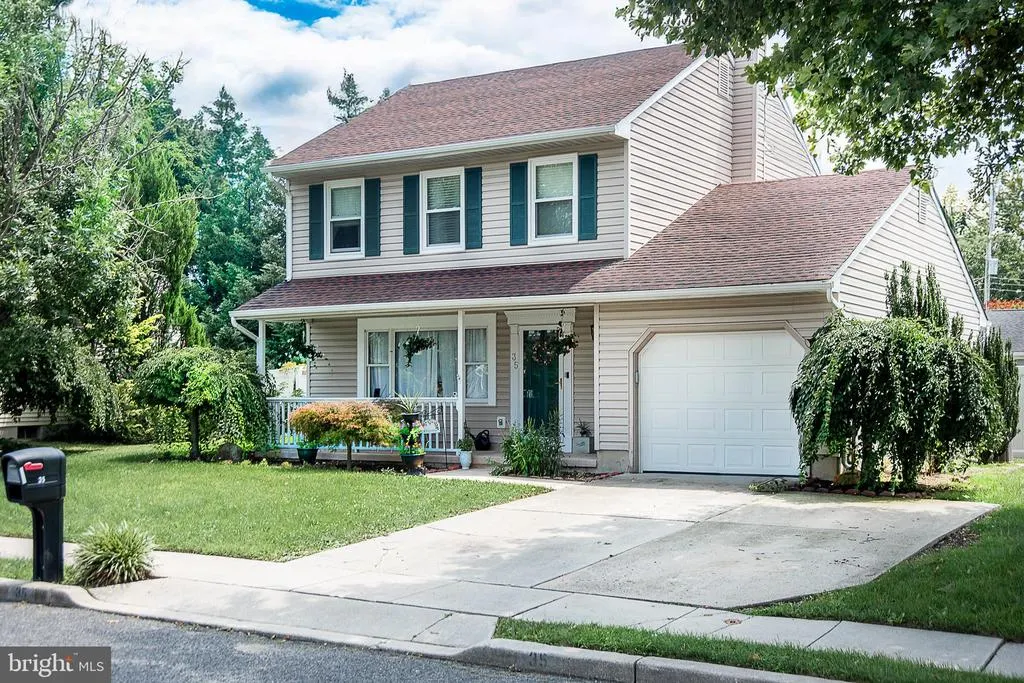
35 Williamsburg Court, Glassboro, NJ
Price
$ 389,900
Property Attributes
- MLS#NJGL2076336
- TypeSingle Family
- Listing Status ACTIVE
- CountyGLOUCESTER
- CityGlassboro
- AreaGlassboro Boro
- NeighborhoodWilliamsburg Court
- Zip08028
- StyleColonial
- Year Built1987
- Taxes$ 6281
- Price$ 389,900
- Bedrooms3
- Full Bathrooms1
- Half Bathrooms1
- Sqr Footage1465
- Lot Size0.17 Acres
Data Source:
Bright MLS
Property Description
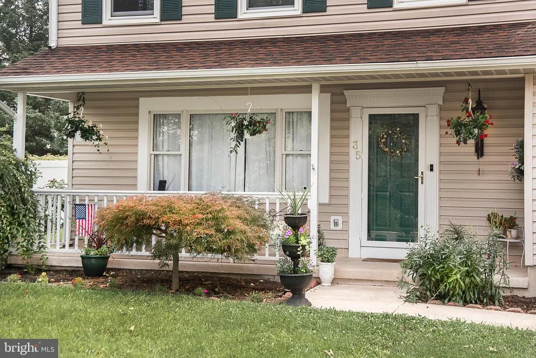
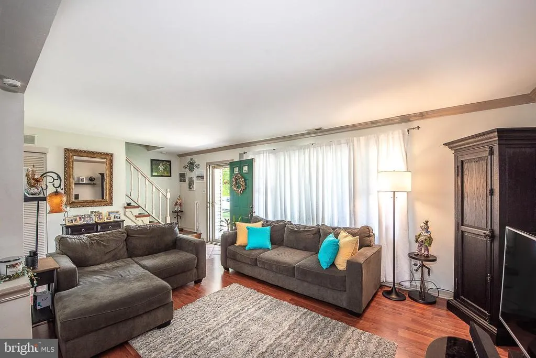
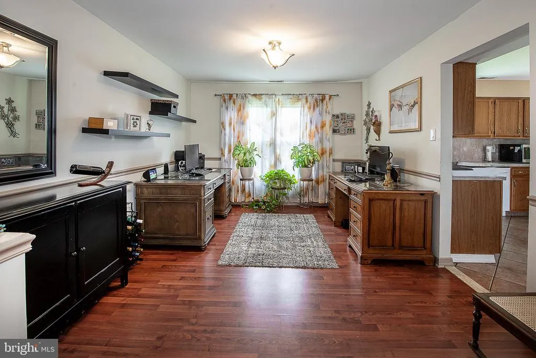
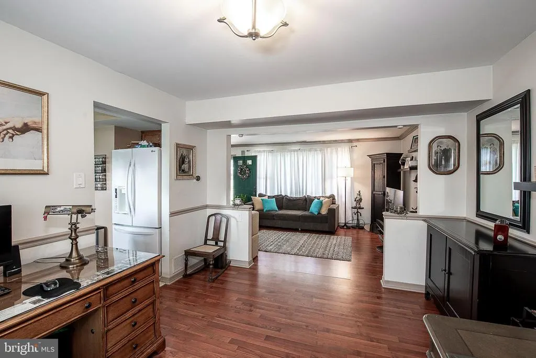
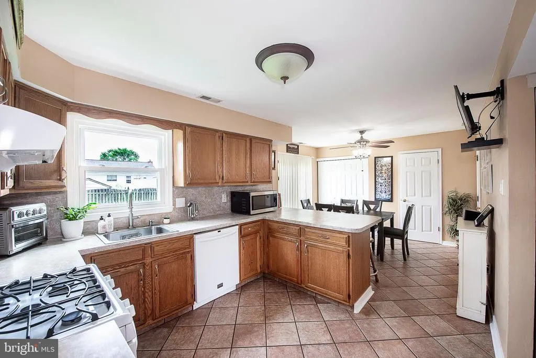
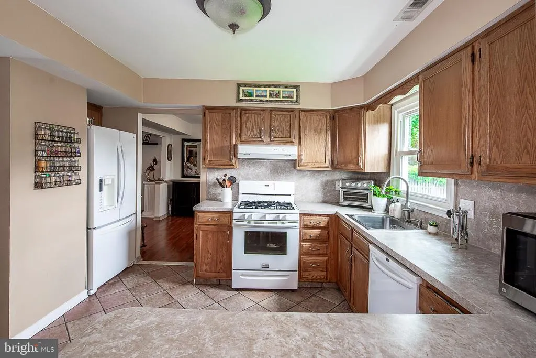
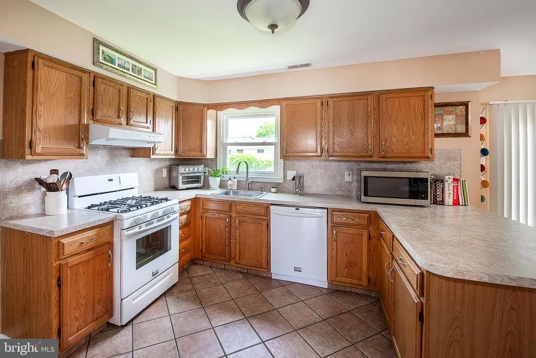
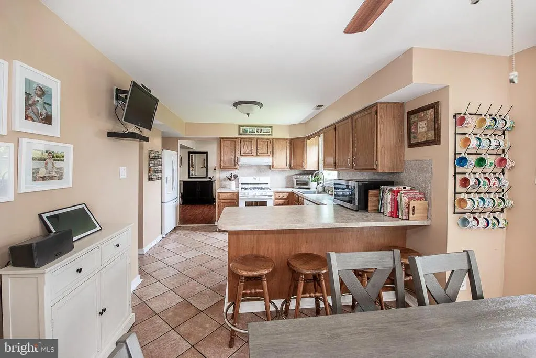
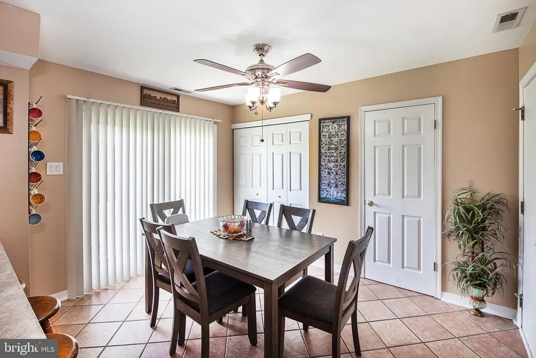
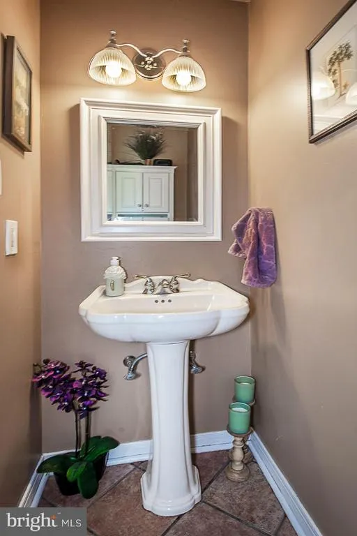
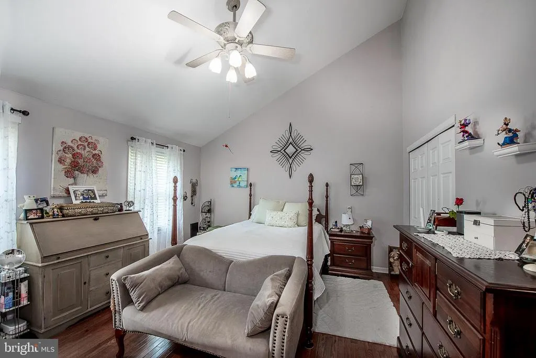
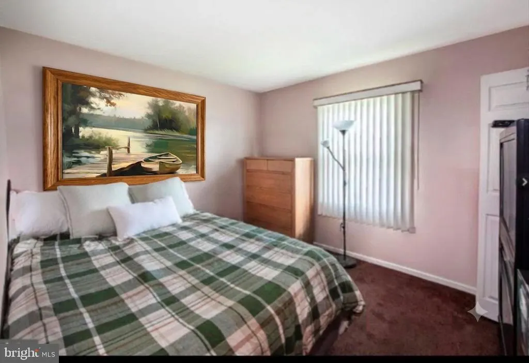
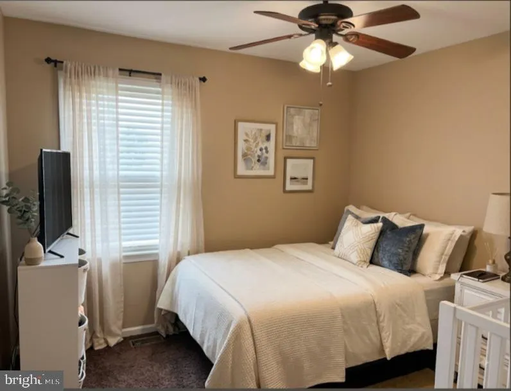
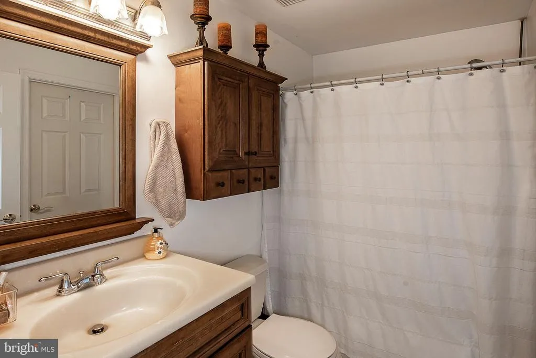
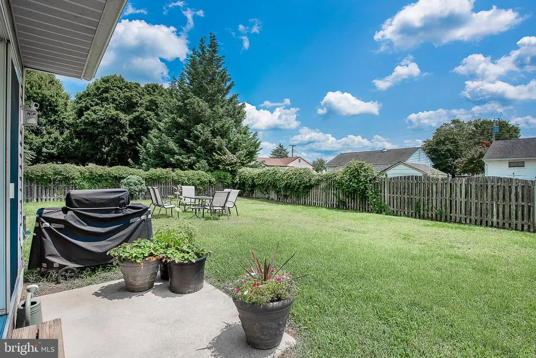
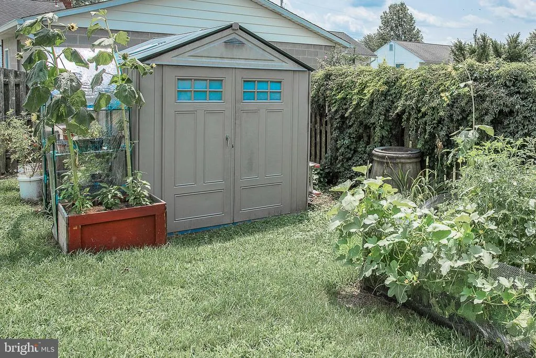
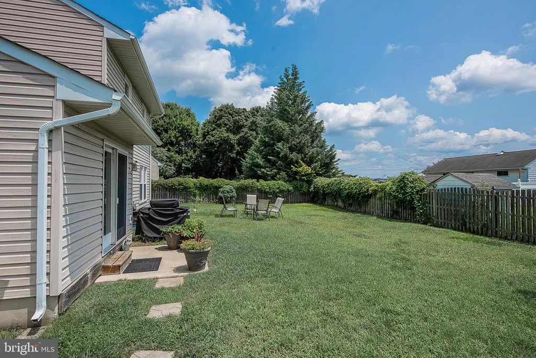
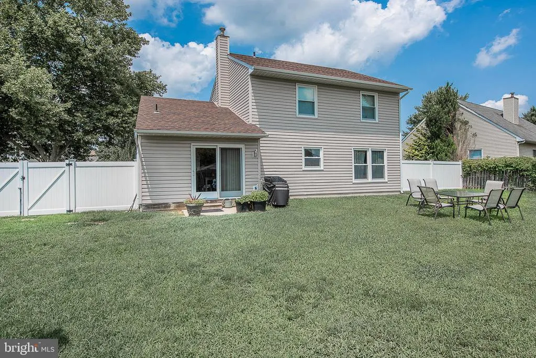
Welcome to 35 Williamsburg Court, a beautifully maintained 3-bedroom, 1.5-bath home offering the perfect blend of comfort, style, and location. Tucked away on a cul-de-sac in a vibrant neighborhood adjacent to Rowan University, this home offers the best of both worldsyou're just a short walk to campus while enjoying the privacy of a residential street. Step inside to discover a spacious eat-in kitchen featuring a large peninsula, perfect for casual dining, meal prep, or gathering with family and friends. The adjoining breakfast area is filled with natural light and features sliding glass doors leading to the fully fenced backyard. A formal dining room, currently used as a home office, offers flexible living space to suit your needs. The first floor also includes a convenient half bath, a generously sized laundry closet, and interior access to the attached one-car garage. The fully fenced backyard is ideal for relaxing or entertaining, complete with a concrete patio, storage shed, and an established vegetable garden ready for your seasonal harvest. Upstairs, the spacious primary bedroom features vaulted ceilings, two walk-in closets, and direct access to the full bath. One of the walk-in closets offers the potential to be converted into a private en-suite bath, adding even more value and functionality. Two additional bedrooms provide comfortable accommodations for family, guests, or a home office. Additional highlights include a one-car attached garage, a double-width driveway, and convenient access to shopping, restaurants, entertainment, parks, and major highways. Major updates include roof (2013), HVAC/AC (10/2015), windows (2009), heater and water heater (2013). Whether you're looking for your next home or a property in one of Glassboro's most desirable locations, 35 Williamsburg Court offers a rare opportunity to enjoy a cul-de-sac setting just steps from the neighborhood entrance to Rowan University. Experience the convenience of campus living without sacrificing the comfort of home. Schedule your private tour today!
| Middle School | High School |
|---|---|
| Glassboro Middle School | Glassboro High School |
| Price History | |
|---|---|
| 7/27/2026 | Listed $389,900 |
General Features
| Living Area | 1465 |
|---|---|
| Sewer | Public Sewer |
| Heating | Forced Air |
| Cooling | Central A/C |
| Utilities | Cable TV,Under Ground |
| Possession | Negotiable |
| Roof | Pitched,Shingle,Architectural Shingle |
| Appliances | Oven - Self Cleaning,Dishwasher,Disposal |
| Zoning | R2 |
| Garage Spaces | 1.00 |
| Patio/Porch Features | Porch(es),Patio(s) |
| Architectural Style | Colonial |
| Security Features | Security System,Carbon Monoxide Detector(s),Smoke Detector |
| Construction Materials | Aluminum Siding |
| School District | GLASSBORO PUBLIC SCHOOLS |
| Exclusions | personal property |
| Year Built | 1987 |
| Electric | Underground |
| Levels | 2 |
| Tax Year | 2025 |
| Ownership | Fee Simple |
| Cool Fuel | Electric |
| Accessibility | None |
| County | GLOUCESTER |
| New Construction | No |
| Property Type | Residential |
| HOA | No |
| Subdivision Name | WILLIAMSBURG COURT |
| Garage Y/N | Yes |
| Water Access Y/N | No |
| Other Structures | Above Grade,Below Grade |
| Total Rooms | 7 |
| Full Baths | 1 |
| Status | ACTIVE |
| Directions | use google |
| City | GLASSBORO |
| Disclosures | Prop Disclosure |
| Senior Community Y/N | No |
| MLS Area | Glassboro Boro (20806) |
| Lot Size Units | Square Feet |
| Lot Size Square Feet | 7579.00 |
| Tax Assessed Value | 172700.0 |
| Tax Annual Amount | 6281.0 |
| Property Condition | Excellent,Very Good,Good |
| Structure Type | Detached |
| Condo/Coop Association fee Y/N | No |
| Bathrooms Count Main Level | 1.00 |
| Price Per Sq Ft Total AG | 266.14 |
| Acceptable Financing | Cash,Conventional,FHA,VA |
| Lease Considered Y/N | No |
| Vacation Rental Y/N | No |
| Total SQFT | 1465 |
| Standard Status | Active |
| Year Built Source | Assessor |
| Tax Lot | 00017 |
Interior Features
| Interior Amenities | Primary Bath(s),Kitchen - Island,Attic/House Fan,Dining Area,Bathroom - Tub Shower |
|---|---|
| Heating Fuel | Natural Gas |
| Flooring | Engineered Wood,Hardwood,Carpet,Ceramic Tile |
| Hot Water | Natural Gas |
| Basement (Y/N) | No |
| Heating Y/N | Yes |
| Window Features | Bay/Bow,Double Hung,Double Pane,Insulated,Replacement |
| Fireplace Y/N | No |
| Above Grade Finished Area | 1465 |
| Half Baths | 1 |
| Central Air Y/N | Yes |
| Total Bedrooms | 3 |
| Room Type | Living Room,Dining Room,Primary Bedroom,Kitchen,Bathroom 1,Bathroom 2 |
| Below Grade Finished Area Unit Type | Square Feet |
| LivingAreaSource | Assessor |
| Laundry Type | Main Floor |
| Below Grade Unfin Area Units | Square Feet |
| Below Grade Unfin SQFT Source | Assessor |
| Below Grade Finished Area Source | Assessor |
| Bedrooms Count All Upper Levels | 3 |
| Bedrooms Count Upper Level 1 | 3 |
| Bathrooms Half Main Level | 1 |
| Bathrooms Full Upper Level 1 | 1 |
| Bathrooms Full All Upper Levels | 1 |
| Bathrooms Count Upper Level 1 | 1.00 |
| Bathrooms Count All Upper Levels | 1 |
| Above Grade Finished Area Source | Assessor |
| Above Grade Finished Area Unit Type | Square Feet |
| Total Baths | 2 |
Exterior Features
| Exterior Amenities | Sidewalks,Street Lights |
|---|---|
| Pool | No Pool |
| Fencing | Rear,Privacy,Wood |
| Parking Features | Concrete Driveway |
| Lot Features | Level,Front Yard,Rear Yard,SideYard(s) |
| Water Source | Public |
| Inclusions | washer dryer refrige hard window coverings |
| Total Parking Spaces | 3 |
| Garage Features | Garage - Front Entry,Garage Door Opener,Inside Access |
| Type of Parking | Driveway,Attached Garage |
| Foundation Details | Slab |
| Water View Y/N | No |
| Lot Dimensions | 0.00 x 0.00 |
| Lot Size Acres | 0.17 |
| Lot Size Source | Assessor |
| Waterfront Y/N | No |
| Door Features | Six Panel,Sliding Glass,Storm |
| Land Assessed Value | 61800.00 |
| Navigable Water Y/N | No |
| Water Oriented Y/N | No |
| # of Attached Garage Spaces | 1 |
| LotDimensionsSource | Assessor |
Room Details
| Room | Dimensions | Level | Flooring | Details |
|---|---|---|---|---|
| Bathroom 1 | Upper 1 | |||
| Bathroom 2 | Upper 1 | |||
| Dining Room | 13 X 12 | Main | Crown Molding | |
| Kitchen | 20 X 13 | Main | Kitchen - Gas Cooking,Breakfast Nook,Dining Area,Flooring - Ceramic Tile,Island,Kitchen - Eat-in,Kitchen - Country,Lighting - Ceiling,Pantry | |
| Living Room | 17 X 12 | Main | Crown Molding,Flooring - Engineered Wood | |
| Primary Bedroom | Upper 1 | Flooring - HardWood,Cathedral/Vaulted Ceiling,Walk-In Closet(s),Window Treatments,Jack and Jill Bathroom,Ceiling Fan(s) |
Amenities
- Foreclosure
- Views
- Short Sale
- New Construction
- Adult 55+
- Lease To Own
- No HOA Fees
- Furnished
- Primary On Main
- Air Conditioning
- Seller Finance
- Green
- Fixer Upper
- Horse
- Golf
- Fireplace
- Deck
- Garage
- Basement
- Pool
Property vs Single Family Average in 08028
Price
Taxes
Year Built
Visits
 © BRIGHT, All Rights Reserved
