
Views
Address
1739 Paine Court, Blackwood, NJ
Price
$ 495,000
Property Attributes
- MLS#NJGL2074292
- TypeSingle Family
- Listing Status ACTIVE
- CountyGLOUCESTER
- CityBlackwood
- AreaWashington Twp
- NeighborhoodRobindale Manor
- Zip08012
- StyleColonial
- Year Built1977
- Taxes$ 8648
- Price$ 495,000
- Bedrooms4
- Full Bathrooms2
- Half Bathrooms1
- Sqr Footage2304
- Lot Size0.25 Acres
Data Source:
Bright MLS
Property Description
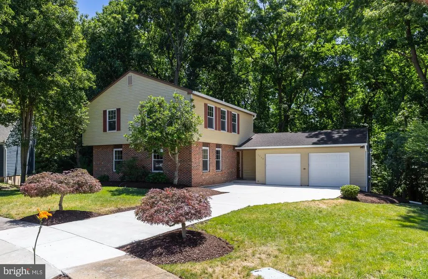
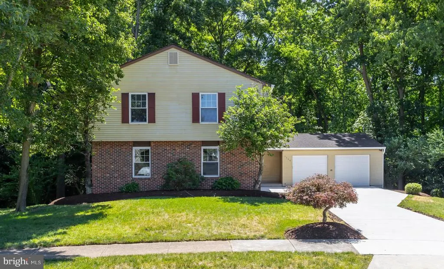
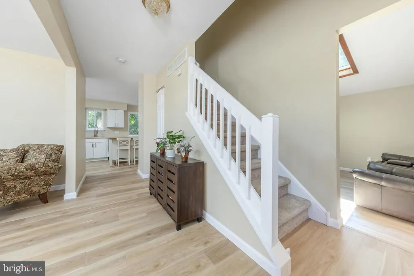
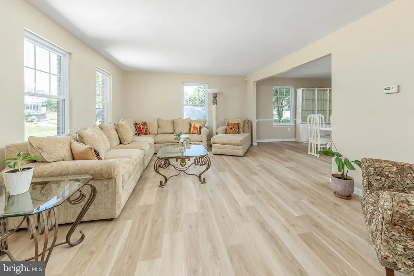
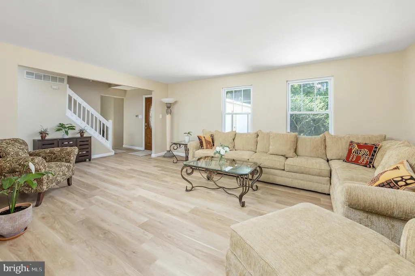
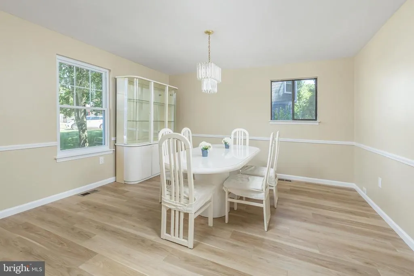
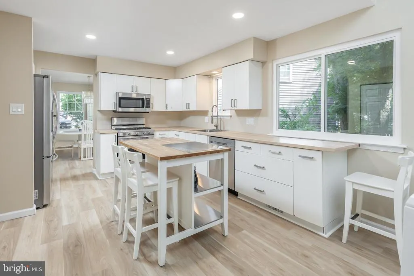
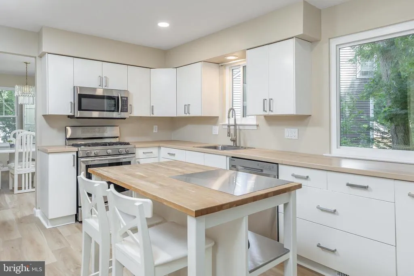
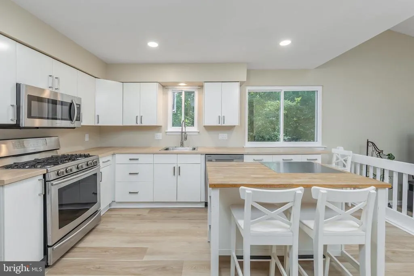
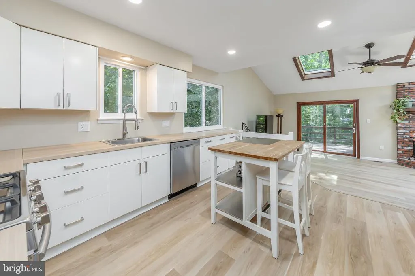
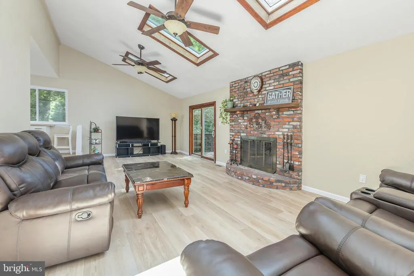
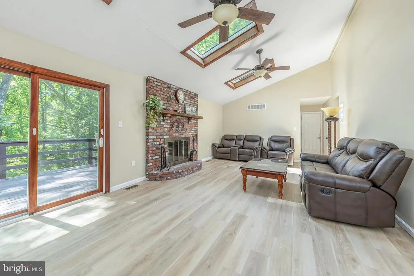
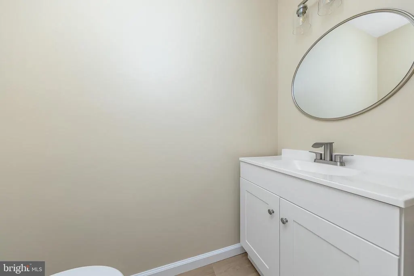
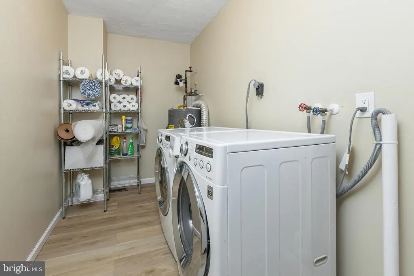
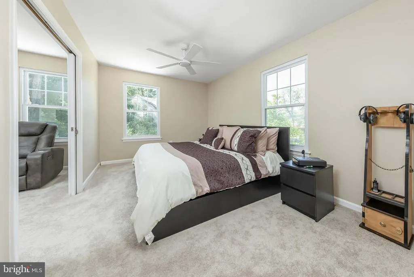
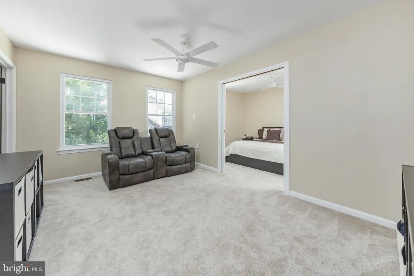
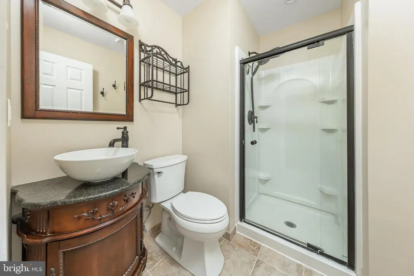
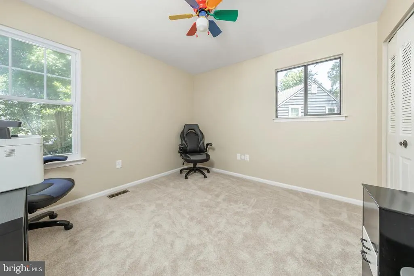
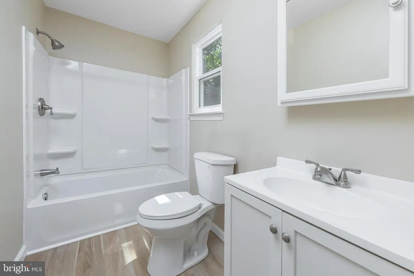
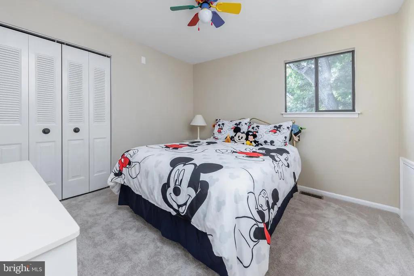
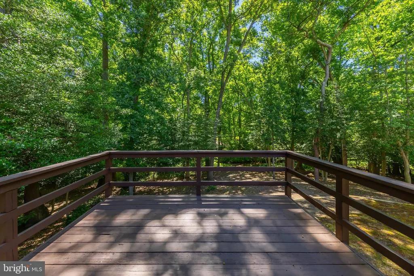
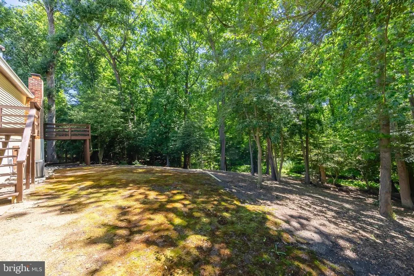
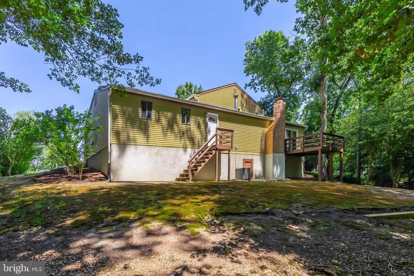
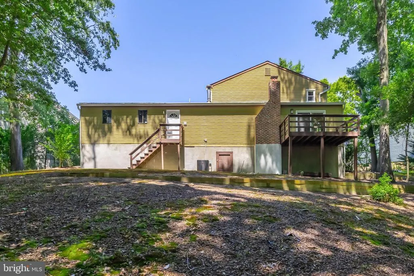
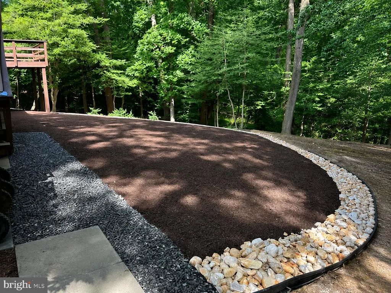
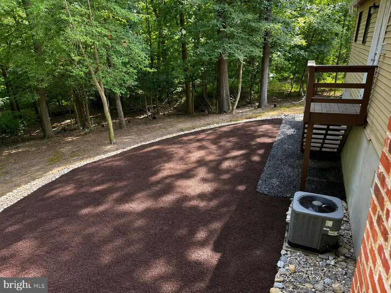
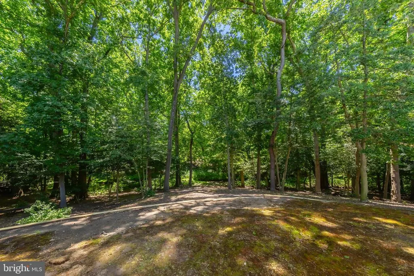
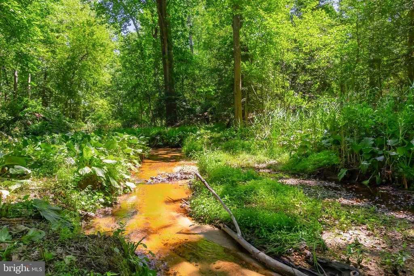
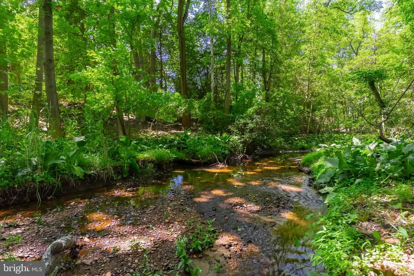
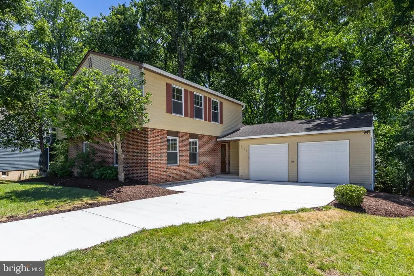
Backyard has been professionally upated!!! Welcome to 1739 Paine Court in Washington Townships desirable Robindale neighborhood, where space, privacy, and thoughtful updates come together on a beautifully wooded lot tucked away on a quiet cul-de-sac. Featuring 4 bedrooms and 2.5 bathrooms, this home delivers the ideal blend of comfort and functionality, all within a setting that feels like a private retreat. From the moment you arrive, the newly replaced driveway, refreshed exterior, mature landscaping, and spacious two-car garage create an inviting first impression. Step inside to a bright, welcoming layout featuring new luxury vinyl flooring, fresh interior paint, updated trim, and refreshed finishes throughout the home. The main level provides generous space for both everyday living and entertaining, including a spacious living room and formal dining room ready for gatherings both big and small. The updated kitchen offers generous prep space, ample cabinetry, and a layout that connects seamlessly to the homes main living areas. Just beyond, the impressive family room stands out with vaulted ceilings, skylights, a striking floor-to-ceiling brick fireplace, and peaceful views of the backyard, creating a space that feels both open and cozy. An updated main floor powder room adds convenience for both everyday living and guests, while the main floor laundry room adds everyday practicality. Step outside onto the rear deck and take in one of this propertys most unique features, a serene wooded backdrop with a creek running through the rear of the property with new, professionally landscaped updates. Whether enjoying your morning coffee or winding down at the end of the day, this outdoor setting provides a rare sense of privacy and natural beauty. Upstairs, all four bedrooms are generously sized with brand-new carpeting installed in 2026. The primary suite includes a spacious bedroom, bonus sitting area or flex space, and a private en-suite bathroom, while also offering the flexibility to be converted back into two separate bedrooms if desired. The updated hall bathroom adds style and convenience for family and guests. Major improvements provide added peace of mind, including a new water heater (2026), main roof and skylights (2025), gutters (2025), garage doors/openers, and HVAC updates. If you have been searching for a home that delivers meaningful updates, flexible living space, and a truly exceptional lot in one of Washington Townships established neighborhoods, 1739 Paine Court is one you will not want to miss.
| Elementary School | Middle School | High School |
|---|---|---|
| Birches E.S. | Bunker Hill M.S. | Washington Township High School |
| Price History | |
|---|---|
| 6/16/2026 | Listed $495,000 |
General Features
| Living Area | 2304 |
|---|---|
| Sewer | Public Sewer |
| Heating | Forced Air |
| Cooling | Central A/C |
| Possession | 31-60 Days CD |
| Zoning | PR1 |
| Garage Spaces | 2.00 |
| Architectural Style | Colonial |
| Construction Materials | Frame |
| School District | WASHINGTON TOWNSHIP |
| Year Built | 1977 |
| View | Trees/Woods |
| Levels | 2 |
| Tax Year | 2025 |
| Ownership | Fee Simple |
| Cool Fuel | Electric |
| Accessibility | None |
| County | GLOUCESTER |
| New Construction | No |
| Property Type | Residential |
| HOA | No |
| Subdivision Name | ROBINDALE MANOR |
| Garage Y/N | Yes |
| Water Access Y/N | No |
| Other Structures | Above Grade,Below Grade |
| Full Baths | 2 |
| Status | ACTIVE |
| Directions | Ganttown Rd to Congress Dr to Paine Ct |
| City | BLACKWOOD |
| Body of Water | Bethey Run |
| Senior Community Y/N | No |
| MLS Area | Washington Twp (20818) |
| Lot Size Units | Square Feet |
| Lot Size Square Feet | 10890.00 |
| Tax Assessed Value | 224200.0 |
| Tax Annual Amount | 8648.0 |
| Home Warranty Y/N | No |
| Structure Type | Detached |
| Condo/Coop Association fee Y/N | No |
| Bathrooms Count Main Level | 1.00 |
| Price Per Sq Ft Total AG | 214.84 |
| Acceptable Financing | Cash,Conventional,FHA,VA |
| Avg. Electric Per Month | 200.0 |
| Avg. Gas Per Month | 97.27 |
| Vacation Rental Y/N | No |
| Total SQFT | 2304 |
| Location Type | Creek/Stream |
| Standard Status | Active |
| Year Built Source | Assessor |
| Tax Lot | 00004 |
Interior Features
| Interior Amenities | Attic,Attic/House Fan,Carpet,Ceiling Fan(s),Dining Area,Family Room Off Kitchen,Formal/Separate Dining Room,Pantry,Primary Bath(s),Skylight(s),Upgraded Countertops,Walk-in Closet(s) |
|---|---|
| Heating Fuel | Natural Gas,Natural Gas Available |
| Total Fireplaces | 1 |
| Fireplace Features | Wood,Brick |
| Hot Water | Electric |
| Basement (Y/N) | No |
| Heating Y/N | Yes |
| Fireplace Y/N | Yes |
| Above Grade Finished Area | 2304 |
| Half Baths | 1 |
| Central Air Y/N | Yes |
| Total Bedrooms | 4 |
| Room Type | Living Room,Dining Room,Primary Bedroom,Bedroom 2,Bedroom 3,Bedroom 4,Kitchen,Family Room,Laundry |
| Below Grade Finished Area Unit Type | Square Feet |
| LivingAreaSource | Assessor |
| Laundry Type | Main Floor |
| Below Grade Unfin Area Units | Square Feet |
| Below Grade Unfin SQFT Source | Assessor |
| Below Grade Finished Area Source | Assessor |
| Bedrooms Count All Upper Levels | 4 |
| Bedrooms Count Upper Level 1 | 4 |
| Bathrooms Half Main Level | 1 |
| Bathrooms Full Upper Level 1 | 2 |
| Bathrooms Full All Upper Levels | 2 |
| Bathrooms Count Upper Level 1 | 2.00 |
| Bathrooms Count All Upper Levels | 2 |
| Above Grade Finished Area Source | Assessor |
| Above Grade Finished Area Unit Type | Square Feet |
| Total Baths | 3 |
Exterior Features
| Pool | No Pool |
|---|---|
| Parking Features | Concrete Driveway |
| Water Source | Public |
| Inclusions | Refrigerator Kitchen (ice maker broken,not being repaired) and garage,microwave,dishwasher,range,washer,dryer |
| Total Parking Spaces | 6 |
| Garage Features | Additional Storage Area,Covered Parking,Inside Access |
| Type of Parking | Attached Garage,Driveway |
| Foundation Details | Crawl Space |
| Water View Y/N | No |
| Lot Dimensions | 50.00 x 125 Irr |
| Lot Size Acres | 0.25 |
| Water Body Type | Creek |
| Lot Size Source | Estimated |
| Waterfront Y/N | No |
| Land Assessed Value | 42500.00 |
| Navigable Water Y/N | No |
| Water Oriented Y/N | Yes |
| # of Attached Garage Spaces | 2 |
| LotDimensionsSource | Estimated |
Room Details
| Room | Dimensions | Level | Flooring | Details |
|---|---|---|---|---|
| Bedroom 2 | Upper 1 | Flooring - Carpet | ||
| Bedroom 3 | Upper 1 | Flooring - Carpet | ||
| Bedroom 4 | Upper 1 | Flooring - Carpet | ||
| Dining Room | Main | Flooring - Luxury Vinyl Plank | ||
| Family Room | Main | Flooring - Luxury Vinyl Plank,Cathedral/Vaulted Ceiling,Fireplace - Wood Burning,Lighting - Recessed,Skylight(s) | ||
| Kitchen | Main | Flooring - Luxury Vinyl Plank | ||
| Laundry | Main | Flooring - Luxury Vinyl Plank | ||
| Living Room | Main | Flooring - Luxury Vinyl Plank | ||
| Primary Bedroom | Upper 1 | Flooring - Carpet,Walk-In Closet(s) |
Amenities
- Foreclosure
- Views
- Short Sale
- New Construction
- Adult 55+
- Lease To Own
- No HOA Fees
- Furnished
- Primary On Main
- Air Conditioning
- Seller Finance
- Green
- Fixer Upper
- Horse
- Golf
- Fireplace
- Deck
- Garage
- Basement
- Pool
Property vs Single Family Average in 08012
Price
Taxes
Year Built
Visits
 © BRIGHT, All Rights Reserved
